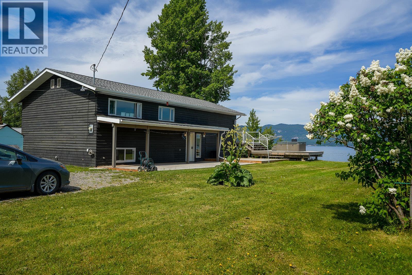
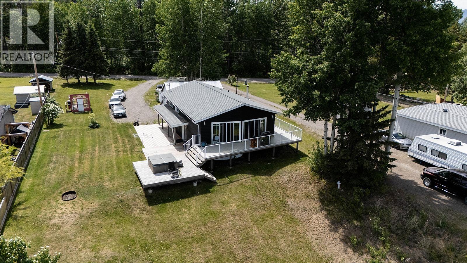
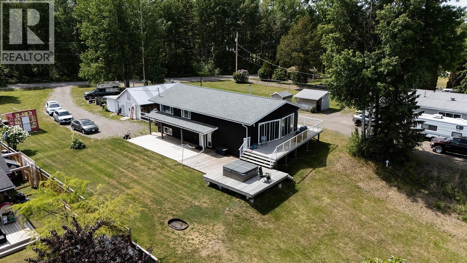
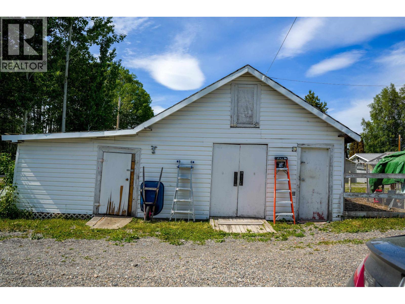
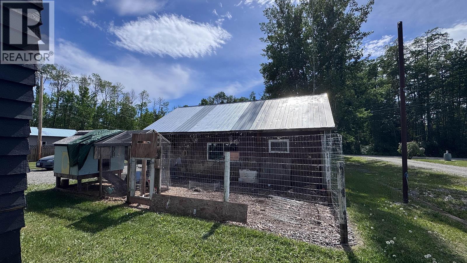
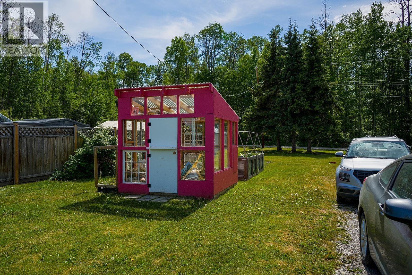
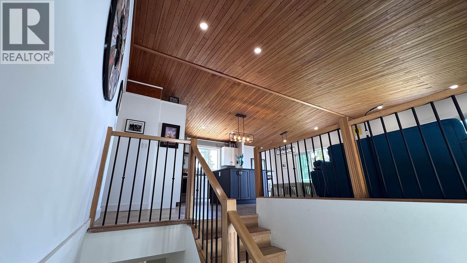
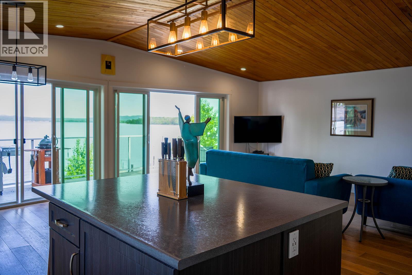
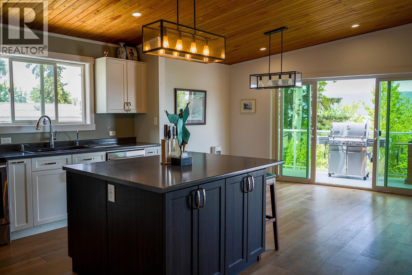
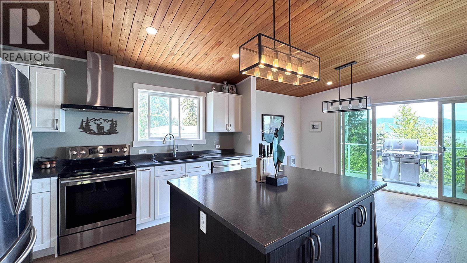
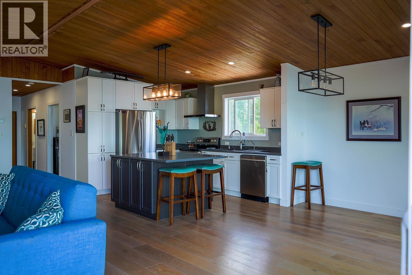
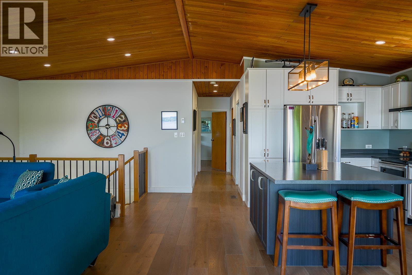
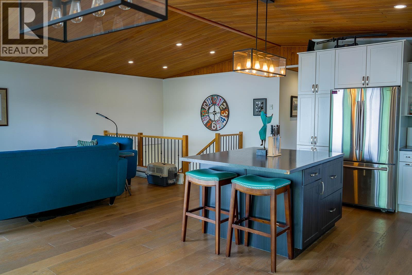
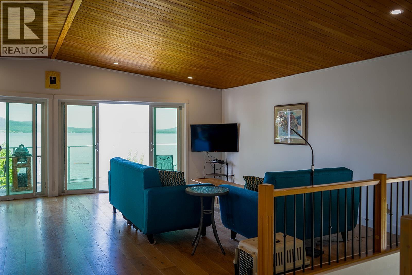
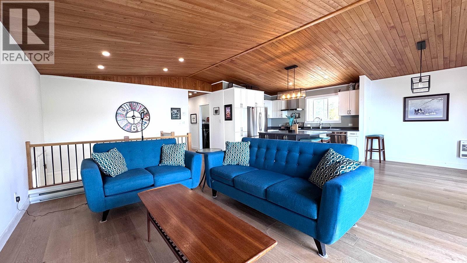
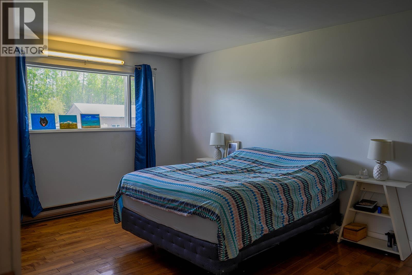
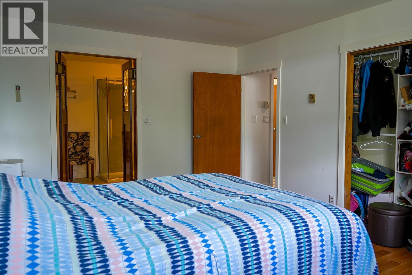
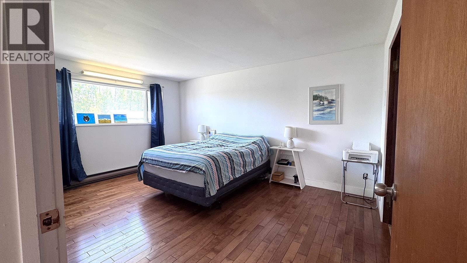
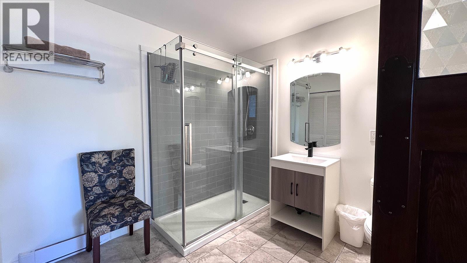
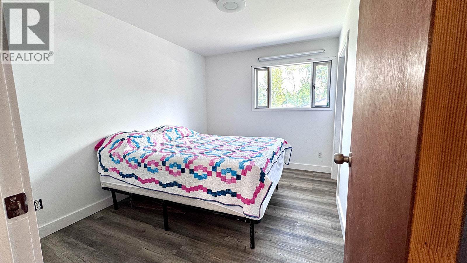
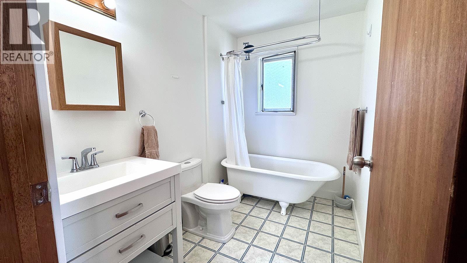
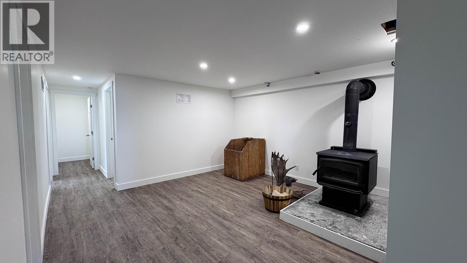
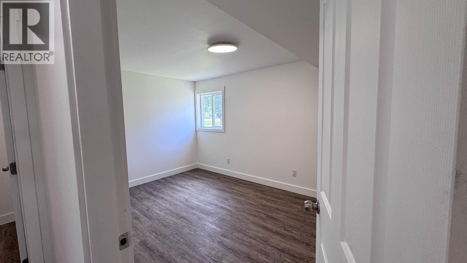
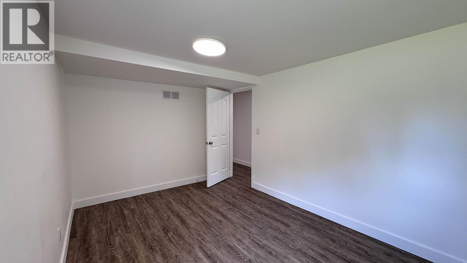
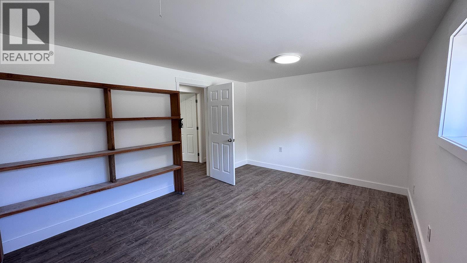
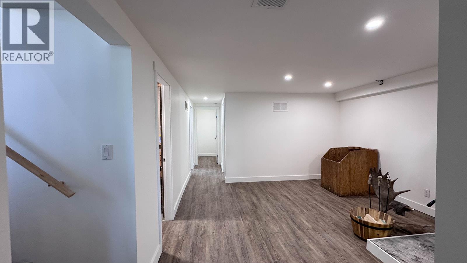
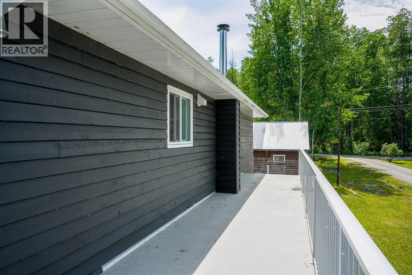
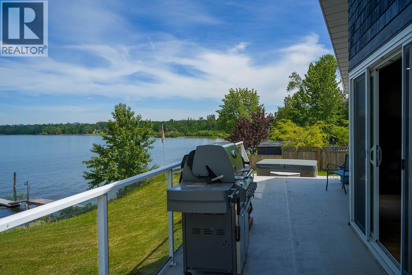
Escape to the beauty of Stuart Lake. This charming waterfront property offers breathtaking lake view of Stuart Lake and Pope Mountain. This home features 4 bedrooms, 2 full baths, large rec room, and a versatile den. Plenty of room for family, guests, and recreation. Enjoy the peaceful surroundings from either patio or decks. Soak in a hot tub where you can relax, take in the spectacular lake and mountain scenery. This property also includes a greenhouse, chicken coop, and woodshed/storage building, making it ideal for those seeking a rural lifestyle with space to grow and enjoy the outdoors. Public boat launch one kilometer away, providing easy access to the pristine waters of Stuart Lake. Enjoy your own piece of Northern BC paradise only 10 minutes from historical Fort St James! (id:44393)
12:00 pm
Ends at:3:00 pm
Come see this gorgeous home on scenic Stuart Lake! This 4-bedroom, 2 full bath escape is a must see! Bring your family, bring your friends! Come and enjoy the views and fresh July air! Refreshments and grab bags for the kiddies. Can't wait to see you. Hosted by Lori Hanefeld: Listing Agent
| MLS® Number | R3136576 |
| Property Type | Single Family |
| Storage Type | Storage |
| Structure | Workshop |
| View Type | Lake View, Mountain View, View (panoramic) |
| Water Front Type | Waterfront |
| Bathroom Total | 2 |
| Bedrooms Total | 4 |
| Appliances | Washer, Dryer, Refrigerator, Stove, Dishwasher, Hot Tub |
| Basement Development | Finished |
| Basement Type | Full (finished) |
| Constructed Date | 1980 |
| Construction Style Attachment | Detached |
| Exterior Finish | Wood |
| Fireplace Present | Yes |
| Fireplace Total | 1 |
| Foundation Type | Preserved Wood |
| Heating Fuel | Electric, Wood |
| Heating Type | Baseboard Heaters |
| Roof Material | Asphalt Shingle |
| Roof Style | Conventional |
| Stories Total | 1 |
| Size Interior | 2,108 Ft2 |
| Total Finished Area | 2108 Sqft |
| Type | House |
| Open |
| Acreage | No |
| Size Irregular | 0.53 |
| Size Total | 0.53 Ac |
| Size Total Text | 0.53 Ac |
| Level | Type | Length | Width | Dimensions |
|---|---|---|---|---|
| Basement | Bedroom 3 | 9 ft | 12 ft | 9 ft x 12 ft |
| Basement | Recreational, Games Room | 12 ft | 17 ft | 12 ft x 17 ft |
| Basement | Den | 12 ft | 17 ft | 12 ft x 17 ft |
| Basement | Bedroom 4 | 9 ft | 12 ft | 9 ft x 12 ft |
| Basement | Storage | 11 ft | 8 ft | 11 ft x 8 ft |
| Main Level | Living Room | 23 ft ,4 in | 12 ft | 23 ft ,4 in x 12 ft |
| Main Level | Kitchen | 8 ft ,4 in | 11 ft | 8 ft ,4 in x 11 ft |
| Main Level | Dining Room | 8 ft | 13 ft ,7 in | 8 ft x 13 ft ,7 in |
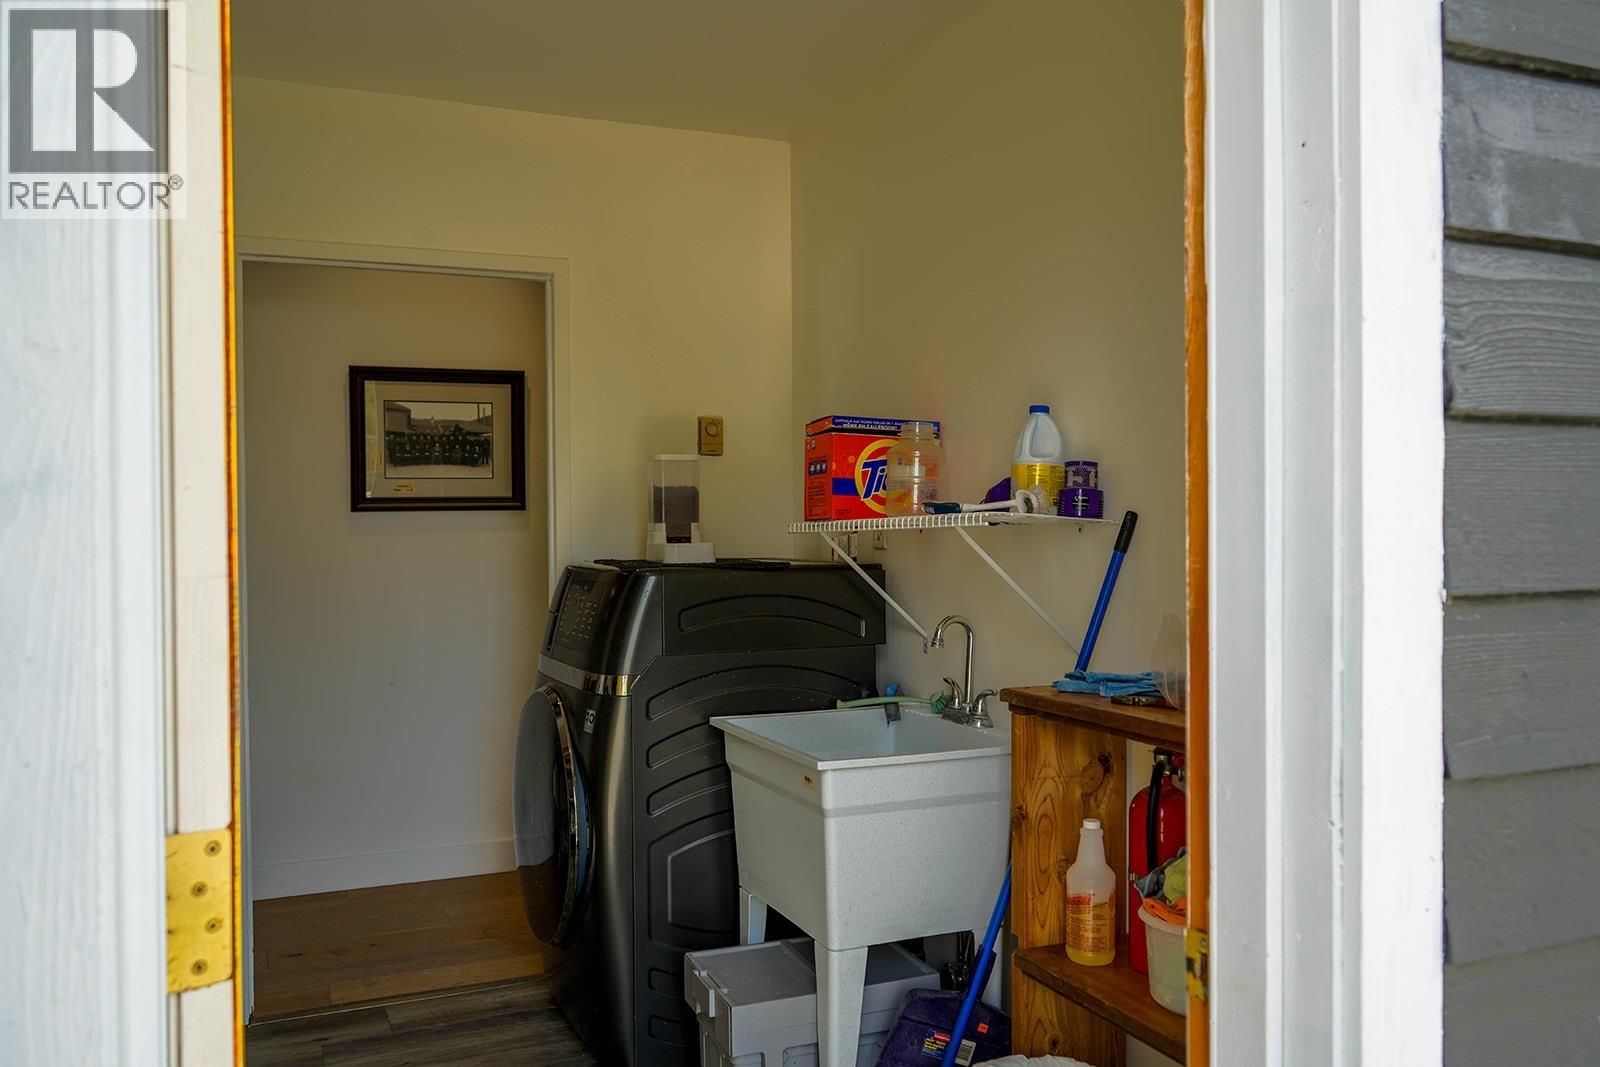
| Main Level | Laundry Room | 8 ft ,5 in | 8 ft | 8 ft ,5 in x 8 ft |
| Main Level | Primary Bedroom | 16 ft | 12 ft | 16 ft x 12 ft |
| Main Level | Bedroom 2 | 9 ft | 12 ft | 9 ft x 12 ft |
https://www.realtor.ca/real-estate/29911741/7658-water-subdivision-loop-vanderhoof
Contact us for more information
Lori Hanefeld

(250) 564-4488
(800) 419-0709
(250) 562-3986
www.royallepageprincegeorge.com/

The trademarks REALTOR®, REALTORS®, and the REALTOR® logo are controlled by The Canadian Real Estate Association (CREA) and identify real estate professionals who are members of CREA. The trademarks MLS®, Multiple Listing Service® and the associated logos are owned by The Canadian Real Estate Association (CREA) and identify the quality of services provided by real estate professionals who are members of CREA. The trademark DDF® is owned by The Canadian Real Estate Association (CREA) and identifies CREA's Data Distribution Facility (DDF®)