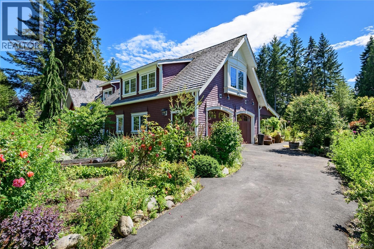
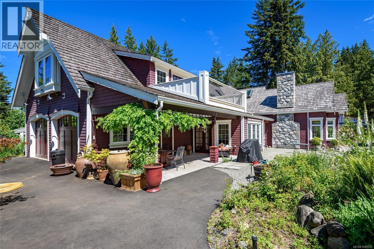
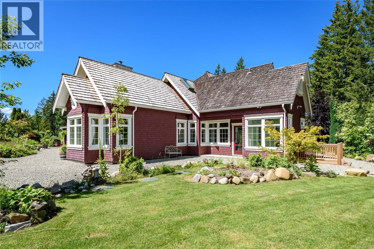
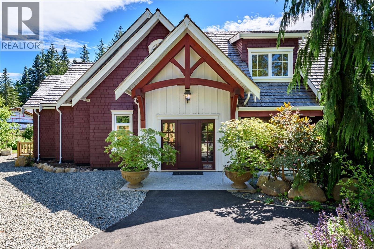
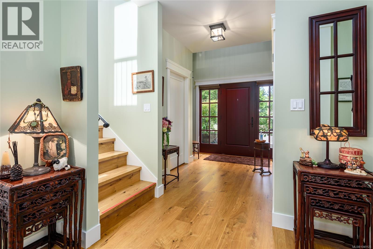
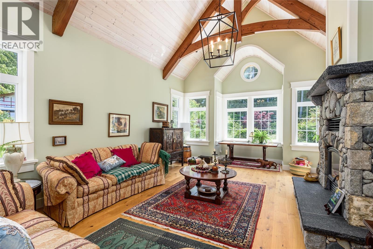
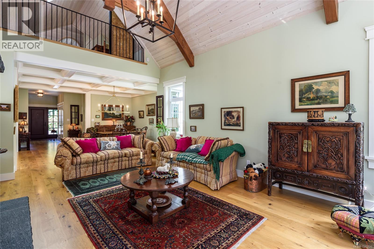
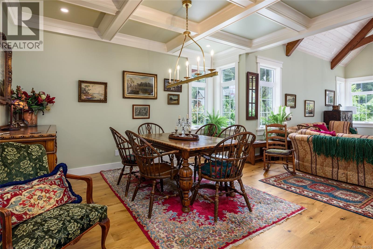
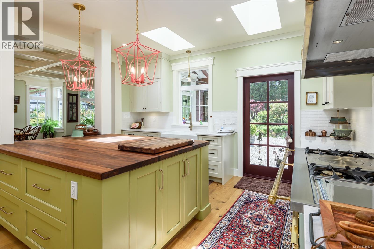
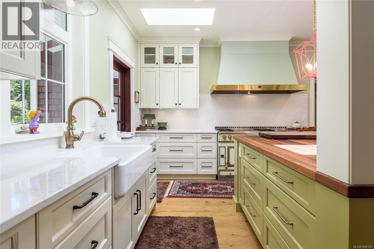
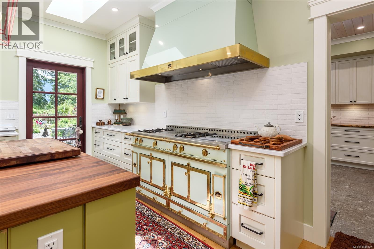
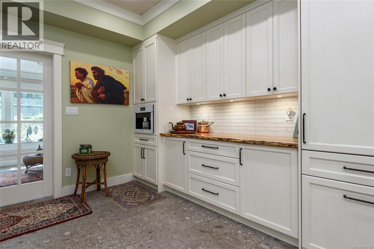
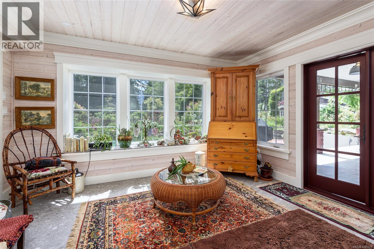
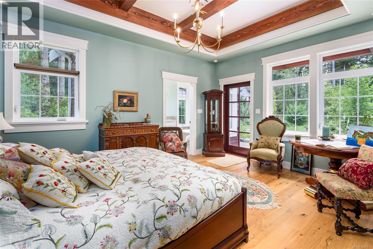
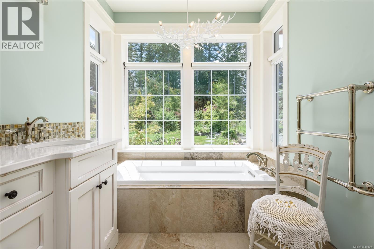
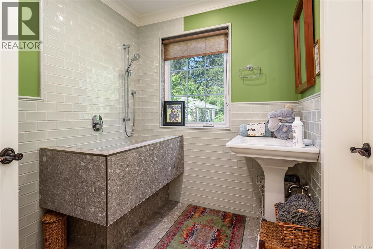
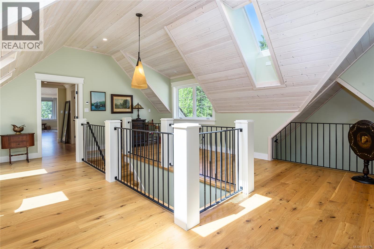
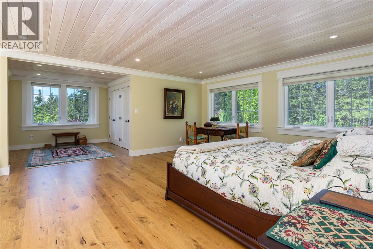
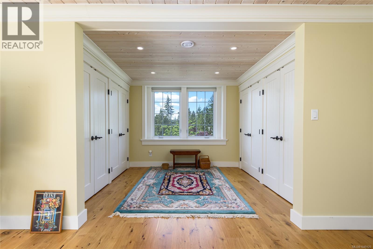
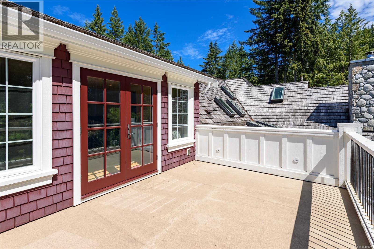
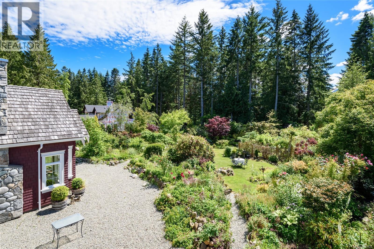
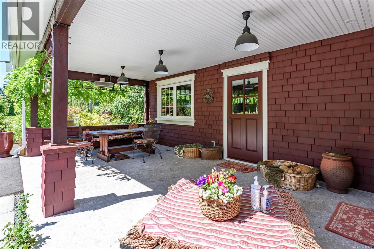
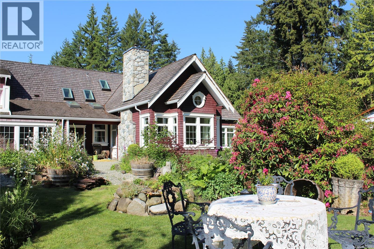
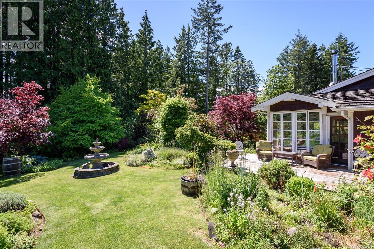
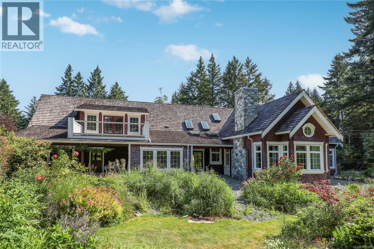
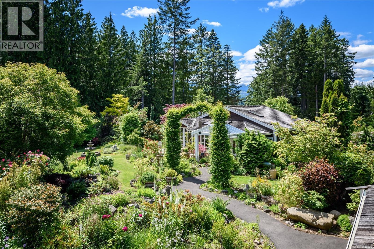
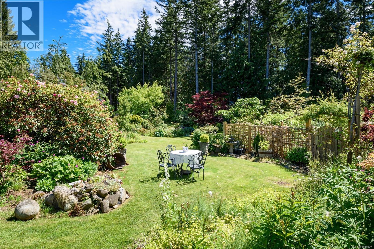
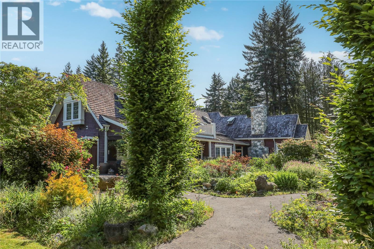
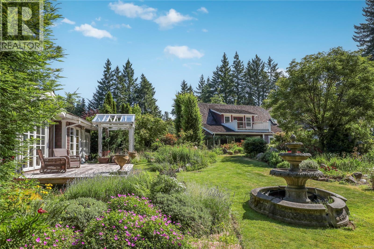
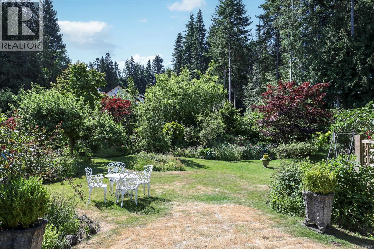
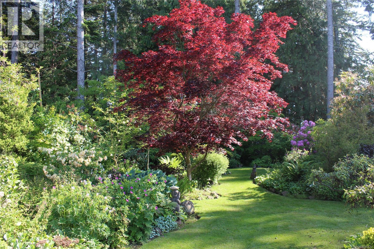
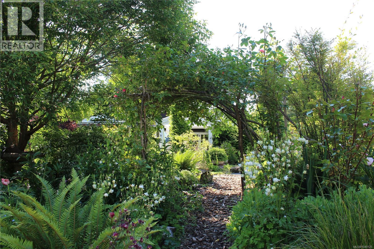
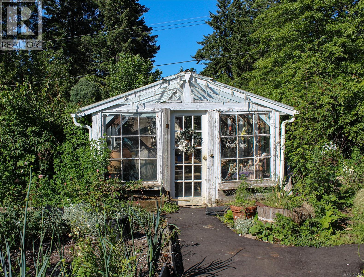
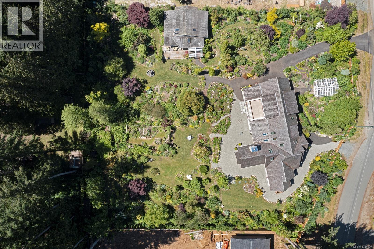
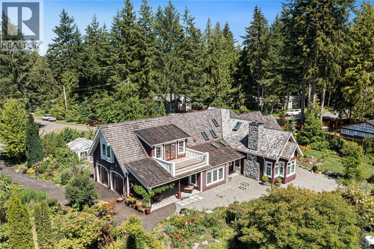
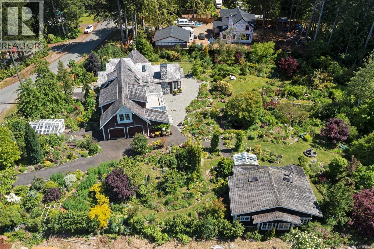
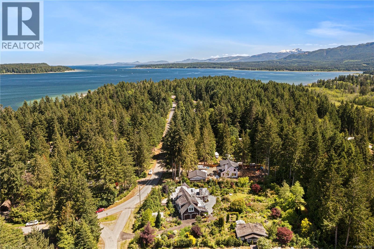
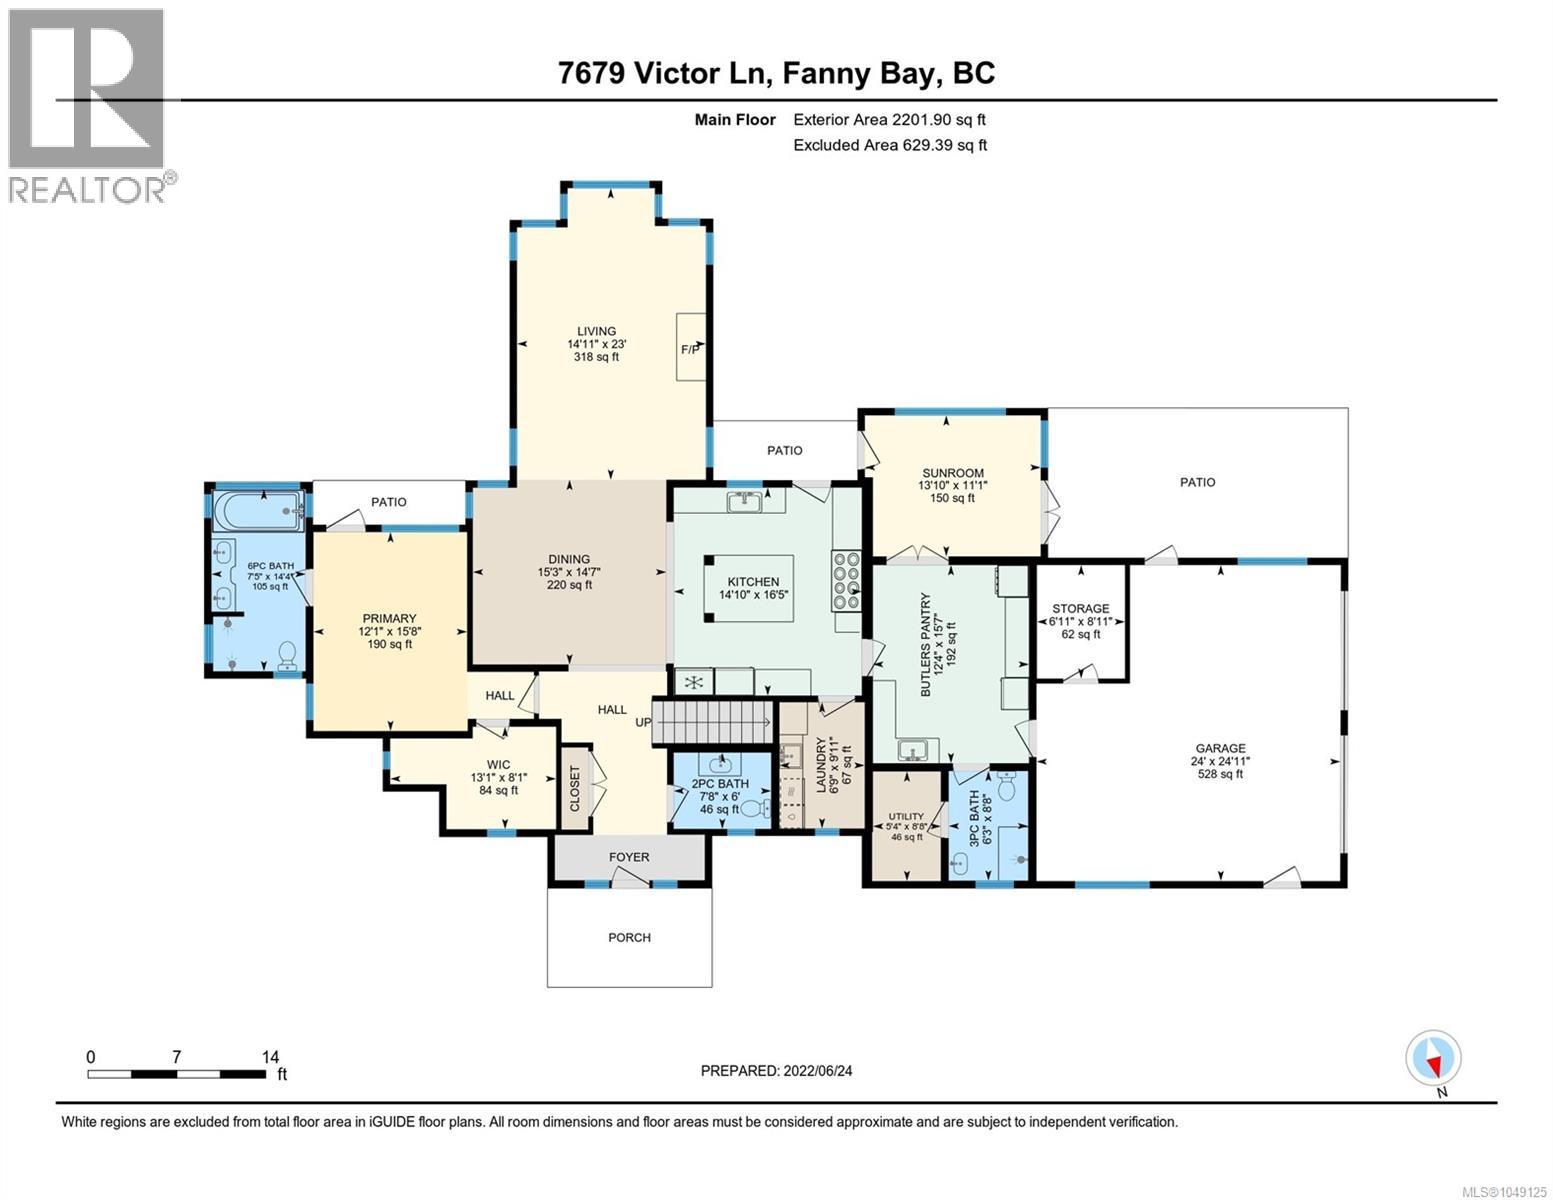
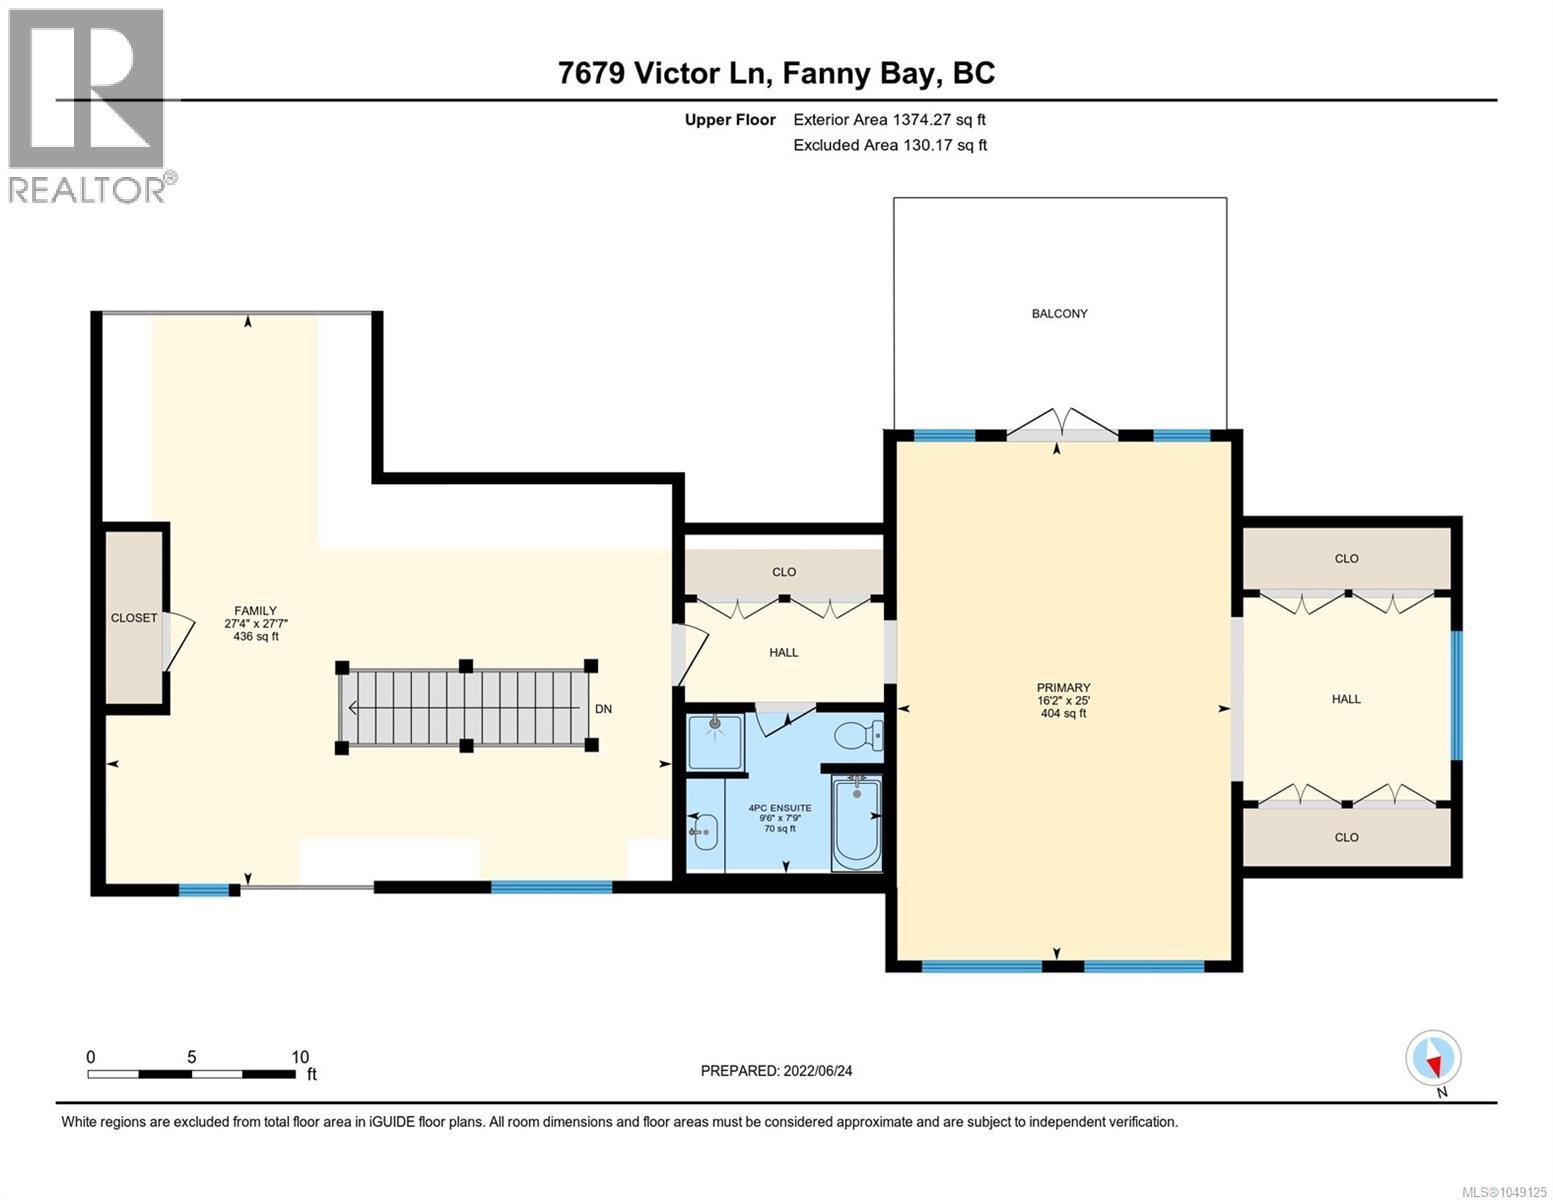
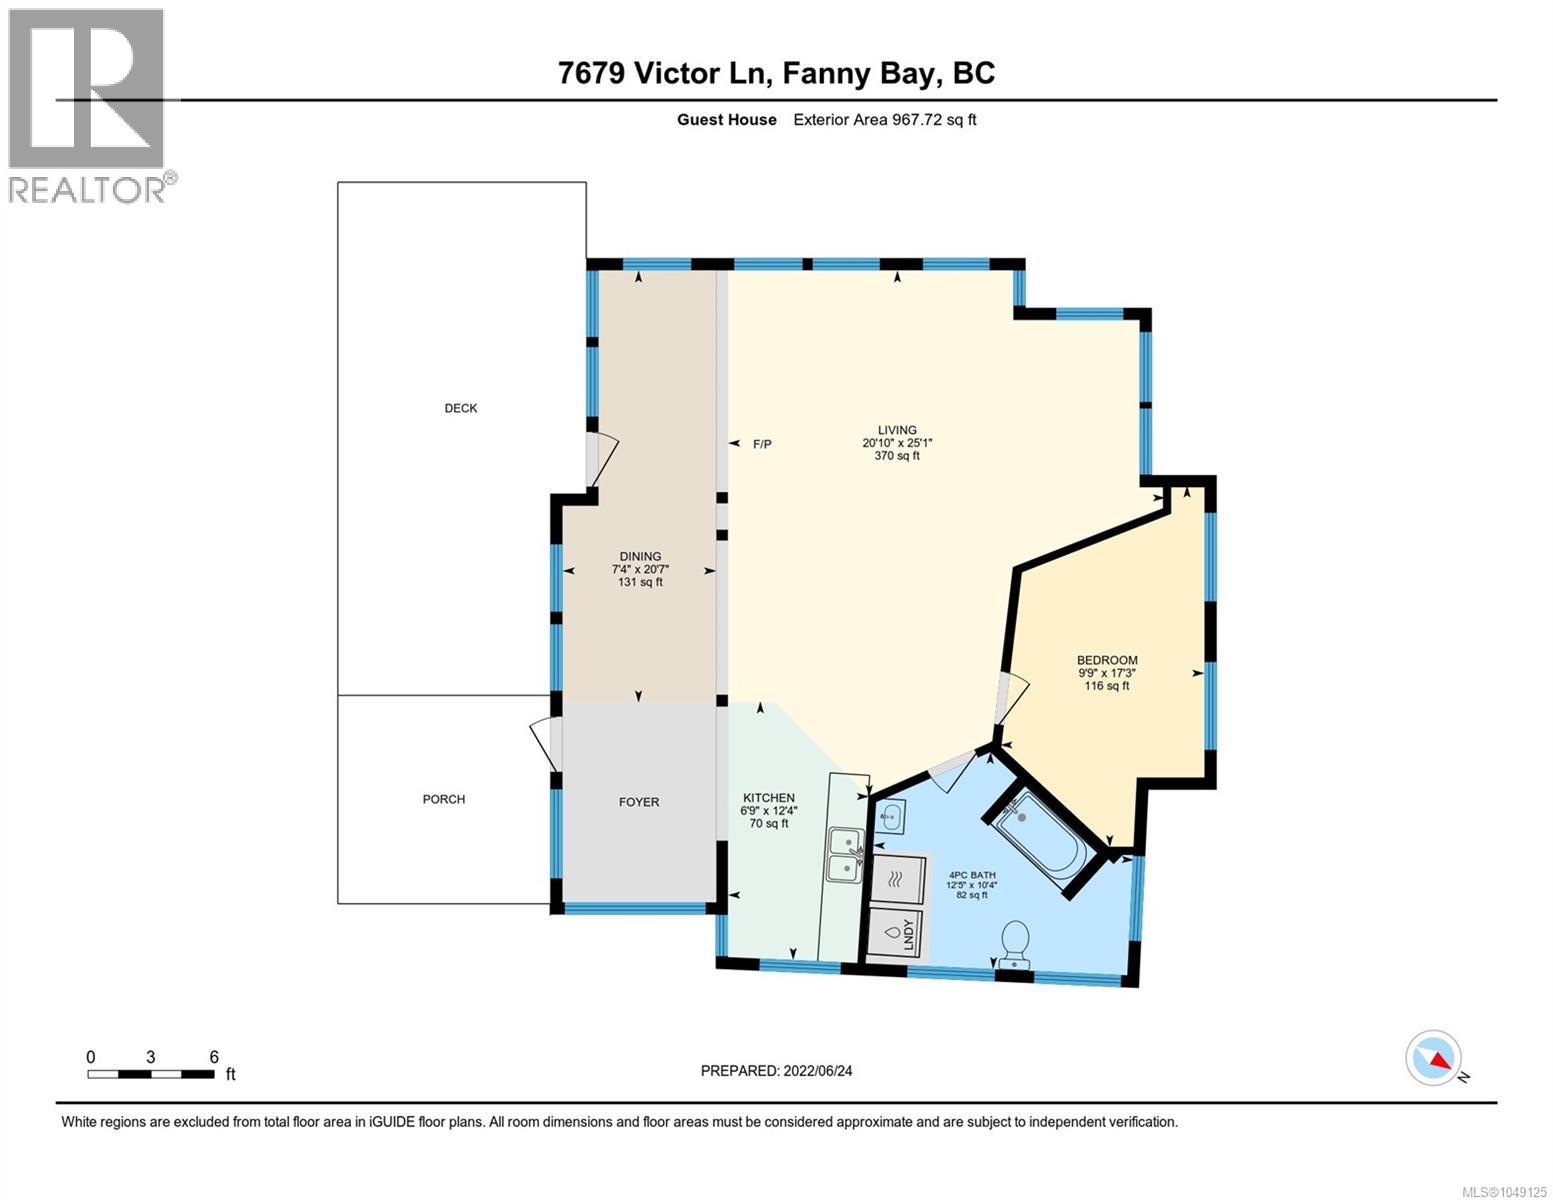
An exceptional custom residence set on 1.14 acres of beautifully landscaped grounds, just 100 steps from the beach. This elegant 2-bedroom, 4-bathroom home blends timeless craftsmanship with sophisticated comfort. The chef’s kitchen features Miele appliances, soft-close cabinetry, a black walnut island, farmer’s sink and adjoining butler’s pantry. Throughout, discover live-edge details, marble and quartz, whitewashed pine ceilings, handcrafted fir beams, hardwood and tile floors, cedar-lined closets, dog bath and a dramatic 20’ great room with granite and river-stone fireplace. The birch-panelled double garage adds a polished finish. Outdoor highlights include a paved drive, Beaufort Mountain glimpses, fenced vegetable garden, greenhouse, and patio heaters. A development ready guest cottage awaits. Advanced infrastructure includes radiant heat, heat pump, HRV, 200-amp service, generator backup, security, rainwater collection and skylights. A rare offering best appreciated in person. (id:44393)
| MLS® Number | 1049125 |
| Property Type | Single Family |
| Neigbourhood | Union Bay/Fanny Bay |
| Features | Acreage, Central Location, Level Lot, Park Setting, Private Setting, Irregular Lot Size, Partially Cleared, Other, Marine Oriented |
| Parking Space Total | 2 |
| Structure | Greenhouse |
| View Type | Mountain View |
| Bathroom Total | 4 |
| Bedrooms Total | 2 |
| Appliances | Dishwasher, Dryer, Microwave, Refrigerator, Washer |
| Constructed Date | 2018 |
| Cooling Type | See Remarks |
| Fire Protection | Fire Alarm System |
| Fireplace Present | Yes |
| Fireplace Total | 1 |
| Heating Fuel | Other |
| Heating Type | Heat Pump |
| Size Interior | 3,576 Ft2 |
| Type | House |
| Garage |
| Access Type | Road Access |
| Acreage | Yes |
| Size Irregular | 1.14 |
| Size Total | 1.14 Ac |
| Size Total Text | 1.14 Ac |
| Zoning Description | R-1 |
| Zoning Type | Residential |
| Level | Type | Length | Width | Dimensions |
|---|---|---|---|---|
| Second Level | Bathroom | 7'9 x 9'6 | ||
| Second Level | Bedroom | 25'0 x 16'2 | ||
| Second Level | Library | 27'7 x 27'4 | ||
| Main Level | Bathroom | 2-Piece | ||
| Main Level | Other | 15'7 x 12'4 | ||
| Main Level | Bathroom | 8'8 x 6'3 | ||
| Main Level | Ensuite | 14'4 x 7'5 | ||
| Main Level | Primary Bedroom | 15'8 x 12'1 | ||
| Main Level | Sunroom | 11'1 x 13'10 | ||
| Main Level | Dining Room | 14'7 x 15'3 | ||
| Main Level | Entrance | 11'8 x 13'0 | ||
| Main Level | Kitchen | 16'5 x 14'10 | ||
| Main Level | Great Room | 14'11 x 23'0 |
https://www.realtor.ca/real-estate/30260713/7679-victor-lane-fanny-bay-union-bayfanny-bay
Contact us for more information
Shane Wilson
Personal Real Estate Corporation

(350) 380-3933
(250) 380-3939

The trademarks REALTOR®, REALTORS®, and the REALTOR® logo are controlled by The Canadian Real Estate Association (CREA) and identify real estate professionals who are members of CREA. The trademarks MLS®, Multiple Listing Service® and the associated logos are owned by The Canadian Real Estate Association (CREA) and identify the quality of services provided by real estate professionals who are members of CREA. The trademark DDF® is owned by The Canadian Real Estate Association (CREA) and identifies CREA's Data Distribution Facility (DDF®)