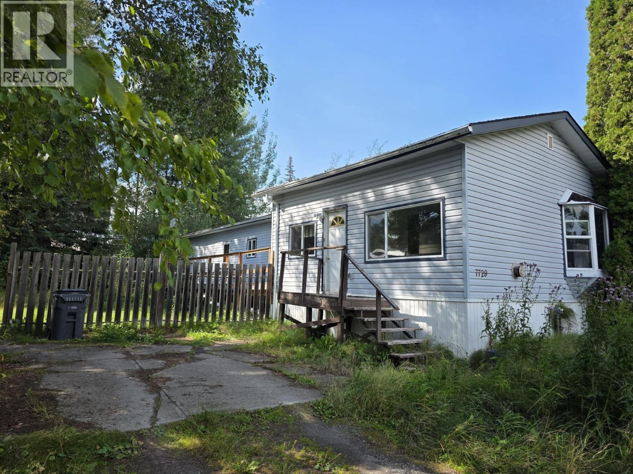
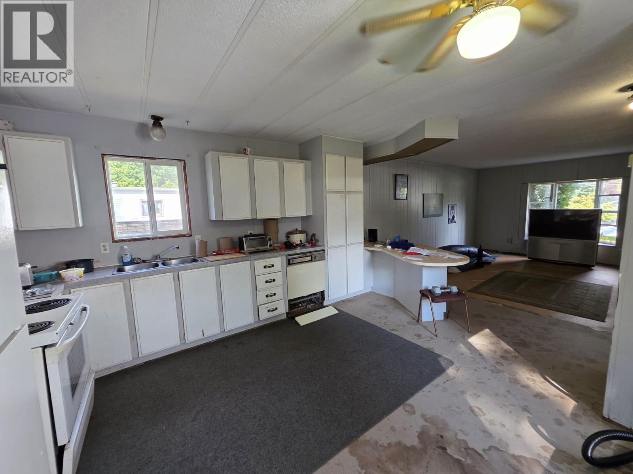
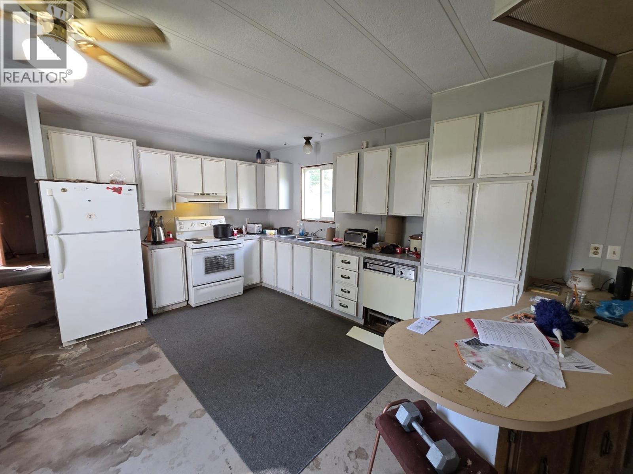
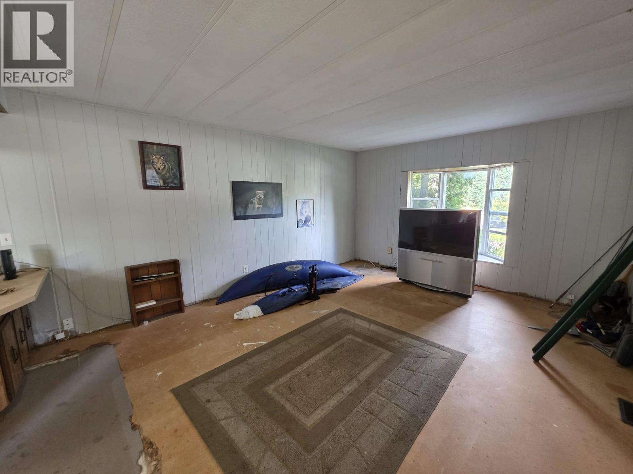
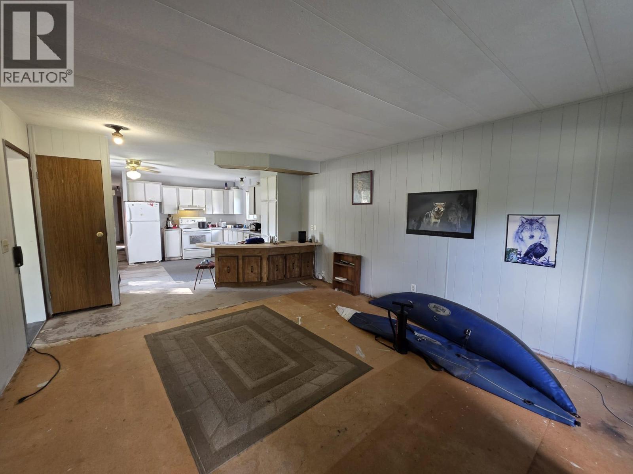
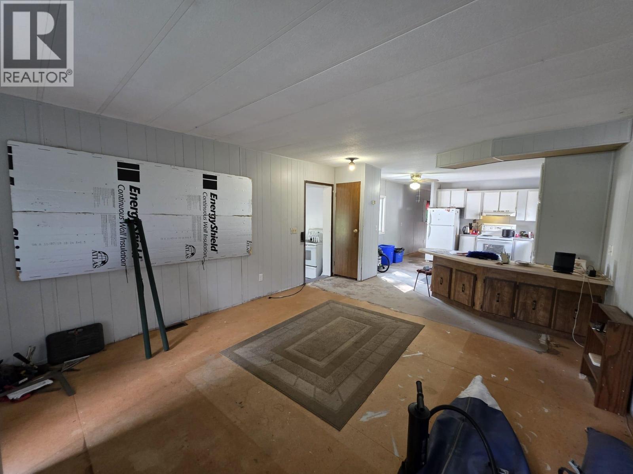
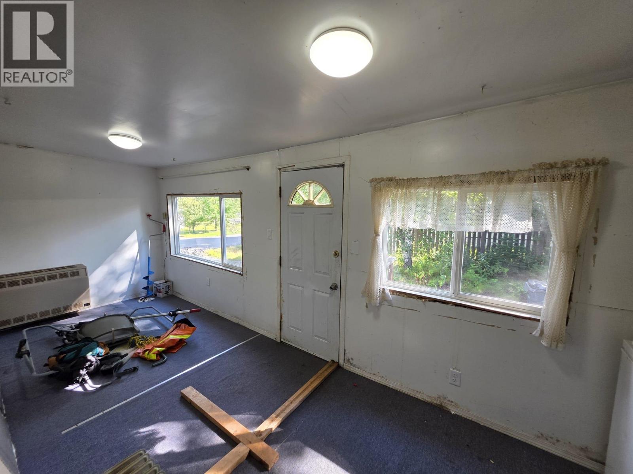
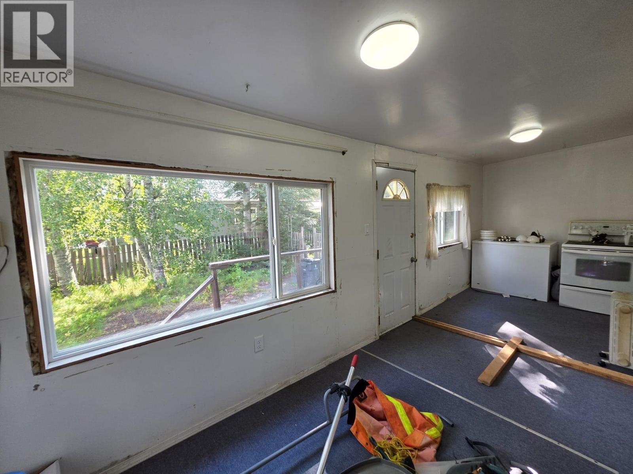
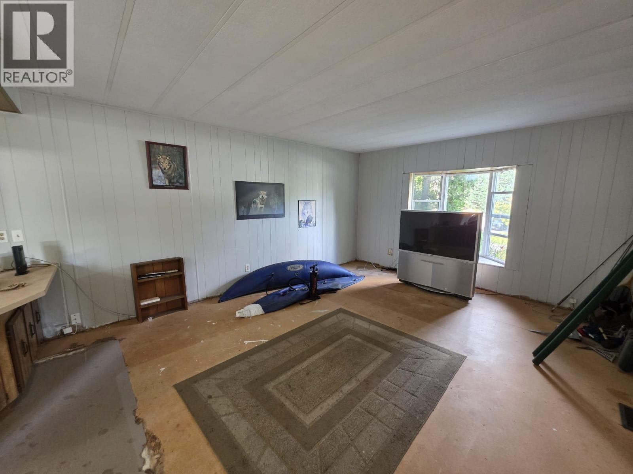
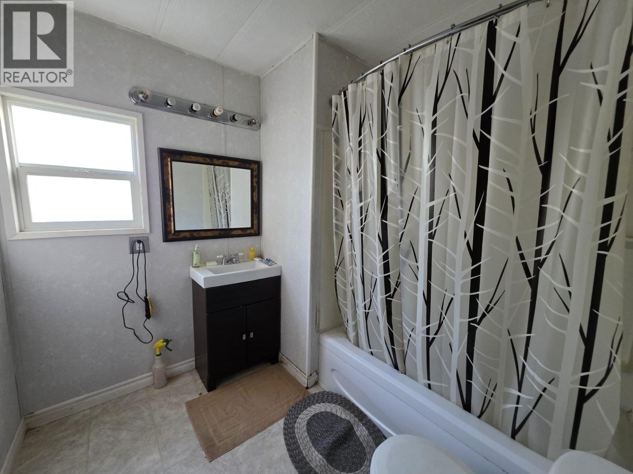
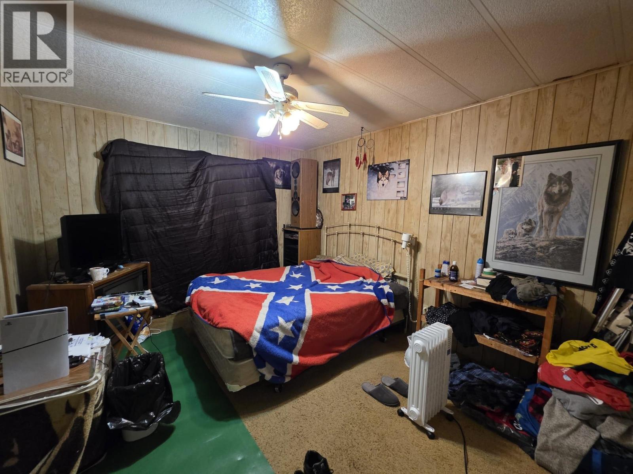
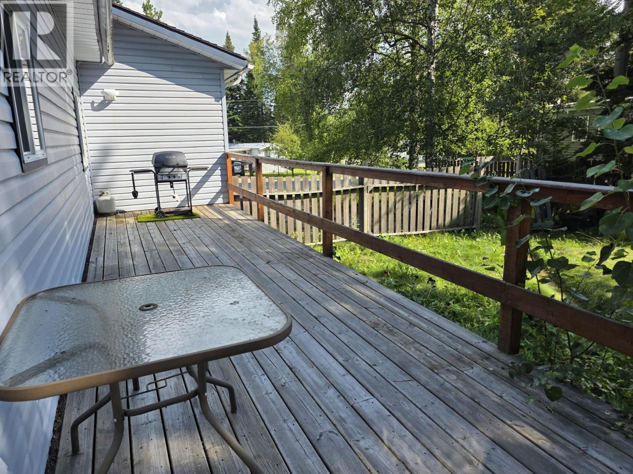
Solid fixer upper on a huge 1/4 acre lot with over 72 feet of frontage. Has a nice open layout with vaulted ceilings, 2 big bedrooms and kitchen with breakfast seating. Some updates to bathroom. Court Ordered Sale. Schedule A to be incorporated in to and form part of all offers. (id:44393)
| MLS® Number | R3161131 |
| Property Type | Single Family |
| Bathroom Total | 1 |
| Bedrooms Total | 2 |
| Amenities | Laundry - In Suite |
| Basement Type | None |
| Constructed Date | 1980 |
| Construction Style Attachment | Detached |
| Construction Style Other | Manufactured |
| Exterior Finish | Vinyl Siding |
| Foundation Type | Concrete Perimeter |
| Heating Fuel | Electric, Natural Gas |
| Heating Type | Forced Air |
| Roof Material | Asphalt Shingle |
| Roof Style | Conventional |
| Stories Total | 1 |
| Size Interior | 1,028 Ft2 |
| Total Finished Area | 1028 Sqft |
| Type | Manufactured Home/mobile |
| Utility Water | Municipal Water |
| Open | |
| R V |
| Acreage | No |
| Size Irregular | 10019 |
| Size Total | 10019 Sqft |
| Size Total Text | 10019 Sqft |
| Level | Type | Length | Width | Dimensions |
|---|---|---|---|---|
| Main Level | Mud Room | 7 ft ,4 in | 20 ft ,4 in | 7 ft ,4 in x 20 ft ,4 in |
| Main Level | Kitchen | 13 ft ,4 in | 15 ft ,2 in | 13 ft ,4 in x 15 ft ,2 in |
| Main Level | Dining Room | 6 ft | 7 ft ,8 in | 6 ft x 7 ft ,8 in |
| Main Level | Living Room | 18 ft ,1 in | 13 ft ,4 in | 18 ft ,1 in x 13 ft ,4 in |
| Main Level | Primary Bedroom | 13 ft | 10 ft ,1 in | 13 ft x 10 ft ,1 in |
| Main Level | Bedroom 2 | 10 ft | 8 ft ,9 in | 10 ft x 8 ft ,9 in |
| Main Level | Laundry Room | 5 ft ,8 in | 5 ft ,6 in | 5 ft ,8 in x 5 ft ,6 in |
https://www.realtor.ca/real-estate/30231049/7729-emerald-drive-prince-george
Contact us for more information
Mike Hurrell

(250) 562-6228
(250) 562-6218
www.maxsave.ca/

The trademarks REALTOR®, REALTORS®, and the REALTOR® logo are controlled by The Canadian Real Estate Association (CREA) and identify real estate professionals who are members of CREA. The trademarks MLS®, Multiple Listing Service® and the associated logos are owned by The Canadian Real Estate Association (CREA) and identify the quality of services provided by real estate professionals who are members of CREA. The trademark DDF® is owned by The Canadian Real Estate Association (CREA) and identifies CREA's Data Distribution Facility (DDF®)