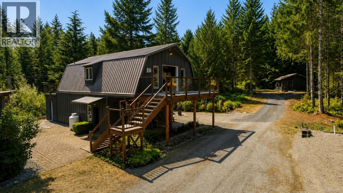
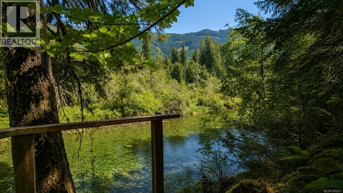
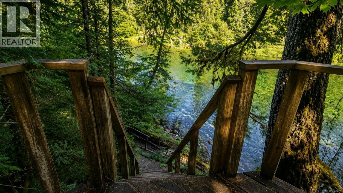
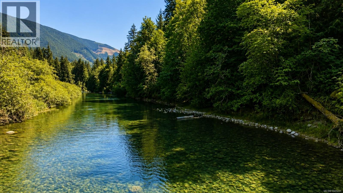
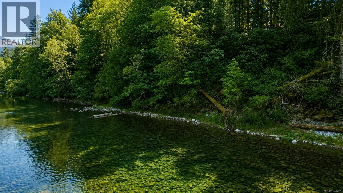
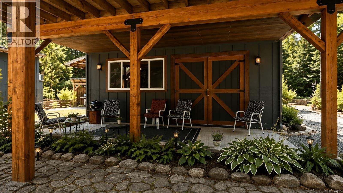
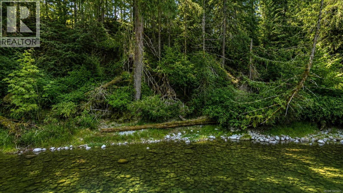
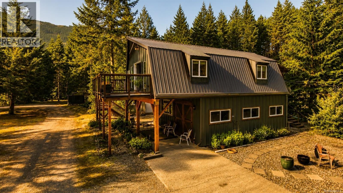
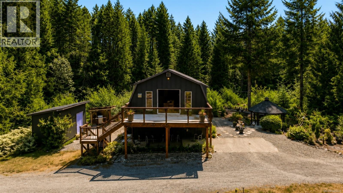
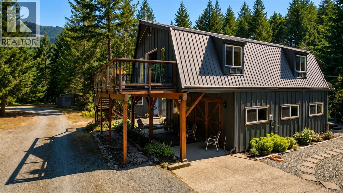
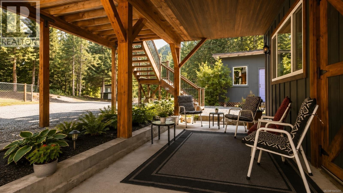
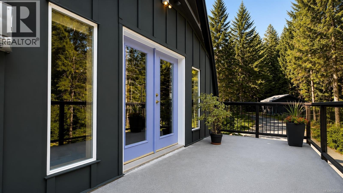
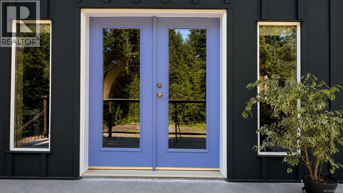
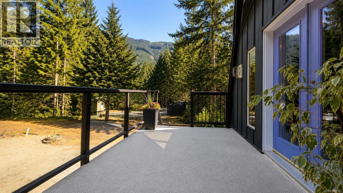
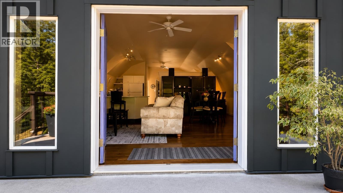
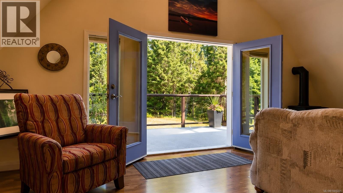
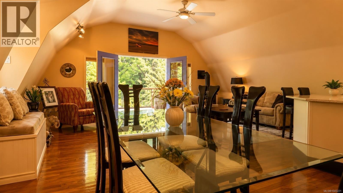
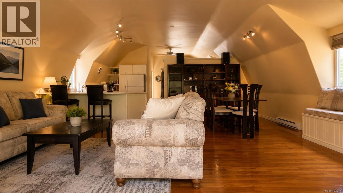
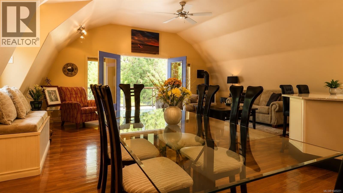
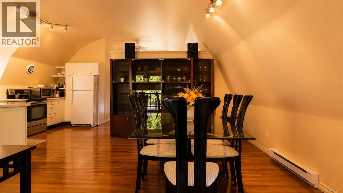
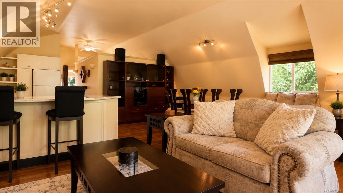
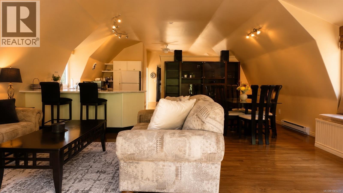
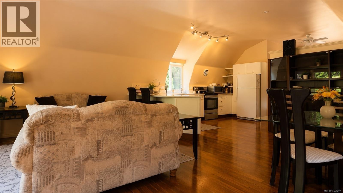
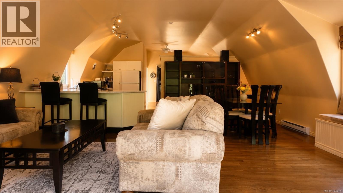
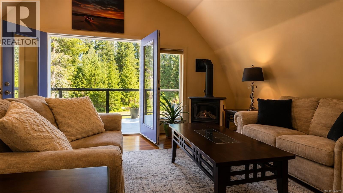
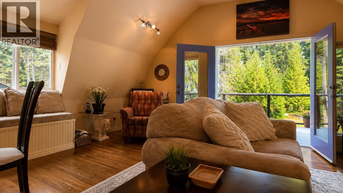
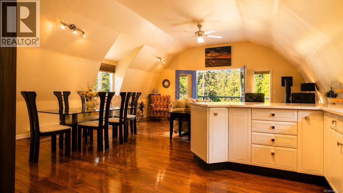
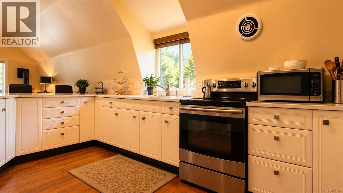
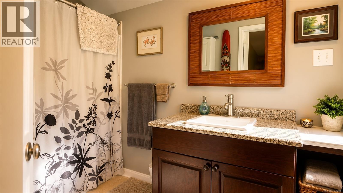
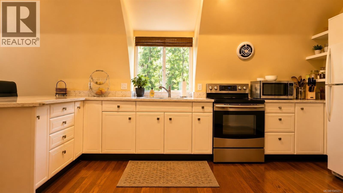
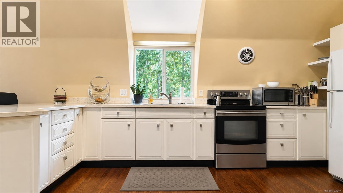
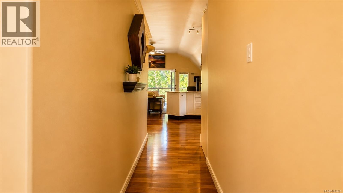
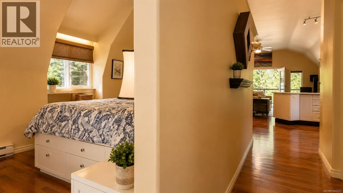
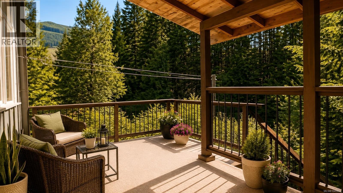
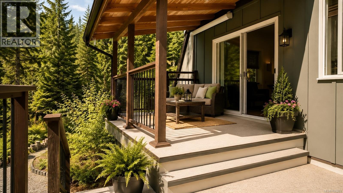
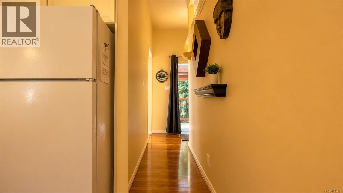
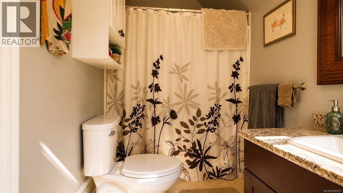
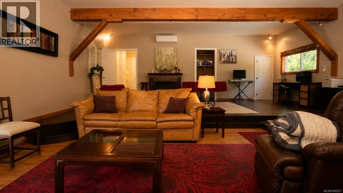
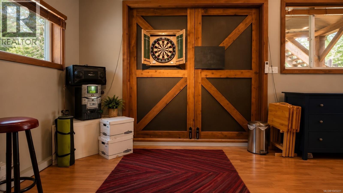
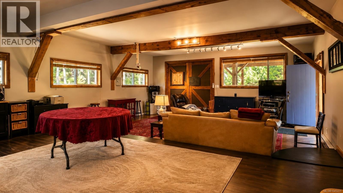
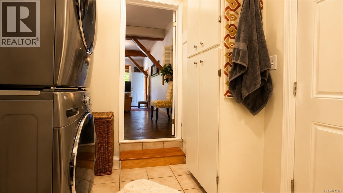
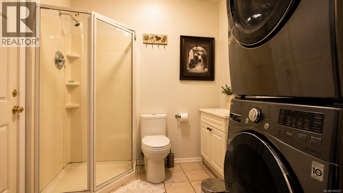
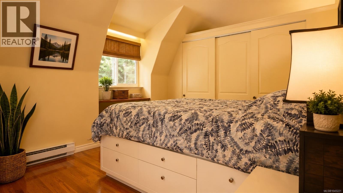
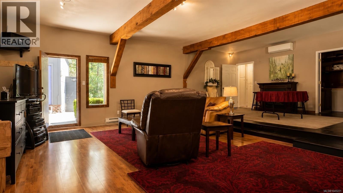
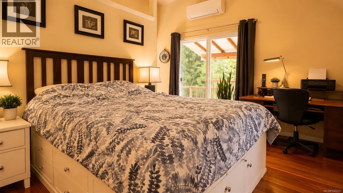
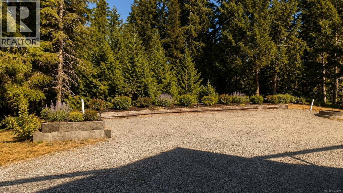
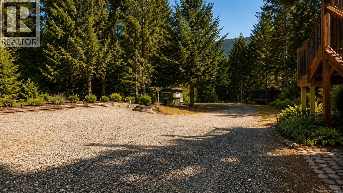
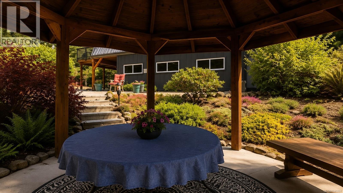
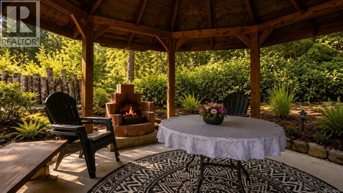
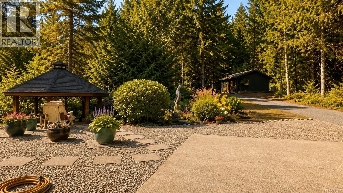
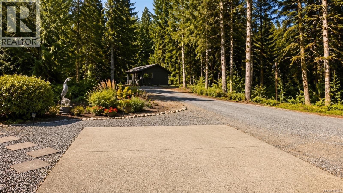
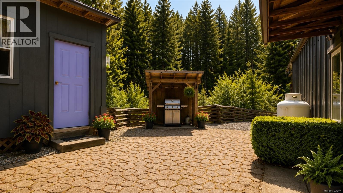
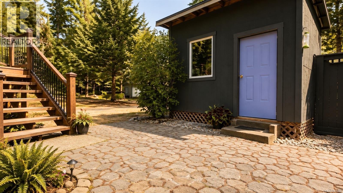
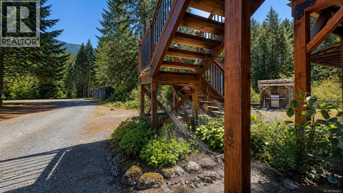
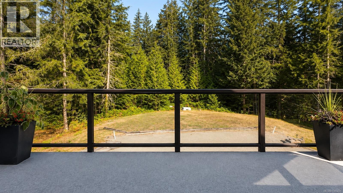
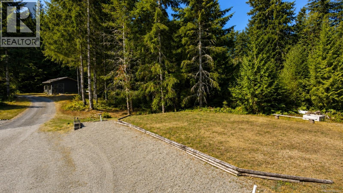
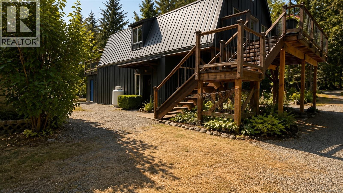
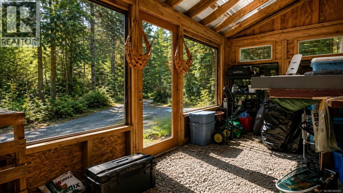
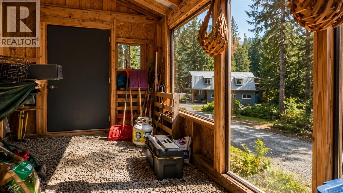
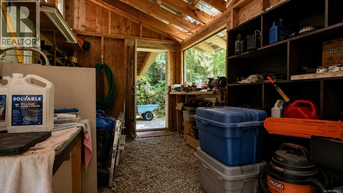
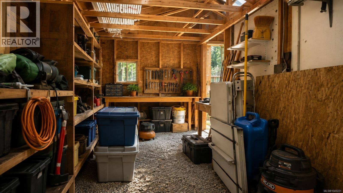
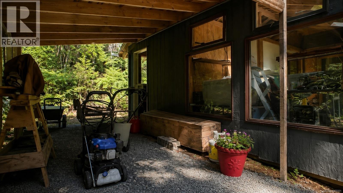
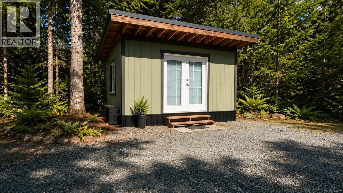
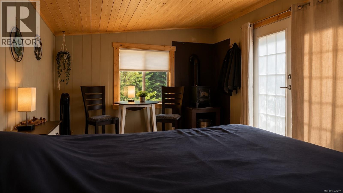
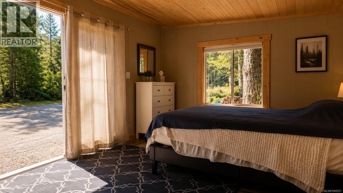
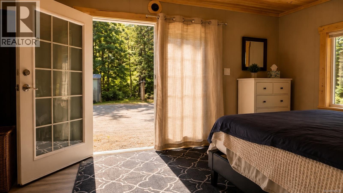
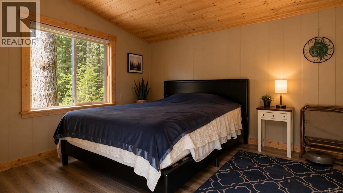
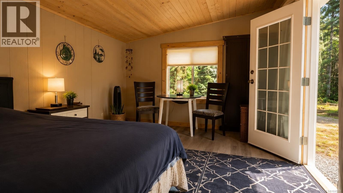
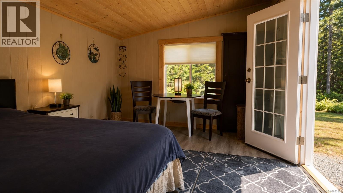
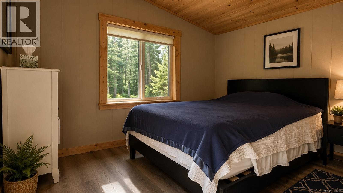
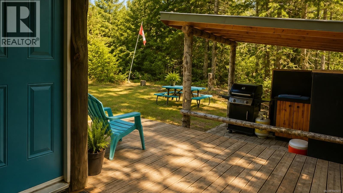
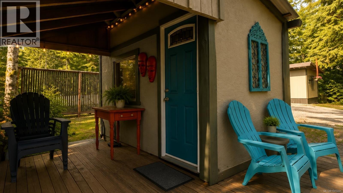
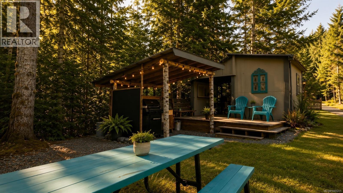
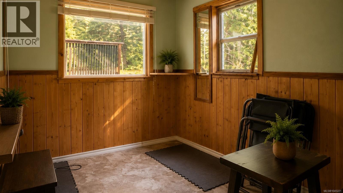
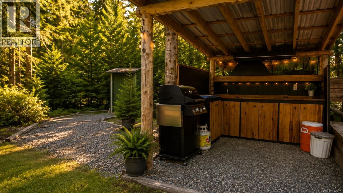
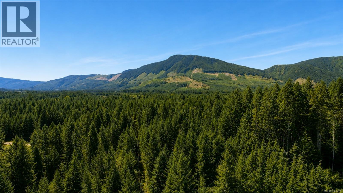
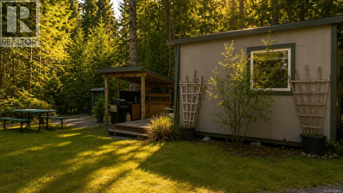
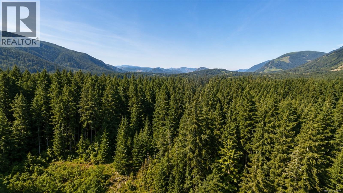
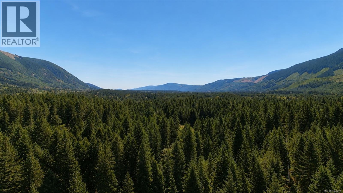
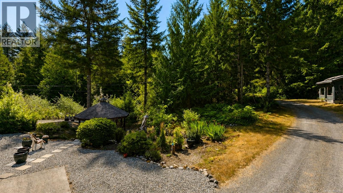
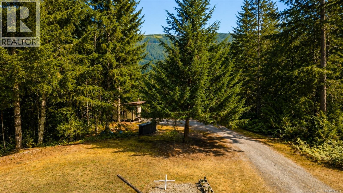
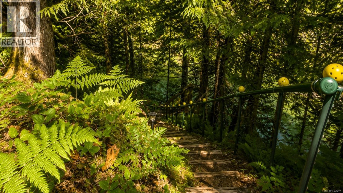
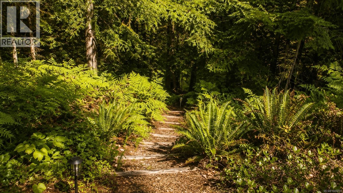
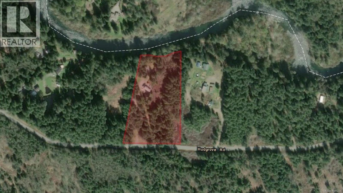
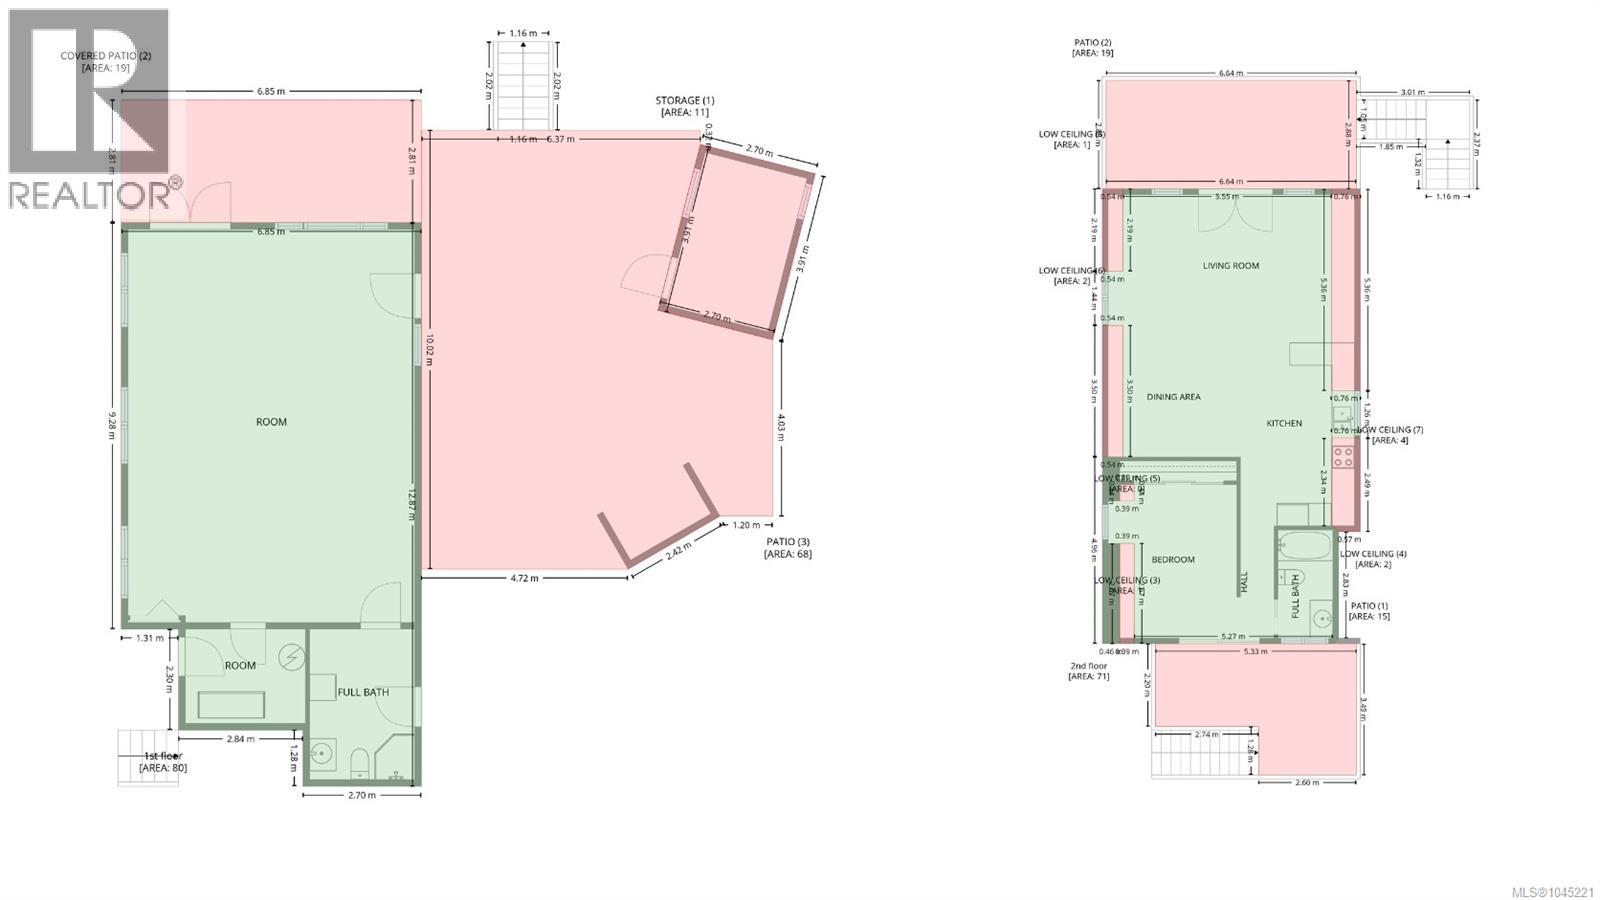
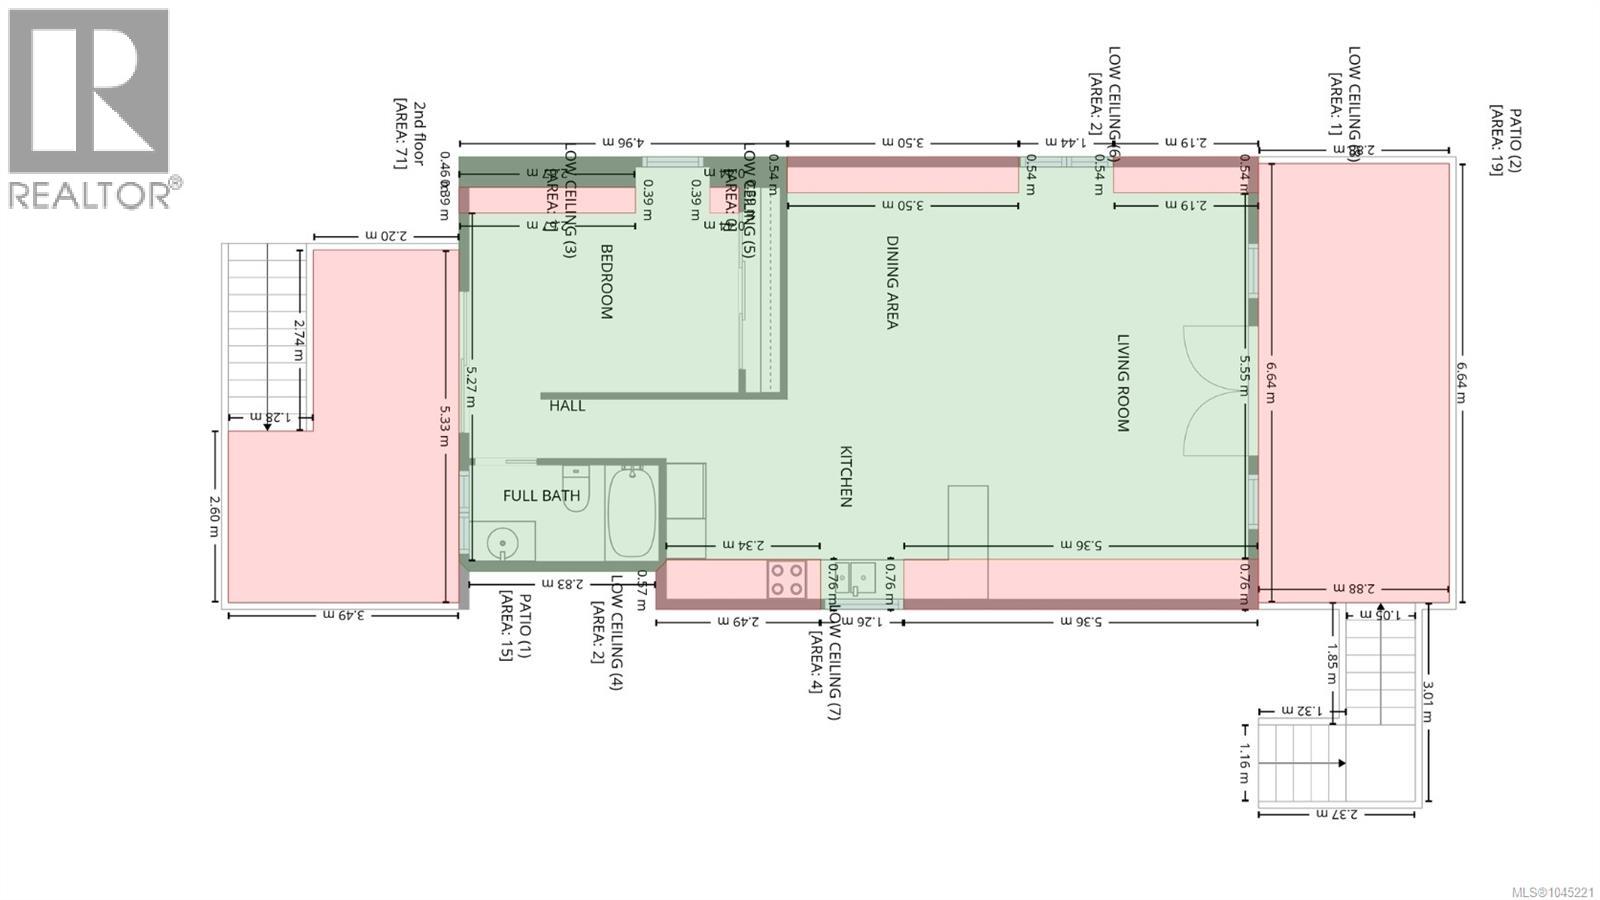
Set on 5.55 acres with approximately 300 feet of Cowichan River frontage, this exceptional property offers a rare combination of privacy, space, and direct access to one of the Cowichan Valley’s most beautiful natural settings. Tucked away just minutes from the Town of Lake Cowichan, it offers the feeling of a private riverside retreat while remaining close to everyday amenities. The home offers approximately 1,625 square feet over two levels. The upper floor features an open kitchen, dining, and living area that opens onto a generous deck overlooking the surrounding landscape. A spacious bedroom and full bathroom complete the main level. Downstairs, a large family room, three piece bathroom, laundry, and flexible space provide room for guests, hobbies, or recreation. Outside, two seasonal cabins provide accommodation for extended family or visitors, while a detached workshop, gazebo, fire pit area, and inviting outdoor gathering spaces complete this unique riverside property. (id:44393)
1:00 pm
Ends at:2:30 pm
Open house Sunday Oct 4, 2026 from 1pm-2:30pm
| MLS® Number | 1045221 |
| Property Type | Single Family |
| Neigbourhood | Lake Cowichan |
| Parking Space Total | 10 |
| Bathroom Total | 2 |
| Bedrooms Total | 1 |
| Constructed Date | 1999 |
| Cooling Type | Air Conditioned |
| Fireplace Present | Yes |
| Fireplace Total | 2 |
| Heating Type | Baseboard Heaters, Heat Pump |
| Size Interior | 1,625 Ft2 |
| Type | House |
| Carport | |
| R V |
| Acreage | Yes |
| Size Irregular | 5.55 |
| Size Total | 5.55 Ac |
| Size Total Text | 5.55 Ac |
| Zoning Description | Rc-3 |
| Zoning Type | Residential |
| Level | Type | Length | Width | Dimensions |
|---|---|---|---|---|
| Second Level | Bathroom | 9'6 x 4'8 | ||
| Second Level | Bedroom | 13'5 x 10'1 | ||
| Second Level | Dining Room | 10'6 x 11'1 | ||
| Second Level | Living Room | 12'8 x 20'8 | ||
| Second Level | Kitchen | 16'3 x 9'1 | ||
| Main Level | Storage | 6'11 x 4'10 | ||
| Main Level | Storage | 6'11 x 9'7 | ||
| Main Level | Laundry Room | 3 ft | 3 ft | 3 ft x 3 ft |
| Main Level | Bathroom | 11'2 x 7'10 | ||
| Main Level | Recreation Room | 12'1 x 22'10 | ||
| Main Level | Family Room | 16'10 x 22'10 |
https://www.realtor.ca/real-estate/30124575/7791-hudgrove-rd-lake-cowichan-lake-cowichan
Contact us for more information
Jason Anson
Personal Real Estate Corporation

(833) 817-6506
(866) 253-9200
www.exprealty.ca/

The trademarks REALTOR®, REALTORS®, and the REALTOR® logo are controlled by The Canadian Real Estate Association (CREA) and identify real estate professionals who are members of CREA. The trademarks MLS®, Multiple Listing Service® and the associated logos are owned by The Canadian Real Estate Association (CREA) and identify the quality of services provided by real estate professionals who are members of CREA. The trademark DDF® is owned by The Canadian Real Estate Association (CREA) and identifies CREA's Data Distribution Facility (DDF®)