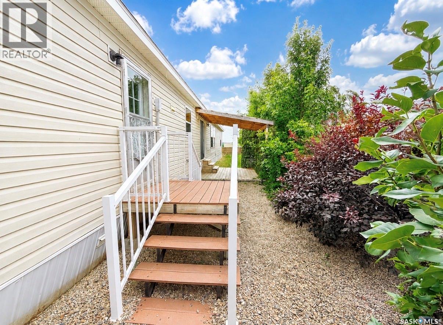
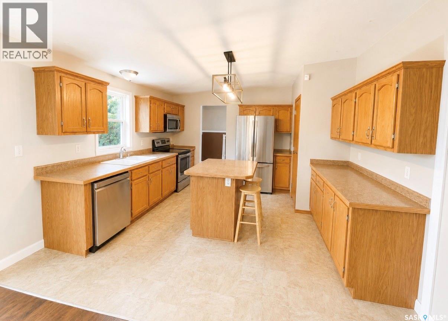
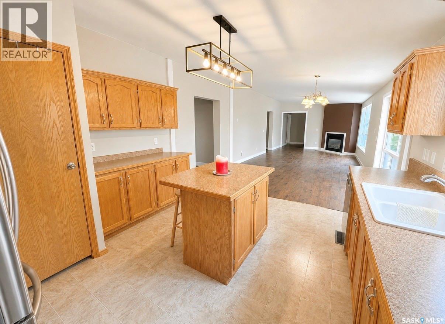
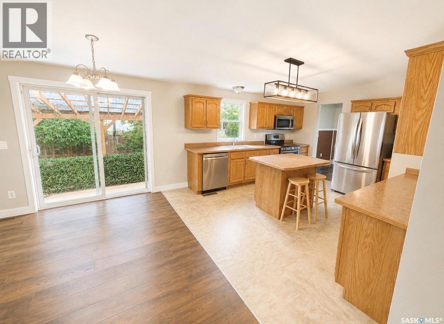
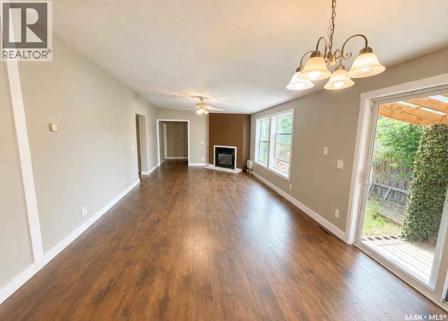
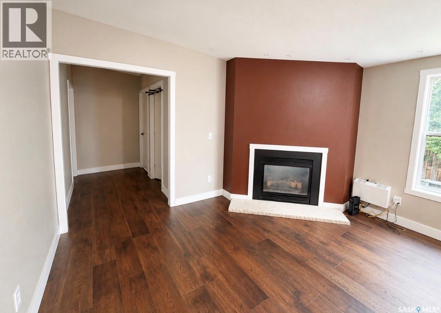
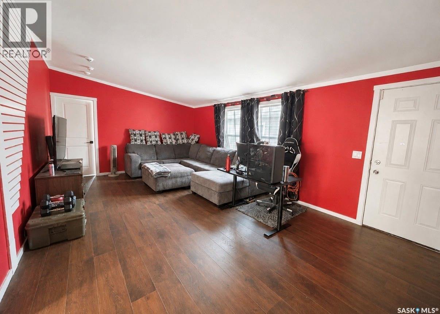
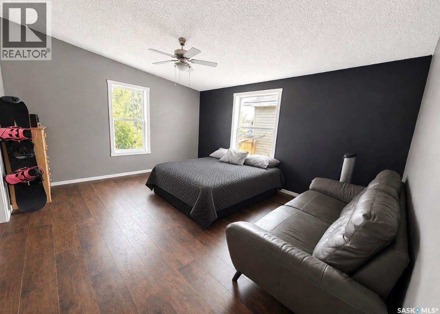
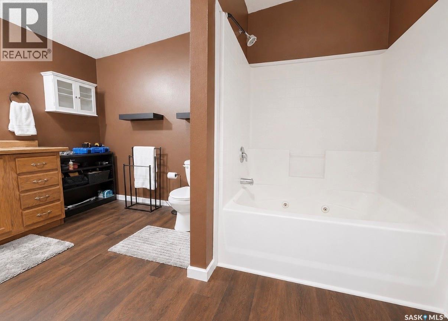
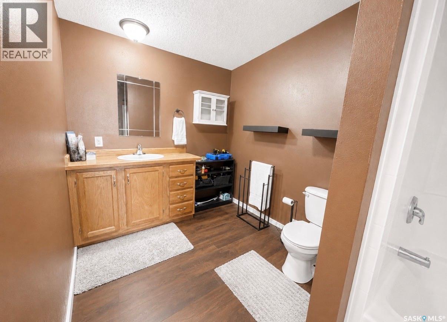
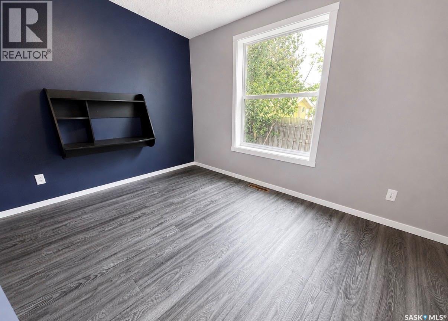
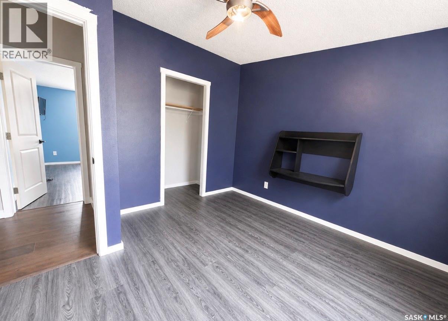
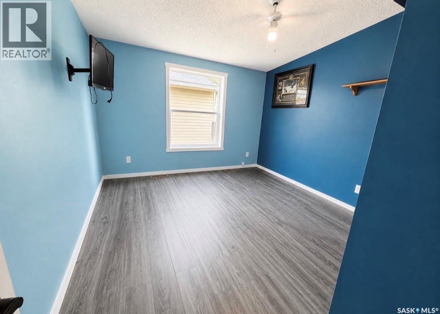
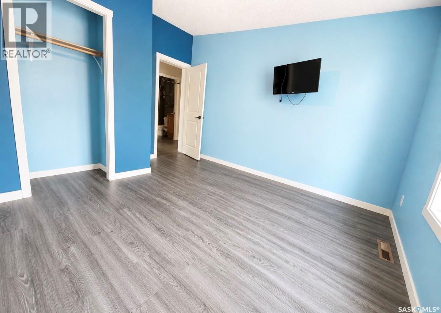
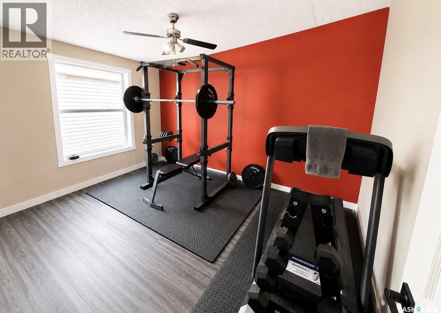
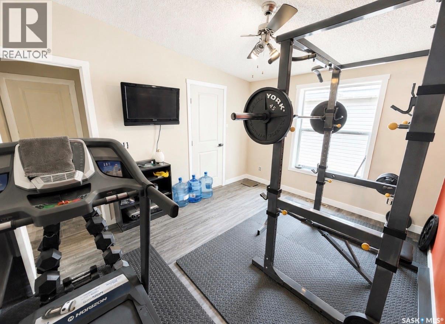
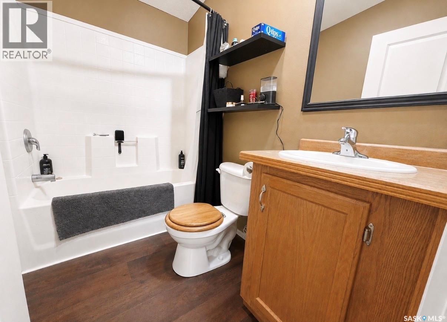
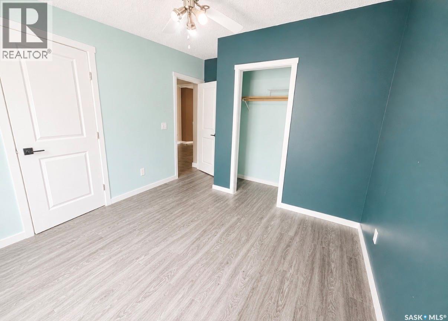
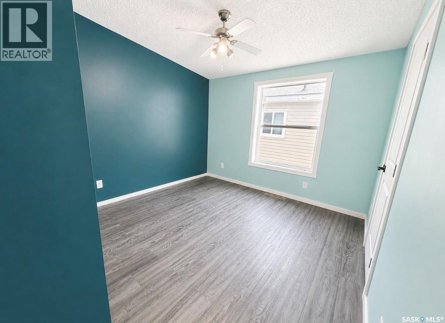
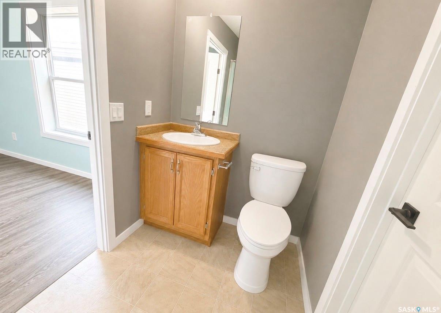
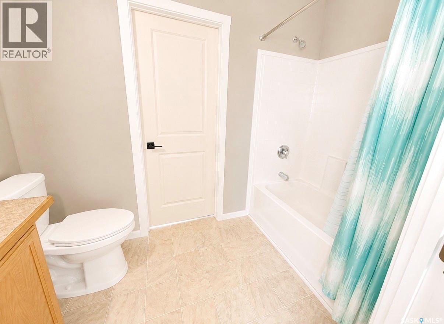
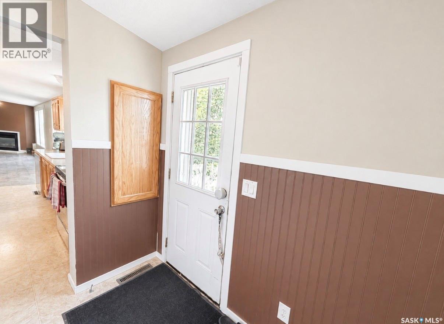
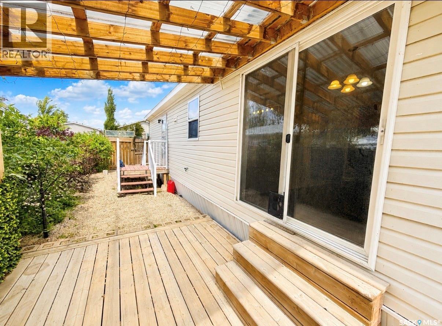
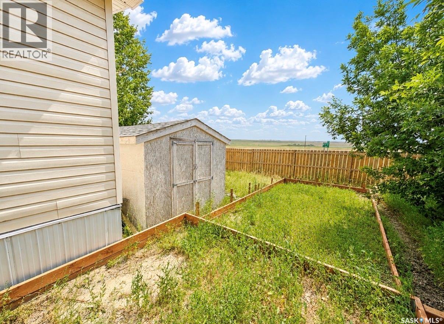
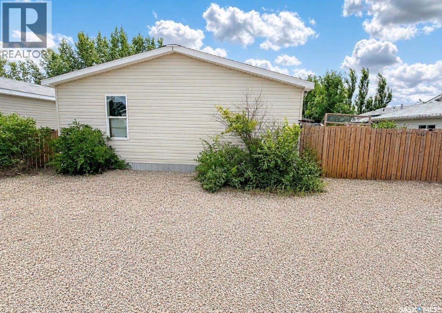
Talk about a FANTASTIC family home! With 5 bedrooms and three bathrooms there is room for the whole family and then some. The spacious kitchen offers plenty of storage, island, pantry and appliances are included in list price. Large living room offers plenty of space to compliment many different styles of furniture allowing you to set up space as you wish. Patio doors off of the dining area lead to a deck that is perfect for the bbq and entertaining. The impressive primary suite is a true retreat, featuring a walk in closet and oversized ensuite. Just off of the primary bedroom you will find a versatile bonus room that could be the perfect playroom, craft room, home office or a quiet space to unwind. Quick possession is available, so you could be settling into your new home sooner than you think. (id:44393)
| MLS® Number | SK044775 |
| Property Type | Single Family |
| Features | Treed, Rectangular |
| Bathroom Total | 3 |
| Bedrooms Total | 5 |
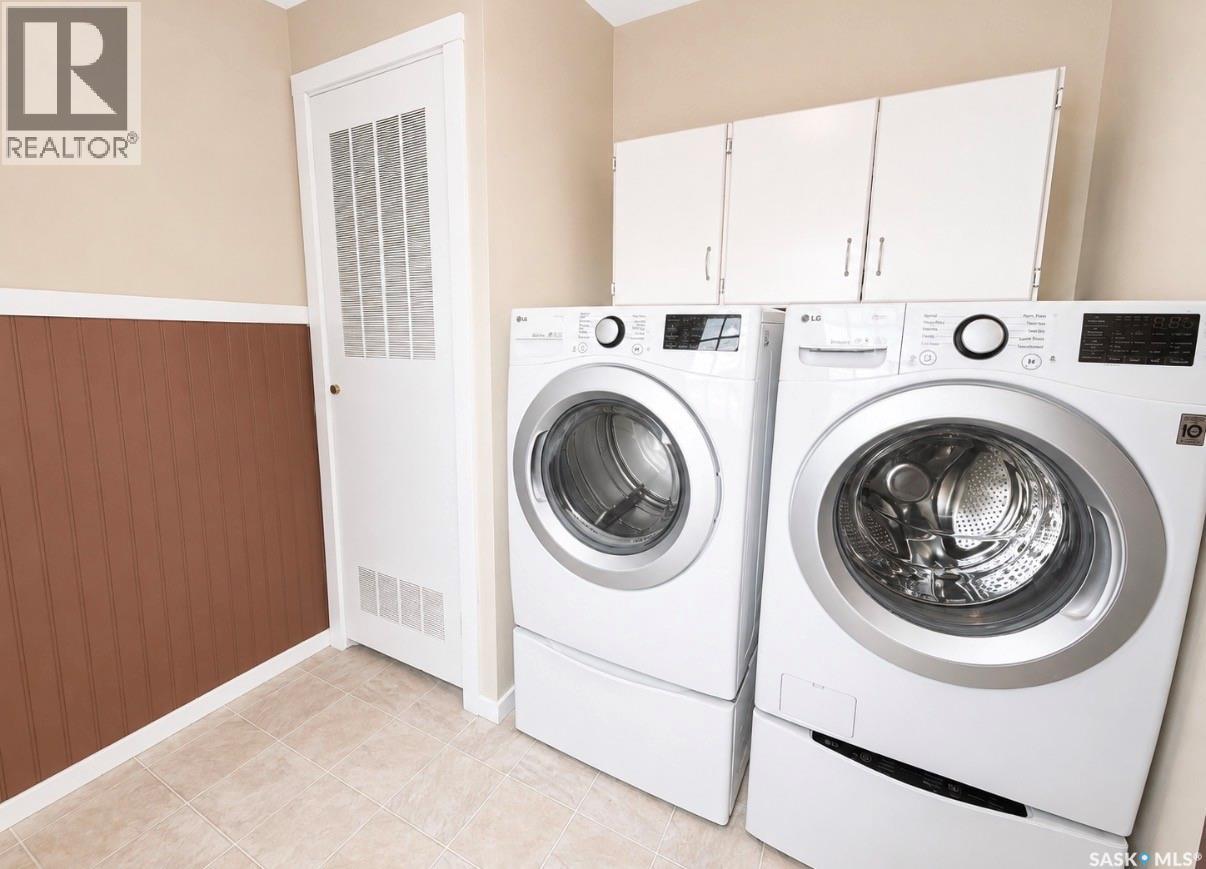
| Appliances | Washer, Refrigerator, Dishwasher, Dryer, Microwave, Storage Shed, Stove |
| Architectural Style | Mobile Home |
| Constructed Date | 2008 |
| Fireplace Fuel | Gas |
| Fireplace Present | Yes |
| Fireplace Type | Conventional |
| Heating Fuel | Natural Gas |
| Heating Type | Forced Air |
| Size Interior | 1,560 Ft2 |
| Type | Mobile Home |
| None | |
| Gravel | |
| Parking Space(s) | 3 |
| Acreage | No |
| Fence Type | Partially Fenced |
| Landscape Features | Lawn |
| Size Irregular | 0.00 |
| Size Total | 0.00 |
| Size Total Text | 0.00 |
| Level | Type | Length | Width | Dimensions |
|---|---|---|---|---|
| Main Level | Enclosed Porch | 7'06 x 7'06 | ||
| Main Level | Kitchen | 12'03 x 13'01 | ||
| Main Level | Living Room | 27'10 x 13'01 | ||
| Main Level | 4pc Bathroom | 5'01 x 7'11 | ||
| Main Level | Bedroom | 11'07 x 10'9 | ||
| Main Level | Bedroom | 13 ft | Measurements not available x 13 ft | |
| Main Level | Bedroom | 13'01 x 10'05 | ||
| Main Level | Family Room | 21 ft | 21 ft x Measurements not available | |
| Main Level | Primary Bedroom | 13'01 x 15'06 | ||
| Main Level | 4pc Ensuite Bath | 13'04 x 7'04 | ||
| Main Level | Bedroom | 10'03 x 10'07 | ||
| Main Level | 4pc Bathroom | 5 ft | Measurements not available x 5 ft |
https://www.realtor.ca/real-estate/30123306/78-prairie-sun-court-swift-current
Contact us for more information
Bobbi Oscar
Salesperson

(306) 778-3933
(306) 773-0859
remaxofswiftcurrent.com/

The trademarks REALTOR®, REALTORS®, and the REALTOR® logo are controlled by The Canadian Real Estate Association (CREA) and identify real estate professionals who are members of CREA. The trademarks MLS®, Multiple Listing Service® and the associated logos are owned by The Canadian Real Estate Association (CREA) and identify the quality of services provided by real estate professionals who are members of CREA. The trademark DDF® is owned by The Canadian Real Estate Association (CREA) and identifies CREA's Data Distribution Facility (DDF®)