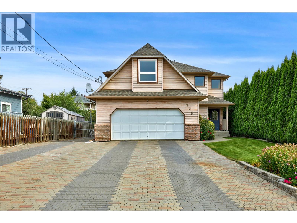
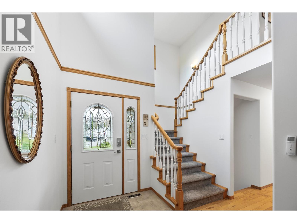
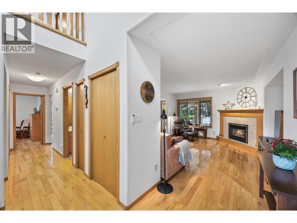
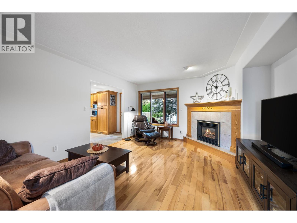
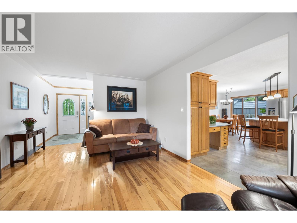
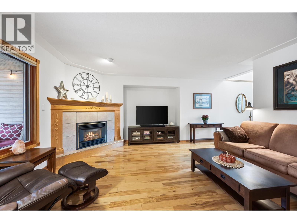
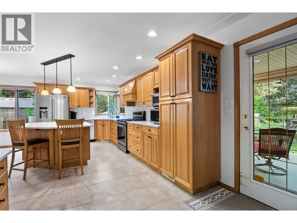
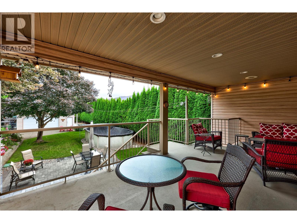
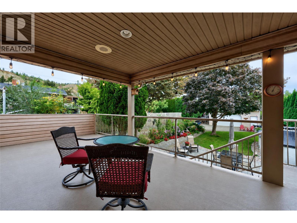
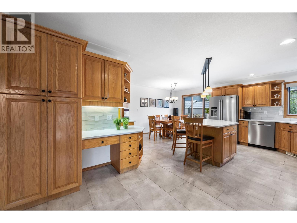
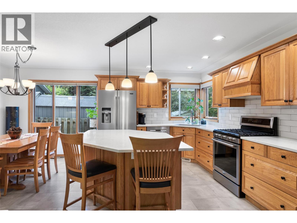
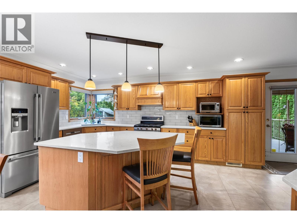
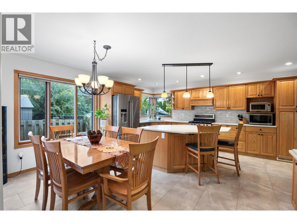
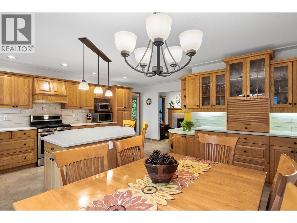
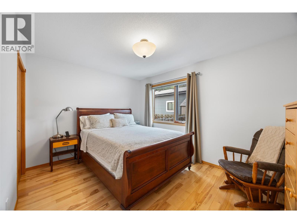
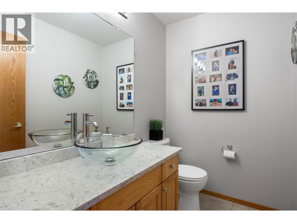
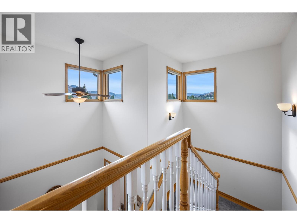
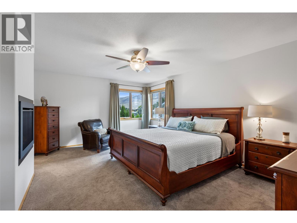
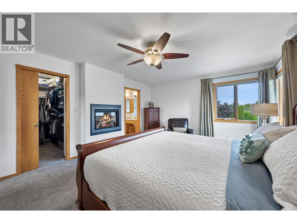
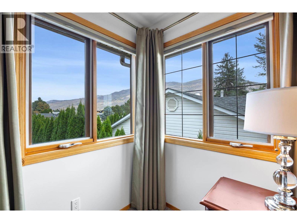
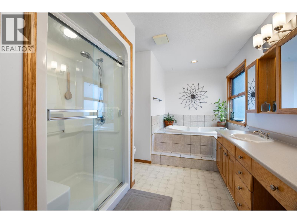
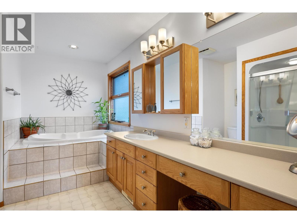
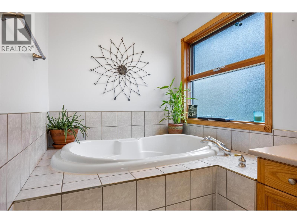
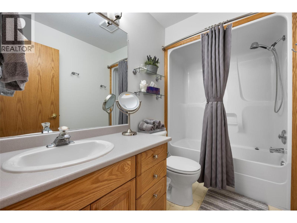
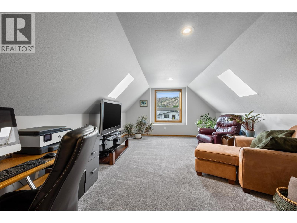
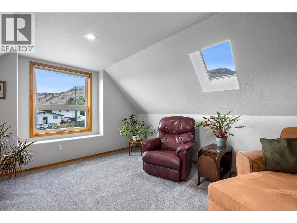
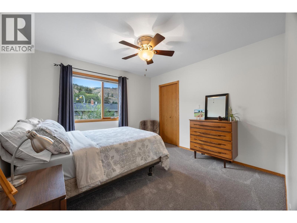
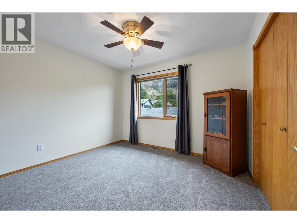
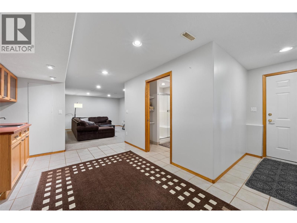
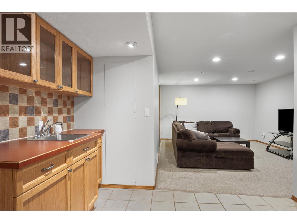
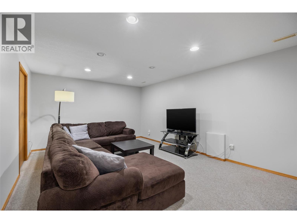
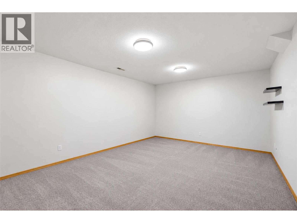
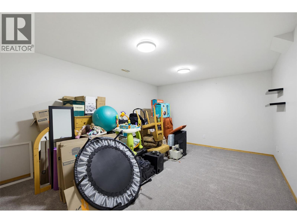
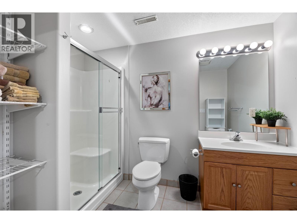
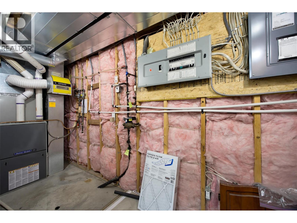
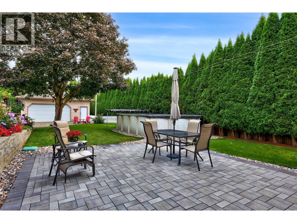
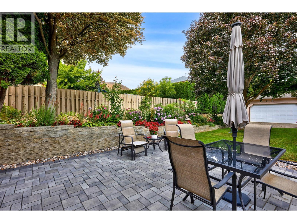
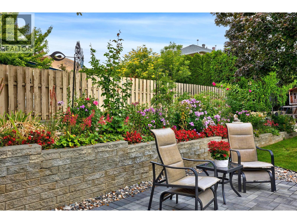
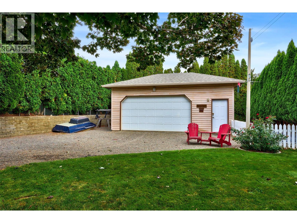
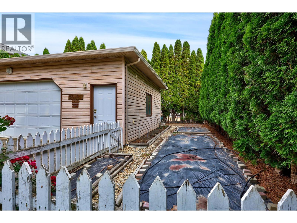
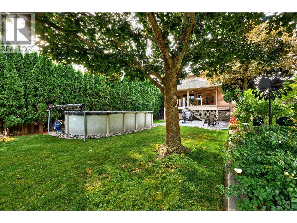
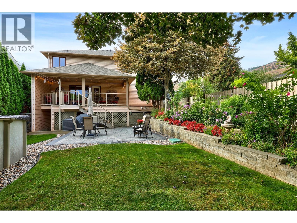
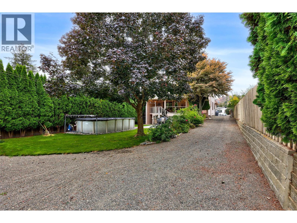
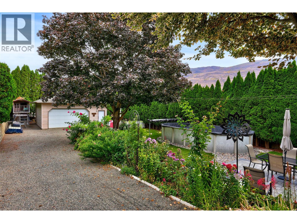
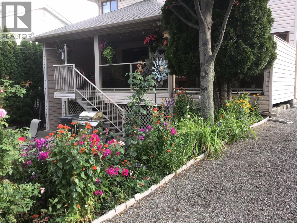
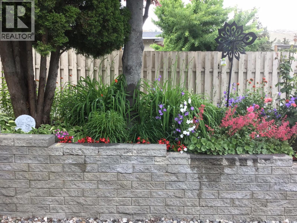
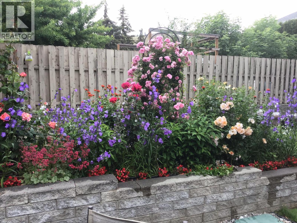
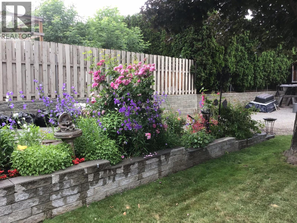
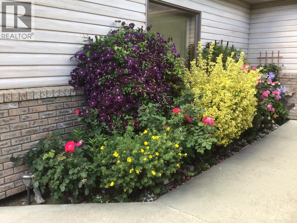
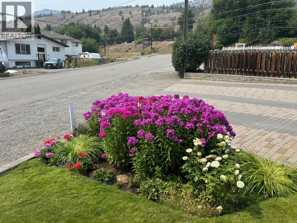
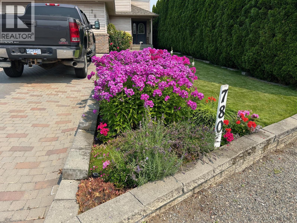
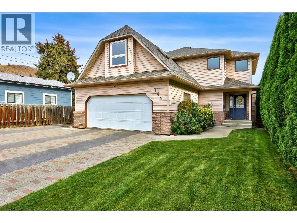
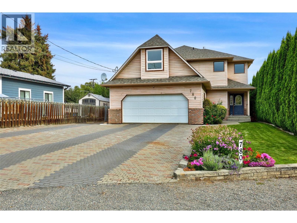
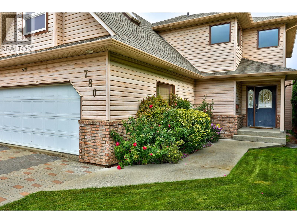
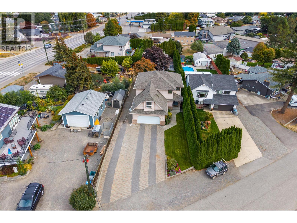
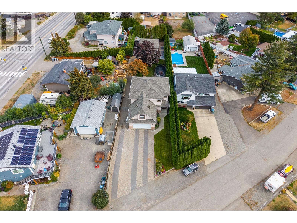
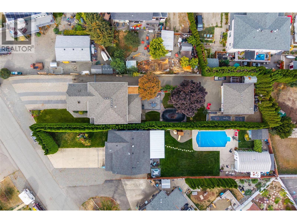
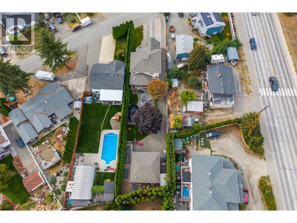
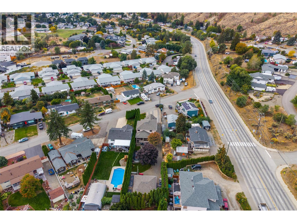
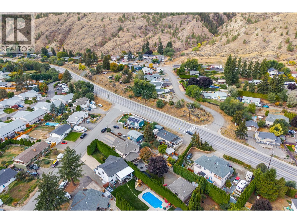
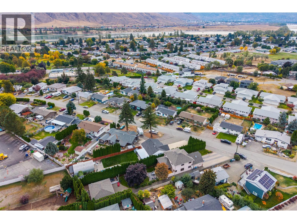
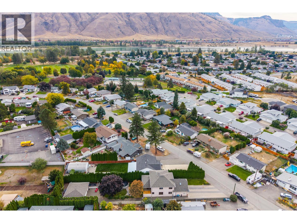
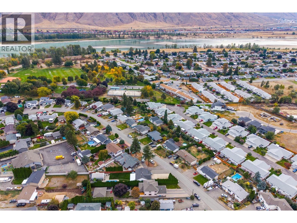
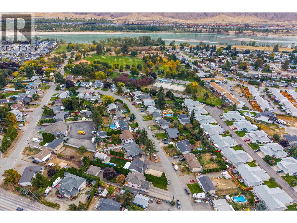
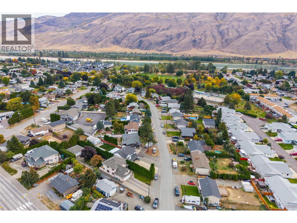
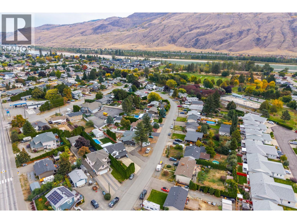
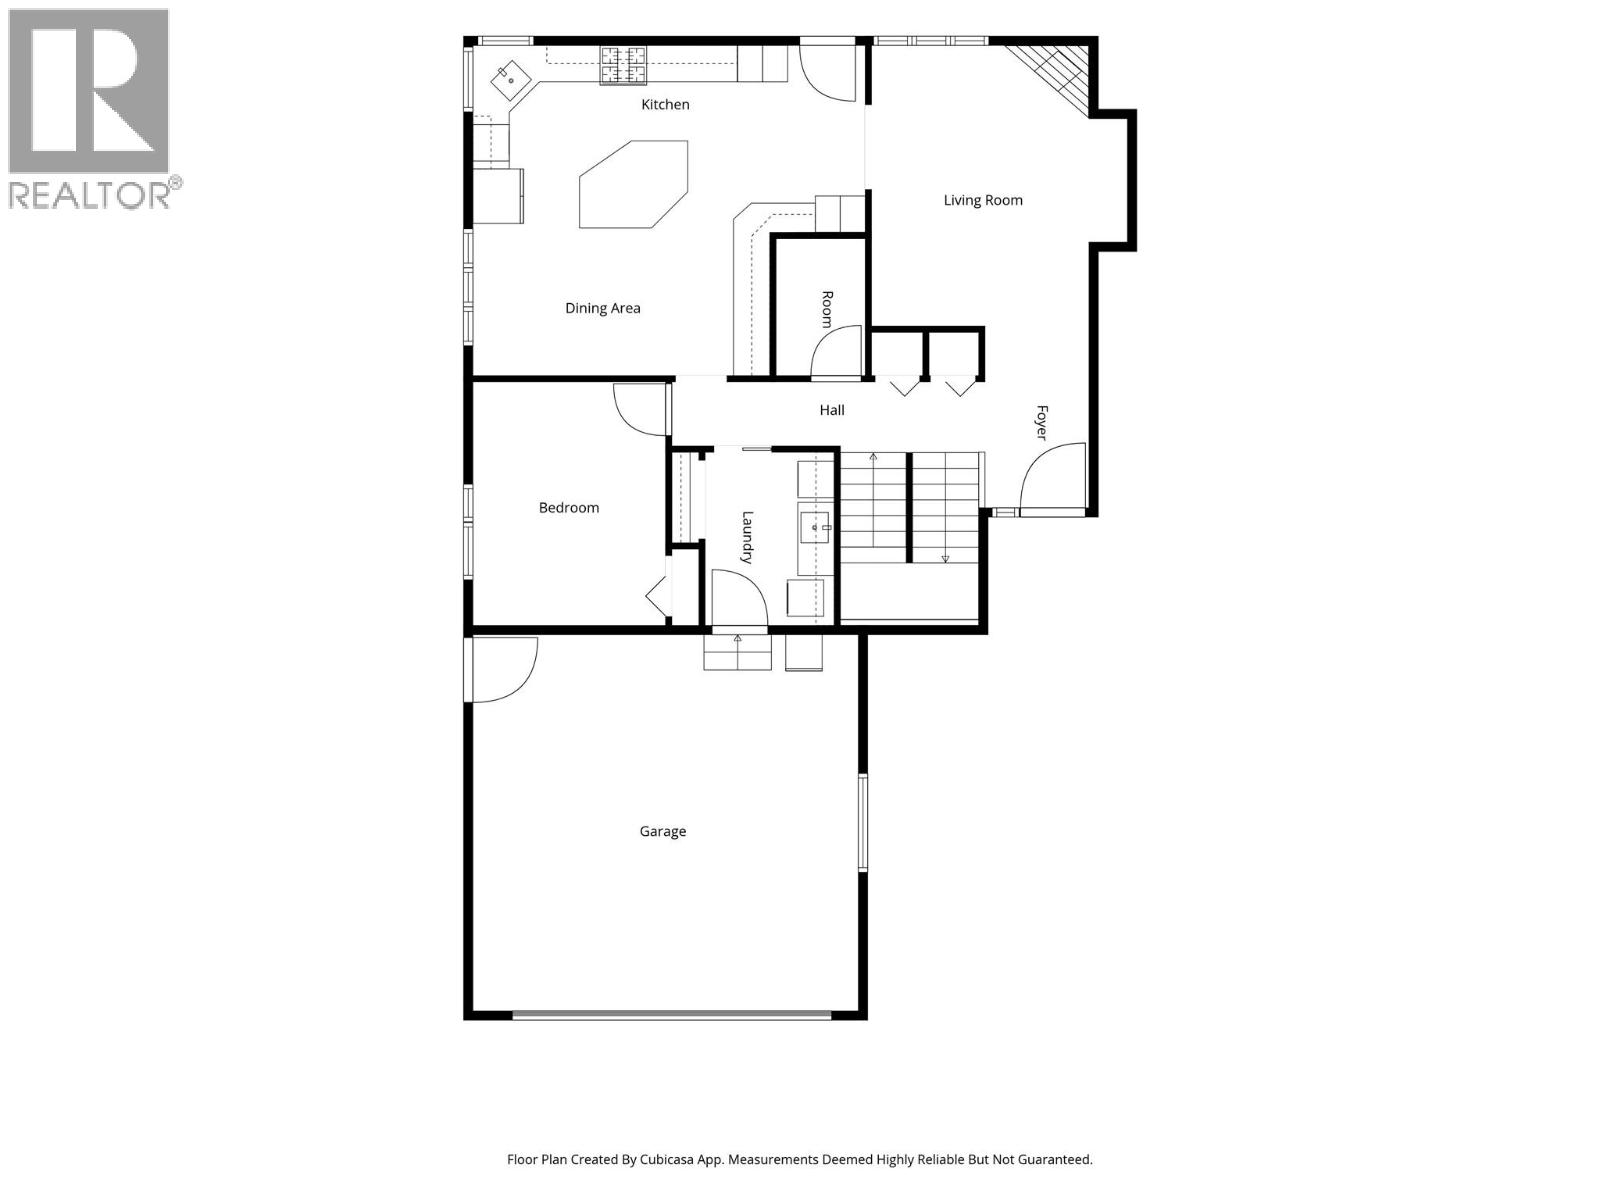
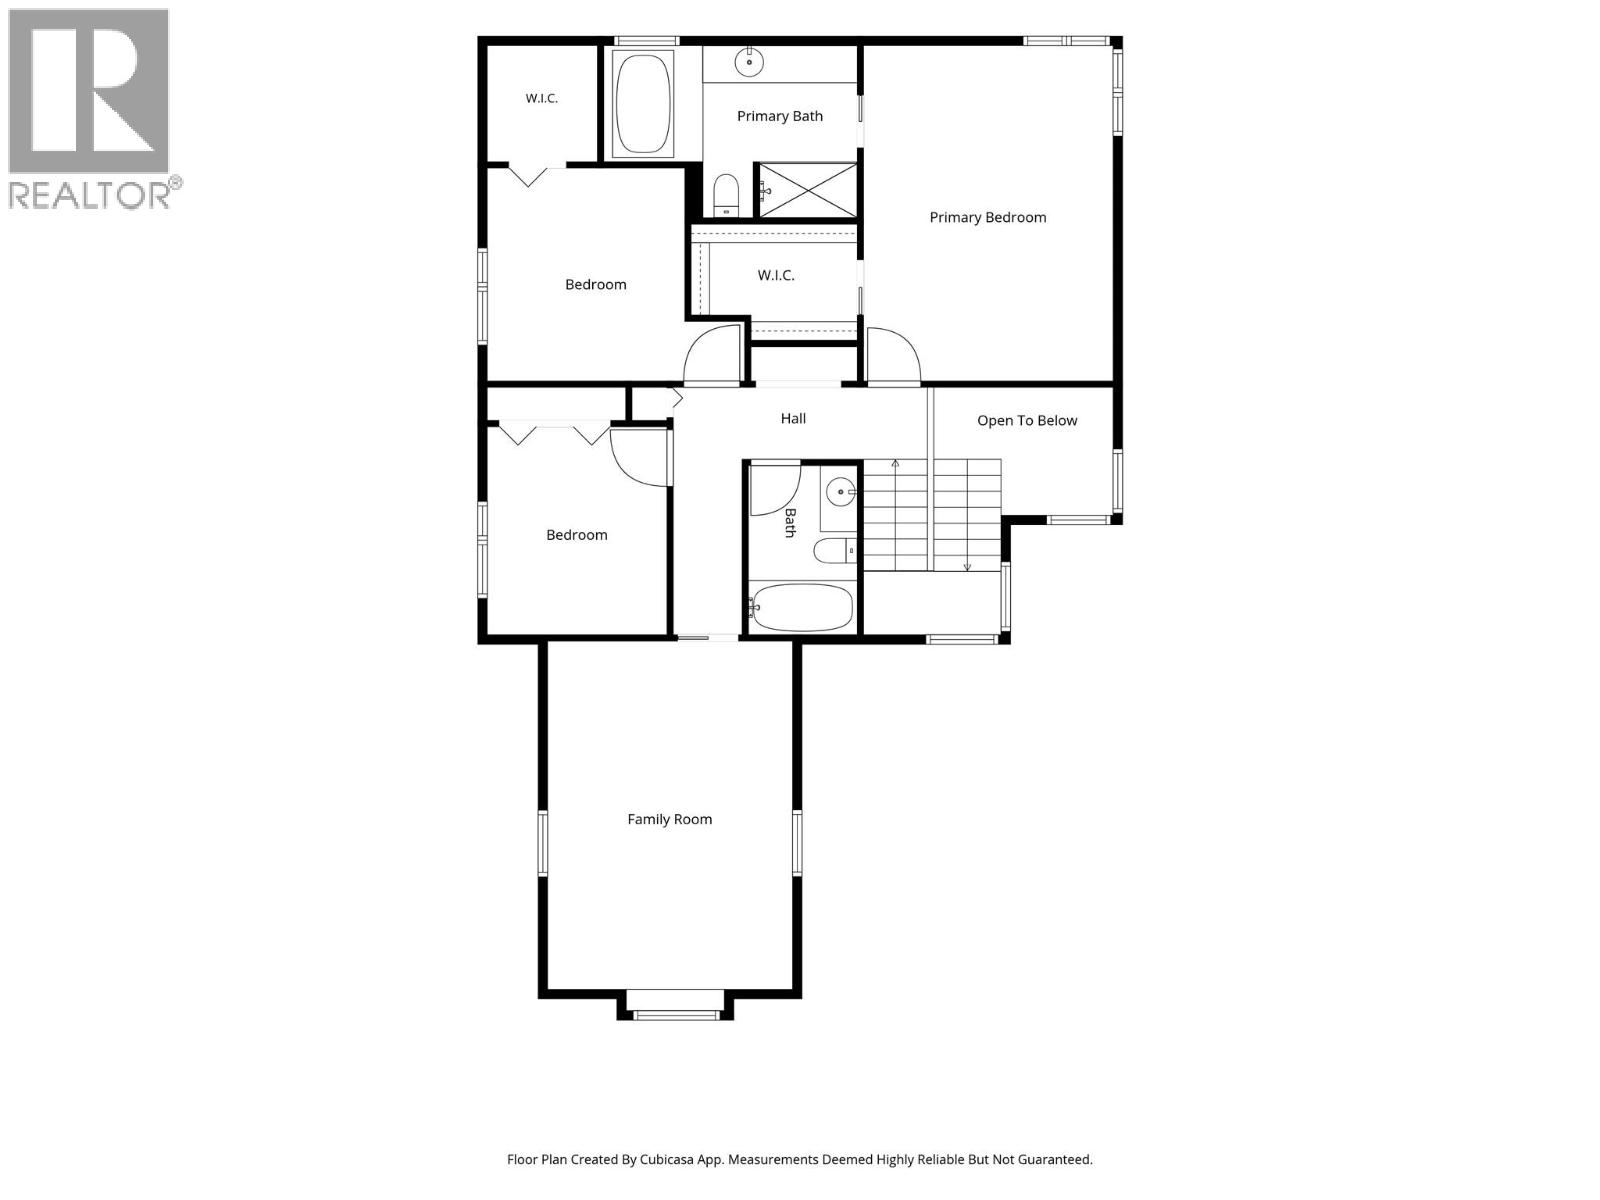
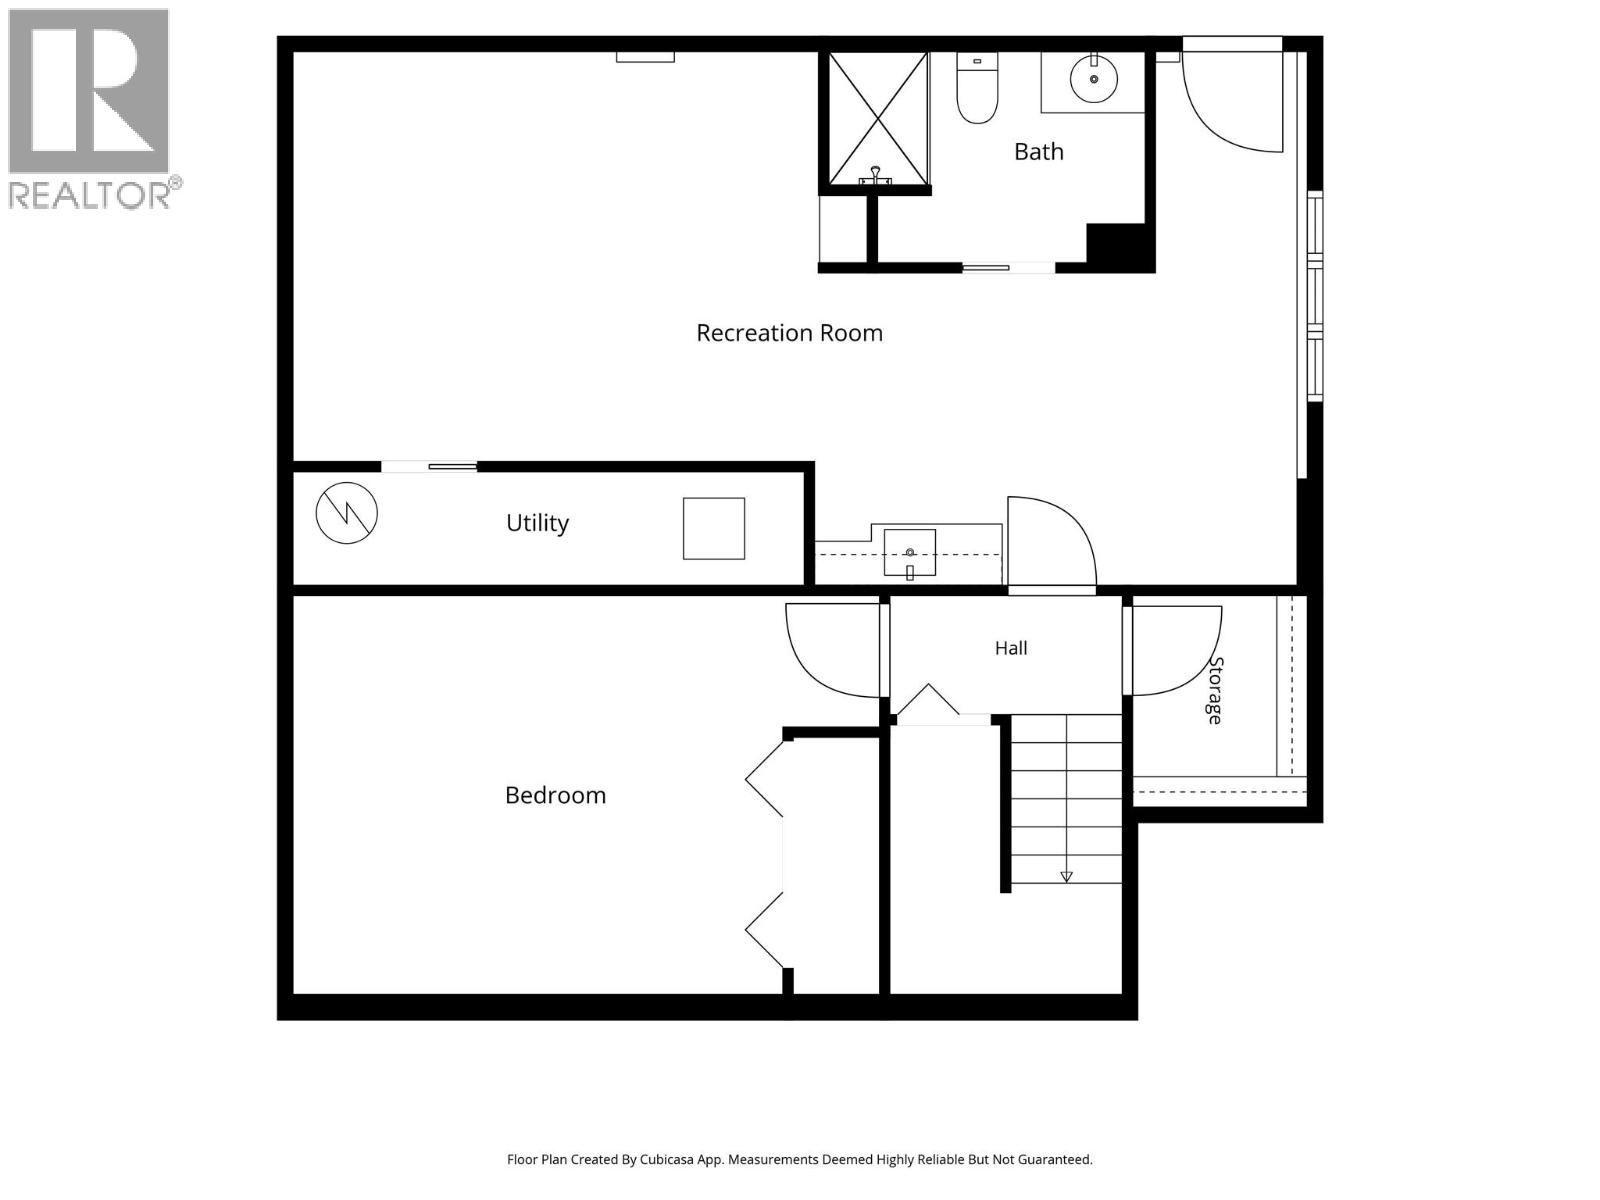
Detached Shop and a garage! Welcome to 780 Huntington Dr, a spacious and versatile family home offering plenty of room to grow. This well-laid-out property features 3 bedrooms plus a rec room upstairs, providing comfortable space for the whole family. The main floor offers a functional layout with a bright living room, dining area, kitchen, and another bedroom or use it as your home office—ideal for both everyday family life and working from home. Upstairs, the additional rec room creates a great space for movie nights, a playroom, home gym, another bedroom or whatever best suits your lifestyle. The basement adds even more flexibility with another rec room and additional space that could be developed into a studio suite, offering potential for extended family, guests, a hobby space, or future rental opportunities. Located just down the street from Centennial Park, you are a short walk to the animal park and great walk or running trails. Recent upgrades include AC and ensuite fireplace (2022), upstairs carpet (2023), kitchen countertops and sink (2019), powder room sink and counter (2021), toilets (2019), New flooring in kitchen/hallway/half bath (2019), Roof (2017), Furnace (2016). With its generous living spaces and flexible floor plan, this home is an excellent opportunity for families looking for room to live, work, and grow. Call today to book your private showing. (id:44393)
| MLS® Number | 10402764 |
| Property Type | Single Family |
| Neigbourhood | Westsyde |
| Community Features | Pets Allowed |
| Parking Space Total | 2 |
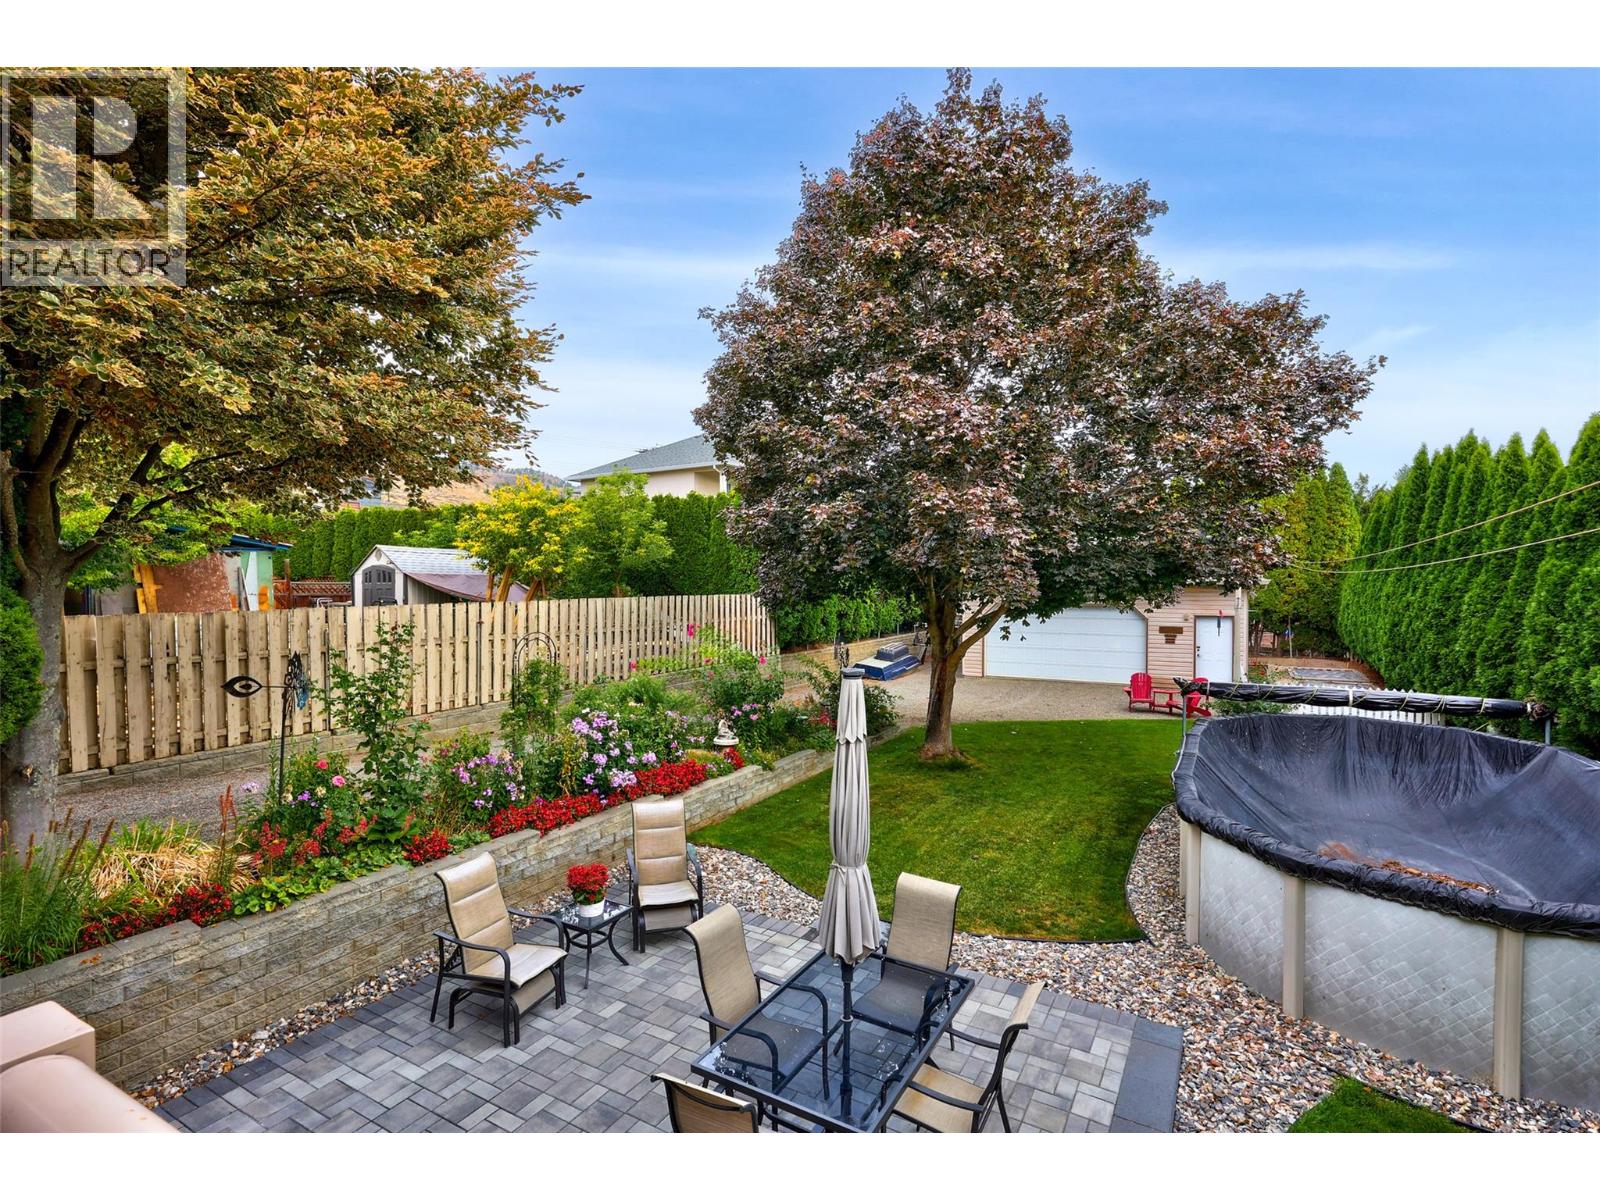
| Pool Type | Above Ground Pool |
| Bathroom Total | 4 |
| Bedrooms Total | 5 |
| Architectural Style | Other |
| Basement Type | Full |
| Constructed Date | 1995 |
| Construction Style Attachment | Detached |
| Cooling Type | Central Air Conditioning |
| Half Bath Total | 1 |
| Heating Type | Forced Air |
| Stories Total | 3 |
| Size Interior | 3,259 Ft2 |
| Type | House |
| Utility Water | Municipal Water |
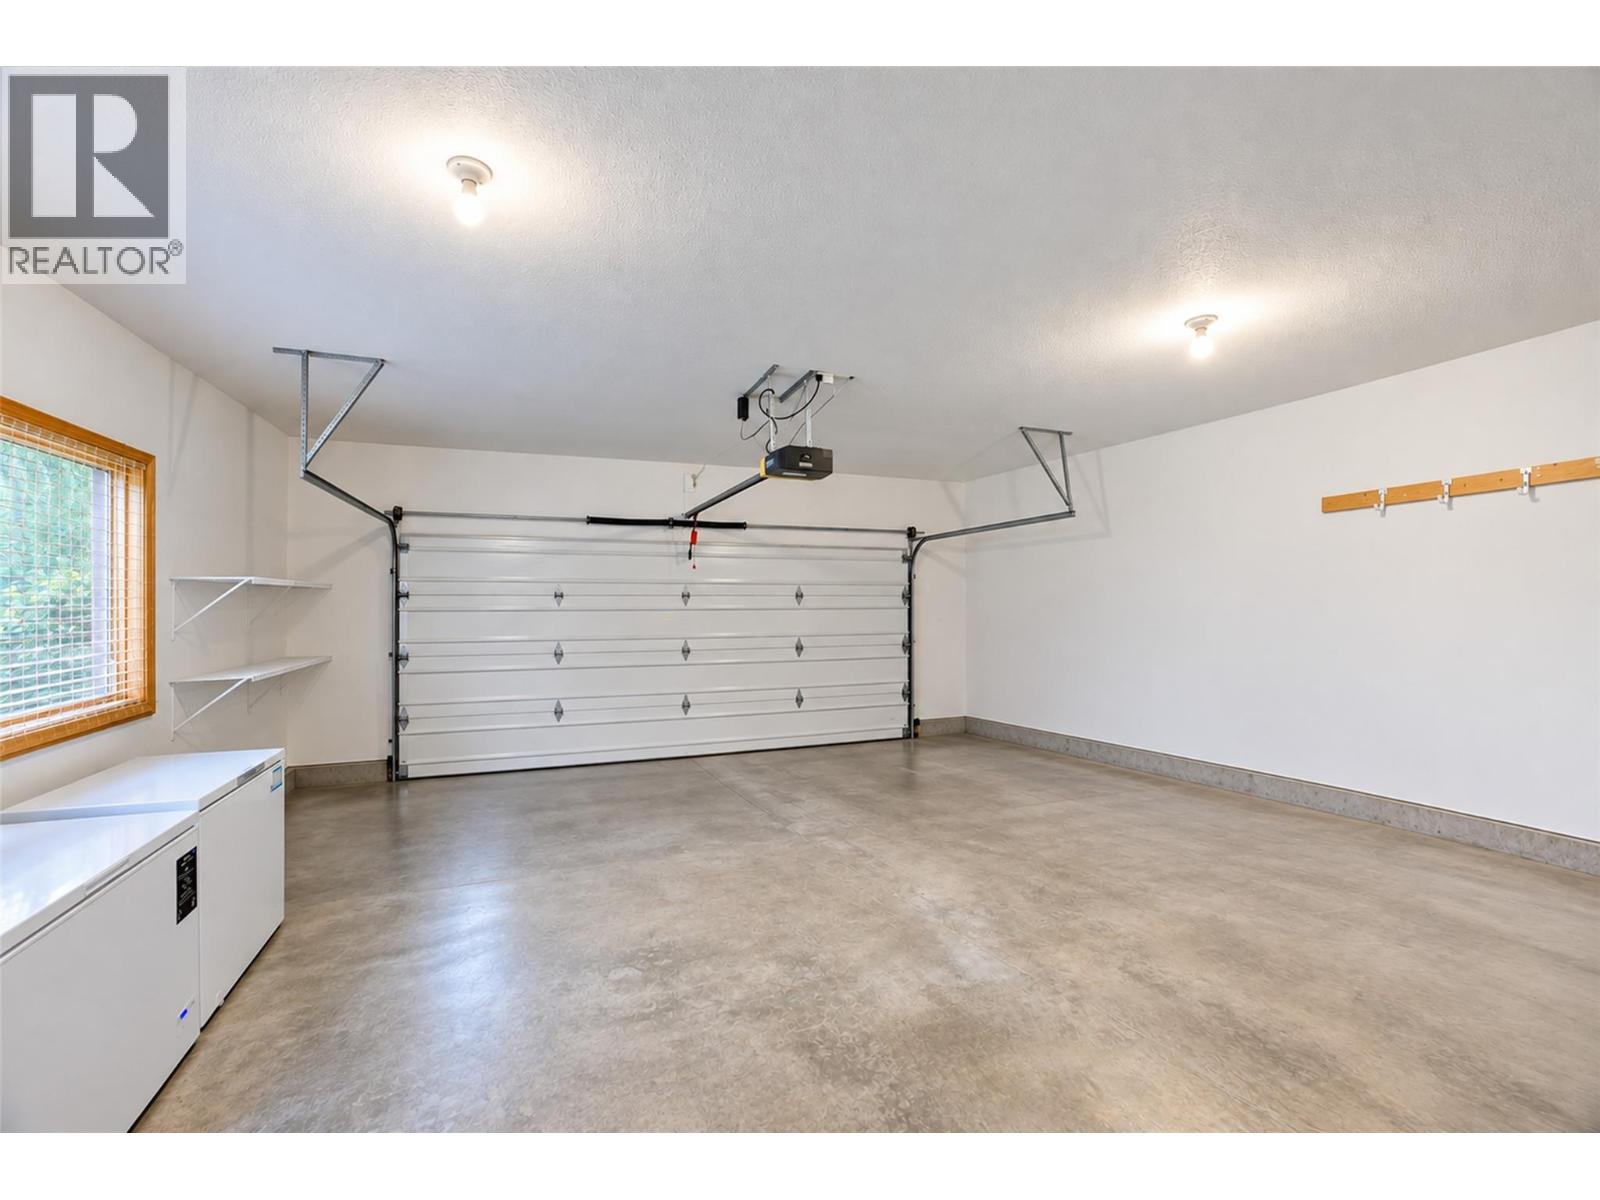
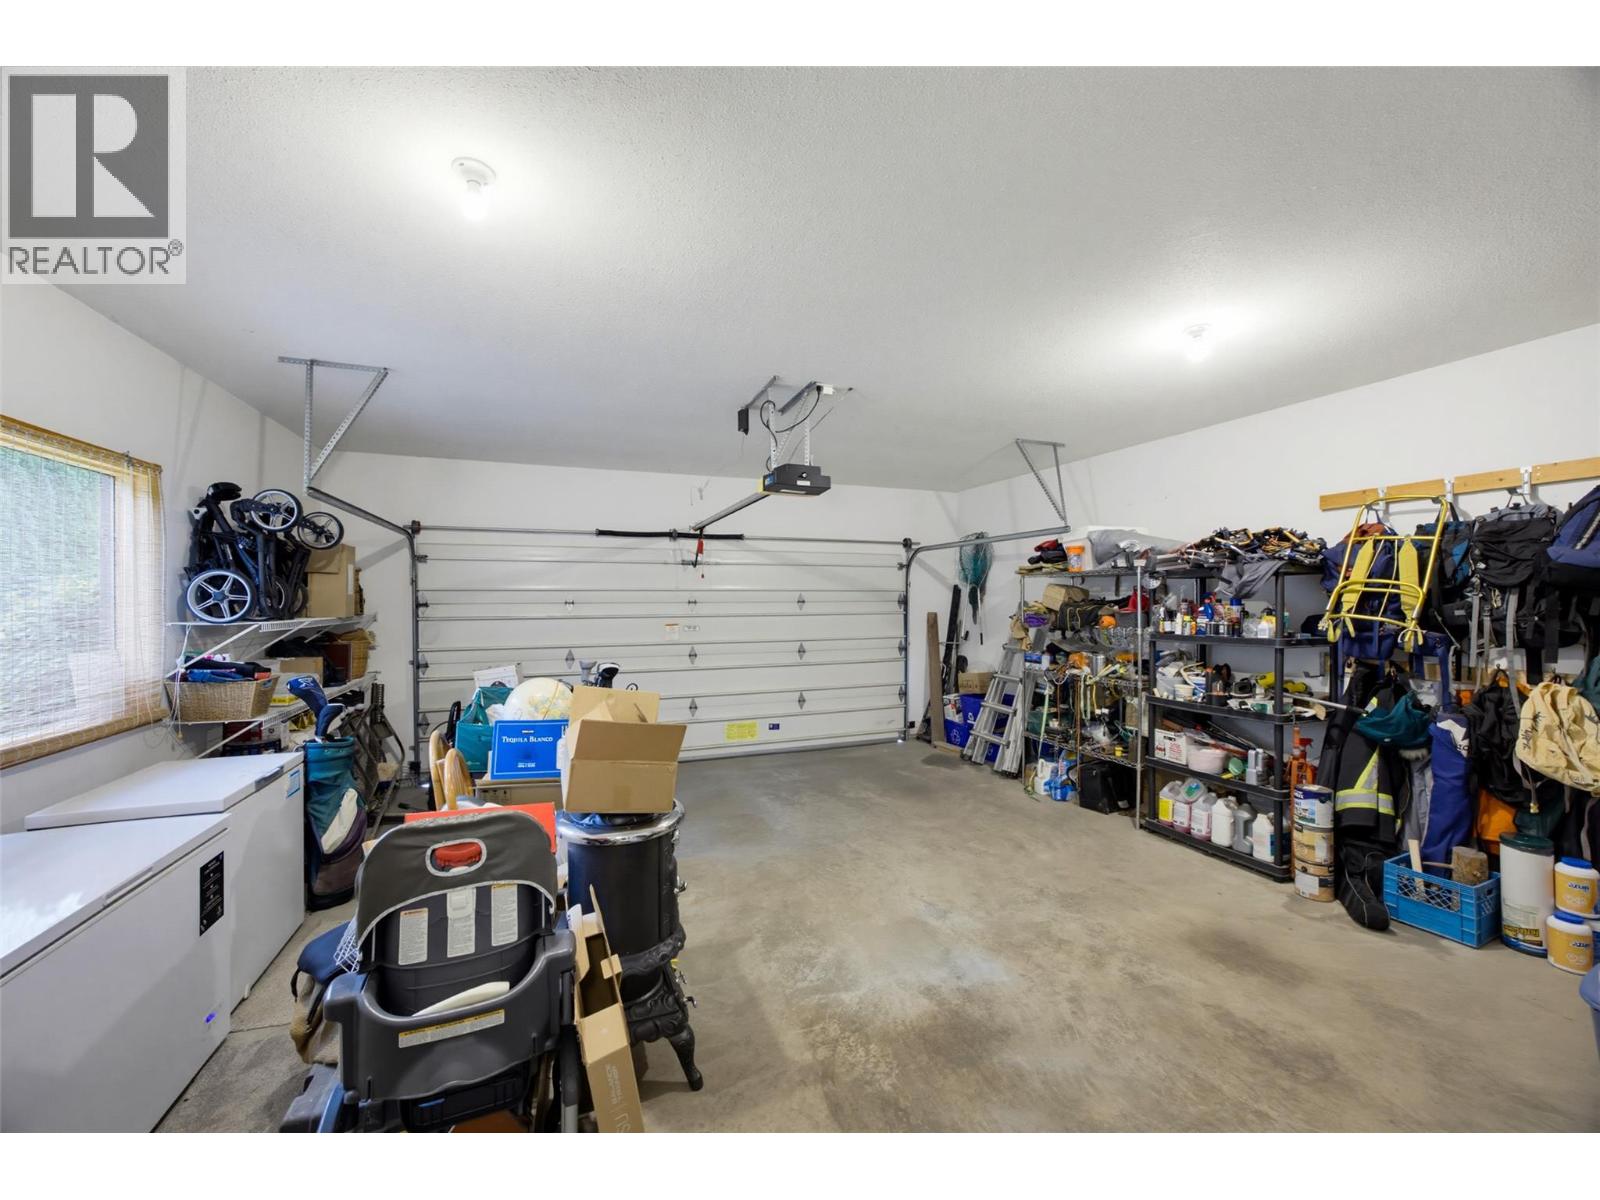
| Attached Garage | 2 |
| Detached Garage | 2 |
| Acreage | No |
| Sewer | Municipal Sewage System |
| Size Irregular | 0.26 |
| Size Total | 0.26 Ac|under 1 Acre |
| Size Total Text | 0.26 Ac|under 1 Acre |
| Level | Type | Length | Width | Dimensions |
|---|---|---|---|---|
| Second Level | Bedroom | 13'1'' x 18'7'' | ||
| Second Level | Bedroom | 9'7'' x 11'1'' | ||
| Second Level | Bedroom | 13'8'' x 11'4'' | ||
| Second Level | Primary Bedroom | 13'4'' x 17'10'' | ||
| Second Level | 4pc Ensuite Bath | Measurements not available | ||
| Second Level | 4pc Bathroom | Measurements not available | ||
| Basement | 3pc Bathroom | Measurements not available | ||
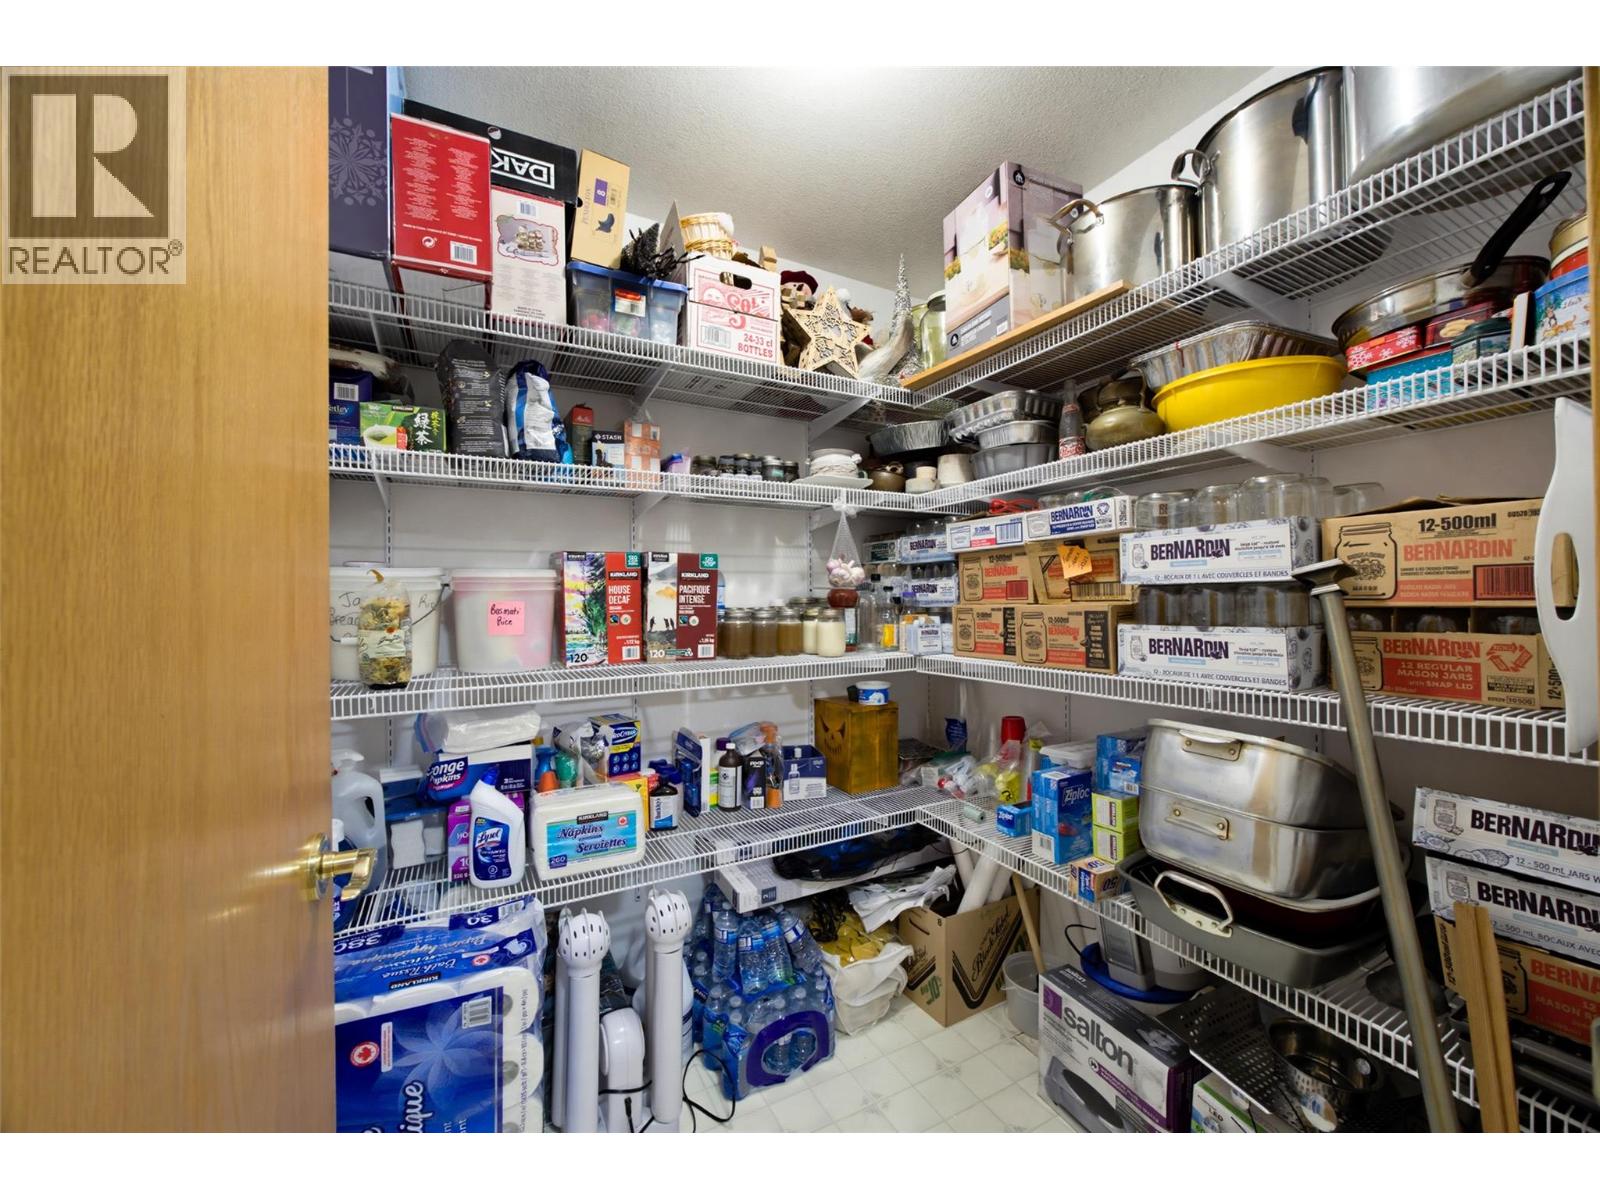
| Basement | Storage | 5'8'' x 6'10'' | ||
| Basement | Recreation Room | 18'11'' x 12'10'' | ||
| Basement | Recreation Room | 32'4'' x 17'2'' | ||
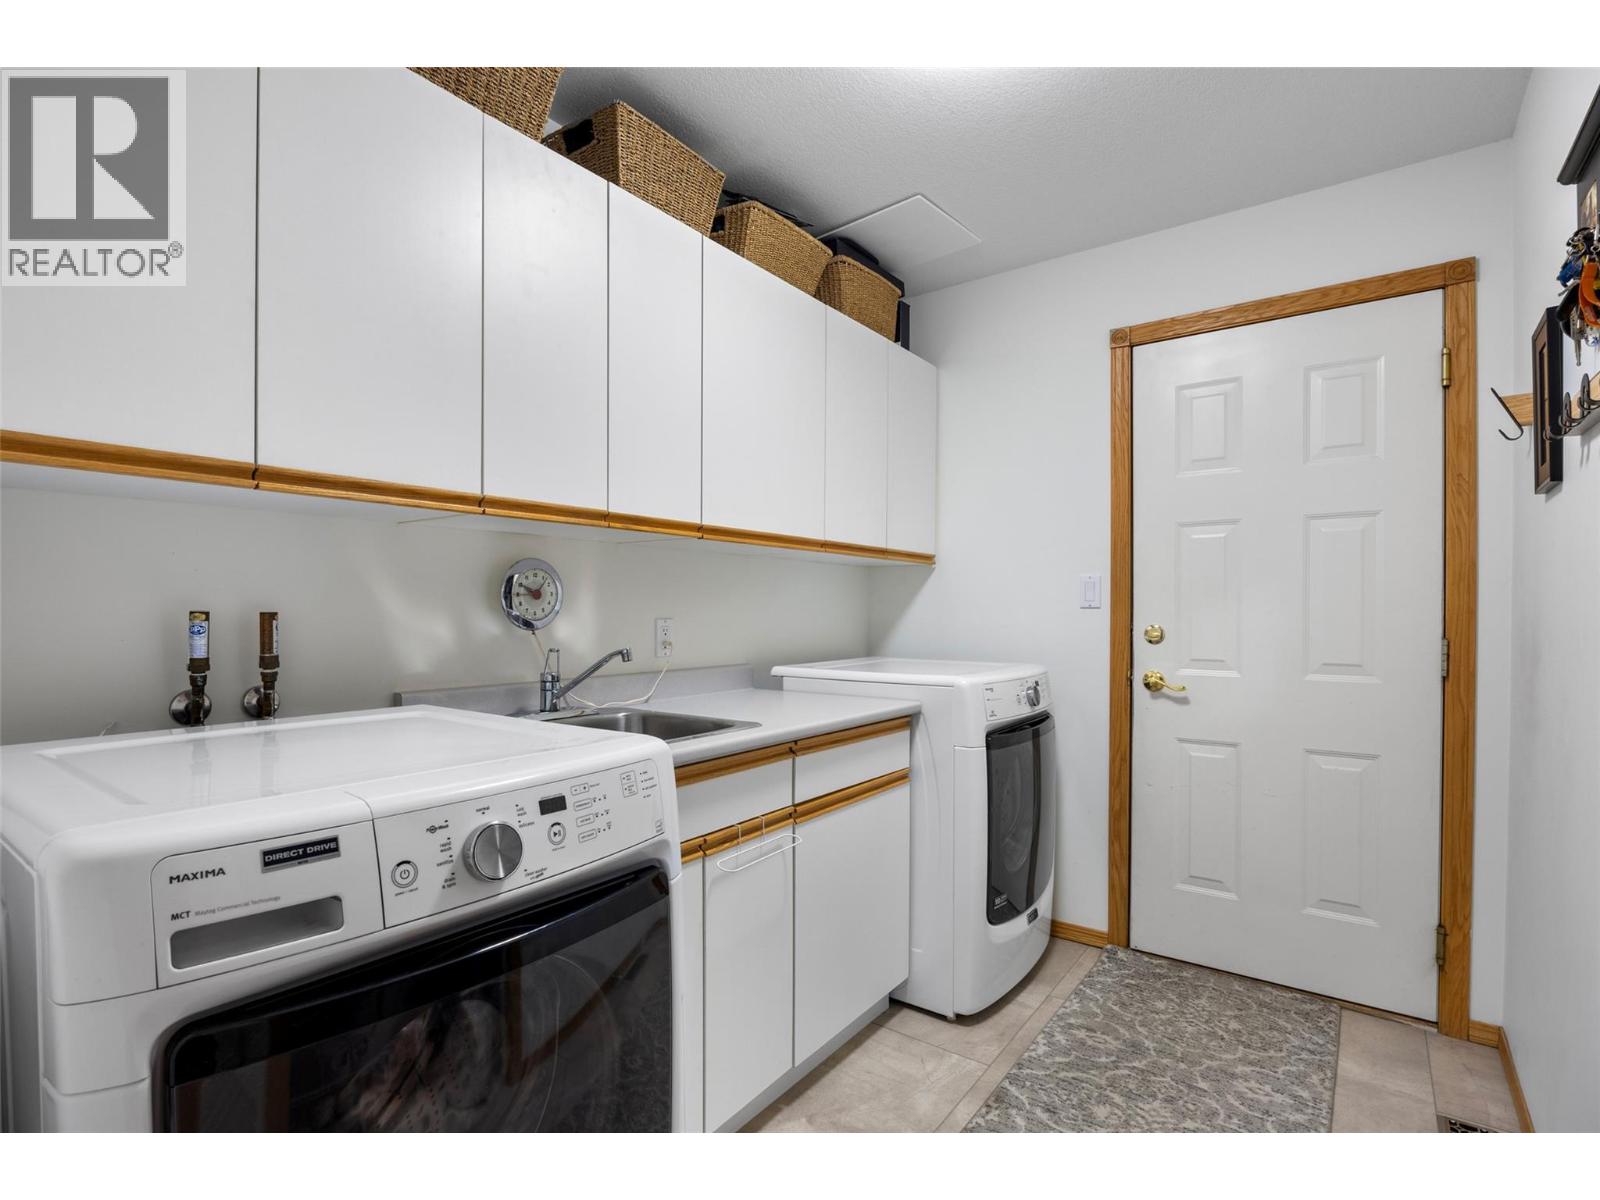
| Main Level | Laundry Room | 9'4'' x 7' | ||
| Main Level | Dining Room | 16' x 7'9'' | ||
| Main Level | 2pc Bathroom | Measurements not available | ||
| Main Level | Bedroom | 10'5'' x 13'2'' | ||
| Main Level | Living Room | 13'10'' x 15'2'' | ||
| Main Level | Kitchen | 21'2'' x 10'1'' |
https://www.realtor.ca/real-estate/30371673/780-huntington-drive-kamloops-westsyde
Contact us for more information
Kadin Rainville
(604) 492-5000
(604) 608-3888
www.stonehausrealty.ca/

The trademarks REALTOR®, REALTORS®, and the REALTOR® logo are controlled by The Canadian Real Estate Association (CREA) and identify real estate professionals who are members of CREA. The trademarks MLS®, Multiple Listing Service® and the associated logos are owned by The Canadian Real Estate Association (CREA) and identify the quality of services provided by real estate professionals who are members of CREA. The trademark DDF® is owned by The Canadian Real Estate Association (CREA) and identifies CREA's Data Distribution Facility (DDF®)