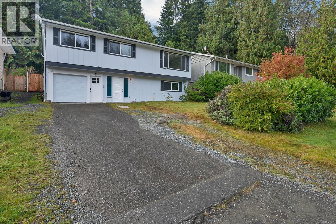
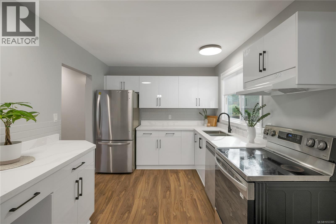
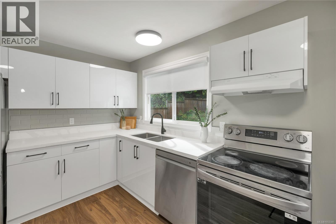
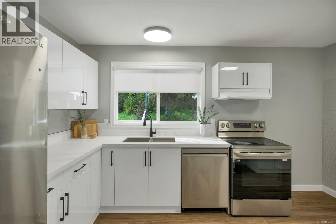
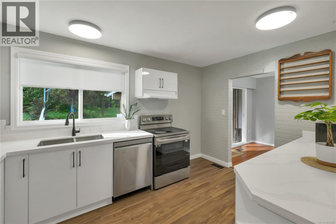
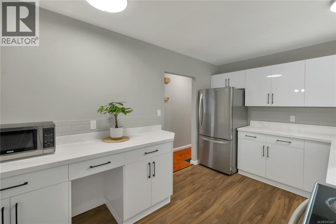
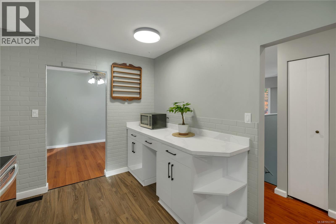
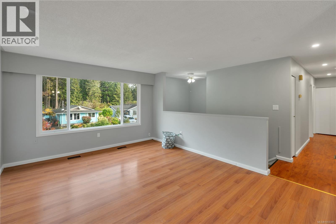
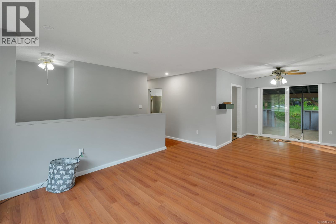
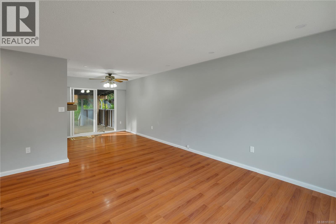
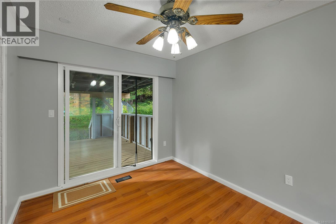
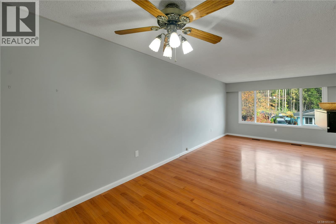
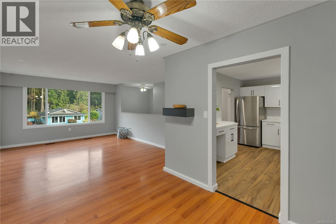
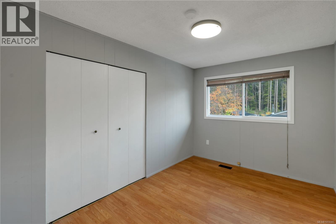
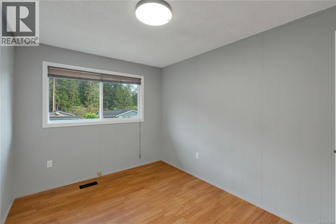
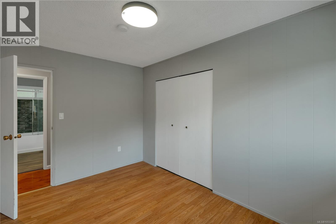
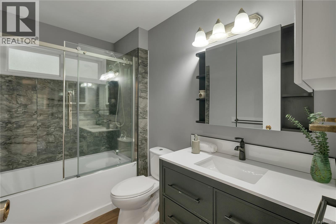
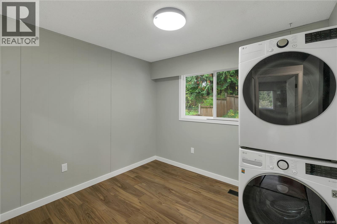
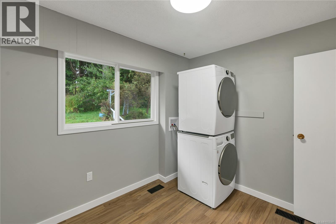
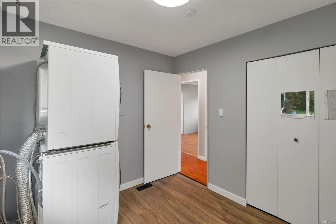
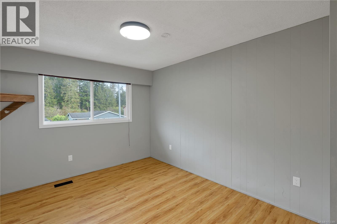
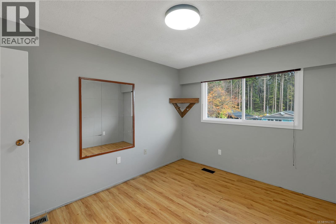
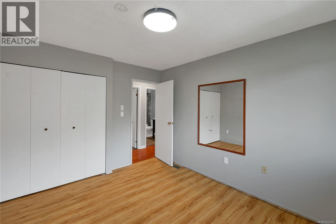
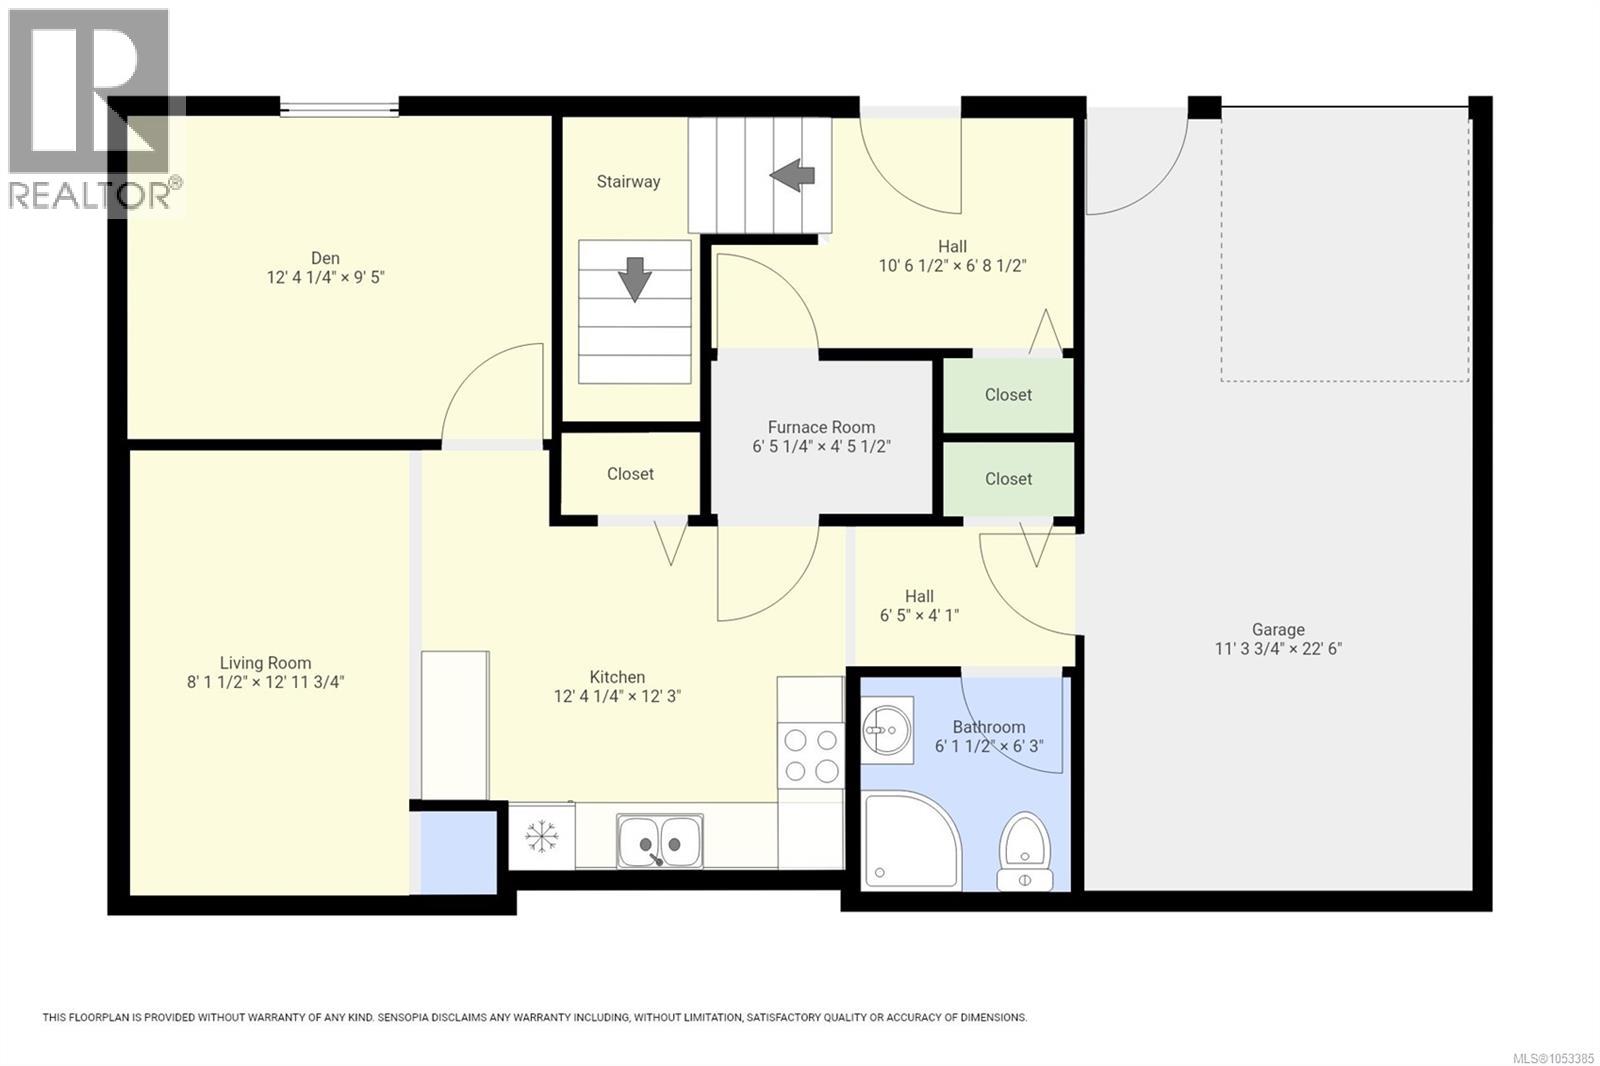
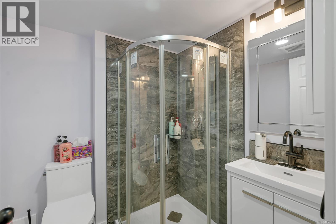
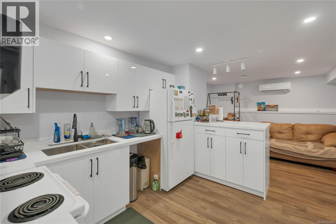
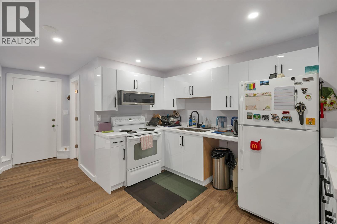
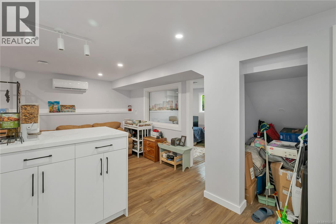
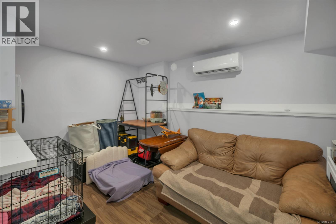
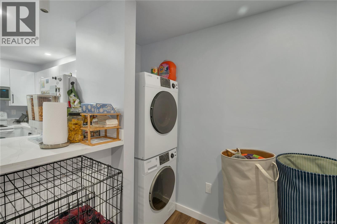
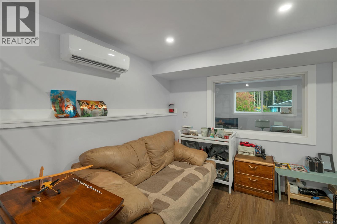
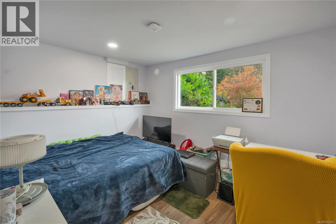
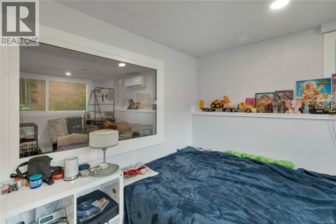
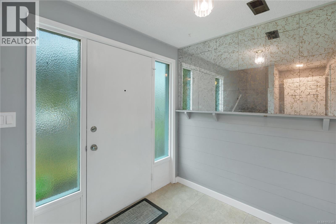
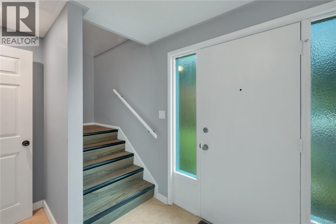
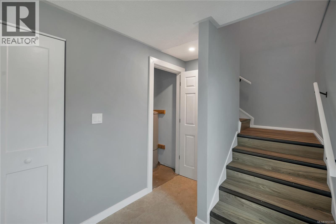
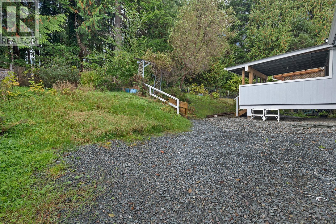
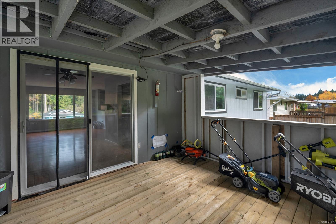
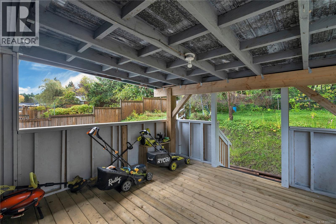
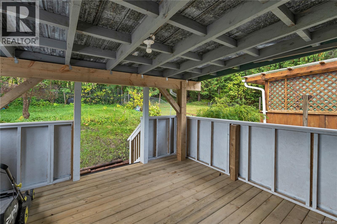
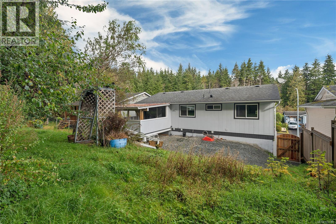
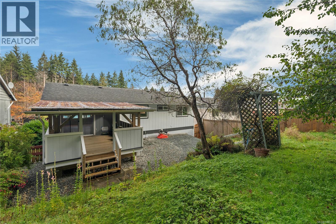
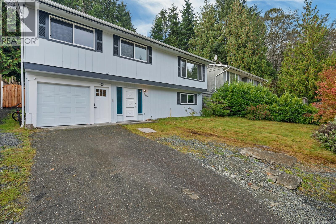
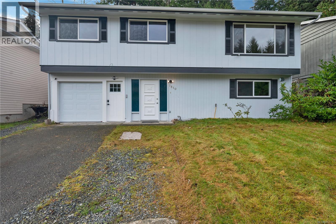
Luxury living with a built-in mortgage helper! This beautifully updated home offers three bedrooms upstairs, a high-end modern kitchen, and an open-concept dining and living area, complemented by a stunningly remodelled bathroom. Step outside to a spacious covered deck, perfect for year-round enjoyment. Downstairs, a legal studio suite provides excellent mortgage-helper potential. With updated electrical, plumbing, heating, and a new automatic garage door. Enjoy modern comfort, stylish finishes, and the added benefit of rental income potential! (id:44393)
| MLS® Number | 1053385 |
| Property Type | Single Family |
| Neigbourhood | Port Hardy |
| Features | Central Location, Other |
| Parking Space Total | 2 |
| Bathroom Total | 2 |
| Bedrooms Total | 3 |
| Constructed Date | 1976 |
| Cooling Type | Air Conditioned |
| Heating Fuel | Electric |
| Heating Type | Forced Air, Heat Pump |
| Size Interior | 1,729 Sqft |
| Type | House |
| Attached Garage | |
| Garage |
| Acreage | No |
| Size Irregular | 5663 |
| Size Total | 5663 Sqft |
| Size Total Text | 5663 Sqft |
| Zoning Type | Residential |
| Level | Type | Length | Width | Dimensions |
|---|---|---|---|---|
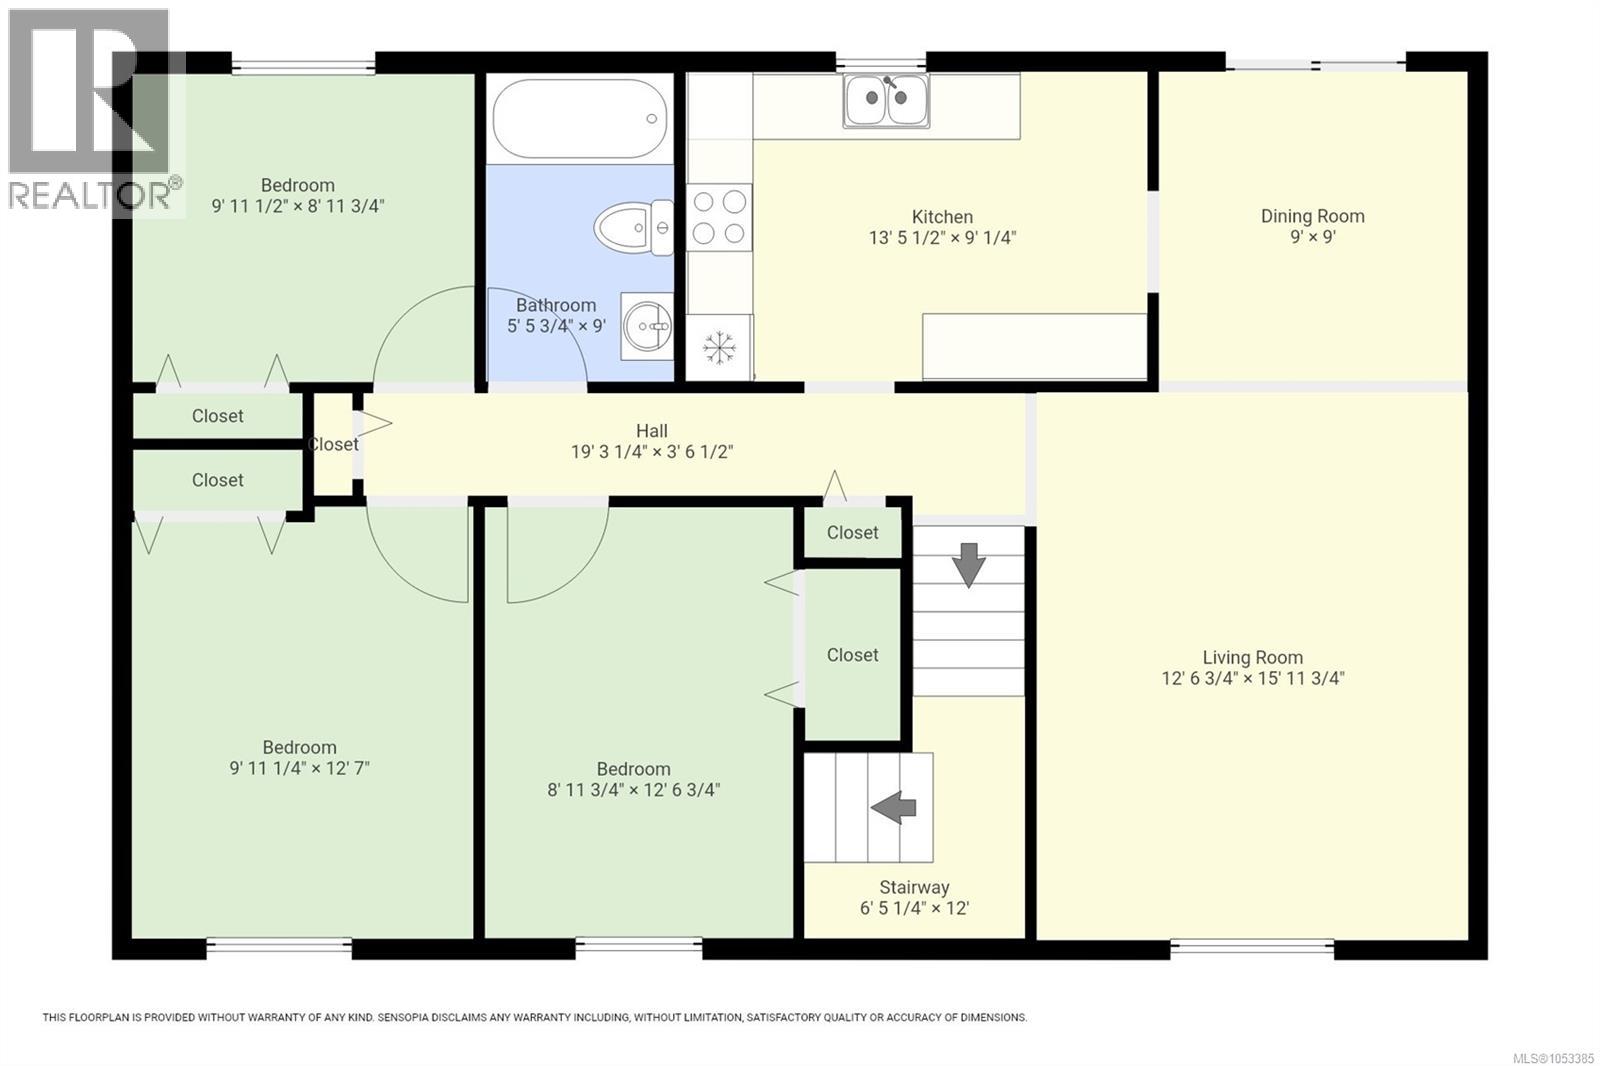
| Second Level | Dining Room | 9 ft | 9 ft | 9 ft x 9 ft |
| Second Level | Living Room | 15'11 x 12'6 | ||
| Second Level | Kitchen | 9 ft | 9 ft x Measurements not available | |
| Second Level | Bathroom | 4-Piece | ||
| Second Level | Bedroom | 12'6 x 8'11 | ||
| Second Level | Bedroom | 8'11 x 9'11 | ||
| Second Level | Bedroom | 12'7 x 9'11 | ||
| Main Level | Bathroom | 3-Piece | ||
| Main Level | Kitchen | 12'3 x 12'4 | ||
| Main Level | Den | 9'5 x 12'4 | ||
| Main Level | Living Room | 12'11 x 8'1 |
https://www.realtor.ca/real-estate/30459637/7810-daphne-ave-port-hardy-port-hardy
Contact us for more information
Ronnie Sam

(250) 286-3293
(888) 286-1932
(250) 286-1932
www.campbellriverrealestate.com/

The trademarks REALTOR®, REALTORS®, and the REALTOR® logo are controlled by The Canadian Real Estate Association (CREA) and identify real estate professionals who are members of CREA. The trademarks MLS®, Multiple Listing Service® and the associated logos are owned by The Canadian Real Estate Association (CREA) and identify the quality of services provided by real estate professionals who are members of CREA. The trademark DDF® is owned by The Canadian Real Estate Association (CREA) and identifies CREA's Data Distribution Facility (DDF®)