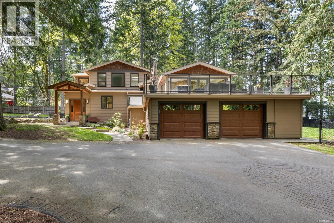
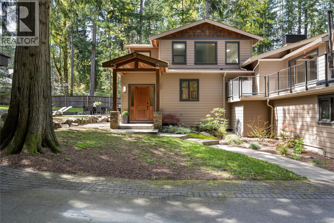
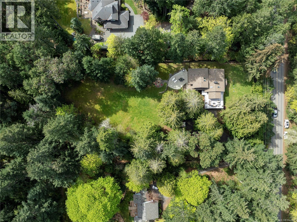
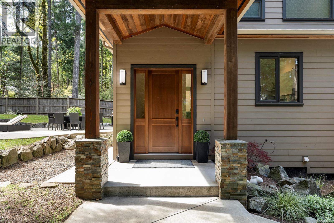
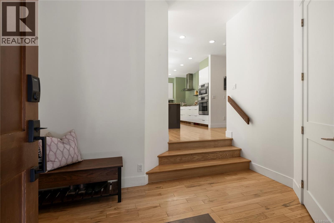
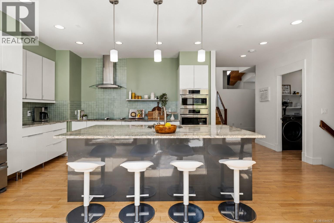
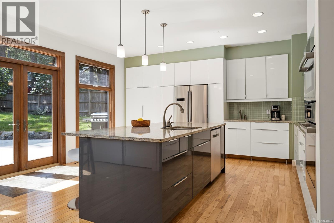
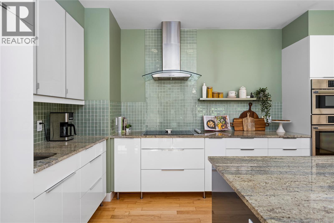
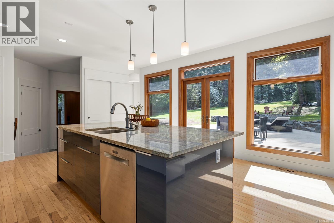
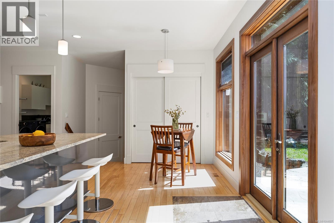
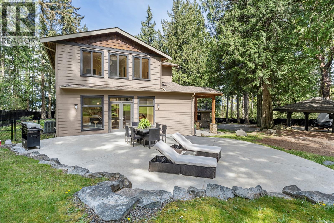
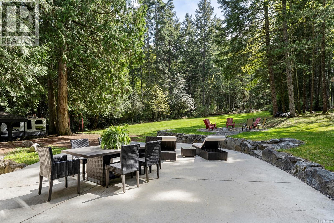
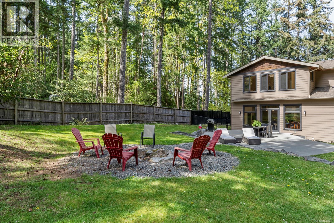
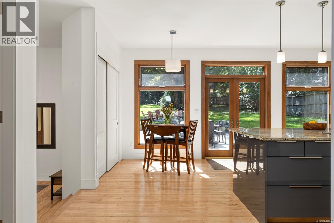
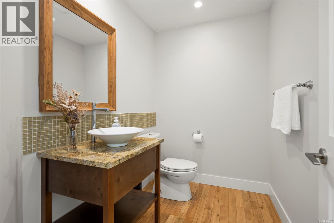
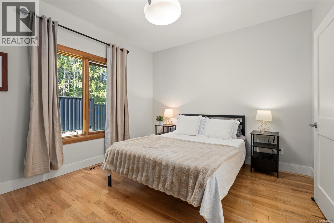
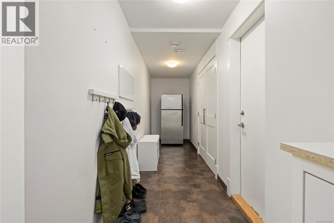
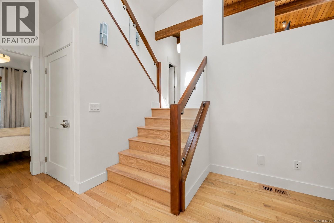
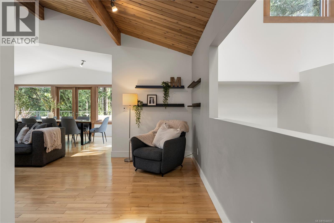
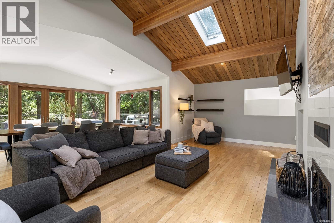
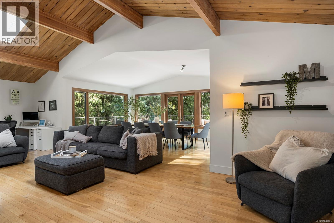
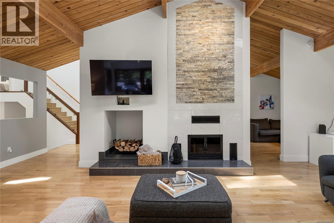
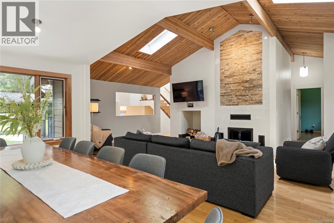
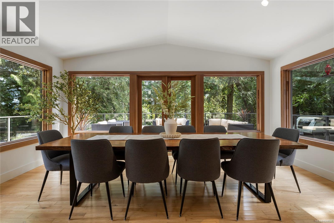
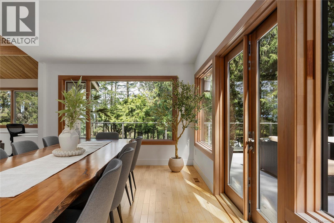
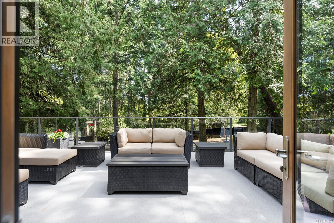
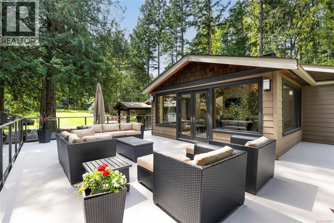
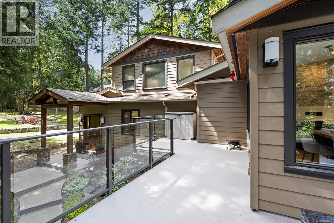
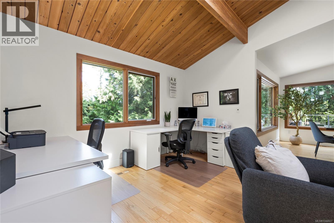
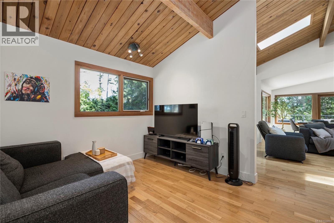
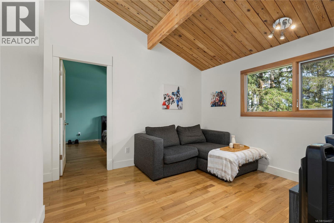
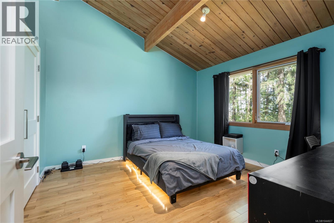
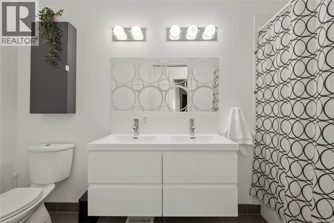
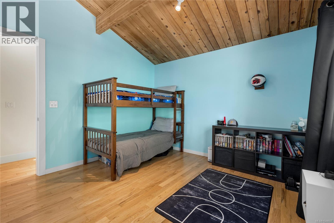
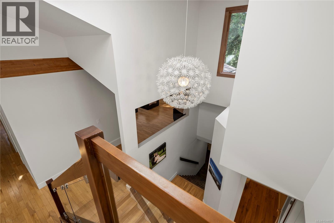
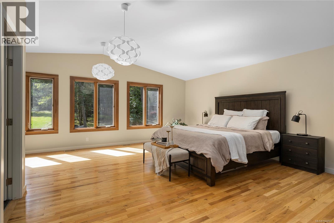
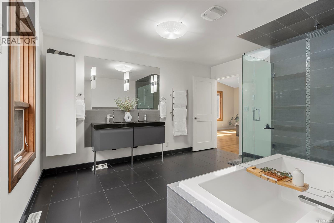
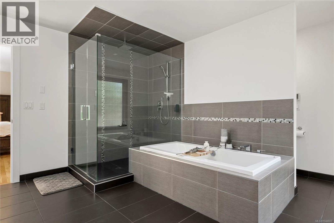
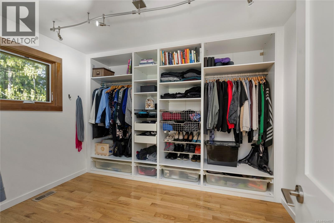
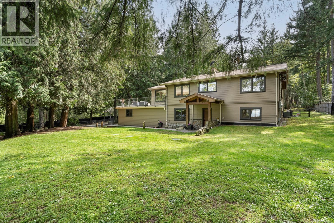
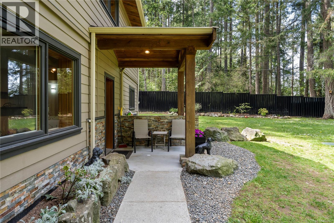
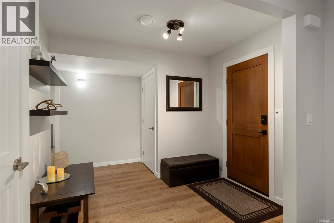
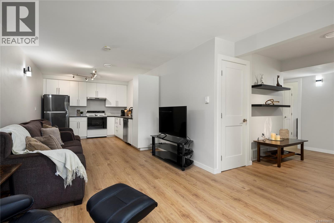
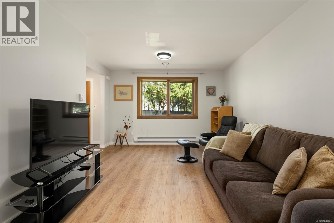
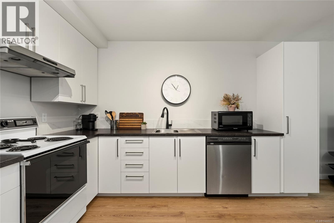
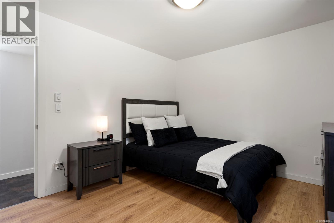
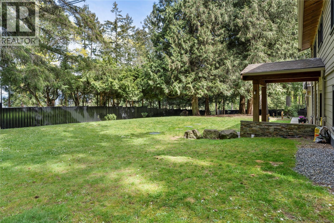
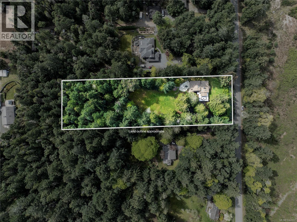
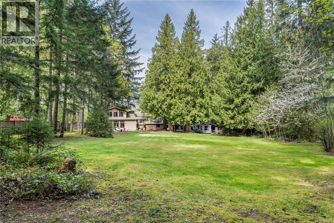
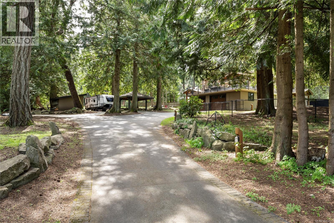
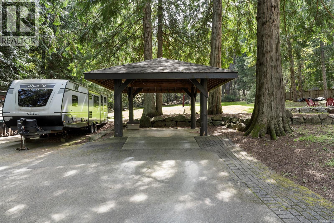
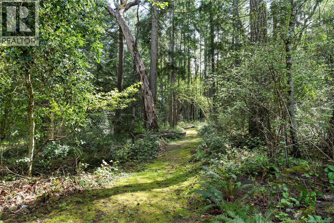
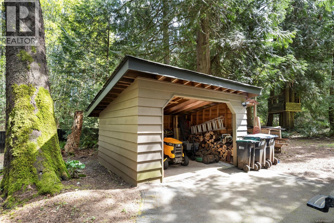
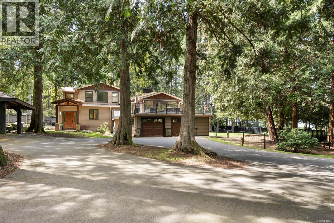
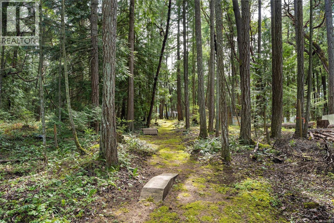
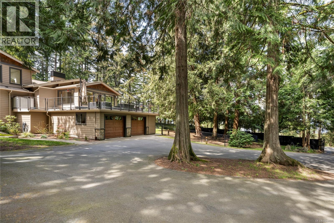
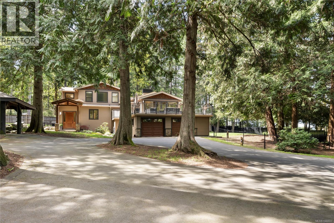
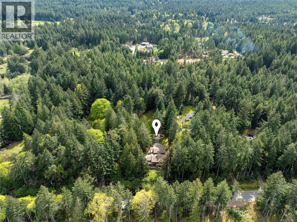
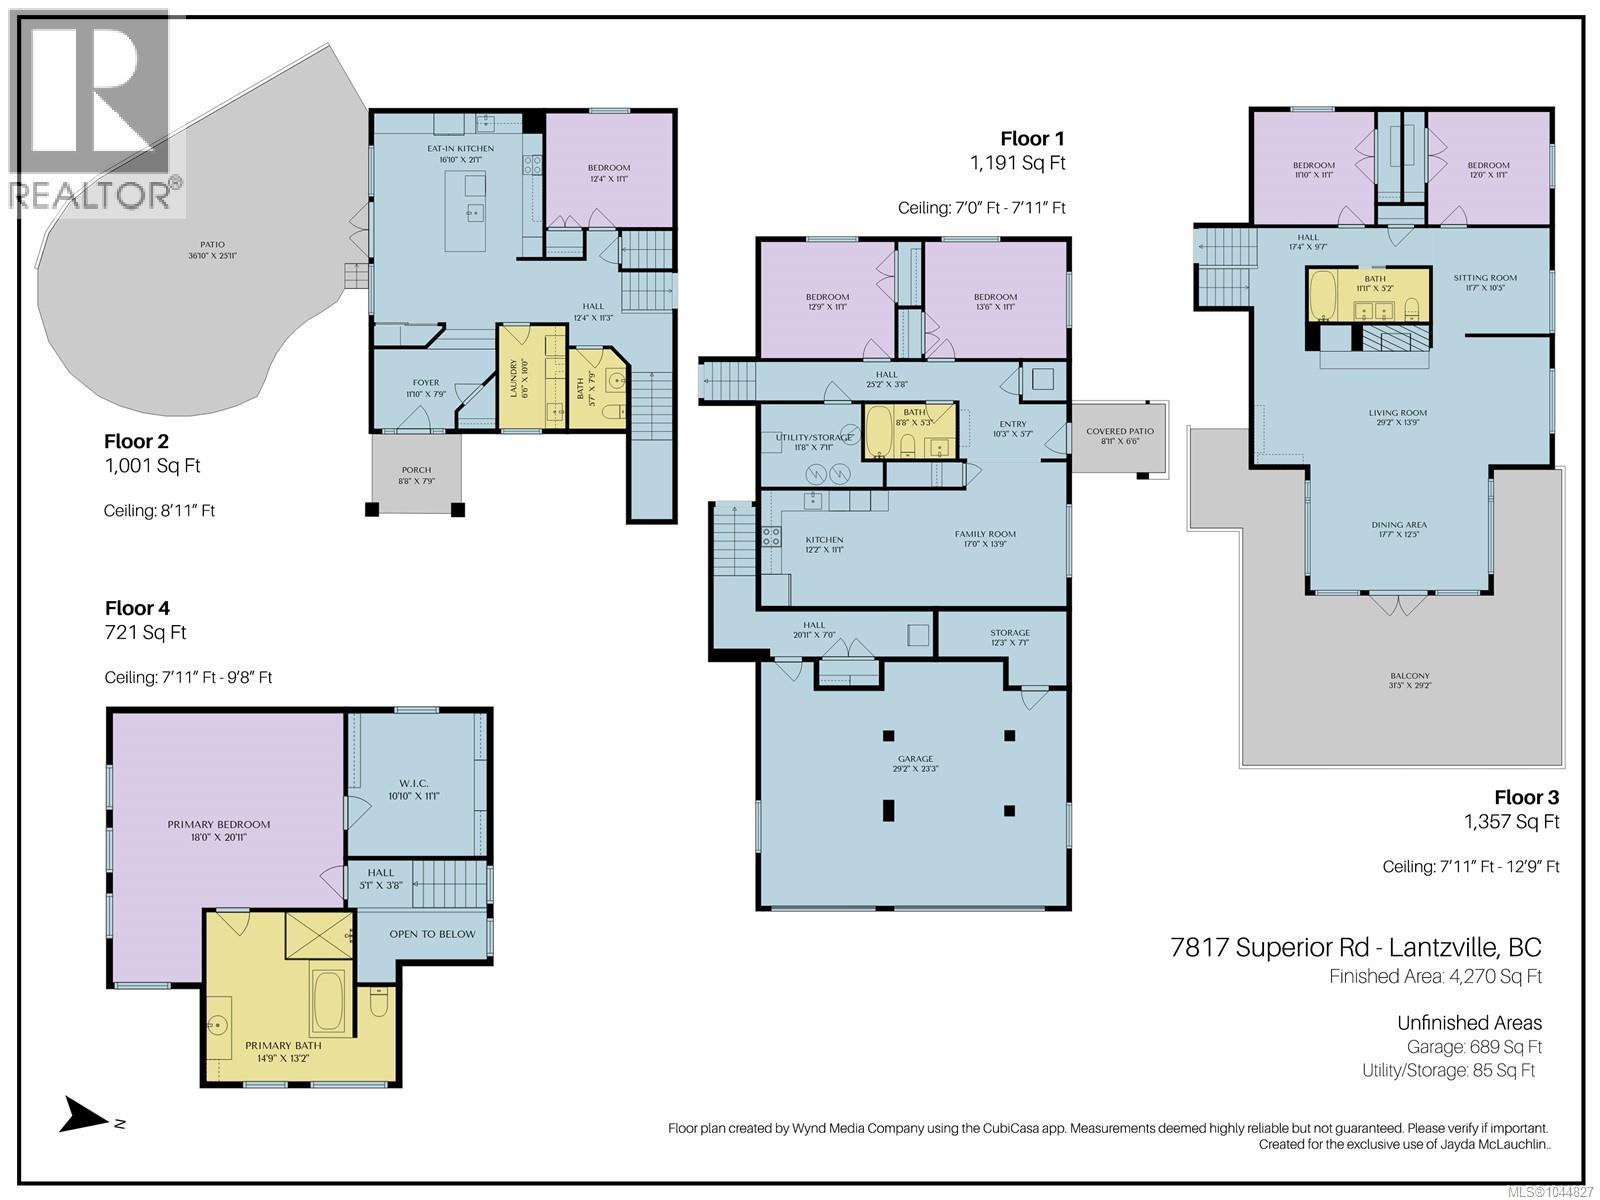
A rare opportunity to own a custom-built, gated West Coast estate set on 2.73 fully fenced private acres just minutes from North Nanaimo. Offering the perfect balance of luxury, privacy, and convenience, this exceptional 4,270 sq. ft. residence features 6 bedrooms, 4 bathrooms, and a setting unlike any other. Tucked among towering evergreens with private walking trails and expansive flat usable land offering subdivision/carriage house potential, this remarkable property invites you to embrace the West Coast lifestyle. Whether you're entertaining friends, watching the kids explore, or simply enjoying the peace and quiet of your own private sanctuary, this estate offers space to live, grow, and create lasting memories. Inside, soaring vaulted ceilings, expansive windows, and numerous skylights flood the home with natural light, highlighting the stunning chef-inspired designer kitchen complete with premium Bosch appliances. The thoughtfully designed layout flows effortlessly to expansive outdoor entertaining areas, creating seamless indoor/outdoor living year-round. Occupying the entire third floor, the luxurious primary retreat offers a true escape, complete with an expansive walk-in closet and a spa-inspired ensuite featuring heated floors, a deep soaker tub, and an oversized walk-in shower. Adding incredible versatility, the private 2 bedroom executive-style suite offers its own separate entrance and fenced outdoor space, making it ideal for extended family, guests, or additional income potential. Completing the property is an oversized double garage, abundant storage, and ample parking for RVs, boats, trailers, and recreational toys. Offered below assessed value, this one-of-a-kind estate presents a rare opportunity to own a remarkable lifestyle property in one of Nanaimo's most sought-after locations. Book your private showing today and experience everything this extraordinary property has to offer. (id:44393)
| MLS® Number | 1044827 |
| Property Type | Single Family |
| Neigbourhood | Upper Lantzville |
| Features | Acreage, Level Lot, Park Setting, Private Setting, Southern Exposure, Wooded Area, See Remarks, Other, Rectangular |
| Parking Space Total | 10 |
| Structure | Shed, Patio(s) |
| Bathroom Total | 4 |
| Bedrooms Total | 6 |
| Appliances | Dishwasher, Dryer, Microwave, Range - Electric, Refrigerator, Washer |
| Architectural Style | Westcoast |
| Constructed Date | 2010 |
| Cooling Type | Air Conditioned |
| Fireplace Present | Yes |
| Fireplace Total | 1 |
| Heating Fuel | Electric, Wood |
| Heating Type | Forced Air, Heat Pump |
| Size Interior | 4,270 Ft2 |
| Type | House |
| Additional Parking | |
| Carport | |
| Garage | |
| R V |
| Access Type | Road Access |
| Acreage | Yes |
| Size Irregular | 2.73 |
| Size Total | 2.73 Ac |
| Size Total Text | 2.73 Ac |
| Zoning Type | Unknown |
| Level | Type | Length | Width | Dimensions |
|---|---|---|---|---|
| Second Level | Balcony | 31'5 x 29'2 | ||
| Second Level | Dining Room | 17'7 x 12'5 | ||
| Second Level | Living Room | 29'2 x 13'9 | ||
| Second Level | Bathroom | 4-Piece | ||
| Second Level | Sitting Room | 11'7 x 10'5 | ||
| Second Level | Bedroom | 12'0 x 11'1 | ||
| Second Level | Bedroom | 11'10 x 11'1 | ||
| Third Level | Ensuite | 5-Piece | ||

| Third Level | Primary Bedroom | 18'0 x 20'11 | ||
| Lower Level | Patio | 8'11 x 6'6 | ||
| Lower Level | Living Room | 17'0 x 13'9 | ||
| Lower Level | Kitchen | 12'2 x 11'1 | ||
| Lower Level | Entrance | 10'3 x 5'7 | ||
| Lower Level | Utility Room | 11'10 x 11'1 | ||
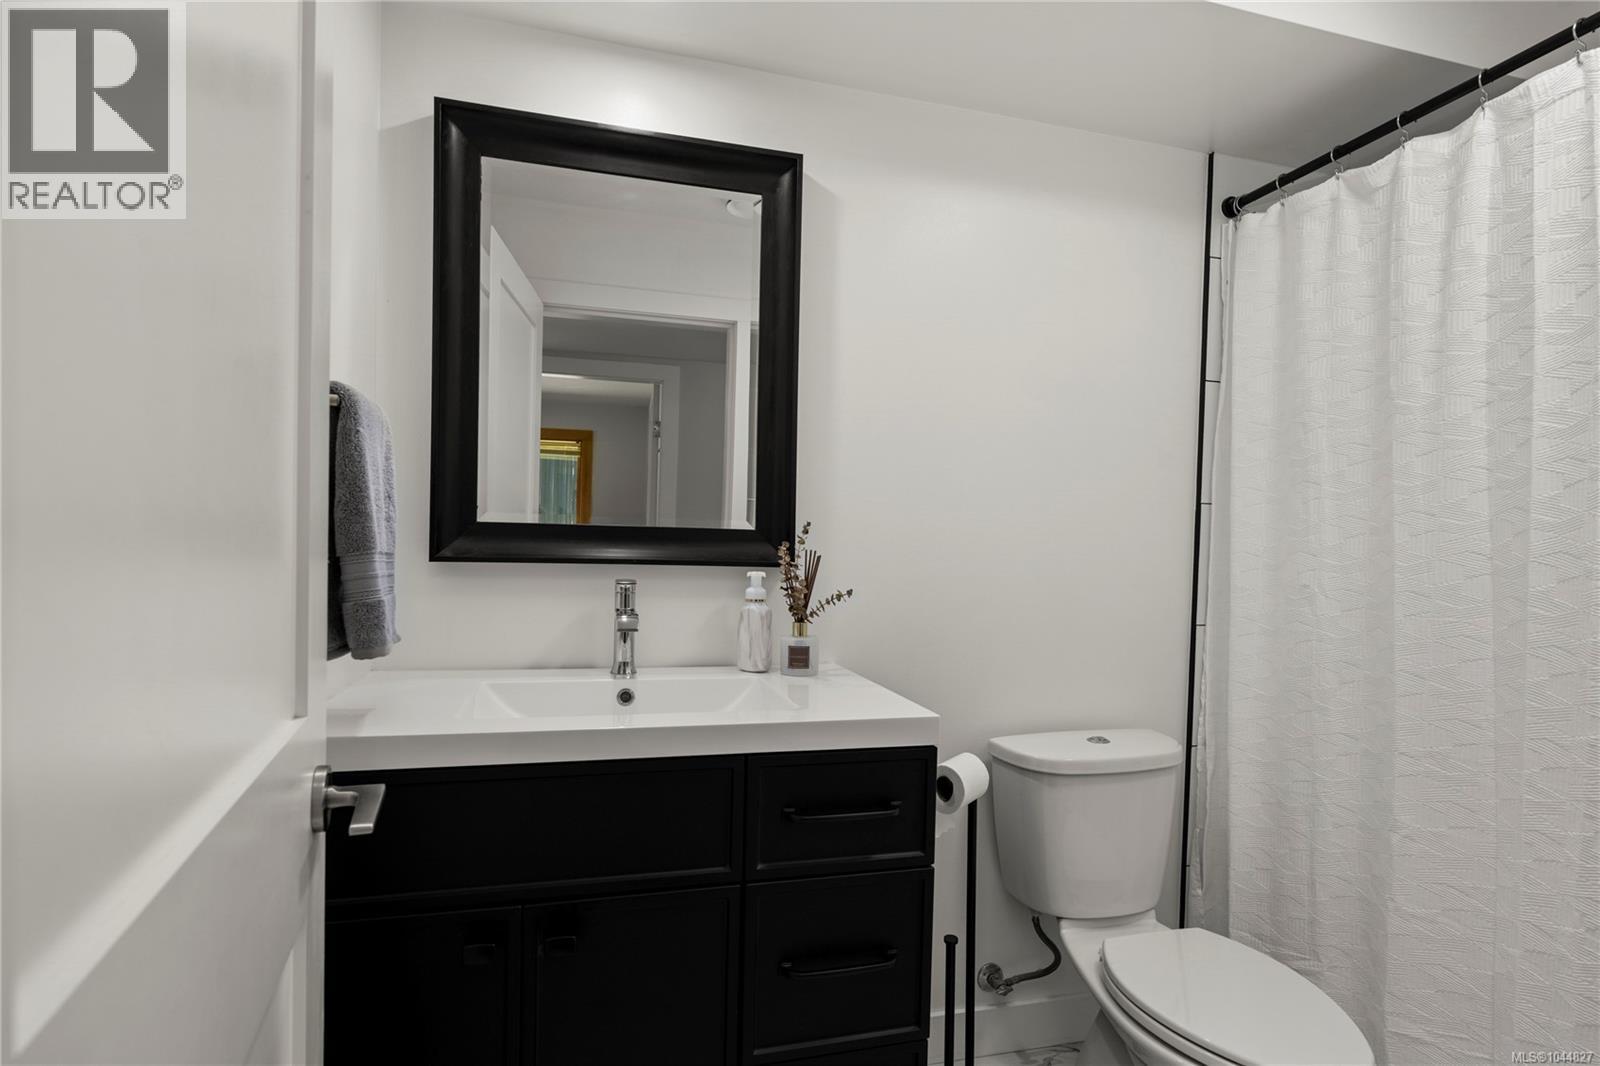
| Lower Level | Bathroom | 4-Piece | ||
| Lower Level | Bedroom | 13'6 x 11'1 | ||
| Lower Level | Bedroom | 12'9 x 11'1 | ||
| Main Level | Porch | 8'8 x 7'9 | ||
| Main Level | Patio | 36'10 x 25'11 | ||
| Main Level | Bathroom | 2-Piece | ||
| Main Level | Entrance | 11'10 x 7'9 | ||
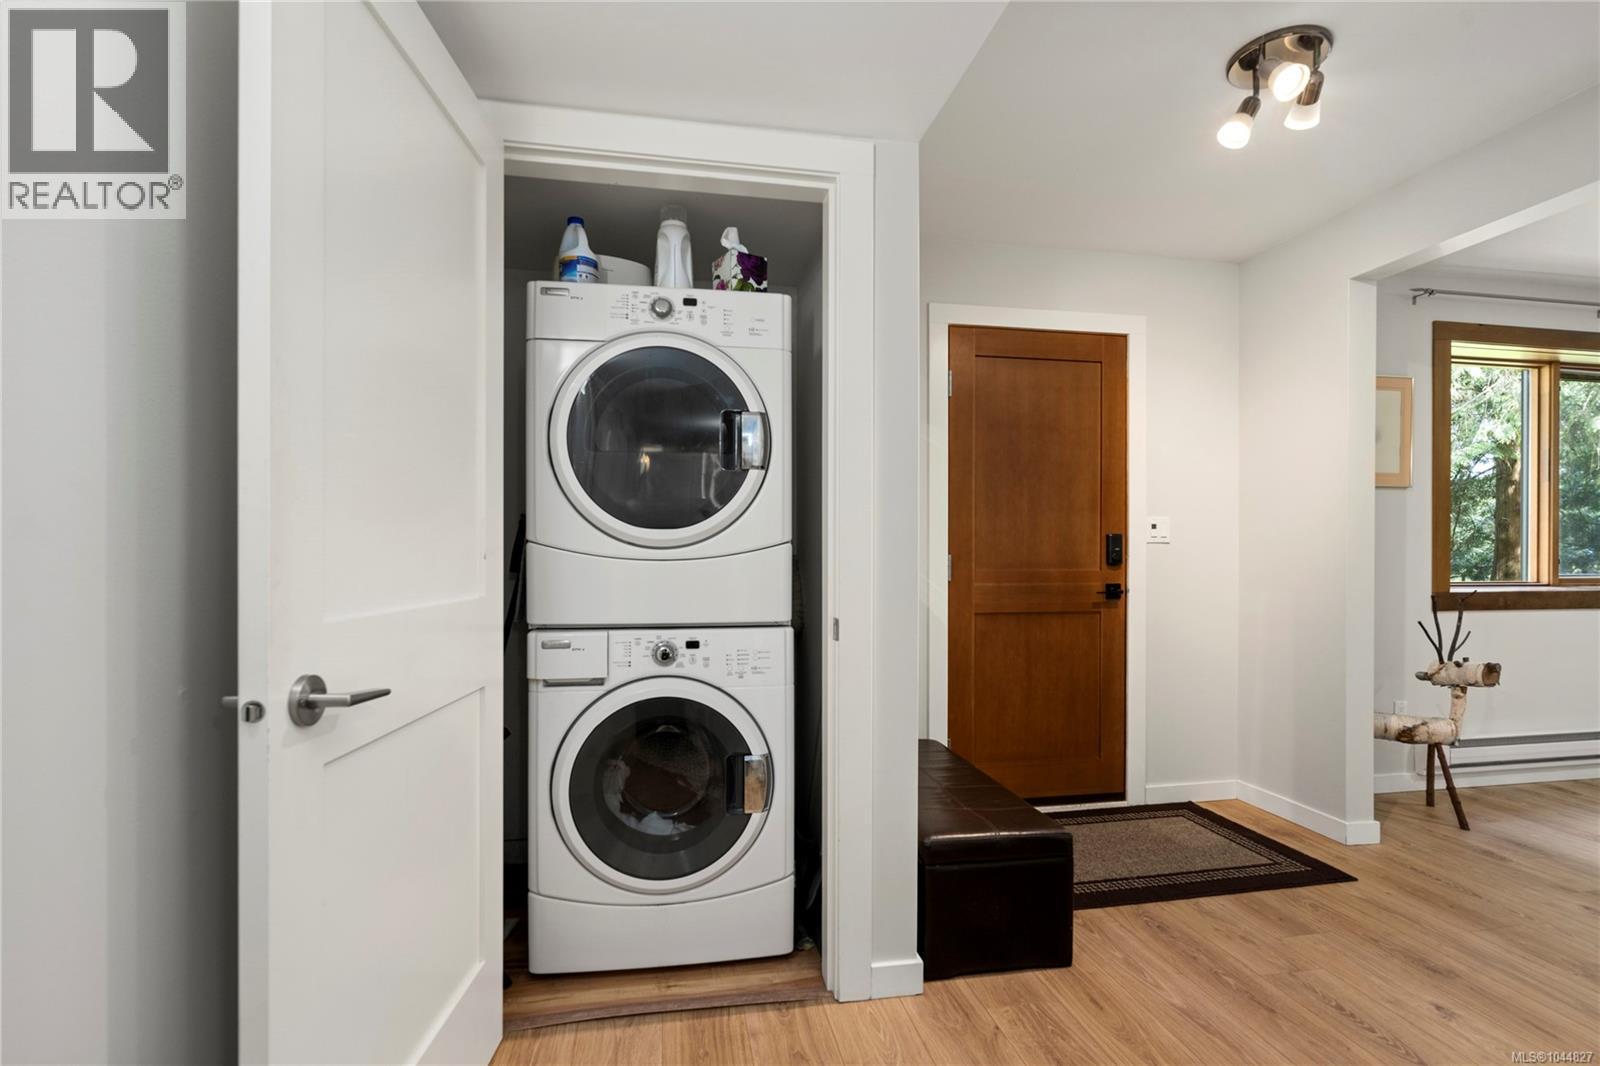
| Main Level | Laundry Room | 6'6 x 10'0 | ||
| Main Level | Bedroom | 12'4 x 11'1 | ||
| Main Level | Kitchen | 16'10 x 21'1 |
https://www.realtor.ca/real-estate/30103537/7817-superior-rd-lantzville-upper-lantzville
Contact us for more information
Jayda Mclauchlin

(250) 758-7653
(250) 758-8477
royallepagenanaimo.ca/

The trademarks REALTOR®, REALTORS®, and the REALTOR® logo are controlled by The Canadian Real Estate Association (CREA) and identify real estate professionals who are members of CREA. The trademarks MLS®, Multiple Listing Service® and the associated logos are owned by The Canadian Real Estate Association (CREA) and identify the quality of services provided by real estate professionals who are members of CREA. The trademark DDF® is owned by The Canadian Real Estate Association (CREA) and identifies CREA's Data Distribution Facility (DDF®)