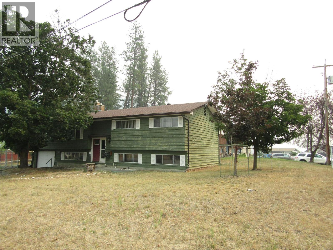
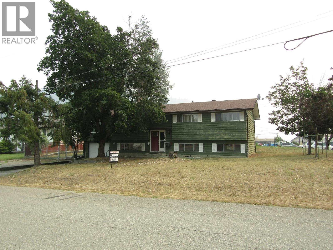
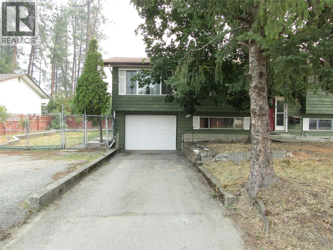
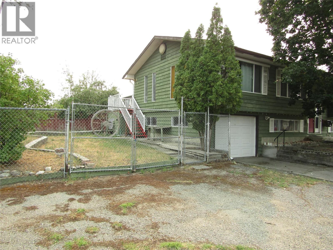
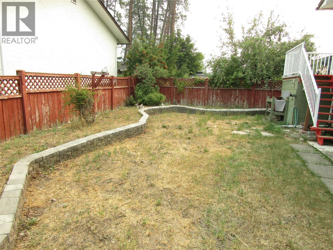
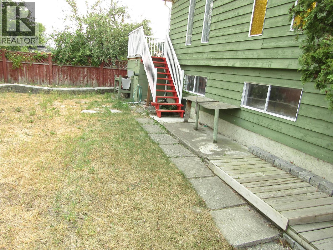
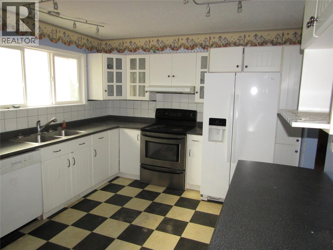
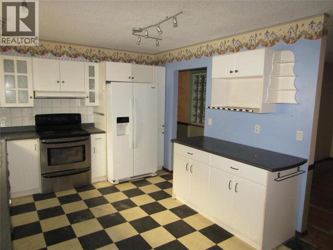
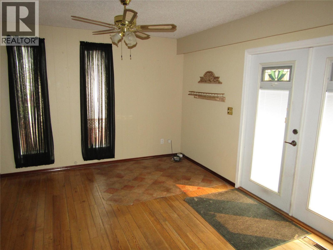
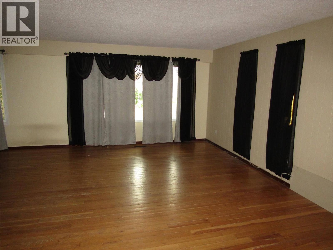
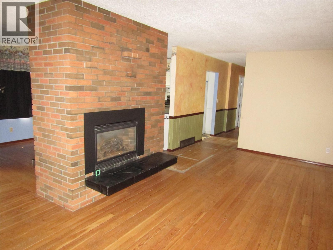
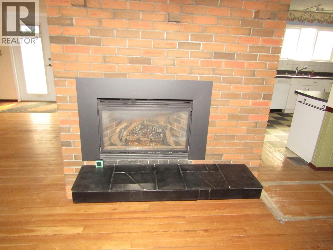
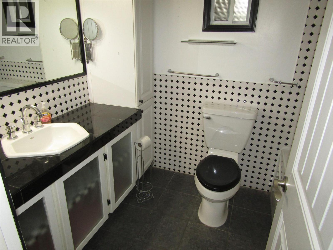
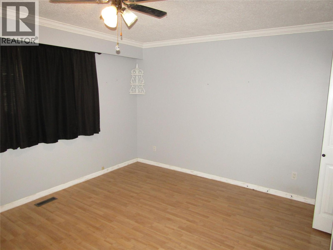
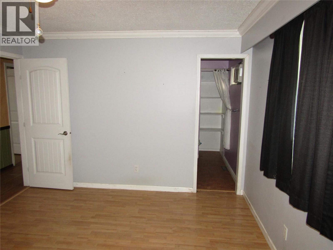
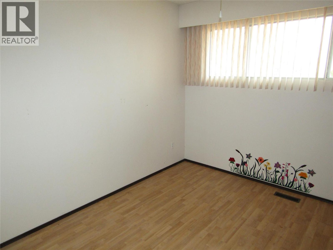
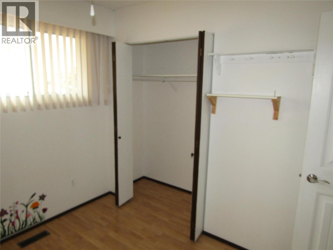
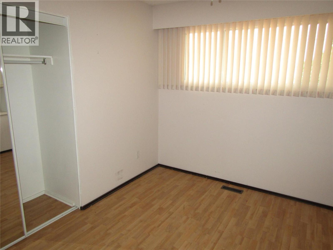
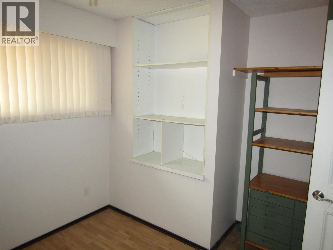
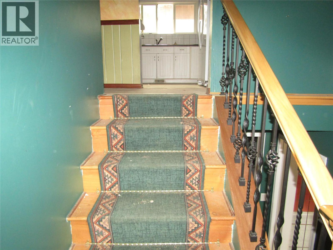
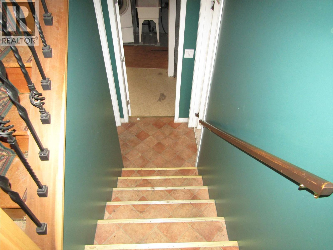
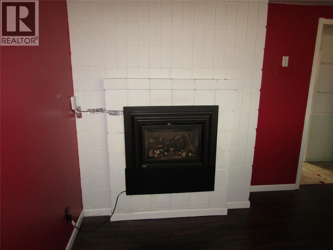
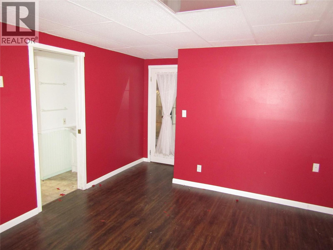
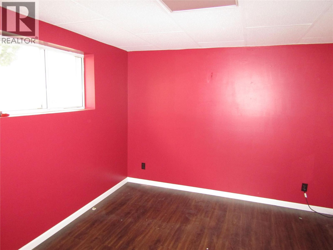
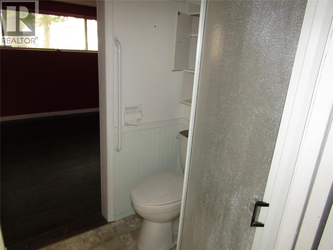
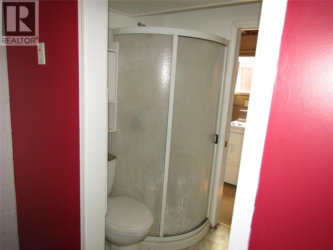
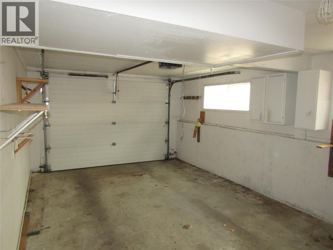
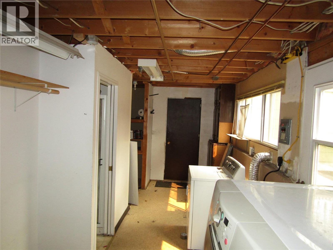
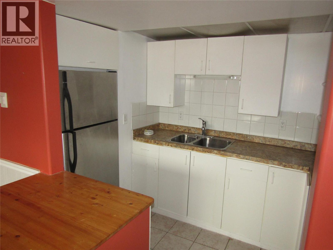
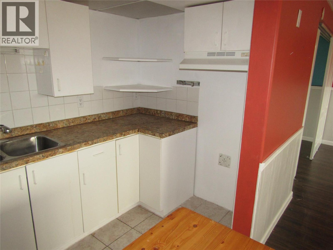
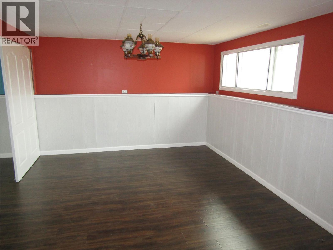
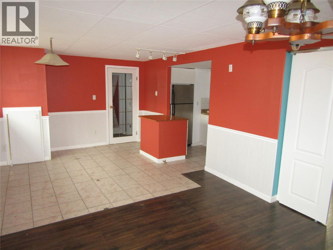
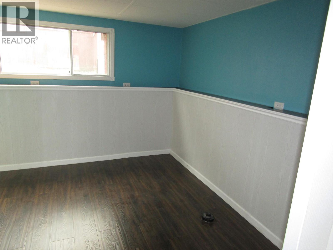
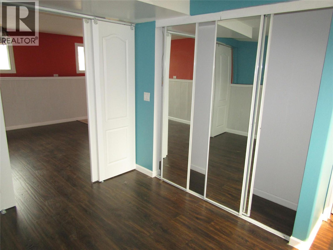
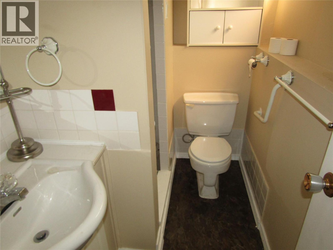
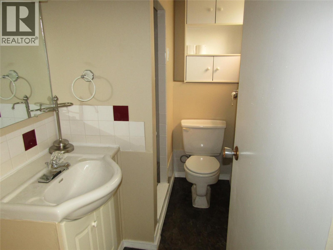
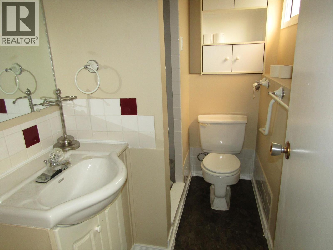
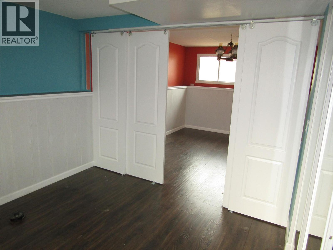
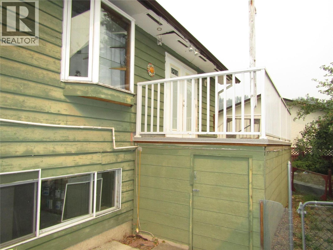
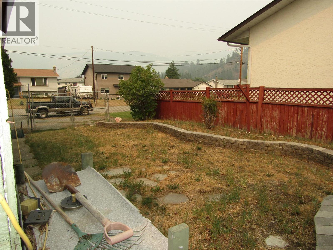
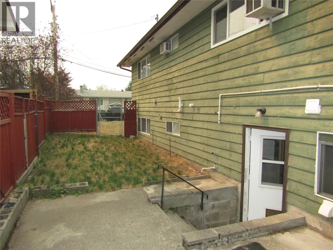
Elegant 4 bedroom, 3.5 bath residence boasting over 3000 sq ft in the desirable Grand Forks area. This home offers three upstairs bedrooms, a distinct 1-bedroom inlaw suite with a kitchen, two inviting gas fireplaces, and a single car attached garage. Step out onto the deck at the rear of the house and enjoy the outdoor space. Perfect for a growing family, this property is situated close to various amenities that Grand Forks has to offer, making it an excellent choice for those seeking a refined living experience. (id:44393)
| MLS® Number | 10397059 |
| Property Type | Single Family |
| Neigbourhood | Grand Forks |
| Features | One Balcony |
| Parking Space Total | 4 |
| Bathroom Total | 4 |
| Bedrooms Total | 4 |
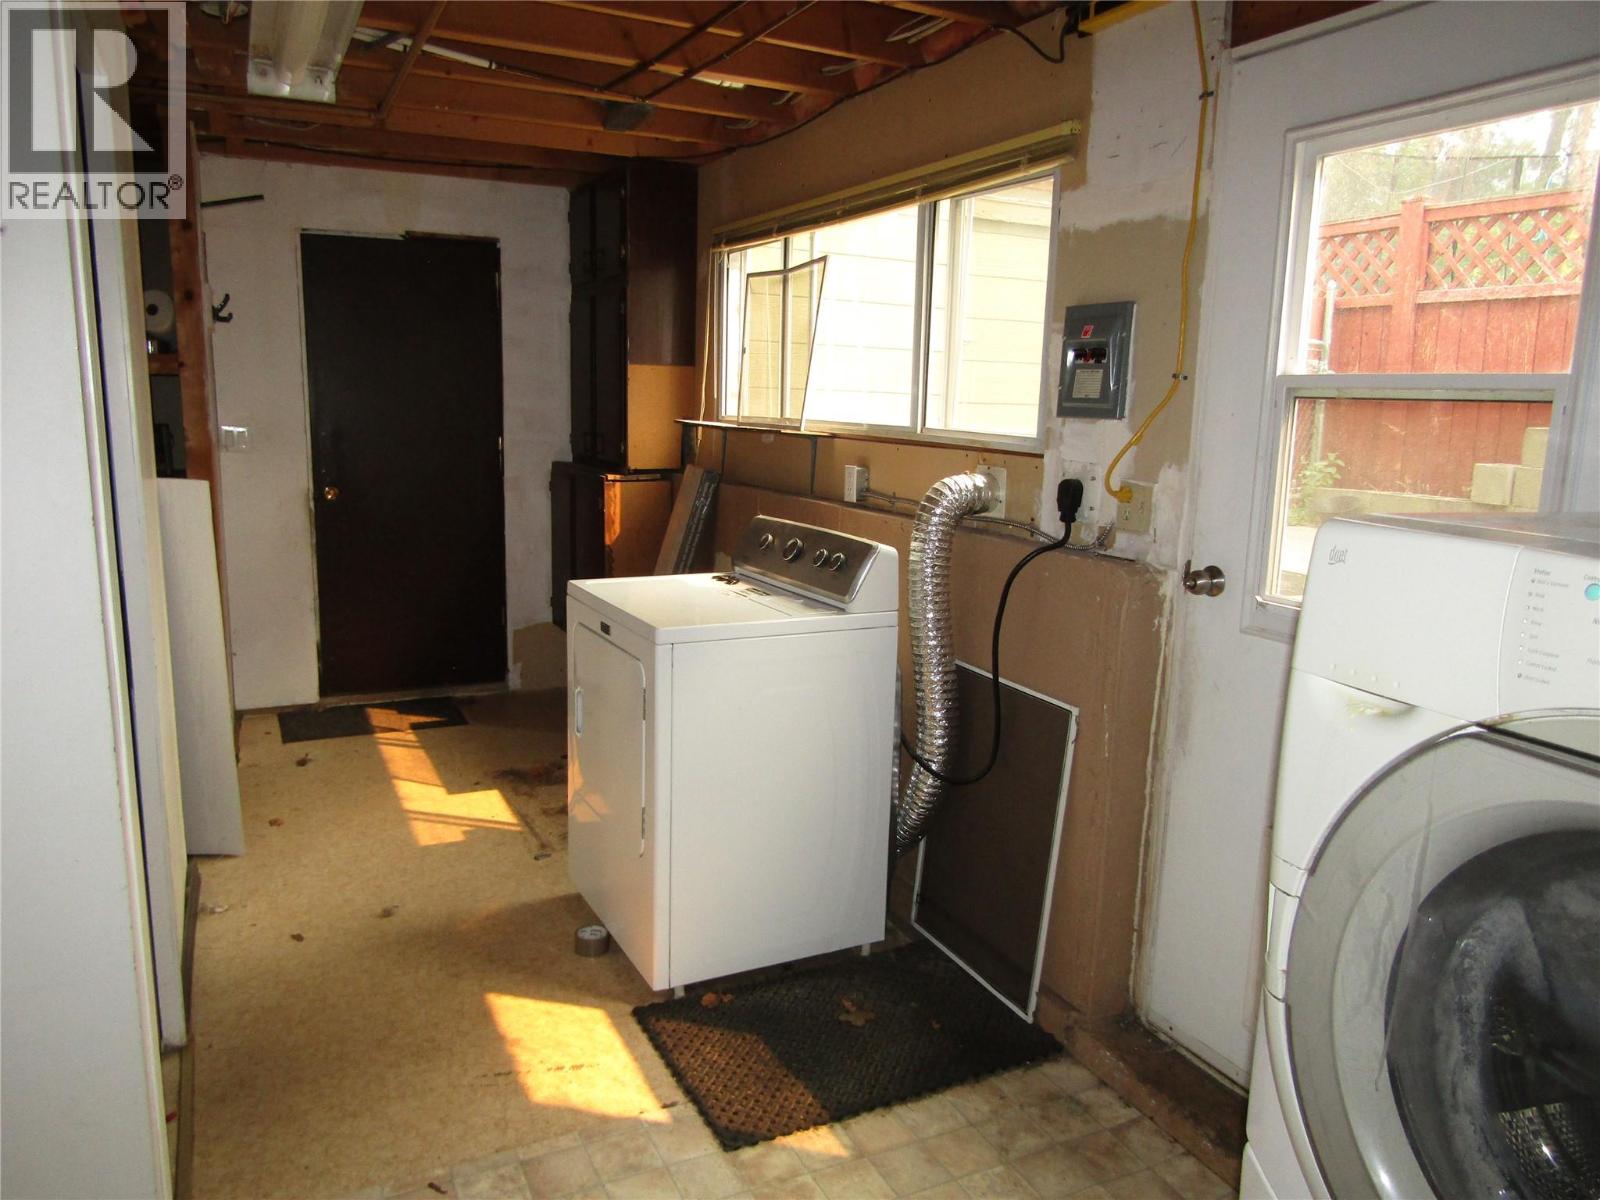
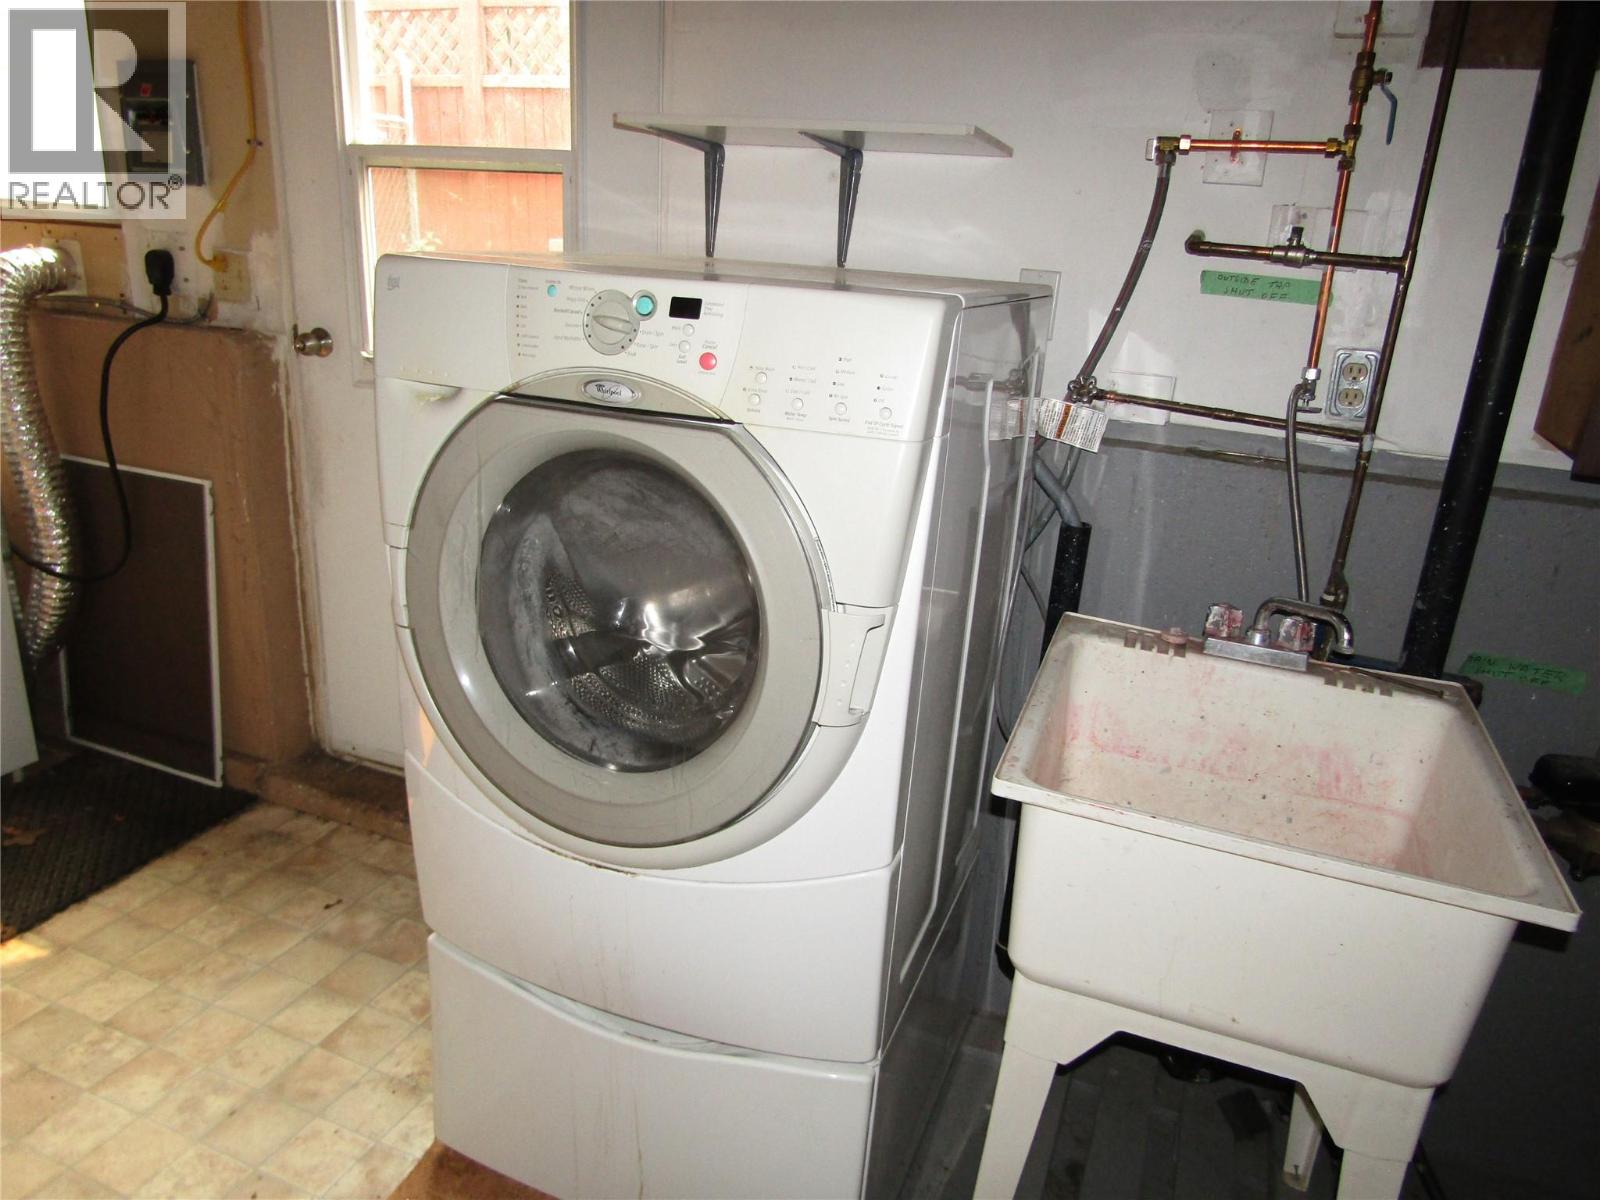
| Appliances | Range, Dishwasher, Range - Electric, Hood Fan, Washer & Dryer |
| Architectural Style | Ranch |
| Basement Type | Full |
| Constructed Date | 1973 |
| Construction Style Attachment | Detached |
| Cooling Type | Window Air Conditioner |
| Exterior Finish | Wood |
| Fireplace Fuel | Gas |
| Fireplace Present | Yes |
| Fireplace Total | 2 |
| Fireplace Type | Unknown |
| Half Bath Total | 1 |
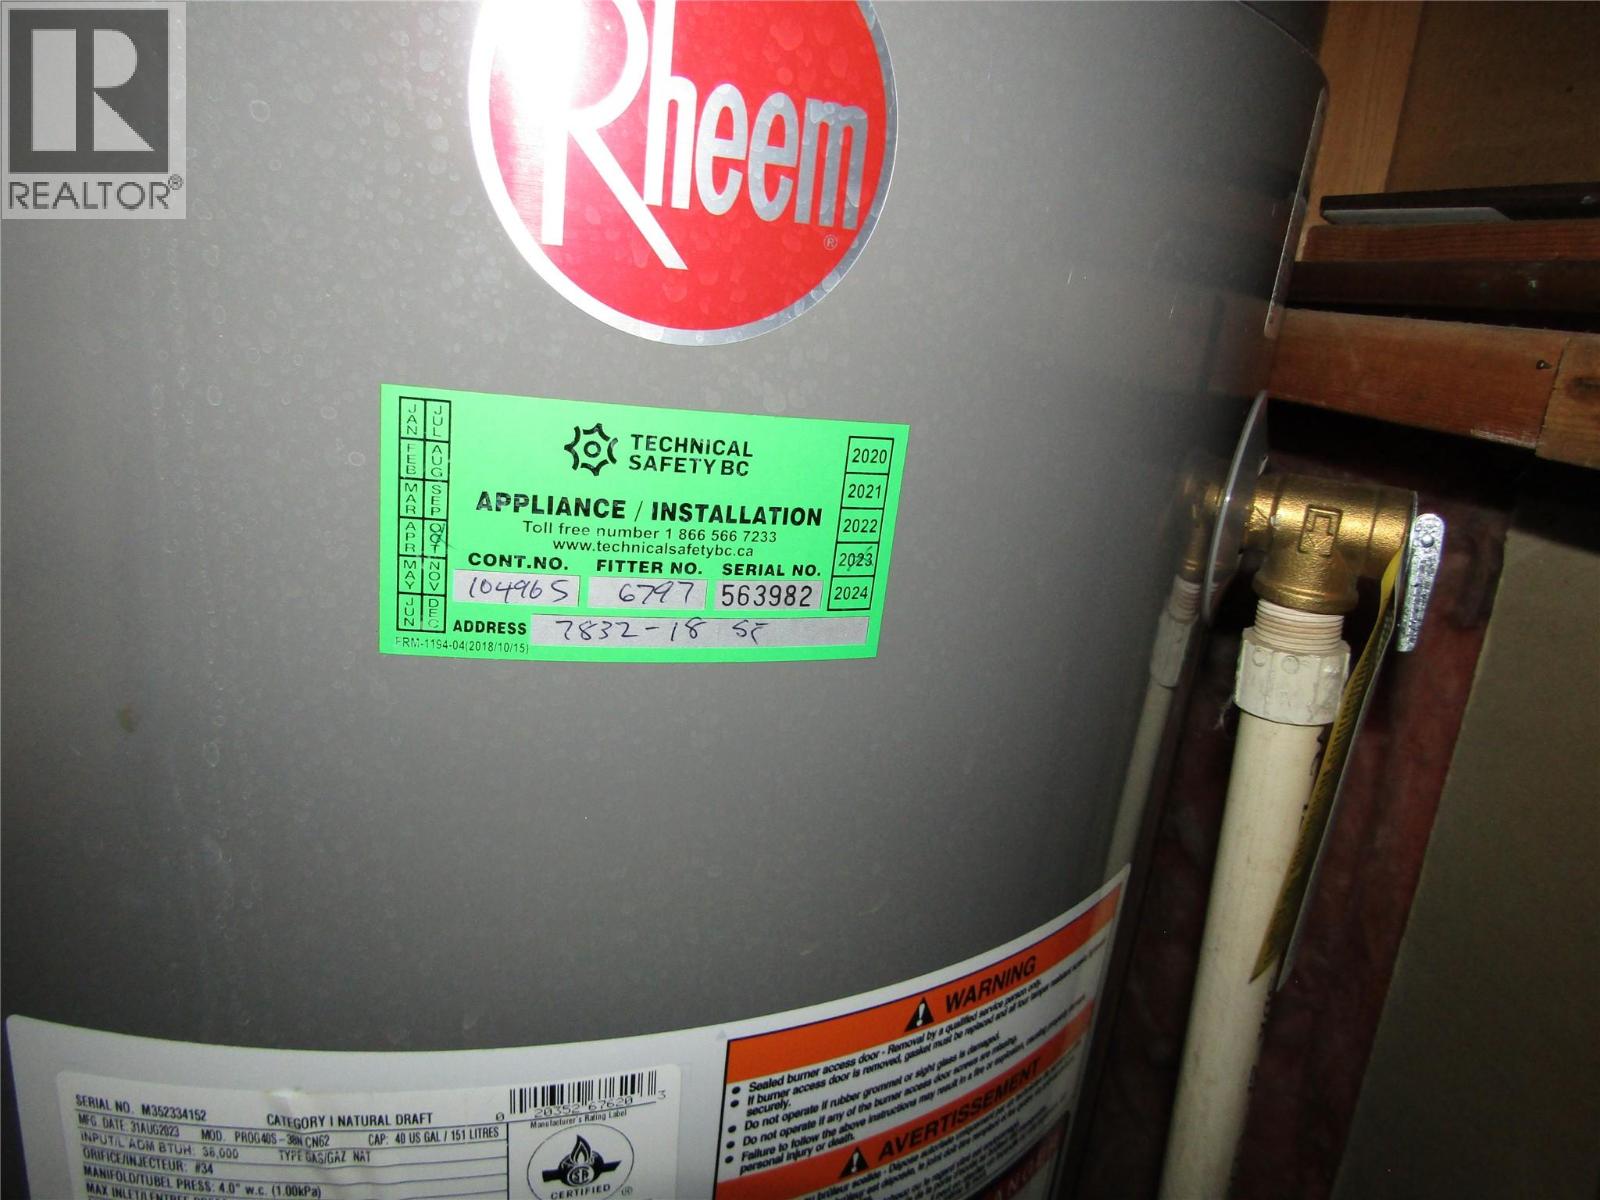
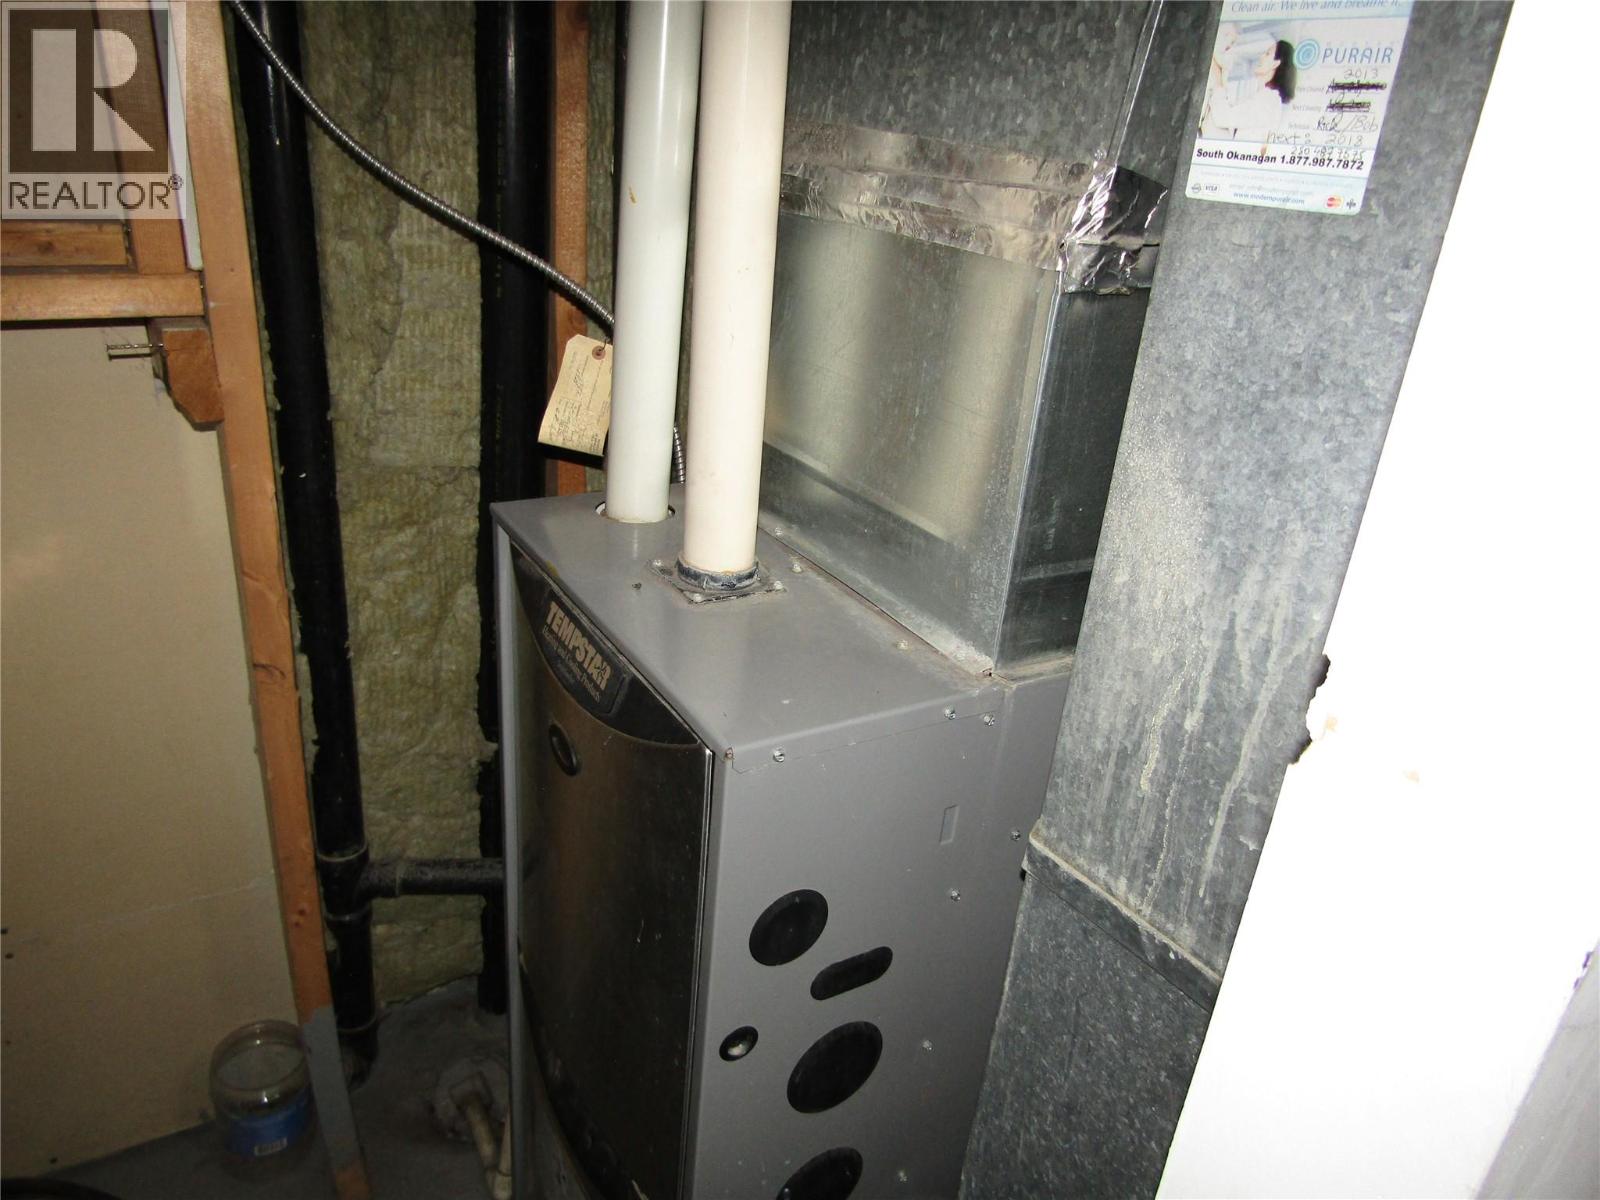
| Heating Type | No Heat |
| Roof Material | Asphalt Shingle |
| Roof Style | Unknown |
| Stories Total | 2 |
| Size Interior | 3,124 Ft2 |
| Type | House |
| Utility Water | Municipal Water |
| Additional Parking | |
| Attached Garage | 4 |
| Acreage | No |
| Sewer | Municipal Sewage System |
| Size Irregular | 0.17 |
| Size Total | 0.17 Ac|under 1 Acre |
| Size Total Text | 0.17 Ac|under 1 Acre |
| Level | Type | Length | Width | Dimensions |
|---|---|---|---|---|
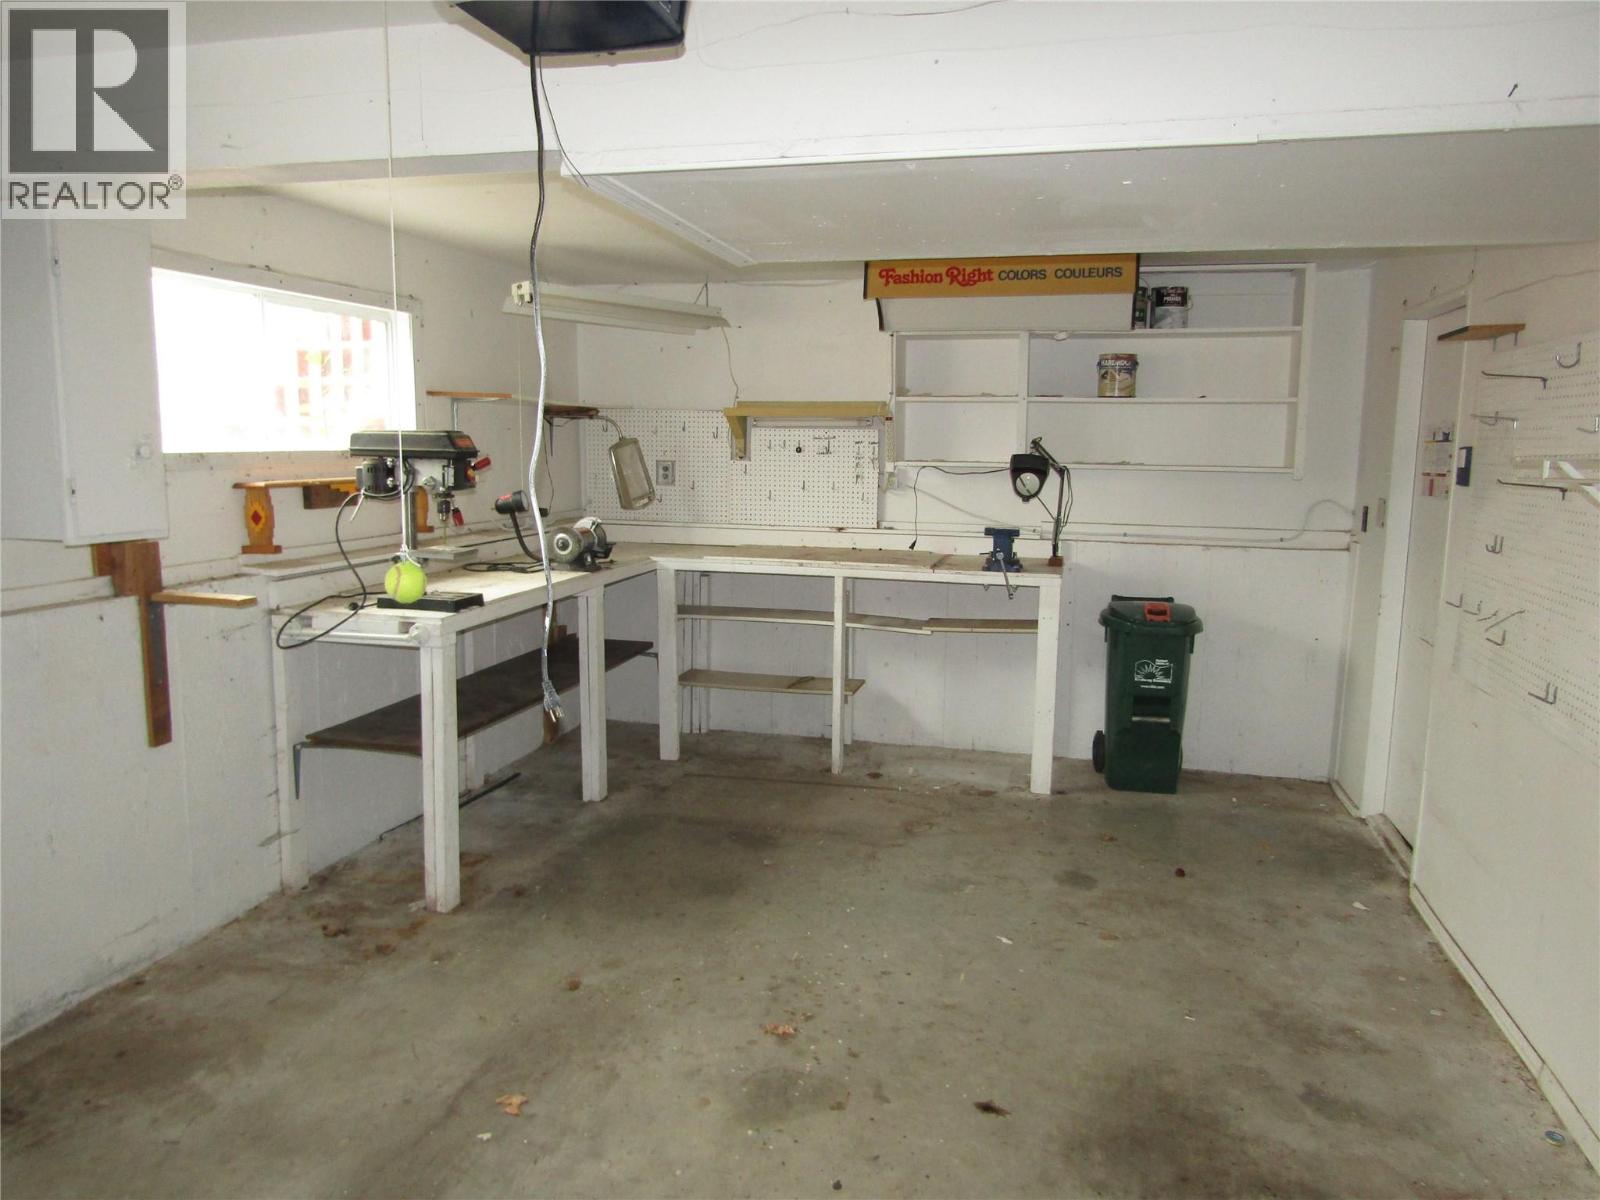
| Basement | Workshop | 23'9'' x 12'5'' | ||
| Basement | Bedroom | 11'3'' x 9'11'' | ||
| Basement | 3pc Bathroom | Measurements not available | ||
| Basement | Living Room | 23'8'' x 12'5'' | ||
| Basement | Kitchen | 8'10'' x 4'3'' | ||
| Basement | Laundry Room | 20'5'' x 8'4'' | ||
| Basement | 3pc Bathroom | Measurements not available | ||
| Basement | Family Room | 14'5'' x 11'9'' | ||
| Main Level | Bedroom | 10'3'' x 9'3'' | ||
| Main Level | Bedroom | 10'3'' x 9'5'' | ||
| Main Level | 4pc Bathroom | Measurements not available | ||
| Main Level | 2pc Ensuite Bath | Measurements not available | ||
| Main Level | Primary Bedroom | 11'5'' x 14'11'' | ||
| Main Level | Living Room | 12'10'' x 21'10'' | ||
| Main Level | Dining Room | 13'8'' x 13'7'' | ||
| Main Level | Kitchen | 10'2'' x 19'5'' |
https://www.realtor.ca/real-estate/30125631/7832-18th-street-grand-forks-grand-forks
Contact us for more information
Ron Woods

(250) 549-2103
thebchomes.com/

The trademarks REALTOR®, REALTORS®, and the REALTOR® logo are controlled by The Canadian Real Estate Association (CREA) and identify real estate professionals who are members of CREA. The trademarks MLS®, Multiple Listing Service® and the associated logos are owned by The Canadian Real Estate Association (CREA) and identify the quality of services provided by real estate professionals who are members of CREA. The trademark DDF® is owned by The Canadian Real Estate Association (CREA) and identifies CREA's Data Distribution Facility (DDF®)