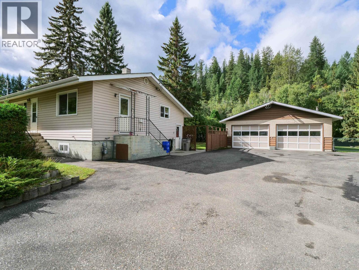
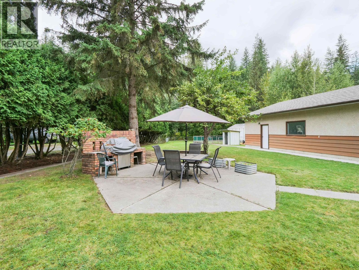
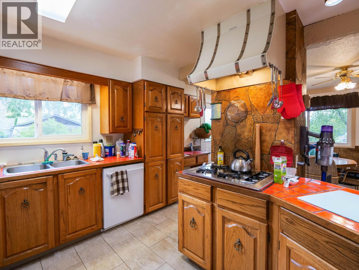
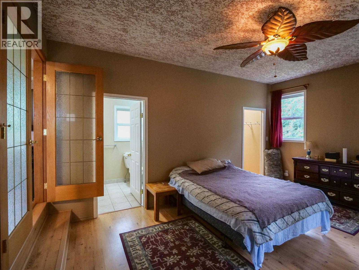
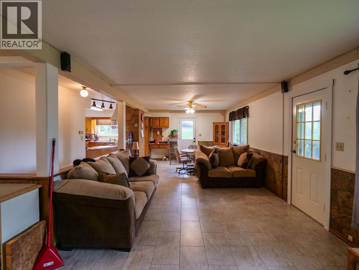
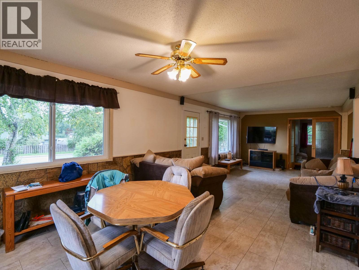
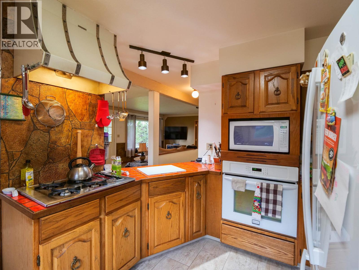
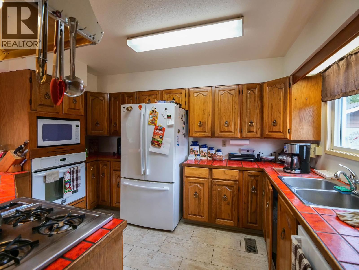
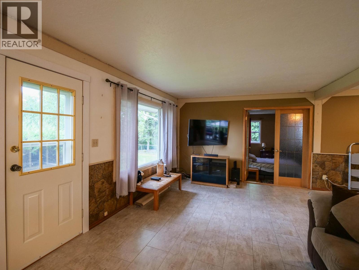
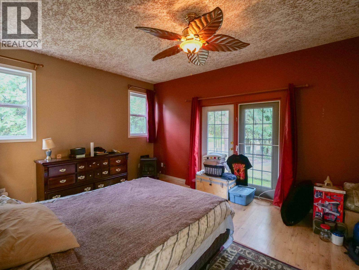
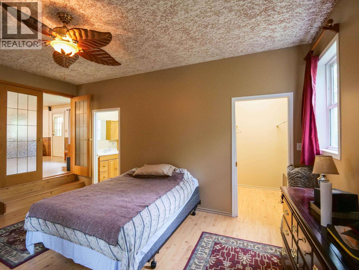
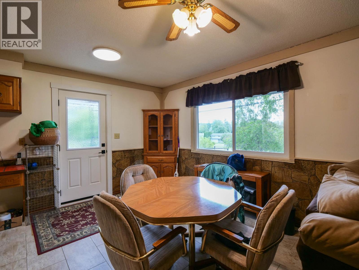
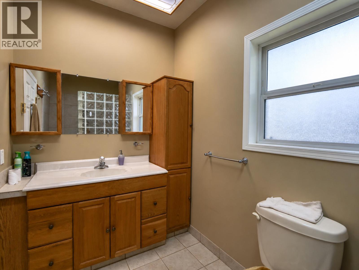
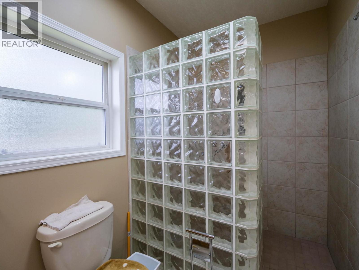
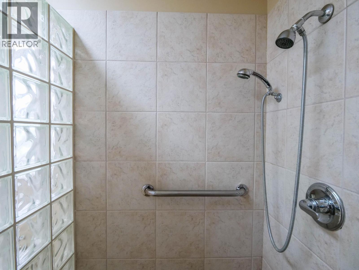
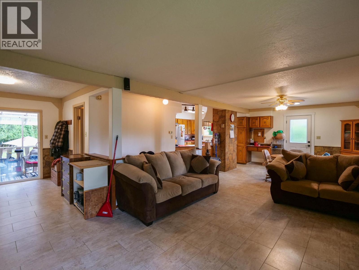
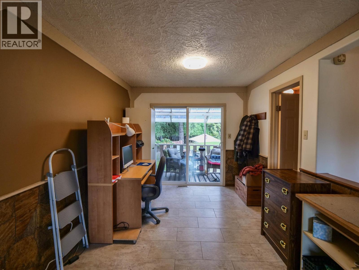
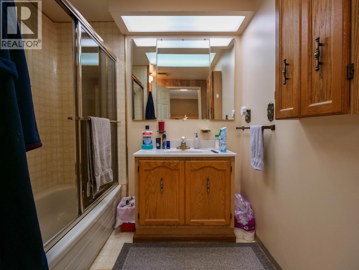
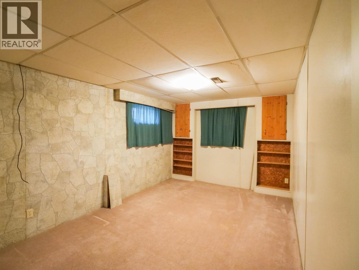
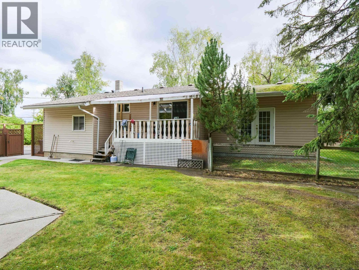
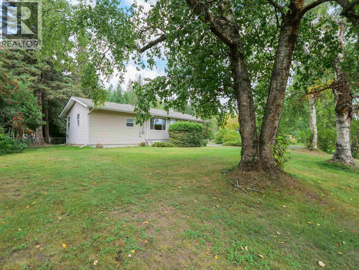
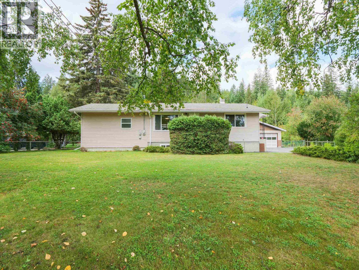
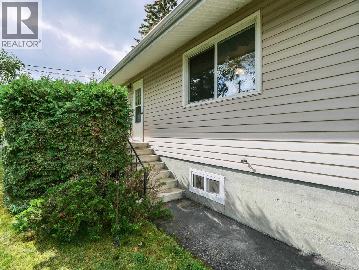
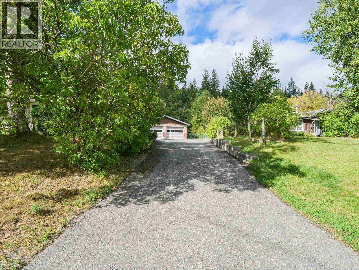
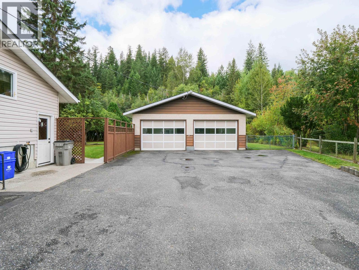
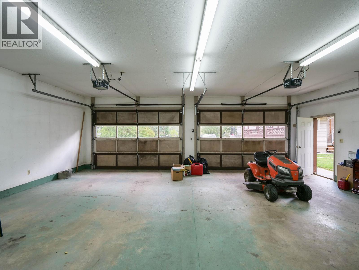
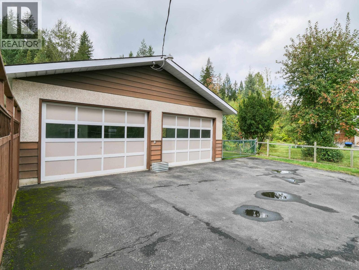
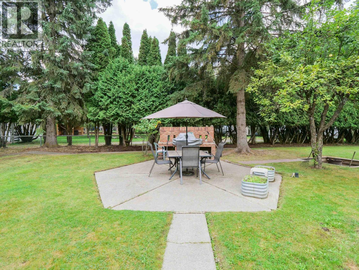
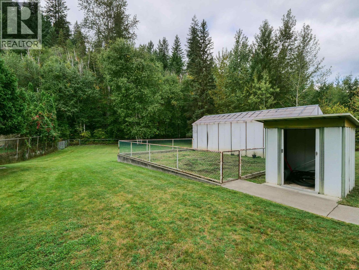
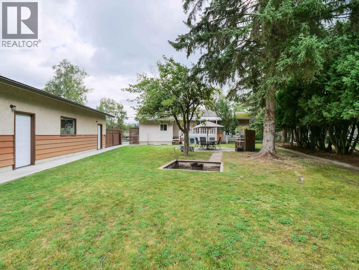
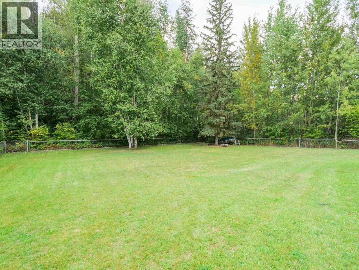
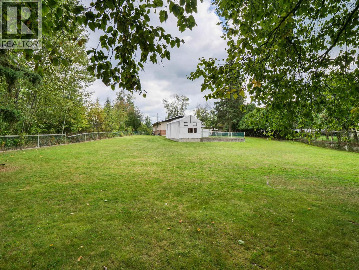
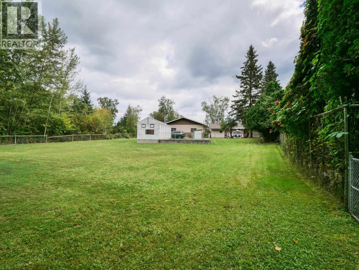
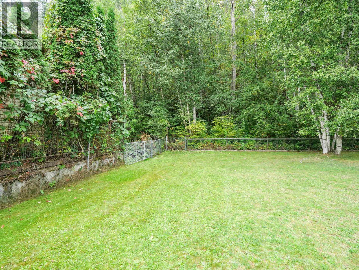
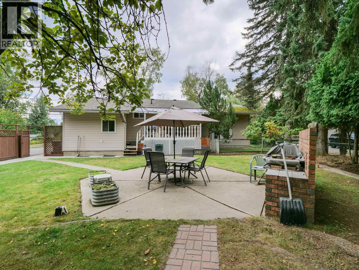
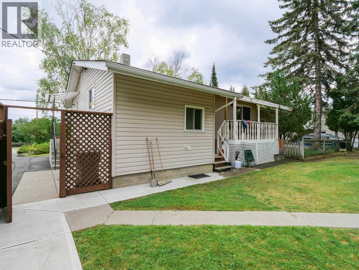
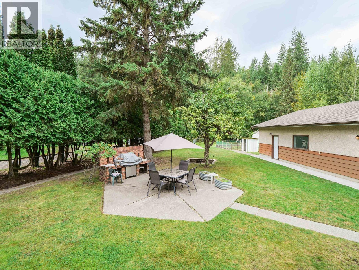
You’ll want to see this one in person! Set on 3 private acres, 785 North Fraser Drive offers a beautifully maintained 3 bed, 2 bath home with a park-like yard, great privacy and a layout that just works. The retro kitchen is full of character. Dining area opens through sliding doors to a covered deck, while a large addition created an impressive primary suite with 3 pc ensuite and French doors leading straight to the backyard. The oversized double garage is a major bonus; long enough to park your vehicles and still have a workshop area at the back. Outside, enjoy a paved driveway, outdoor kitchen area, fully fenced yard, greenhouse and garden space. About 0.6 acre is flat and usable, giving you room to spread out while still enjoying separation from the neighbours. Add in a high-efficiency furnace, outside basement entry and obvious pride of ownership, and this is a property with great bones and a setup that truly must be seen to be appreciated. (id:44393)
| MLS® Number | R3164674 |
| Property Type | Single Family |
| Bathroom Total | 2 |
| Bedrooms Total | 3 |
| Basement Development | Partially Finished |
| Basement Type | Partial (partially Finished) |
| Constructed Date | 1965 |
| Construction Style Attachment | Detached |
| Exterior Finish | Vinyl Siding |
| Fireplace Present | Yes |
| Fireplace Total | 1 |
| Foundation Type | Concrete Perimeter |
| Heating Fuel | Natural Gas |
| Heating Type | Forced Air |
| Roof Material | Asphalt Shingle |
| Roof Style | Conventional |
| Stories Total | 2 |
| Size Interior | 1,761 Ft2 |
| Total Finished Area | 1761 Sqft |
| Type | House |
| Utility Water | Municipal Water |
| Detached Garage | |
| Garage | 2 |
| R V |
| Acreage | Yes |
| Size Irregular | 3.21 |
| Size Total | 3.21 Ac |
| Size Total Text | 3.21 Ac |
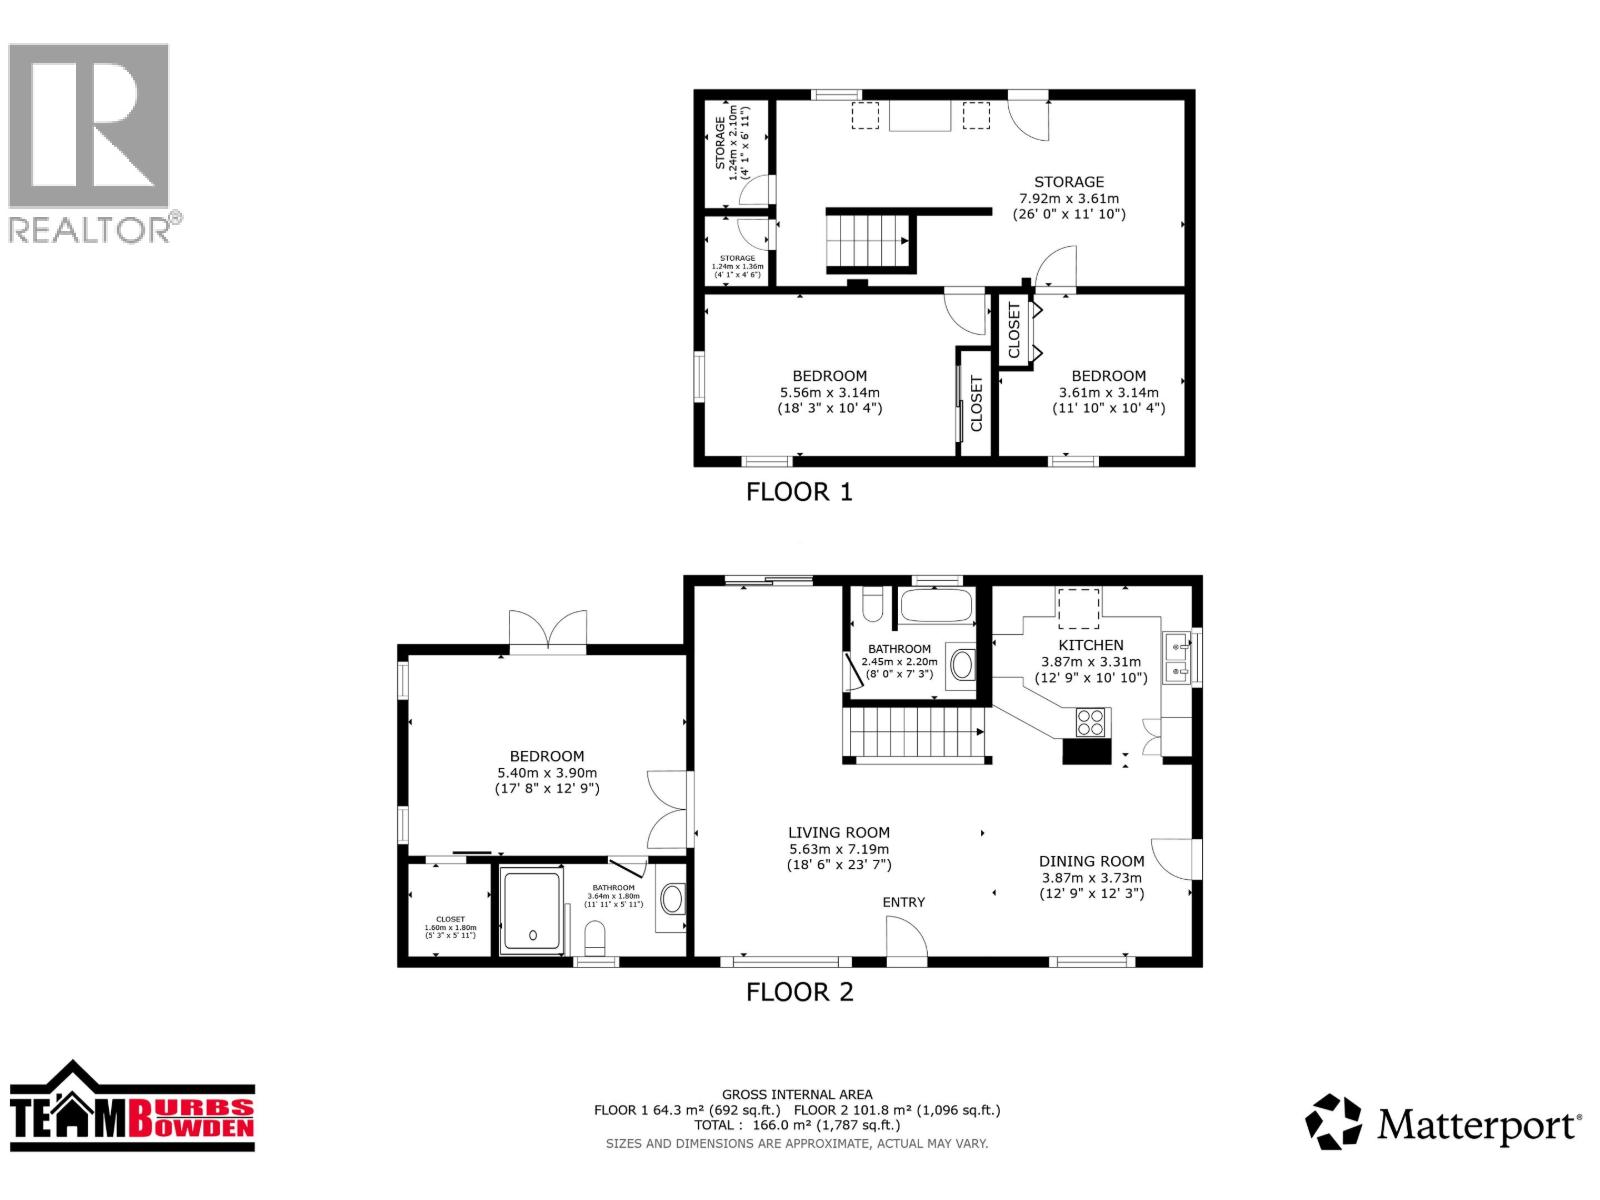
| Level | Type | Length | Width | Dimensions |
|---|---|---|---|---|
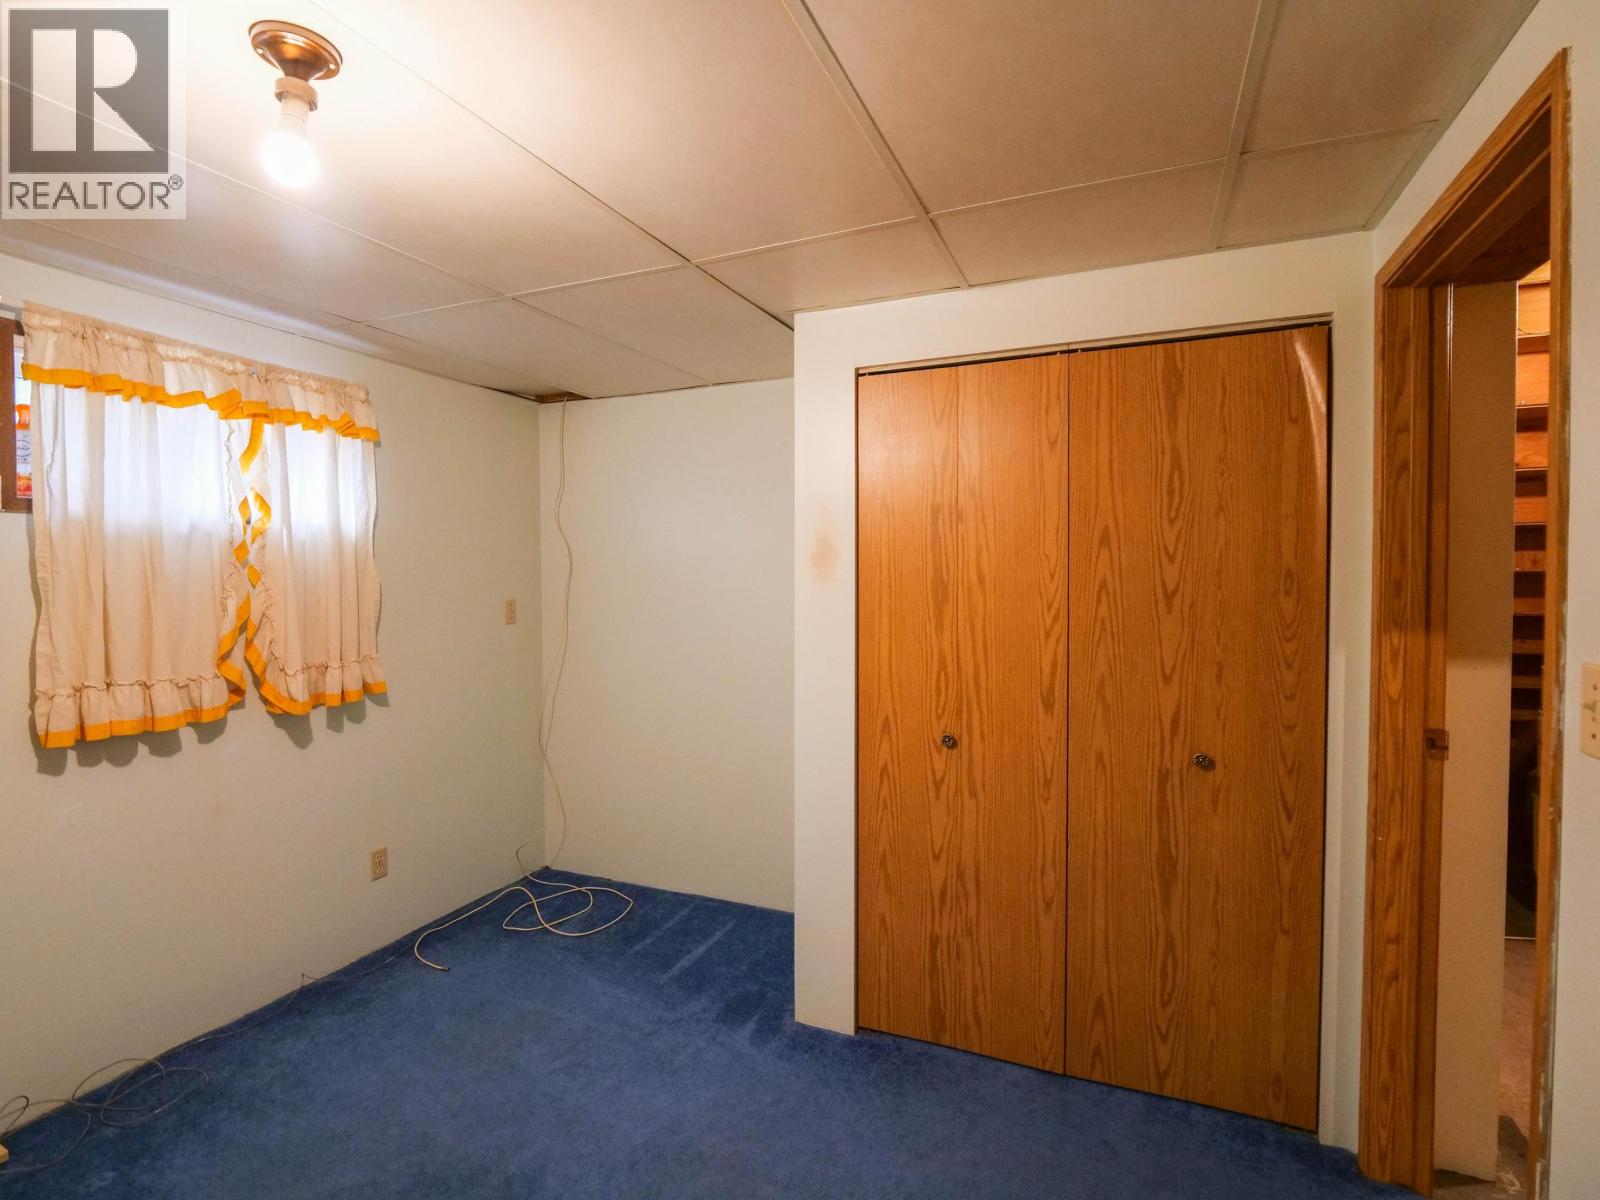
| Basement | Bedroom 2 | 18 ft ,3 in | 10 ft ,4 in | 18 ft ,3 in x 10 ft ,4 in |
| Basement | Bedroom 3 | 11 ft ,1 in | 10 ft ,4 in | 11 ft ,1 in x 10 ft ,4 in |
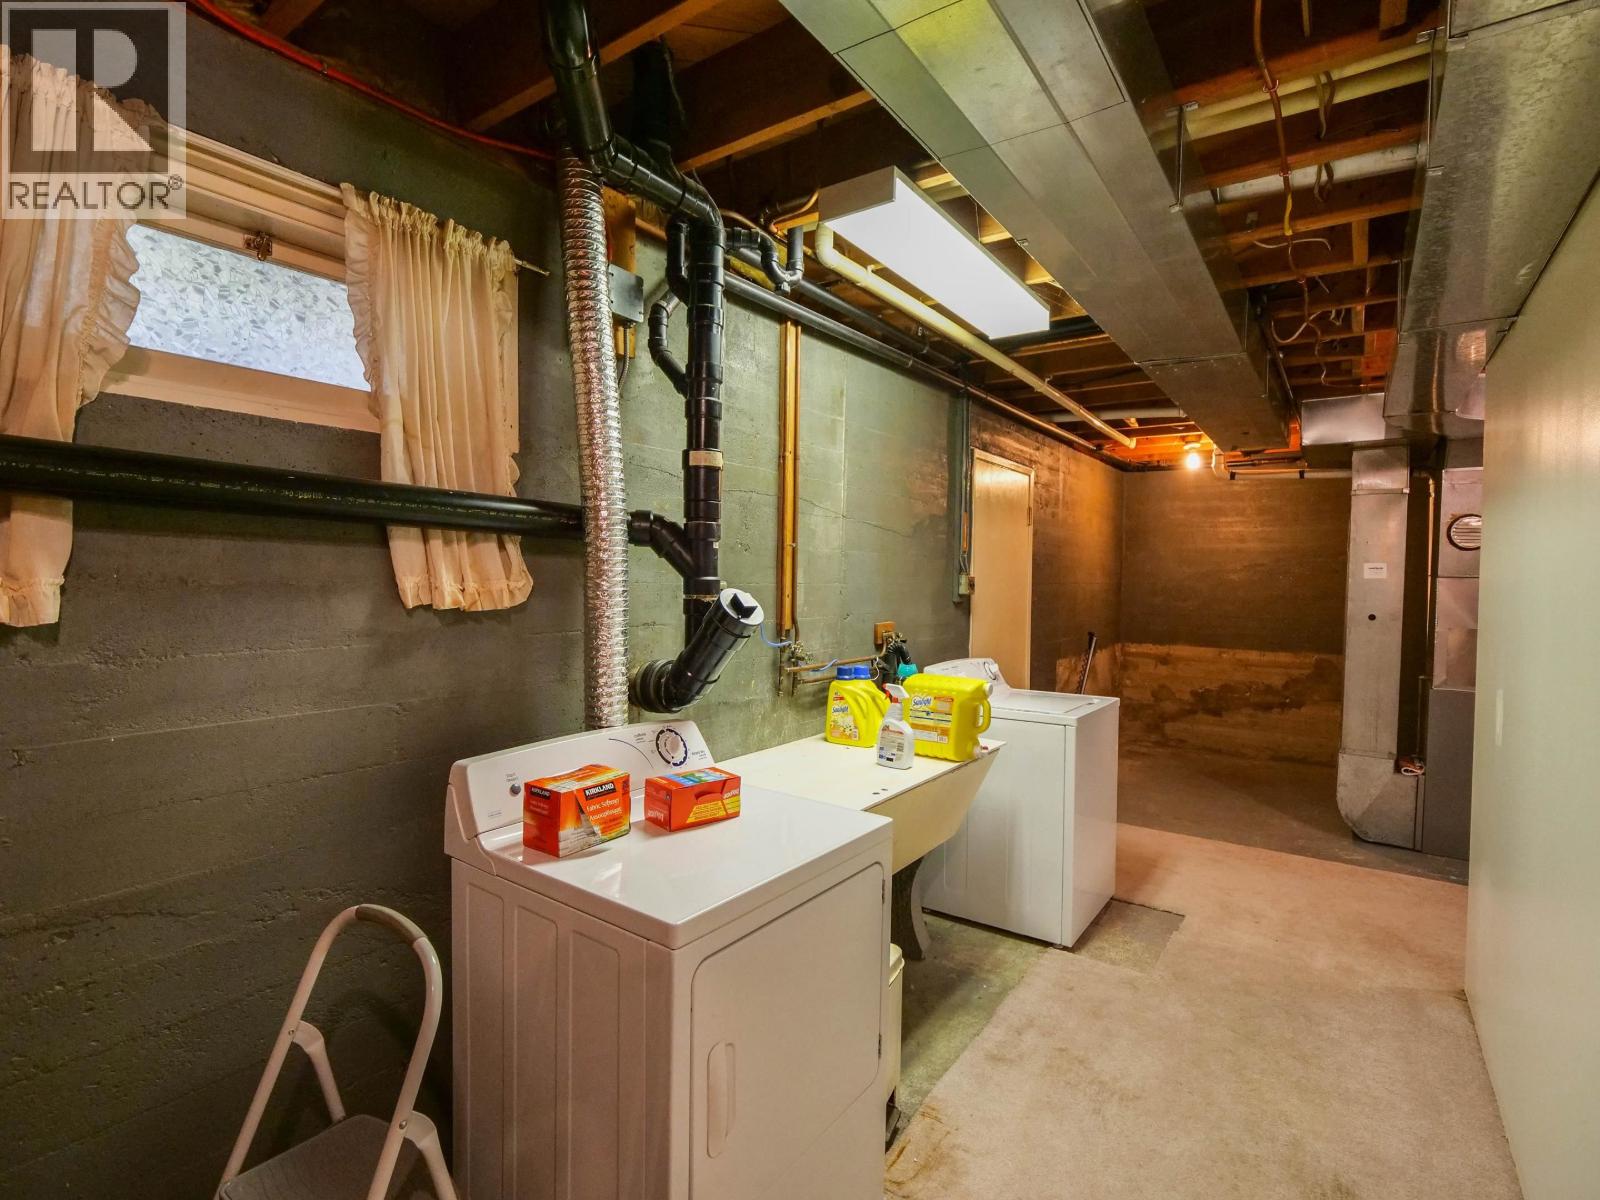
| Basement | Laundry Room | 26 ft | 11 ft ,1 in | 26 ft x 11 ft ,1 in |
| Main Level | Living Room | 18 ft ,6 in | 23 ft ,7 in | 18 ft ,6 in x 23 ft ,7 in |
| Main Level | Dining Room | 12 ft ,9 in | 12 ft ,3 in | 12 ft ,9 in x 12 ft ,3 in |
| Main Level | Kitchen | 12 ft ,9 in | 10 ft ,1 in | 12 ft ,9 in x 10 ft ,1 in |
| Main Level | Primary Bedroom | 17 ft ,8 in | 12 ft ,9 in | 17 ft ,8 in x 12 ft ,9 in |
| Main Level | Other | 5 ft ,3 in | 5 ft ,1 in | 5 ft ,3 in x 5 ft ,1 in |
https://www.realtor.ca/real-estate/30269993/785-north-fraser-drive-quesnel
Contact us for more information
Curtis Burbs Burbee
PREC - Team Burbs Bowden
(250) 564-4488
Stacey Bowden
PREC - Team Burbs Bowden
(250) 564-4488

The trademarks REALTOR®, REALTORS®, and the REALTOR® logo are controlled by The Canadian Real Estate Association (CREA) and identify real estate professionals who are members of CREA. The trademarks MLS®, Multiple Listing Service® and the associated logos are owned by The Canadian Real Estate Association (CREA) and identify the quality of services provided by real estate professionals who are members of CREA. The trademark DDF® is owned by The Canadian Real Estate Association (CREA) and identifies CREA's Data Distribution Facility (DDF®)