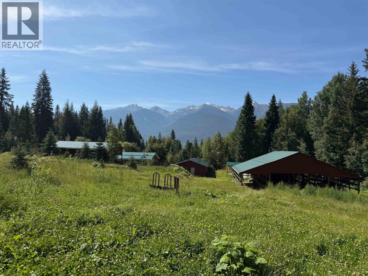
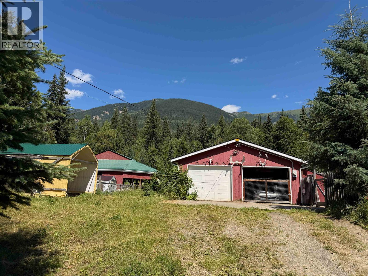
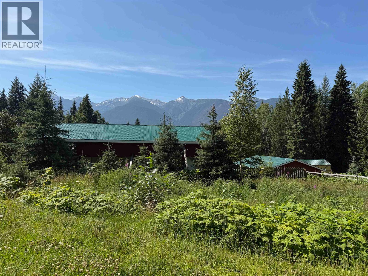
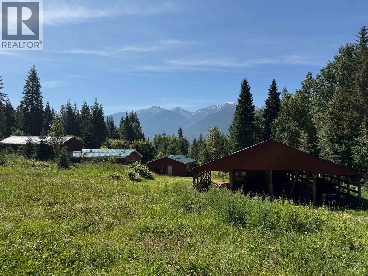
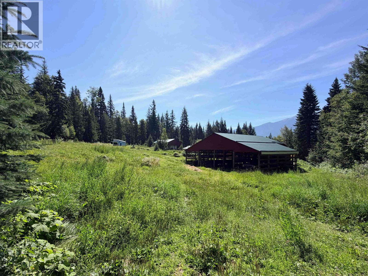
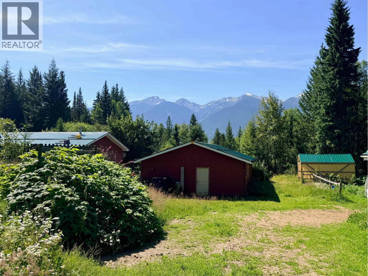
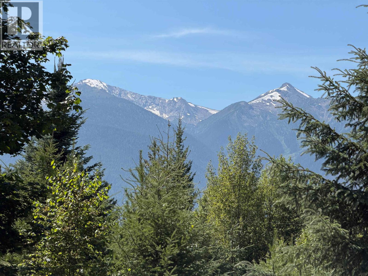
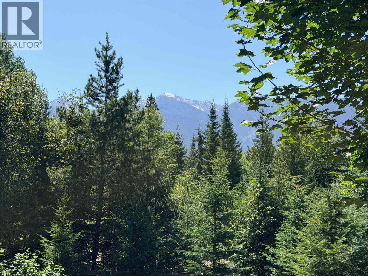
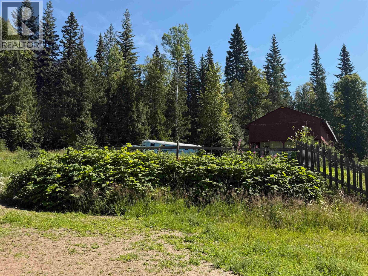
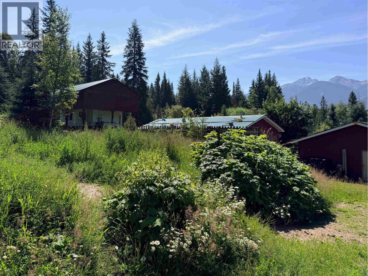
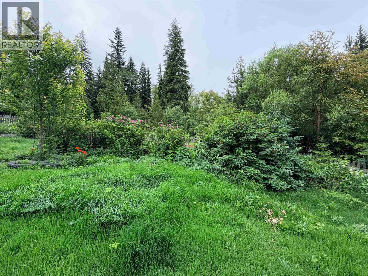
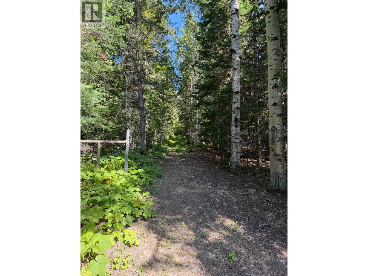
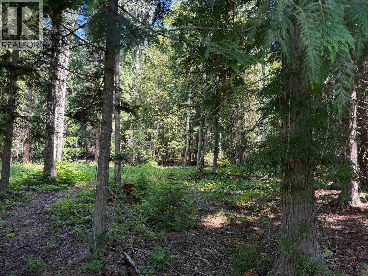
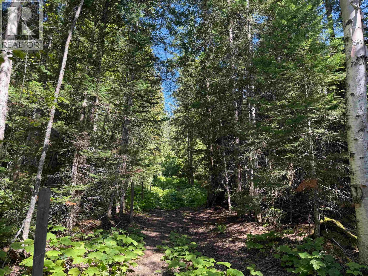
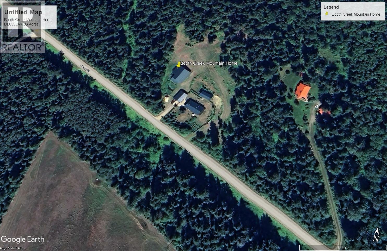
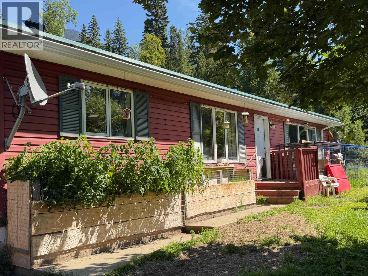
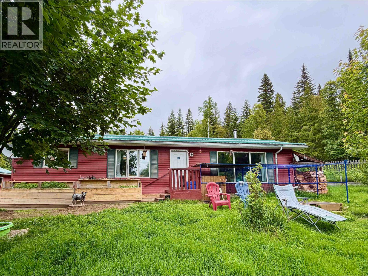
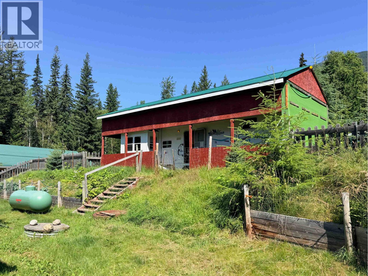
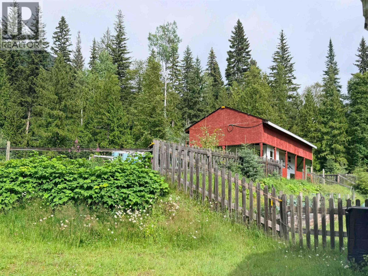
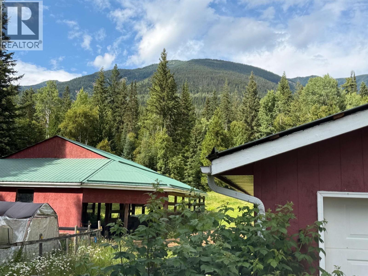
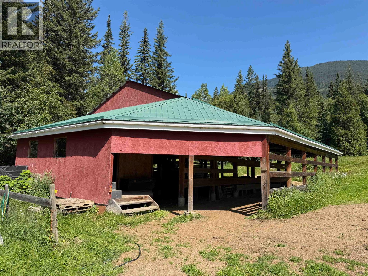
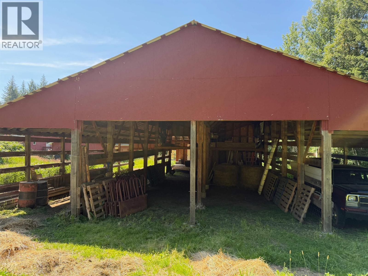
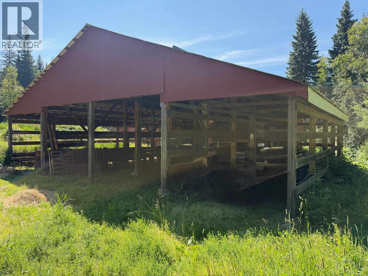
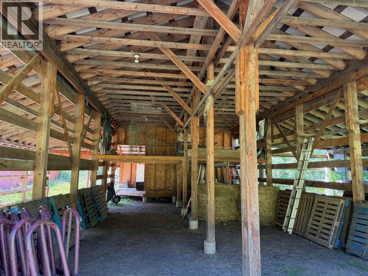
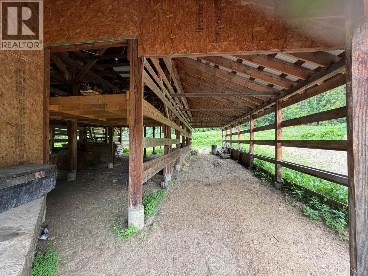
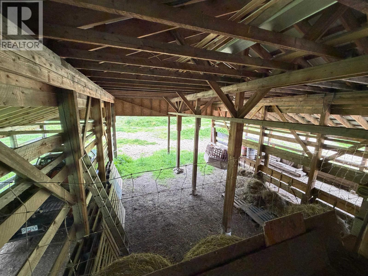
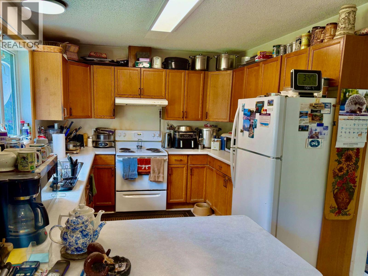
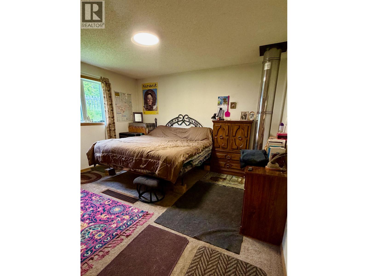
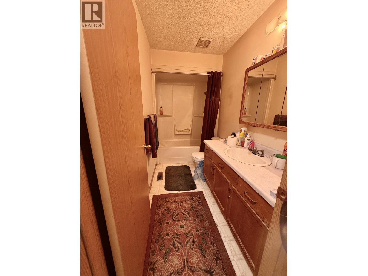
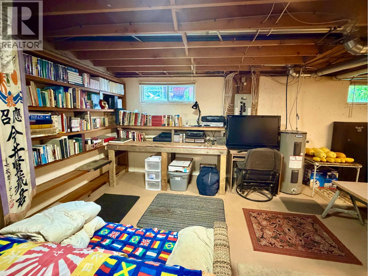
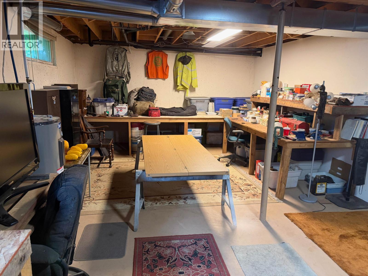
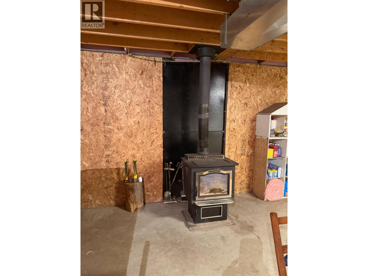
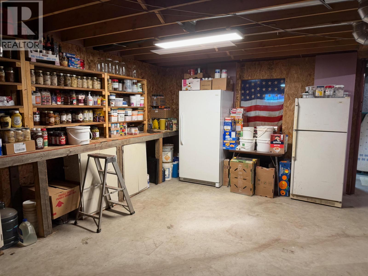
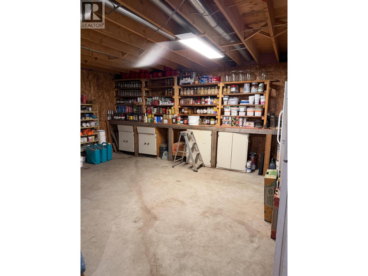
Imagine calling this fully functioning established horse property home. Set on 4.35 peaceful acres amid mountain scenery in Dunster, it offers a 60' × 48' barn, electric fencing, walking and riding trails, and adjoining Crown land. Mature Douglas fir forest, seasonal wildflowers and trails toward Booth Creek create a rural setting rich in wildlife. Additional features include covered RV parking with power, water and septic hookups, an on-site generator, productive gardens, and a full concrete basement with storage, workshop space and a wood-burning stove. Fire-protection tanks and hoses are in place; sprinklers are remounted seasonally. Licensed domestic water is supplied from Booth Creek. A peaceful mountain setting for horses, gardening, self-sufficient living or a private rural retreat. (id:44393)
| MLS® Number | R3153558 |
| Property Type | Single Family |
| Storage Type | Storage |
| Structure | Workshop |
| View Type | Mountain View, View |
| Bathroom Total | 2 |
| Bedrooms Total | 3 |
| Appliances | Dryer, Washer, Refrigerator, Stove |
| Basement Development | Unfinished |
| Basement Type | Full (unfinished) |
| Constructed Date | 1994 |
| Construction Style Attachment | Detached |
| Exterior Finish | Vinyl Siding |
| Fixture | Drapes/window Coverings |
| Foundation Type | Concrete Perimeter |
| Heating Fuel | Propane, Wood |
| Heating Type | Forced Air |
| Roof Material | Metal |
| Roof Style | Conventional |
| Stories Total | 2 |
| Size Interior | 1,400 Ft2 |
| Total Finished Area | 1400 Sqft |
| Type | House |
| Detached Garage | |
| Open | |
| R V |
| Acreage | Yes |
| Size Irregular | 4.35 |
| Size Total | 4.35 Ac |
| Size Total Text | 4.35 Ac |
| Level | Type | Length | Width | Dimensions |
|---|---|---|---|---|
| Basement | Hobby Room | 13 ft ,1 in | 33 ft | 13 ft ,1 in x 33 ft |
| Basement | Storage | 12 ft ,3 in | 19 ft ,3 in | 12 ft ,3 in x 19 ft ,3 in |
| Basement | Other | 18 ft ,7 in | 9 ft ,6 in | 18 ft ,7 in x 9 ft ,6 in |
| Basement | Workshop | 26 ft ,9 in | 14 ft ,9 in | 26 ft ,9 in x 14 ft ,9 in |
| Main Level | Kitchen | 8 ft ,4 in | 10 ft ,6 in | 8 ft ,4 in x 10 ft ,6 in |
| Main Level | Living Room | 20 ft ,2 in | 12 ft ,1 in | 20 ft ,2 in x 12 ft ,1 in |
| Main Level | Dining Room | 16 ft ,4 in | 9 ft ,1 in | 16 ft ,4 in x 9 ft ,1 in |
| Main Level | Primary Bedroom | 12 ft ,2 in | 13 ft ,1 in | 12 ft ,2 in x 13 ft ,1 in |
| Main Level | Bedroom 2 | 9 ft ,7 in | 9 ft ,8 in | 9 ft ,7 in x 9 ft ,8 in |
| Main Level | Bedroom 3 | 9 ft ,8 in | 9 ft ,8 in | 9 ft ,8 in x 9 ft ,8 in |
https://www.realtor.ca/real-estate/30125558/7900-read-road-dunster
Contact us for more information
Karen Lovell

(250) 564-4488
(800) 419-0709
(250) 562-3986
www.royallepageprincegeorge.com/

The trademarks REALTOR®, REALTORS®, and the REALTOR® logo are controlled by The Canadian Real Estate Association (CREA) and identify real estate professionals who are members of CREA. The trademarks MLS®, Multiple Listing Service® and the associated logos are owned by The Canadian Real Estate Association (CREA) and identify the quality of services provided by real estate professionals who are members of CREA. The trademark DDF® is owned by The Canadian Real Estate Association (CREA) and identifies CREA's Data Distribution Facility (DDF®)