Maintenance, Insurance, Ground Maintenance, Property Management, Other, See Remarks, Sewer, Waste Removal, Water
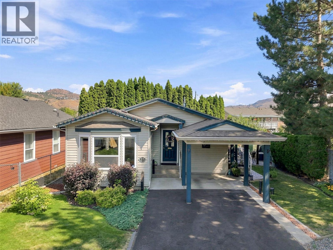
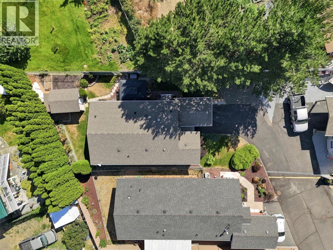
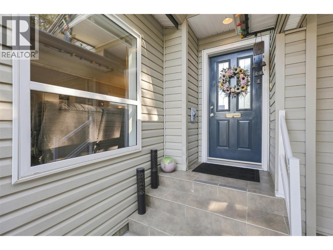
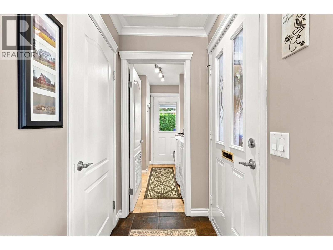
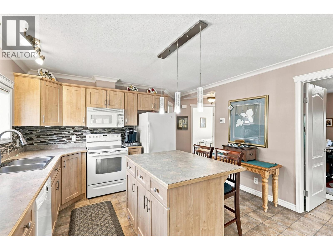
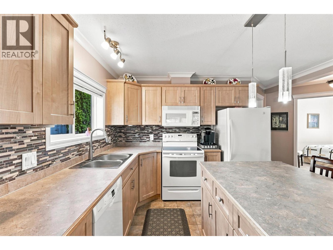
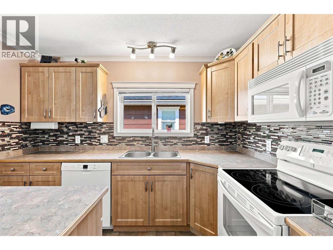
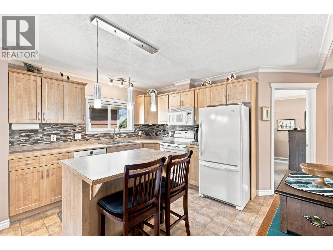
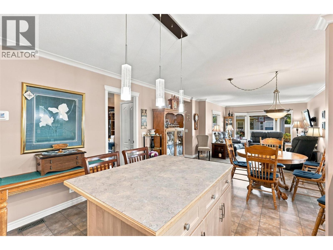
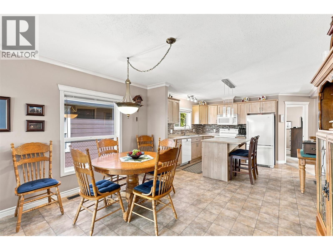
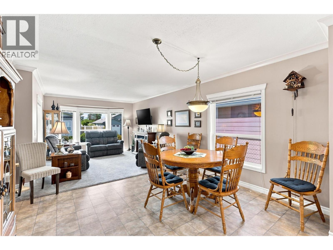
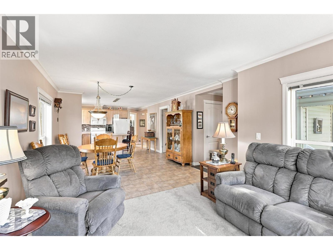
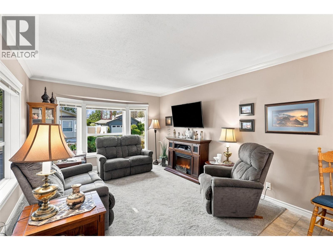
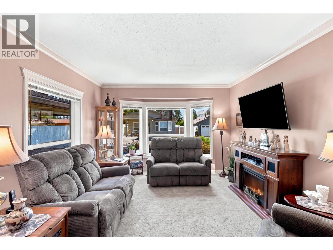
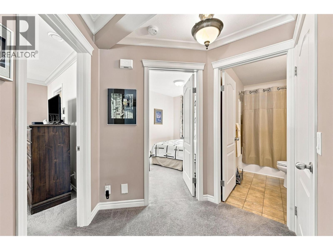
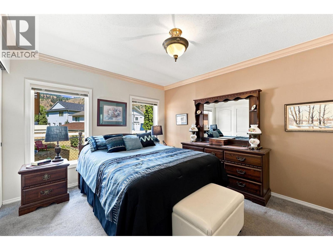
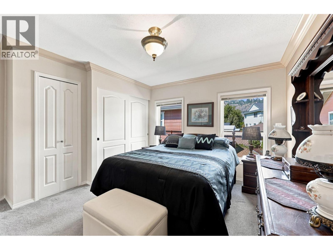
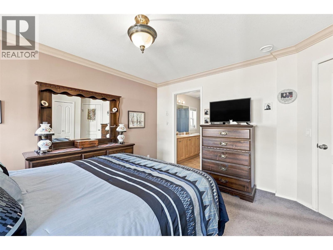
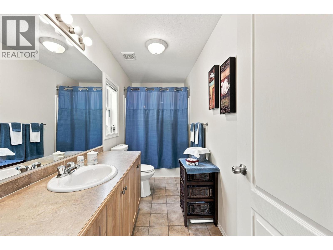
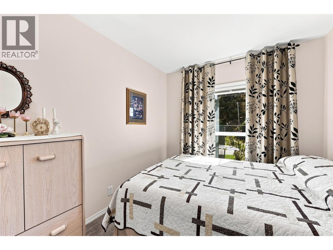
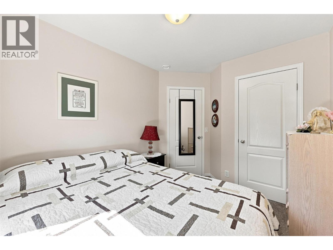
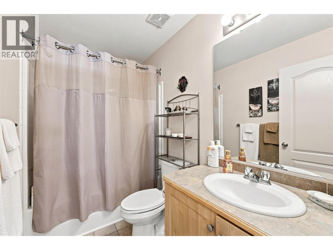
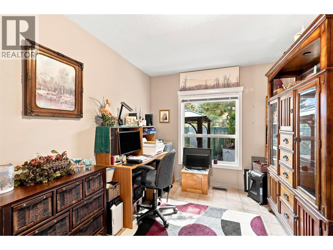
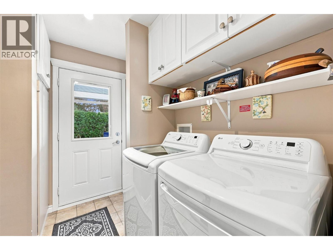
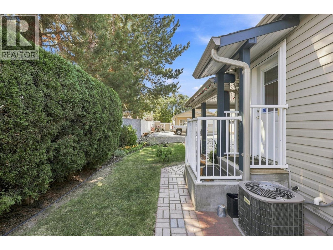
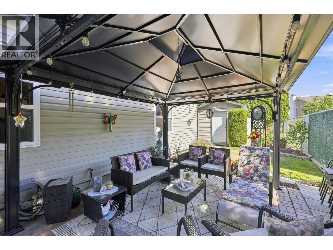
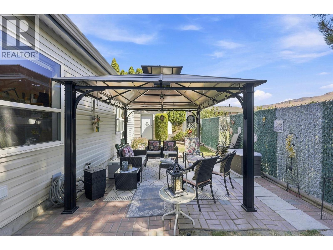
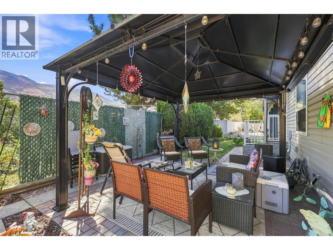
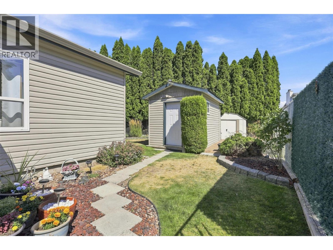
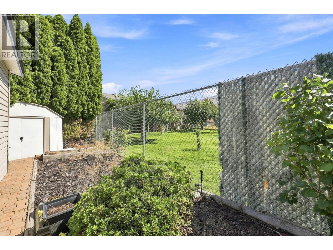
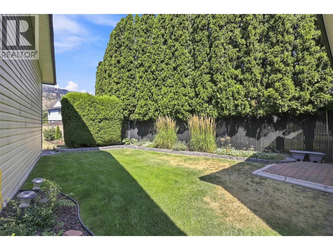
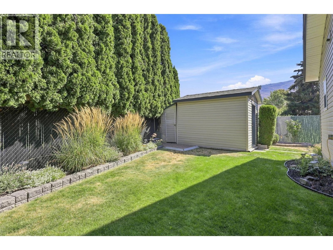
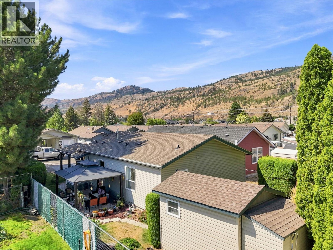
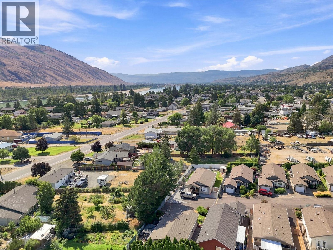
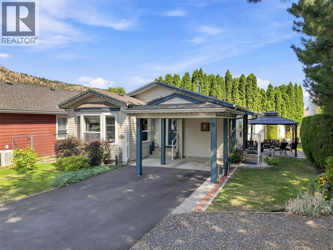
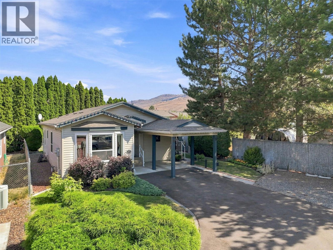
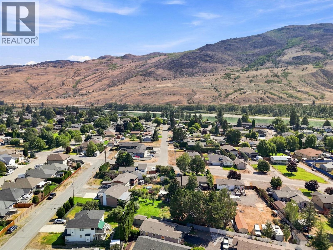
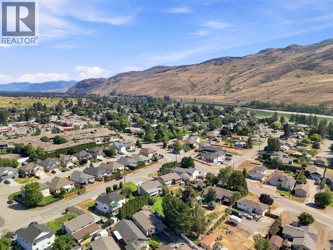
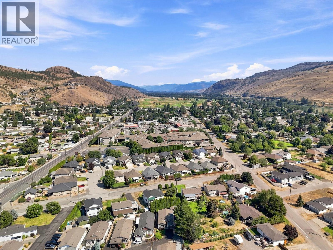
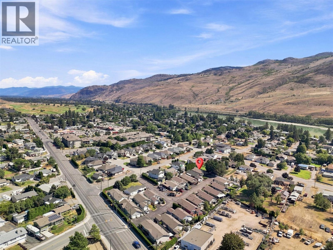
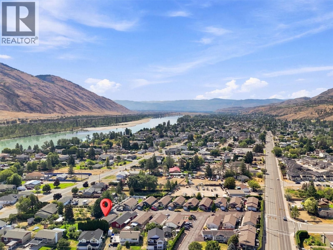
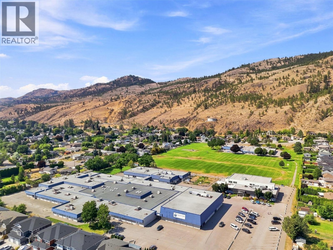
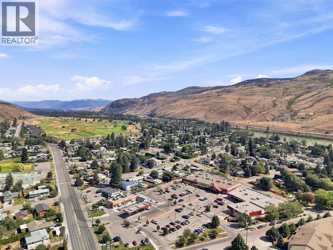
$207 MonthlyRare opportunity to own a home in a sought-after 55+ bare land strata community in the heart of Westsyde. This meticulously maintained 3-bedroom, 2-bathroom home offers open-concept living, crown moulding throughout, and a functional layout. The bright living room features plenty of natural light, newer carpeting, and ample space for furniture. The kitchen offers abundant storage and prep space, a beautiful mosaic tile backsplash, and a large island that's perfect for entertaining. The primary bedroom includes generous closet space and an oversized 4-piece ensuite. Two additional bedrooms and a second 4-piece bathroom provide flexibility for guests, a home office, or hobby space. The laundry room features a new washer and dryer, a newer furnace, and convenient access to the private backyard. Outside, you'll find a peaceful patio and gazebo area that's ideal for enjoying your morning coffee, an afternoon of reading, or spending time with friends and family. This end-unit home includes a covered carport and additional open parking. Conveniently located close to shopping, public transit, golf, and the Westsyde Pool, this home offers comfortable living with everyday amenities just minutes away. (id:44393)
| MLS® Number | 10397848 |
| Property Type | Single Family |
| Neigbourhood | Westsyde |
| Community Name | JENSEN PLACE |
| Amenities Near By | Public Transit, Shopping |
| Community Features | Adult Oriented, Seniors Oriented |
| Features | Level Lot, Central Island |
| Parking Space Total | 3 |
| View Type | Mountain View |
| Bathroom Total | 2 |
| Bedrooms Total | 3 |
| Appliances | Refrigerator, Dishwasher, Dryer, Microwave, Oven, Washer |
| Basement Type | Crawl Space |
| Constructed Date | 2006 |
| Cooling Type | Central Air Conditioning |
| Exterior Finish | Vinyl Siding |
| Fire Protection | Smoke Detector Only |
| Flooring Type | Carpeted, Linoleum, Mixed Flooring, Tile |
| Heating Type | See Remarks |
| Roof Material | Asphalt Shingle |
| Roof Style | Unknown |
| Stories Total | 1 |
| Size Interior | 1,170 Ft2 |
| Type | Manufactured Home |
| Utility Water | Municipal Water |
| Carport |
| Access Type | Easy Access |
| Acreage | No |
| Current Use | Other |
| Fence Type | Chain Link |
| Land Amenities | Public Transit, Shopping |
| Landscape Features | Landscaped, Level, Underground Sprinkler |
| Sewer | Municipal Sewage System |
| Size Irregular | 0.13 |
| Size Total | 0.13 Ac|under 1 Acre |
| Size Total Text | 0.13 Ac|under 1 Acre |
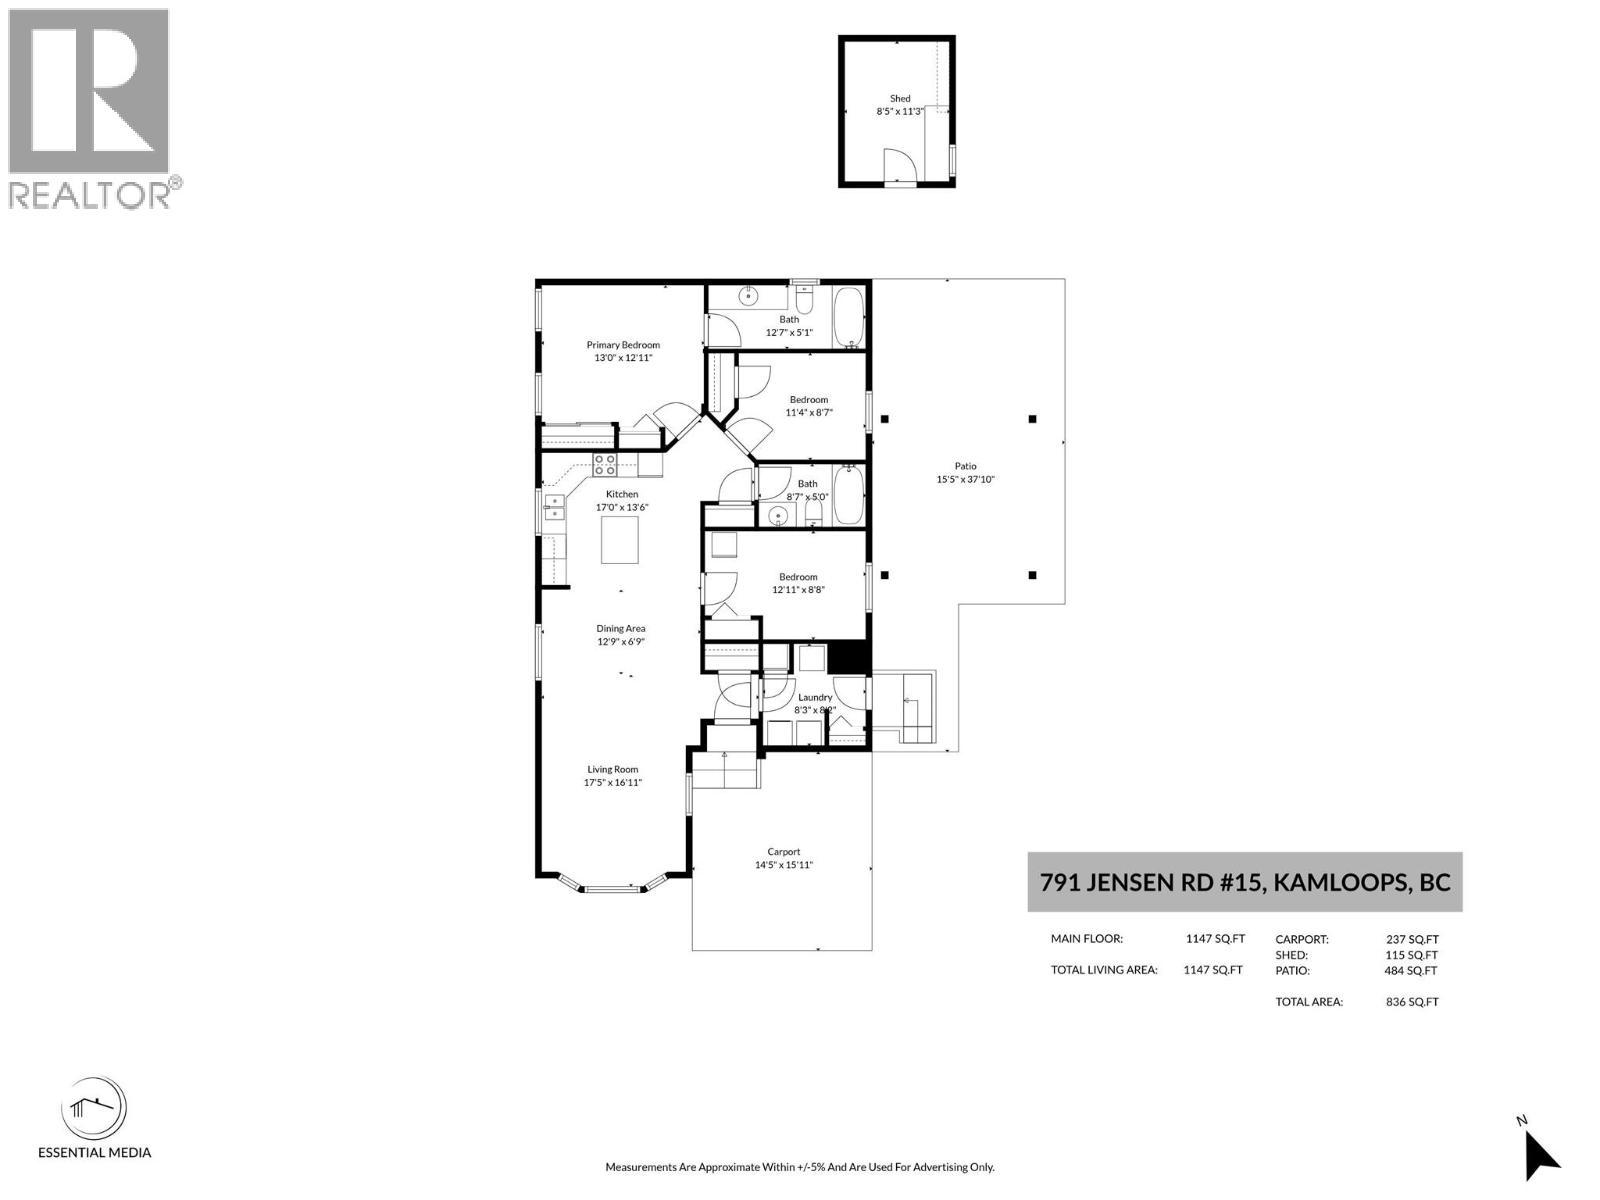
| Level | Type | Length | Width | Dimensions |
|---|---|---|---|---|
| Main Level | 4pc Bathroom | Measurements not available | ||
| Main Level | 4pc Ensuite Bath | Measurements not available | ||
| Main Level | Primary Bedroom | 11'9'' x 13' | ||
| Main Level | Bedroom | 8'7'' x 10'10'' | ||
| Main Level | Bedroom | 13'5'' x 8'9'' | ||
| Main Level | Kitchen | 13' x 10'10'' | ||
| Main Level | Dining Room | 12'7'' x 12'6'' | ||
| Main Level | Living Room | 13'5'' x 12'5'' | ||
| Main Level | Laundry Room | 8'8'' x 7'2'' | ||
| Main Level | Foyer | 5'7'' x 4' |
https://www.realtor.ca/real-estate/30157922/791-jensen-road-unit-15-kamloops-westsyde
Contact us for more information
Kevin Bamsey
Personal Real Estate Corporation
(250) 869-0101
assurancerealty.c21.ca/
Gillian Yaron-Lillow
(250) 869-0101
assurancerealty.c21.ca/

The trademarks REALTOR®, REALTORS®, and the REALTOR® logo are controlled by The Canadian Real Estate Association (CREA) and identify real estate professionals who are members of CREA. The trademarks MLS®, Multiple Listing Service® and the associated logos are owned by The Canadian Real Estate Association (CREA) and identify the quality of services provided by real estate professionals who are members of CREA. The trademark DDF® is owned by The Canadian Real Estate Association (CREA) and identifies CREA's Data Distribution Facility (DDF®)