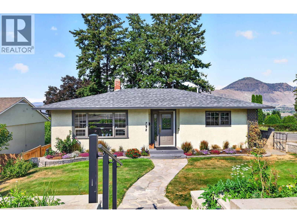
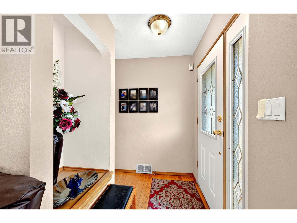
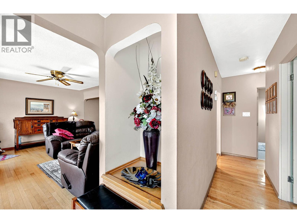
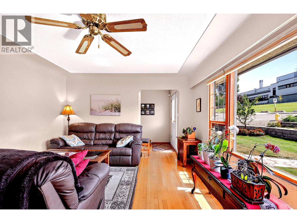
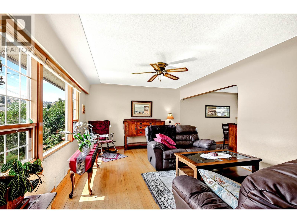
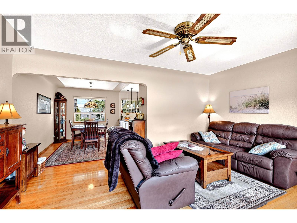
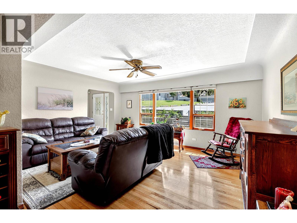
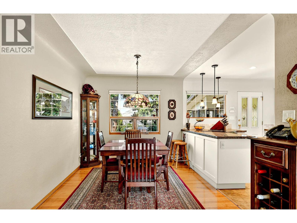
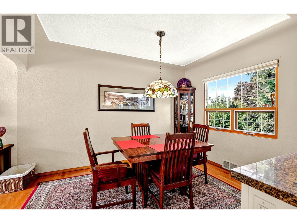
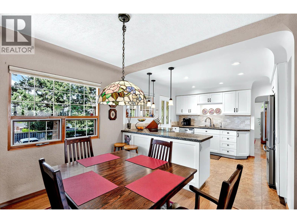
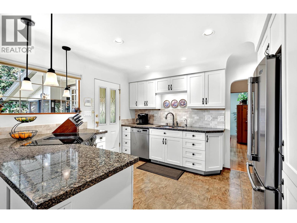
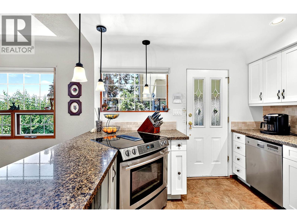
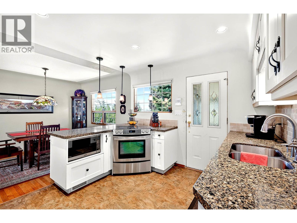
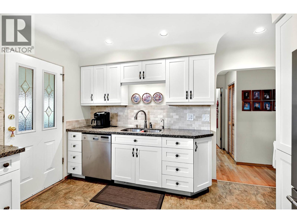
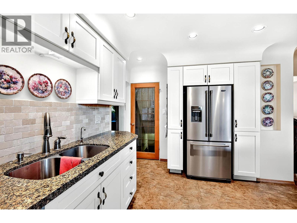
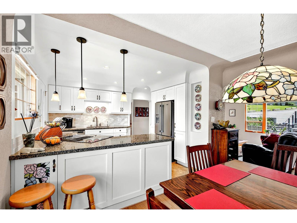
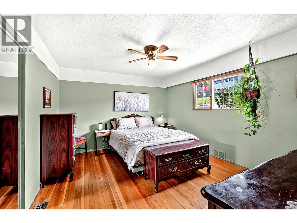
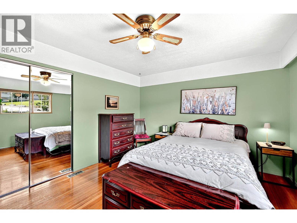
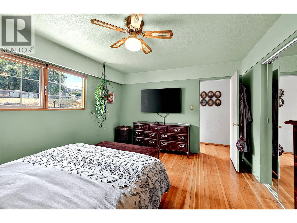
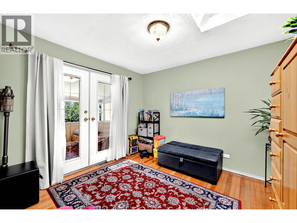
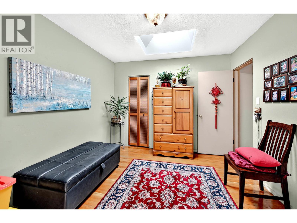
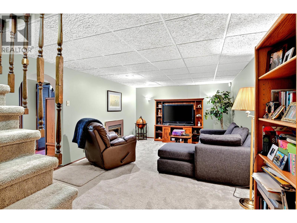
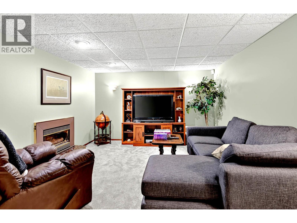
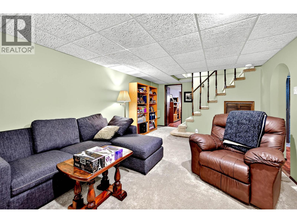
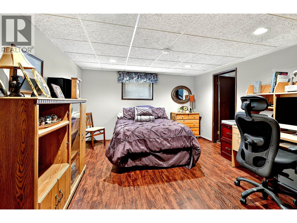
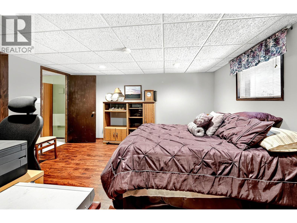
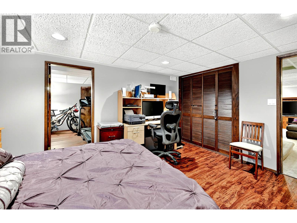
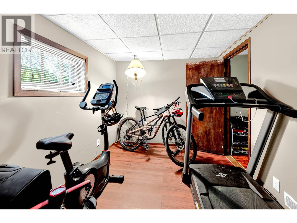
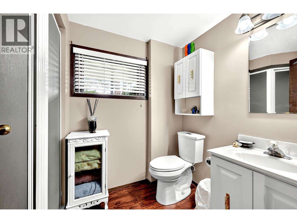
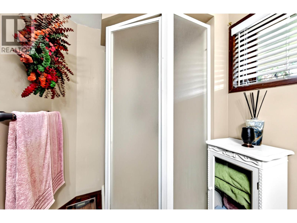
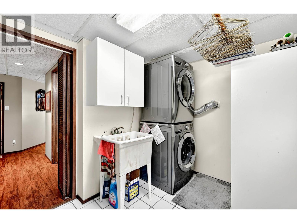
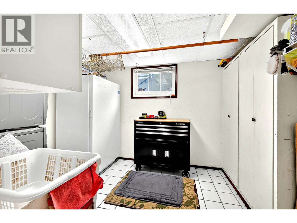
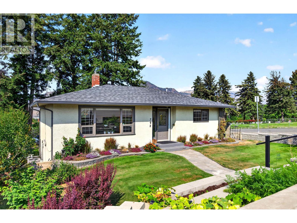
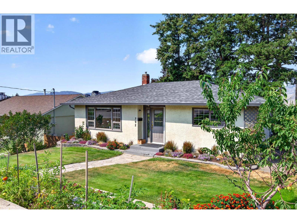
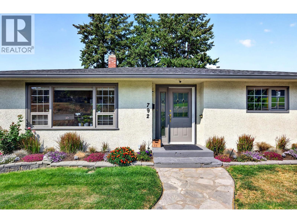
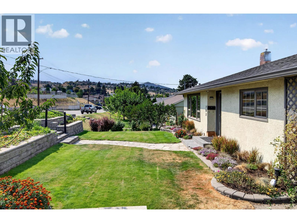
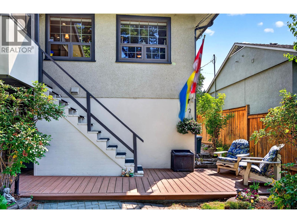
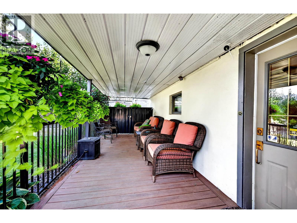
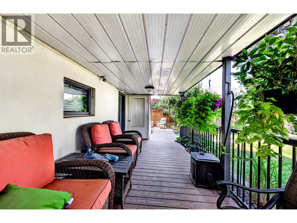
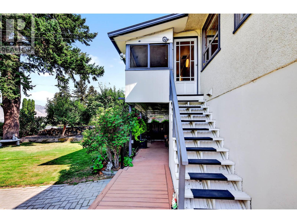
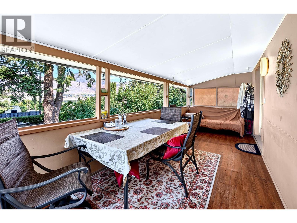
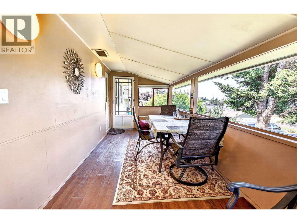
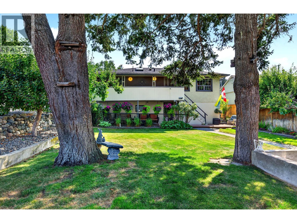
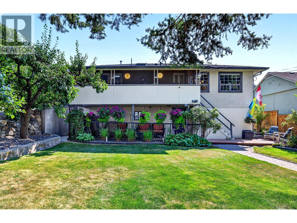
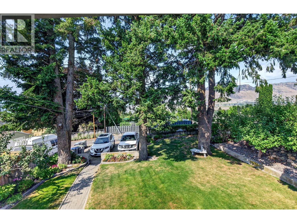
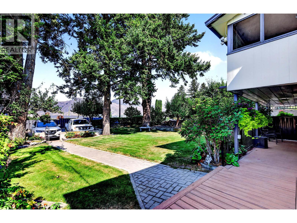
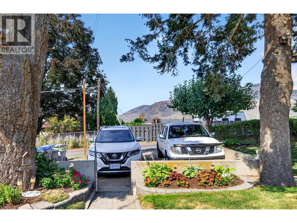
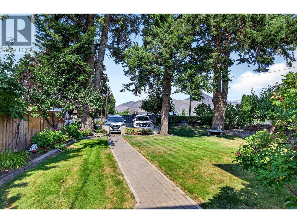
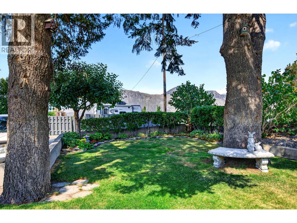
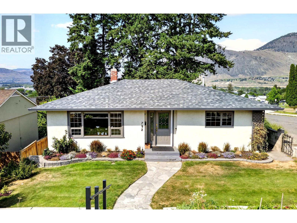
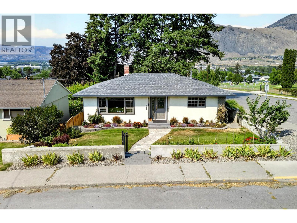
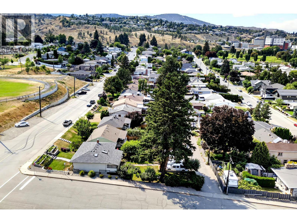
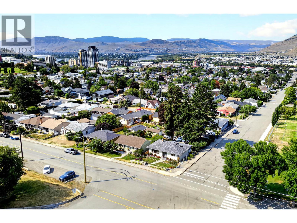
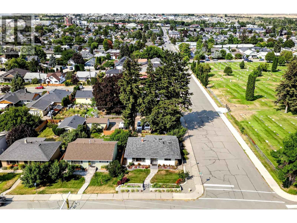
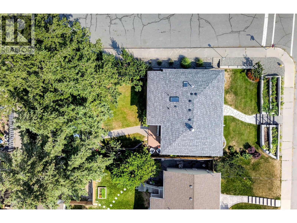
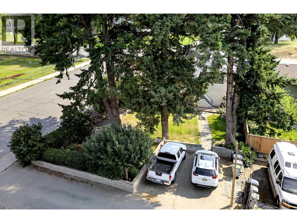
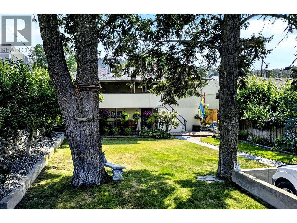
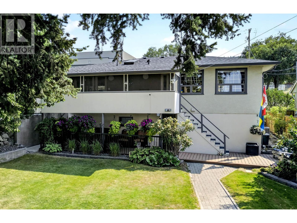
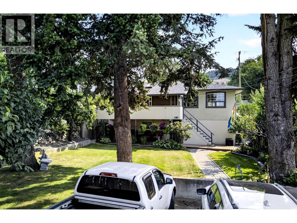
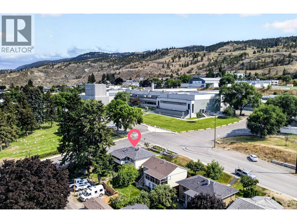
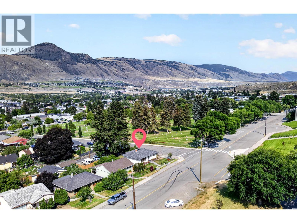
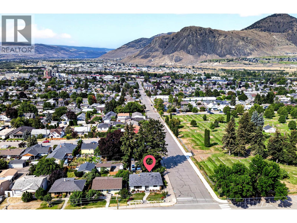
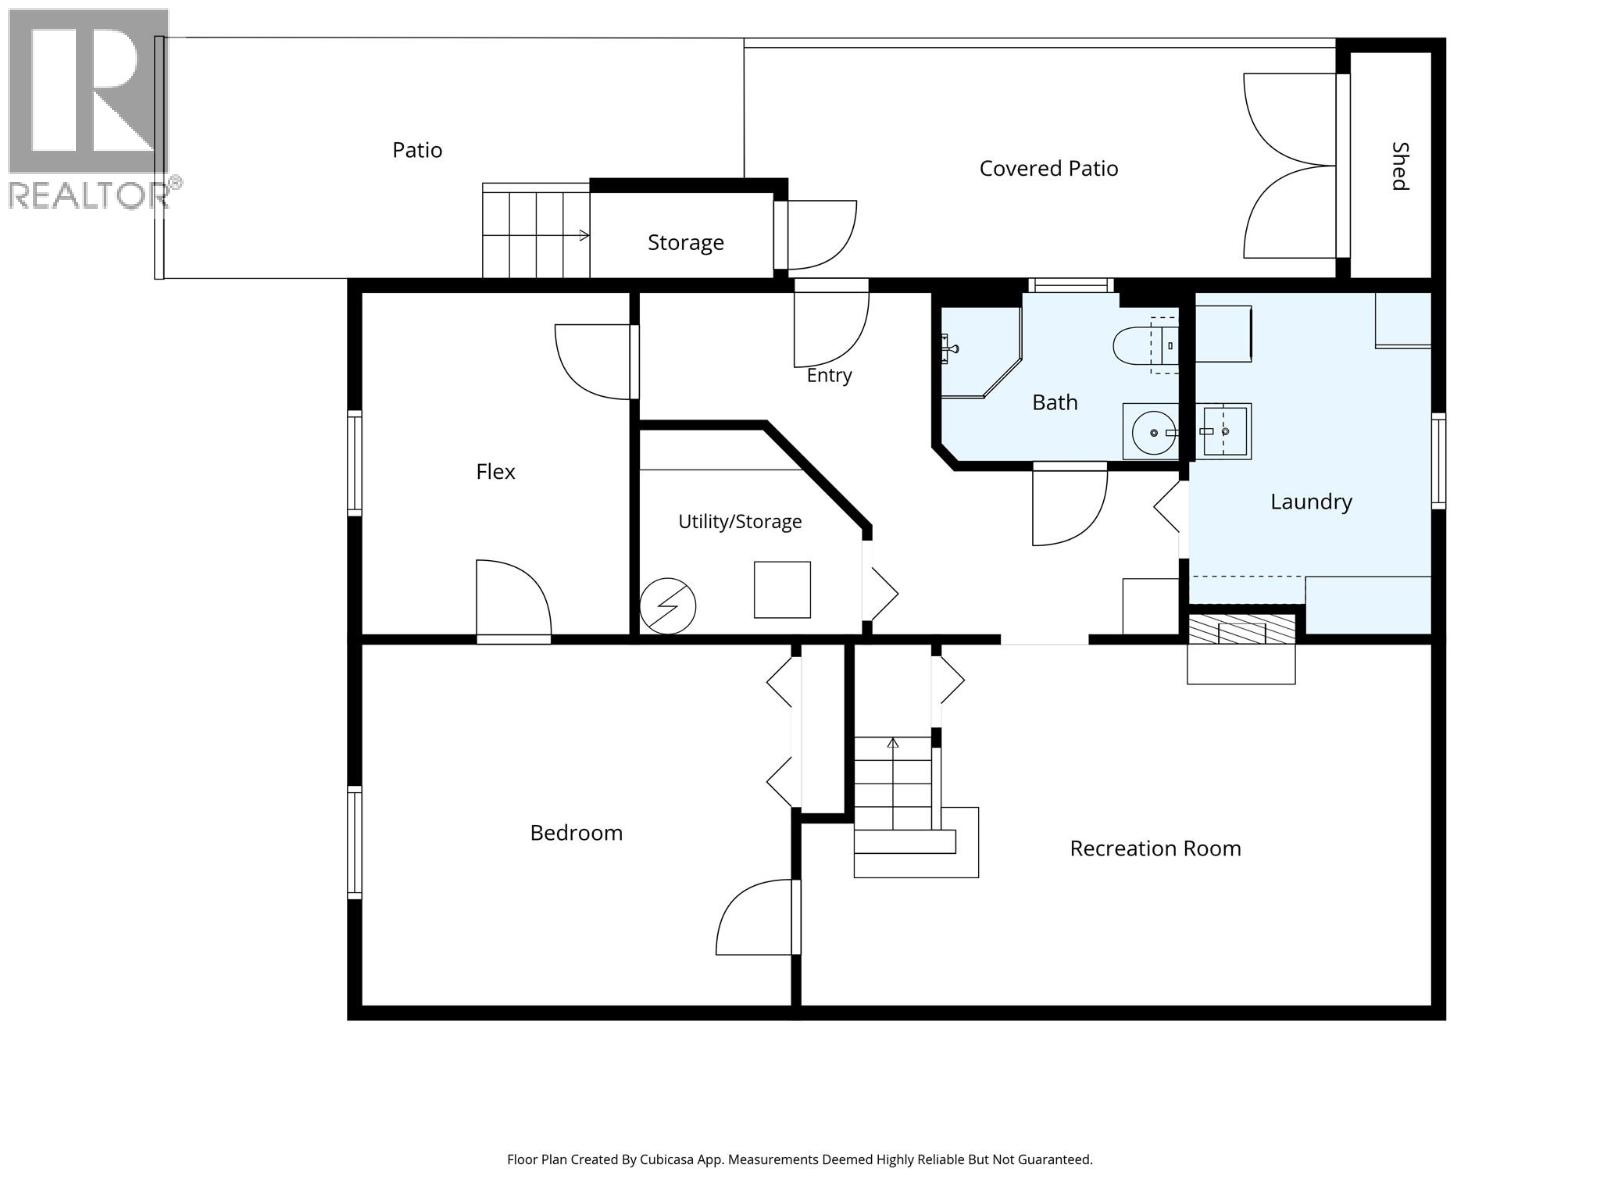
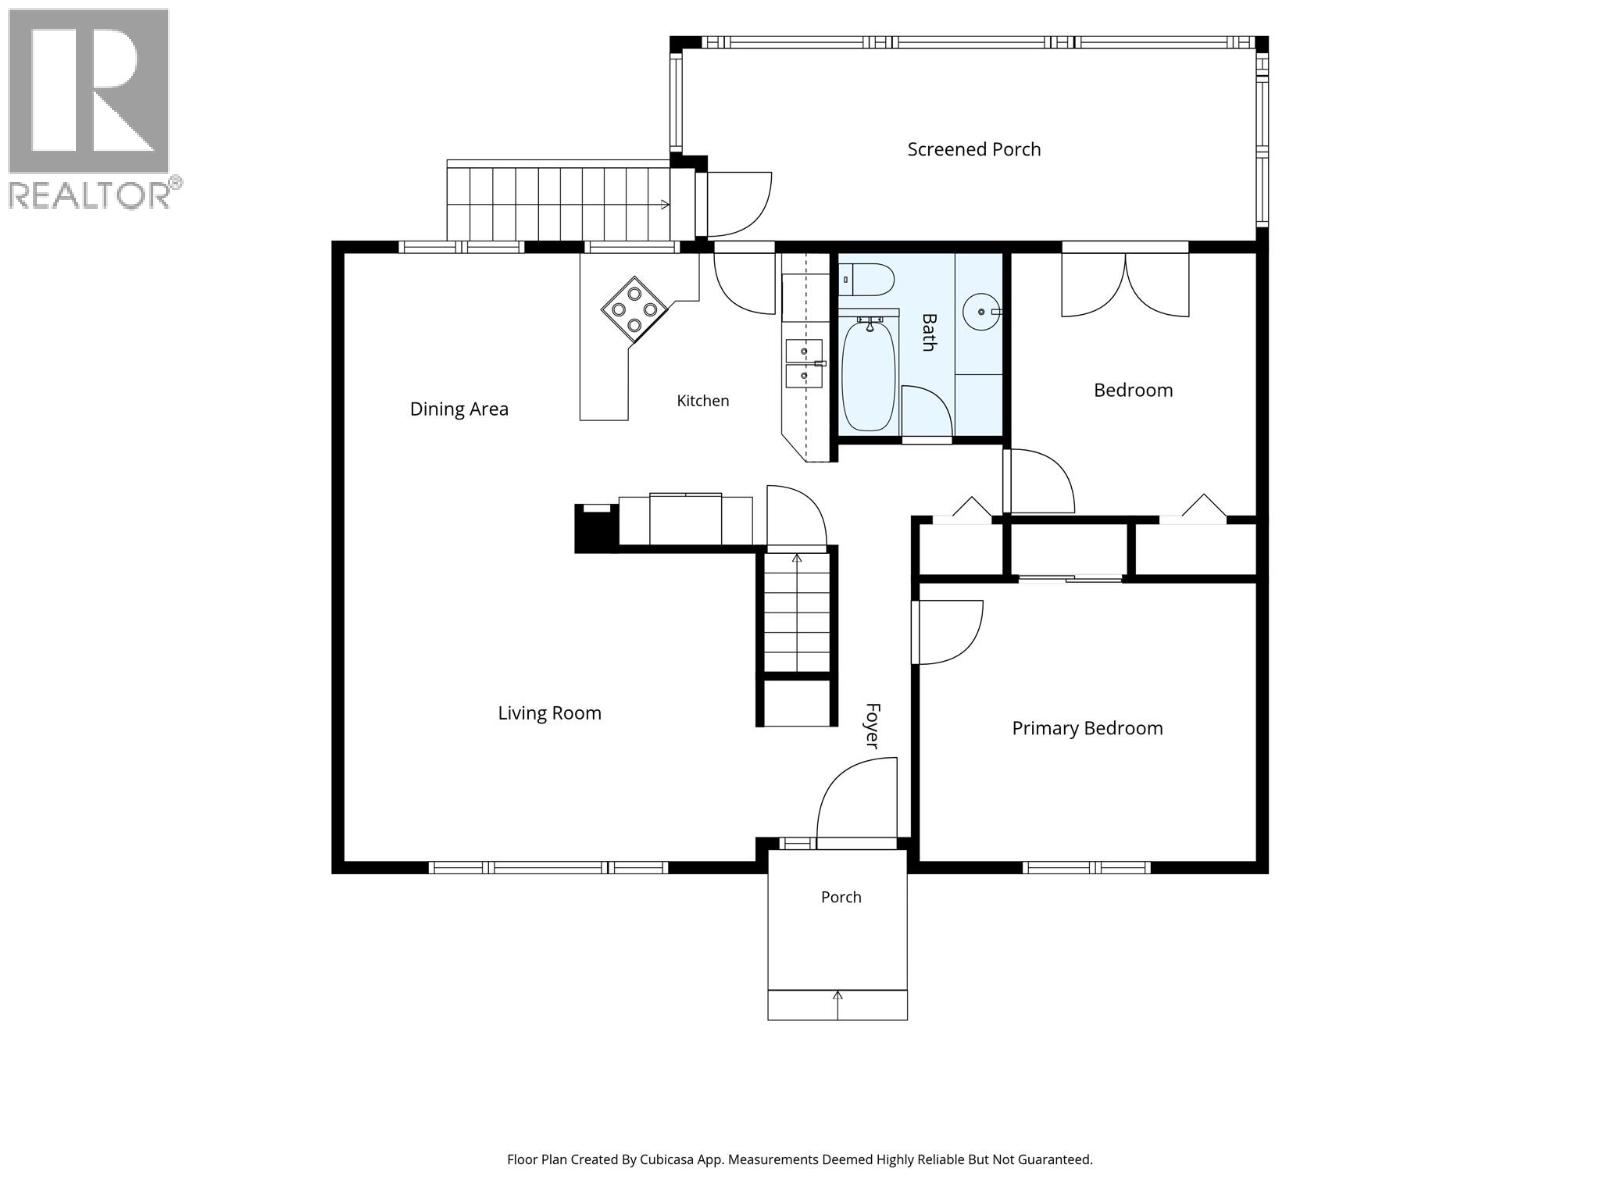
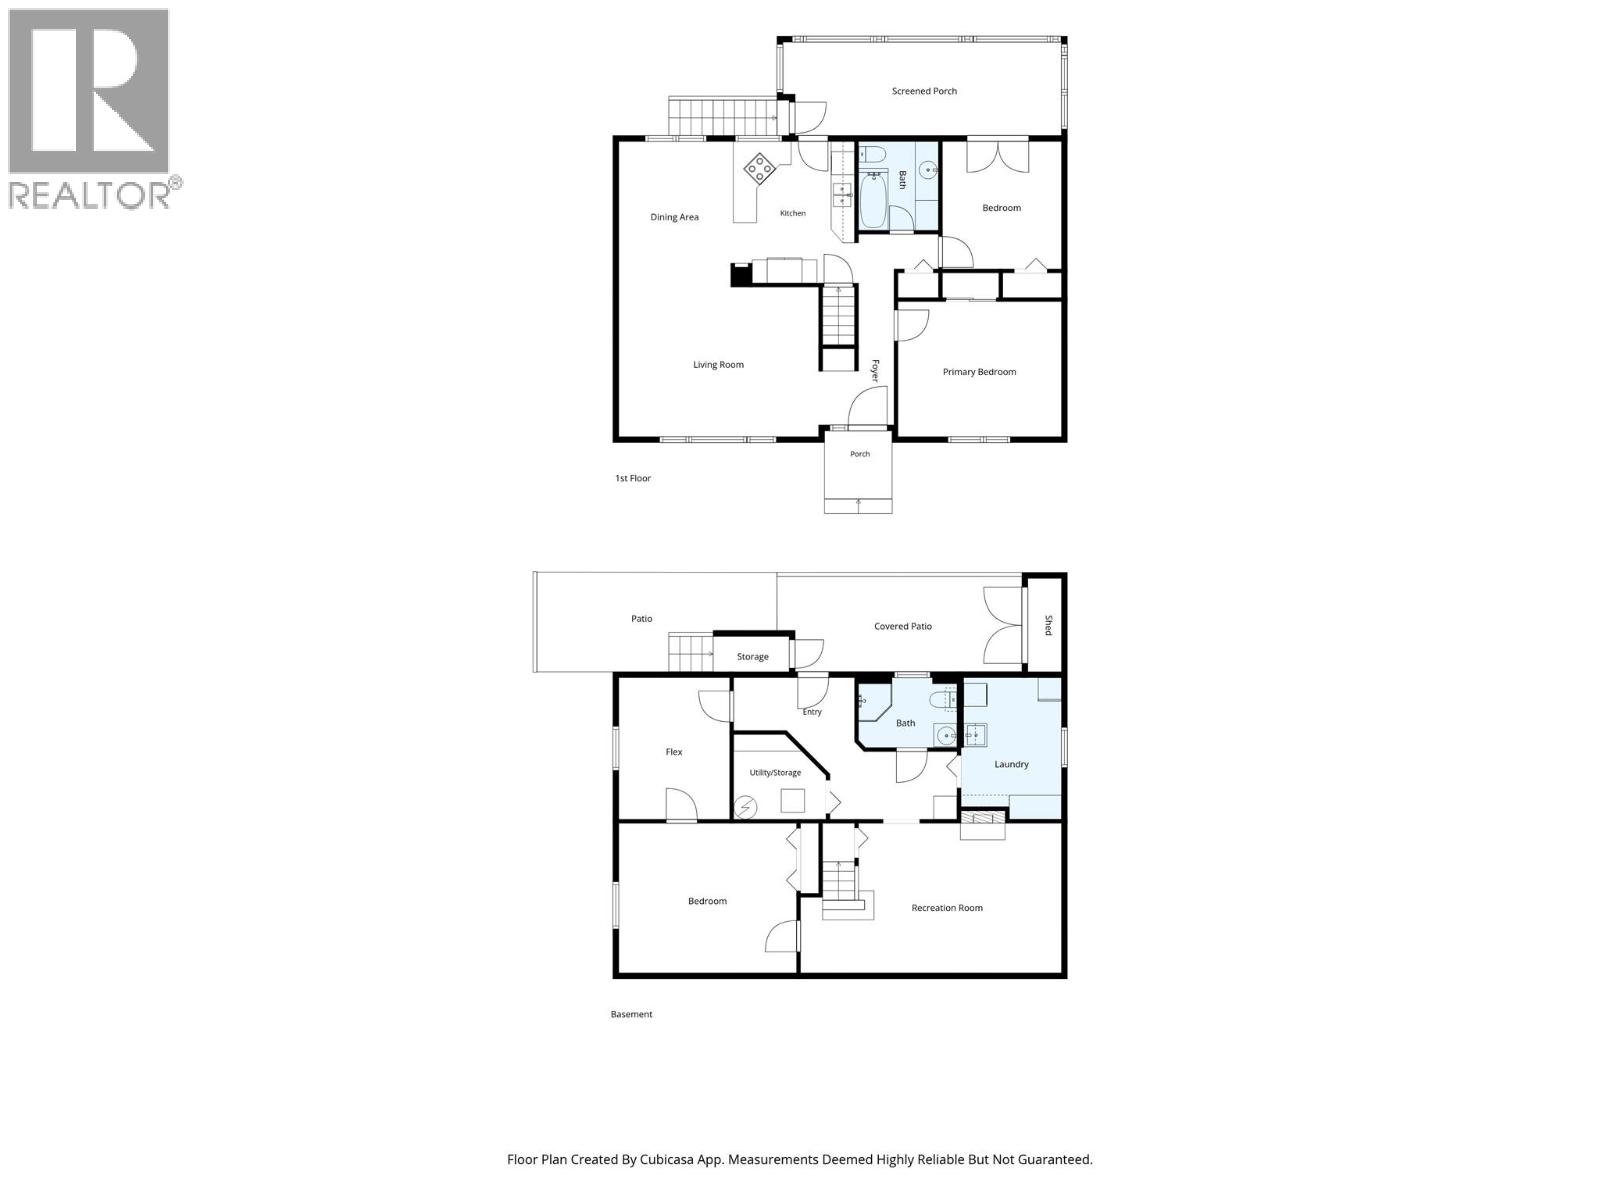
Beautifully maintained 2+2 bedroom 2 bathroom home centrally located in the heart of downtown Kamloops. The main floor features a bright and open living room & dining room with hardwood flooring, updated kitchen with granite counter tops & access to a covered deck, 2 bedrooms, and updated 3 piece bathroom. Full walk-out basement with a good sized recroom & fireplace, 2 bedrooms, large laundry-room with sink, and separate entry leading to a covered patio and backyard. Beautifully landscaped front and back yard with great alley access and parking. Steps away from South Kamloops Secondary School, Sagebrush Theatre, and in walking distance to all downtown amenities. Many updates throughout including roof, hot water tank, kitchen, upstairs bathroom, and more. This home is in immaculate condition and a must to view! (id:44393)
| MLS® Number | 10398049 |
| Property Type | Single Family |
| Neigbourhood | South Kamloops |
| Bathroom Total | 2 |
| Bedrooms Total | 4 |
| Appliances | Range, Refrigerator, Dishwasher, Washer & Dryer |
| Architectural Style | Ranch |
| Basement Type | Full |
| Constructed Date | 1952 |
| Construction Style Attachment | Detached |
| Cooling Type | Central Air Conditioning |
| Exterior Finish | Stucco |
| Fireplace Fuel | Gas |
| Fireplace Present | Yes |
| Fireplace Total | 1 |
| Fireplace Type | Unknown |
| Heating Type | Forced Air, See Remarks |
| Roof Material | Asphalt Shingle |
| Roof Style | Unknown |
| Stories Total | 2 |
| Size Interior | 1,992 Ft2 |
| Type | House |
| Utility Water | Municipal Water |
| Acreage | No |
| Sewer | Municipal Sewage System |
| Size Irregular | 0.14 |
| Size Total | 0.14 Ac|under 1 Acre |
| Size Total Text | 0.14 Ac|under 1 Acre |
| Level | Type | Length | Width | Dimensions |
|---|---|---|---|---|
| Basement | 3pc Bathroom | Measurements not available | ||
| Basement | Laundry Room | 8'5'' x 9'8'' | ||
| Basement | Bedroom | 8'3'' x 11'6'' | ||
| Basement | Bedroom | 12' x 14' | ||
| Basement | Recreation Room | 16' x 11'9'' | ||
| Main Level | 3pc Bathroom | Measurements not available | ||
| Main Level | Bedroom | 10'8'' x 10' | ||
| Main Level | Primary Bedroom | 13'8'' x 11'6'' | ||
| Main Level | Kitchen | 11' x 12' | ||
| Main Level | Dining Room | 9'1'' x 10'2'' | ||
| Main Level | Living Room | 13' x 16'7'' |
https://www.realtor.ca/real-estate/30168553/792-munro-street-kamloops-south-kamloops
Contact us for more information
Helen Ralph
Personal Real Estate Corporation

(250) 374-3331
(250) 828-9544
www.remaxkamloops.ca/
Chris Ralph
Personal Real Estate Corporation
(250) 374-3331
(250) 828-9544
www.remaxkamloops.ca/

The trademarks REALTOR®, REALTORS®, and the REALTOR® logo are controlled by The Canadian Real Estate Association (CREA) and identify real estate professionals who are members of CREA. The trademarks MLS®, Multiple Listing Service® and the associated logos are owned by The Canadian Real Estate Association (CREA) and identify the quality of services provided by real estate professionals who are members of CREA. The trademark DDF® is owned by The Canadian Real Estate Association (CREA) and identifies CREA's Data Distribution Facility (DDF®)