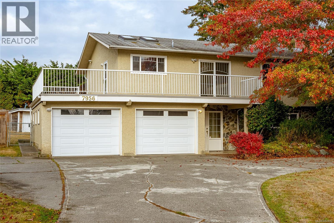
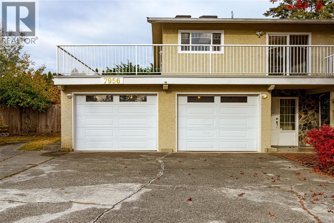
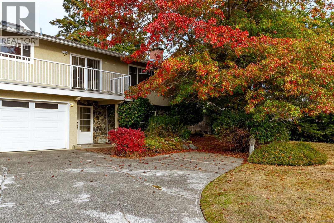
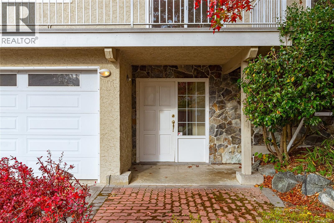
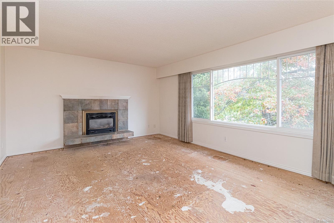
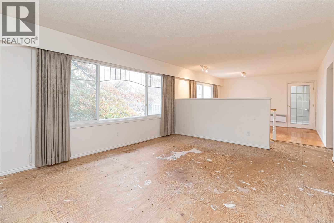
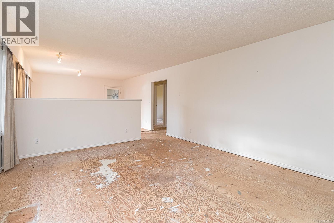
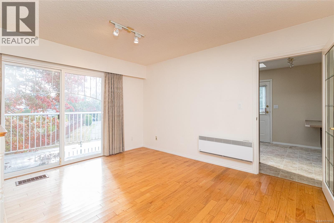
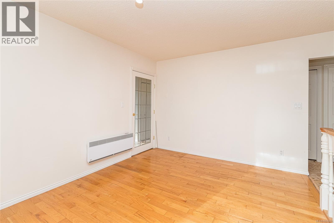
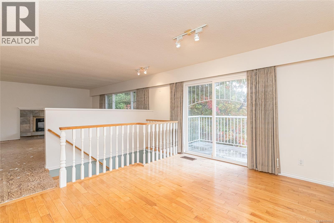
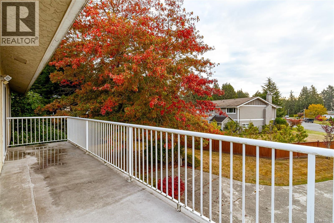
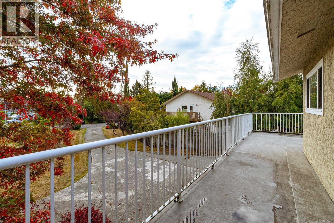
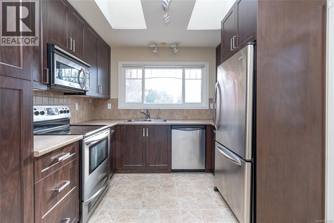
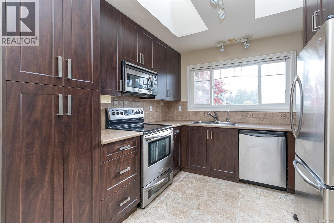
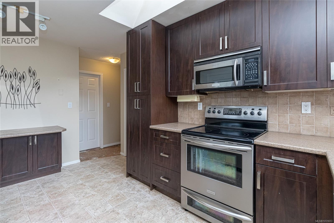
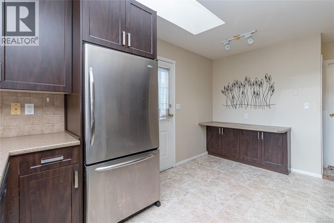
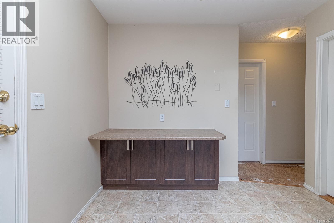
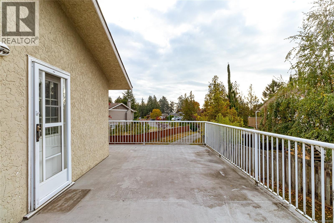
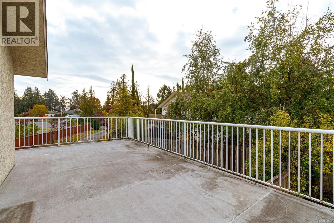
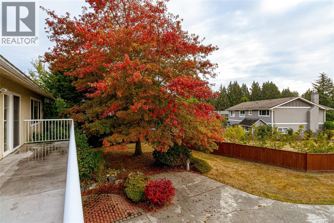
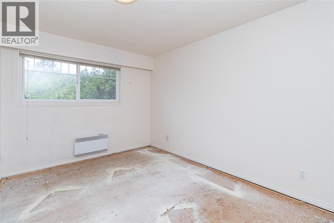
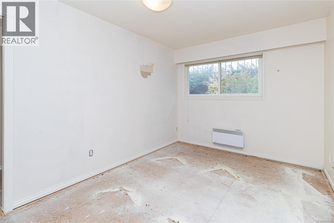
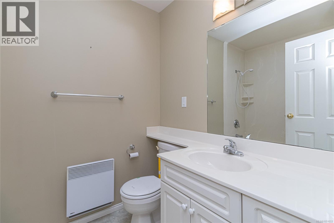
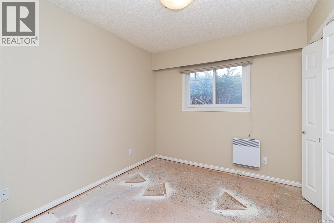
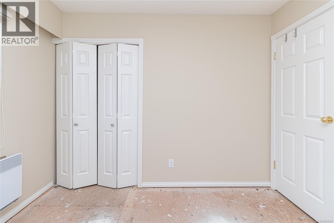
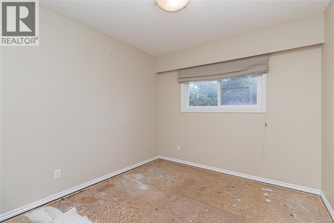
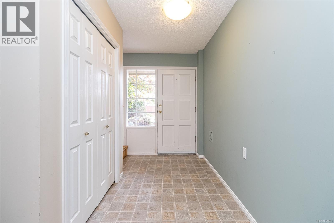
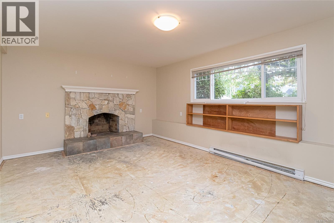
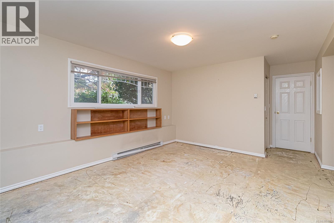
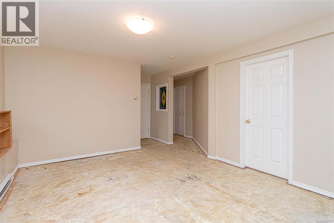
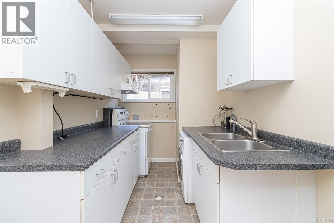
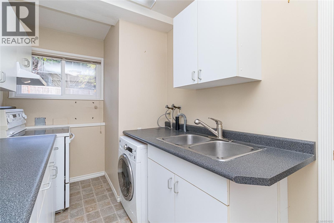
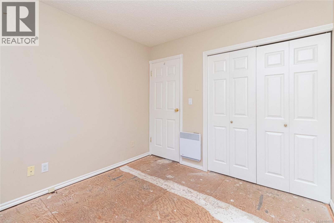
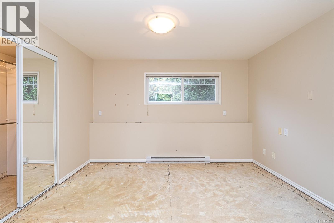
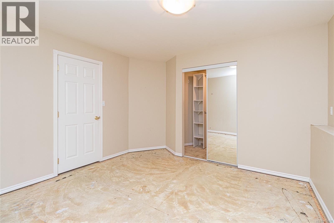
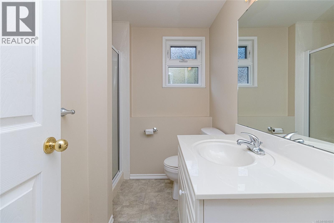
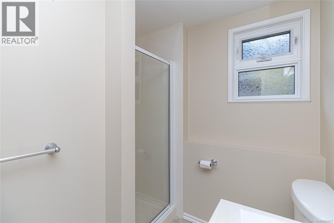
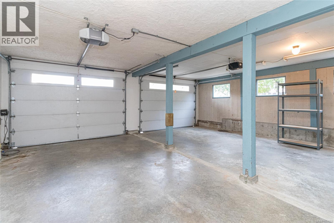
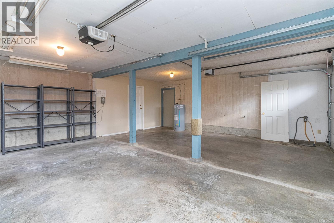
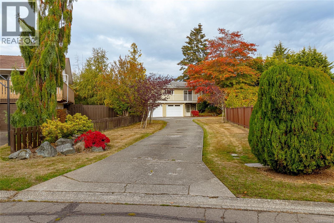
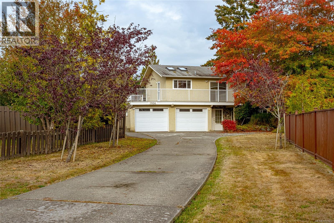
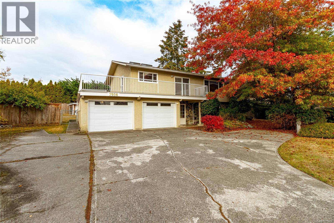
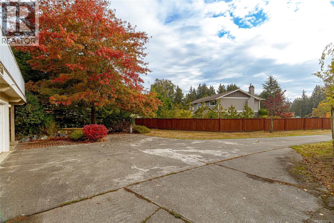
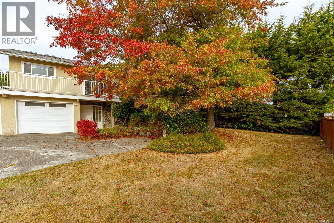
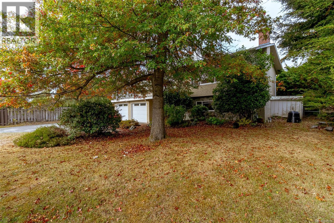
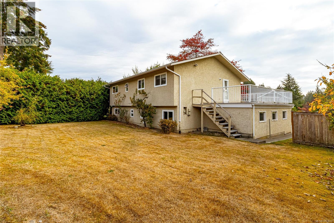
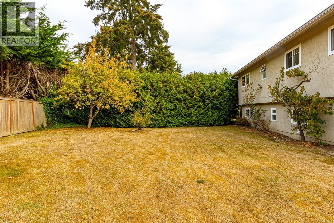
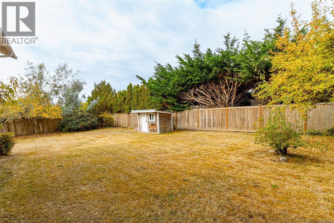
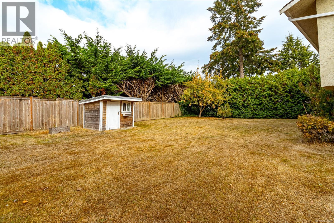
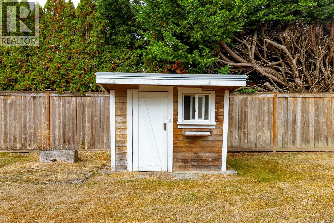
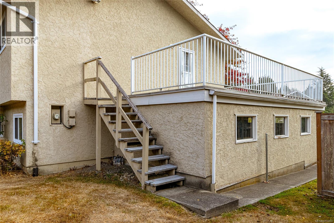
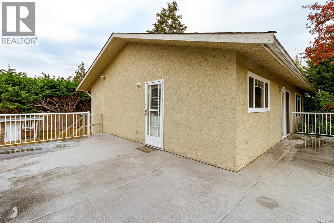
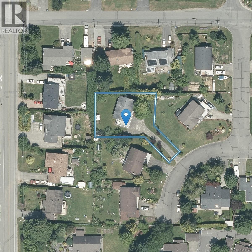
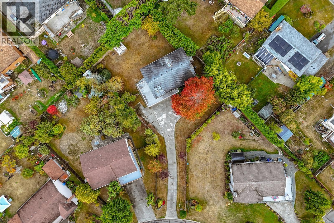
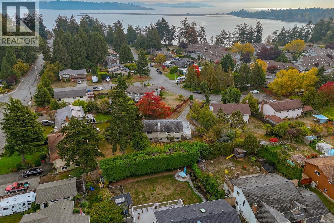
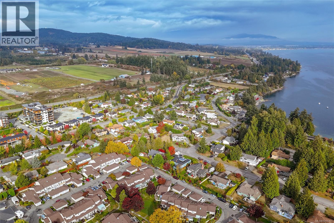
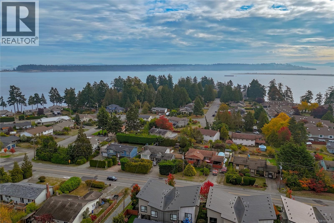
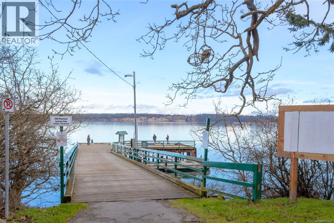
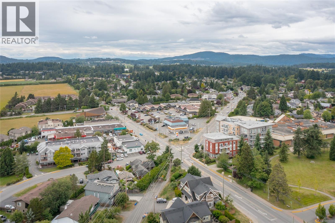
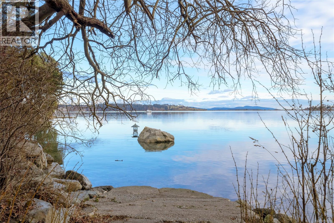
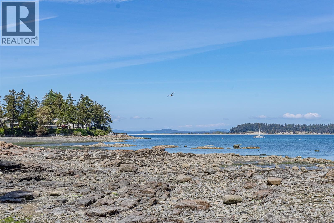
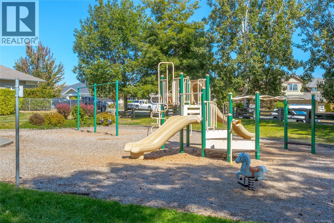
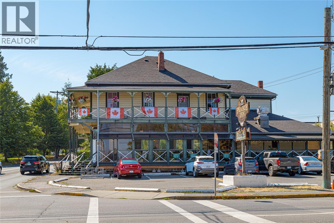
Welcome to a lovely seaside neighbourhood in Central Saanich. Technically, Saanichton. This 4 bedroom family home is just a short stroll away from 2 beach accesses. People of all ages are swimming, sailing & fishing from the dock at the end of James Island Rd, a family favourite. You can also walk to the local coffee shops on Lochside Dr for your morning coffee and chat with cyclists' who make this a regular stop on their weekend ride to Sidney. A ''diamond in the rough'', this home is waiting for the right buyer who can build some sweat equity in a quiet, family friendly neighbourhood. Once done, you have a 3 bedroom home plus a 1 bdr revenue suite. Plenty of parking for tenants and guests. The large fenced yard is perfect for rambunctious kids & pets. No step entry means elders can come too. At this price, you can't wait too long. Come check this out for yourself and be prepared to fall in love with Saanichton. (id:44393)
| MLS® Number | 1051653 |
| Property Type | Single Family |
| Neigbourhood | Saanichton |
| Features | Other |
| Parking Space Total | 4 |
| Plan | 28994 |
| Bathroom Total | 3 |
| Bedrooms Total | 4 |
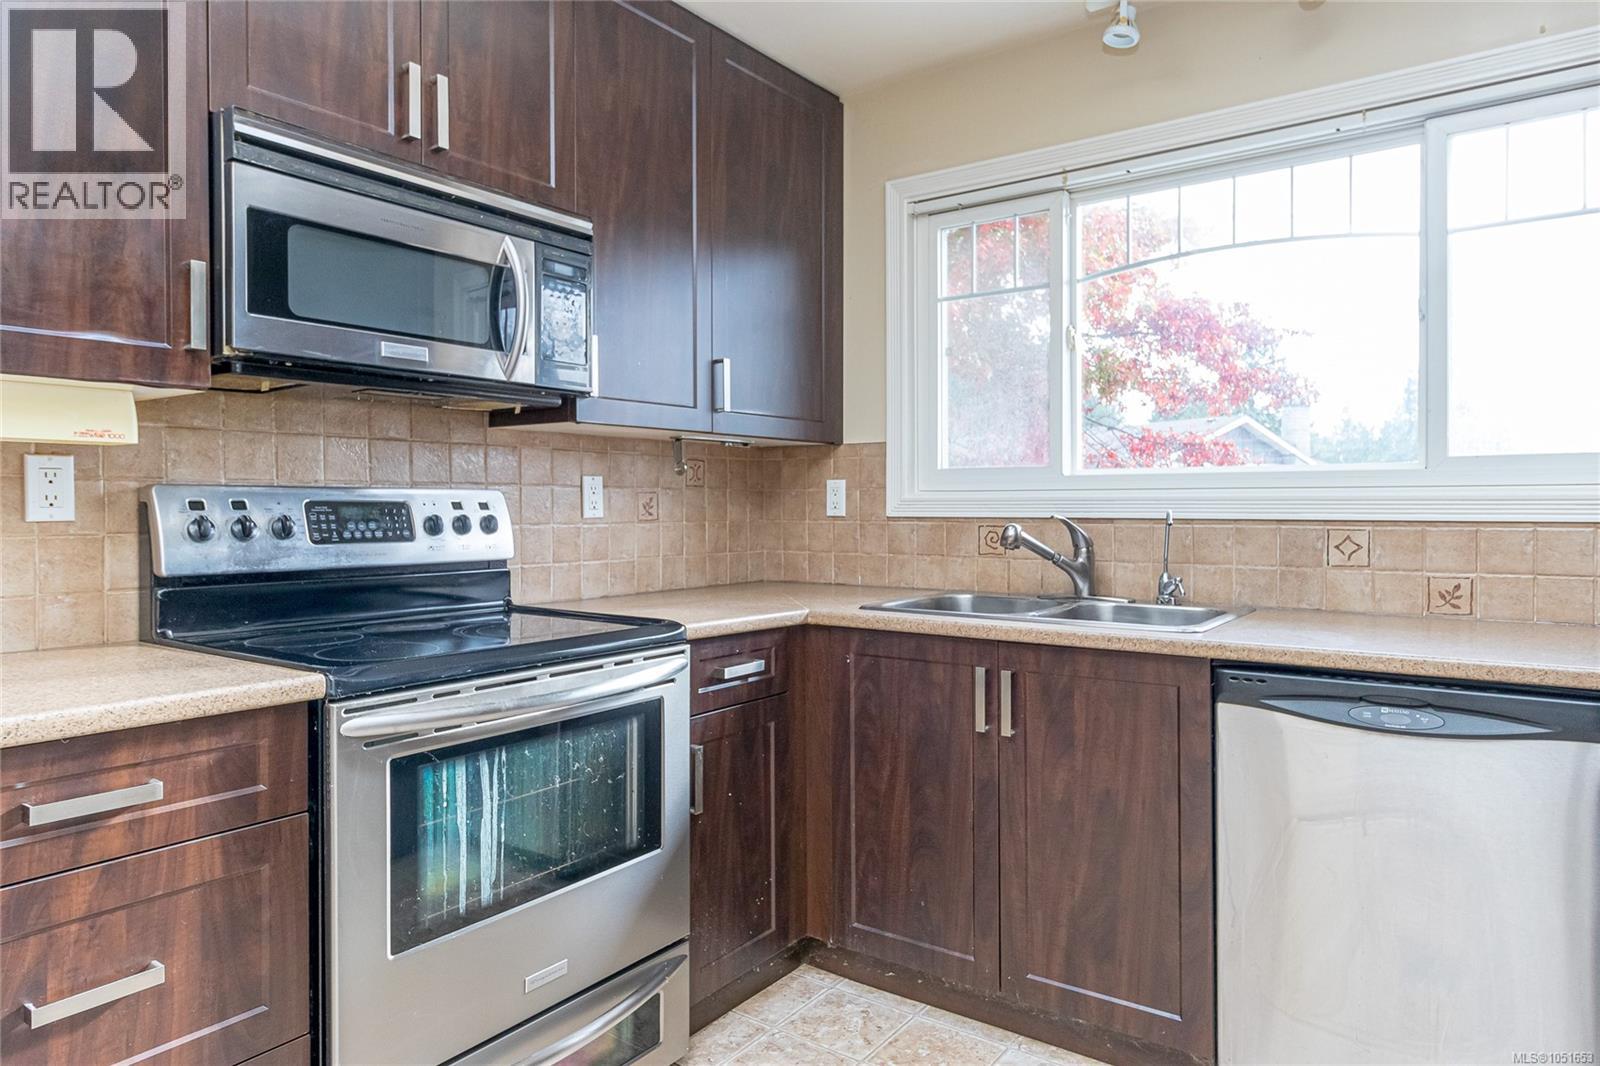
| Appliances | Dishwasher, Dryer, Microwave, Range - Electric, Washer |
| Constructed Date | 1979 |
| Cooling Type | None |
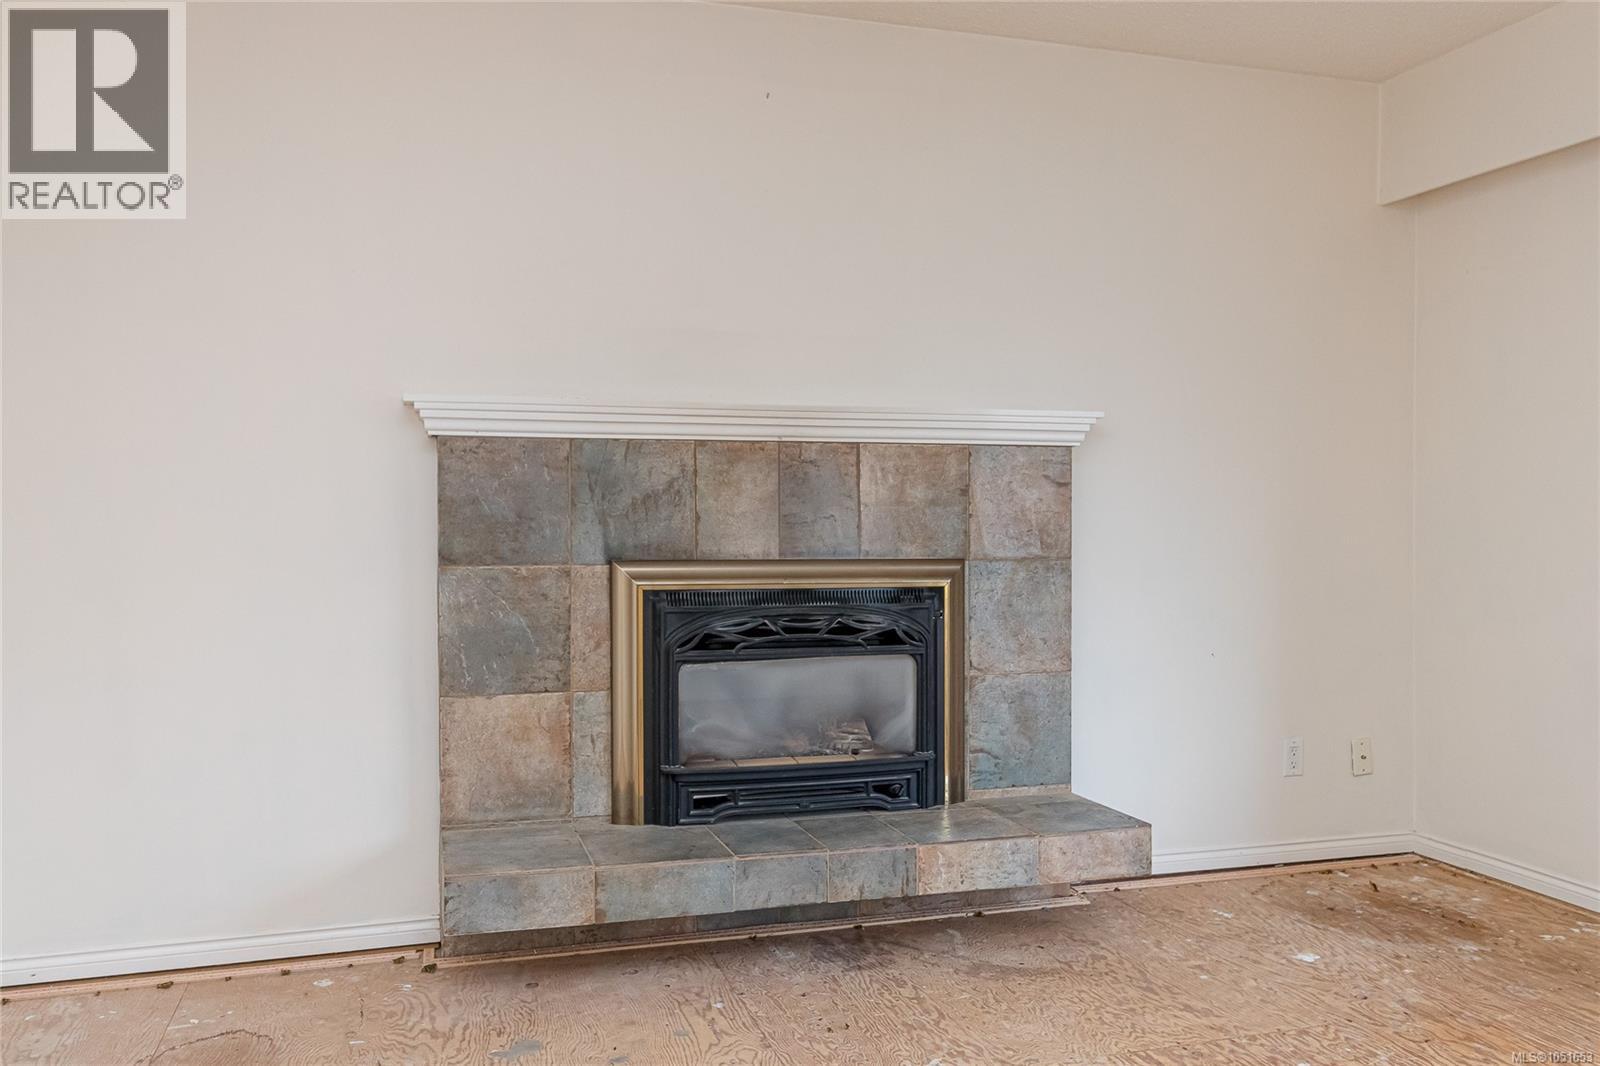
| Fireplace Present | Yes |
| Fireplace Total | 2 |
| Heating Fuel | Electric, Wood |
| Size Interior | 2,074 Ft2 |
| Type | House |
| Garage |
| Acreage | No |
| Size Irregular | 10393 |
| Size Total | 10393 Sqft |
| Size Total Text | 10393 Sqft |
| Zoning Type | Residential |
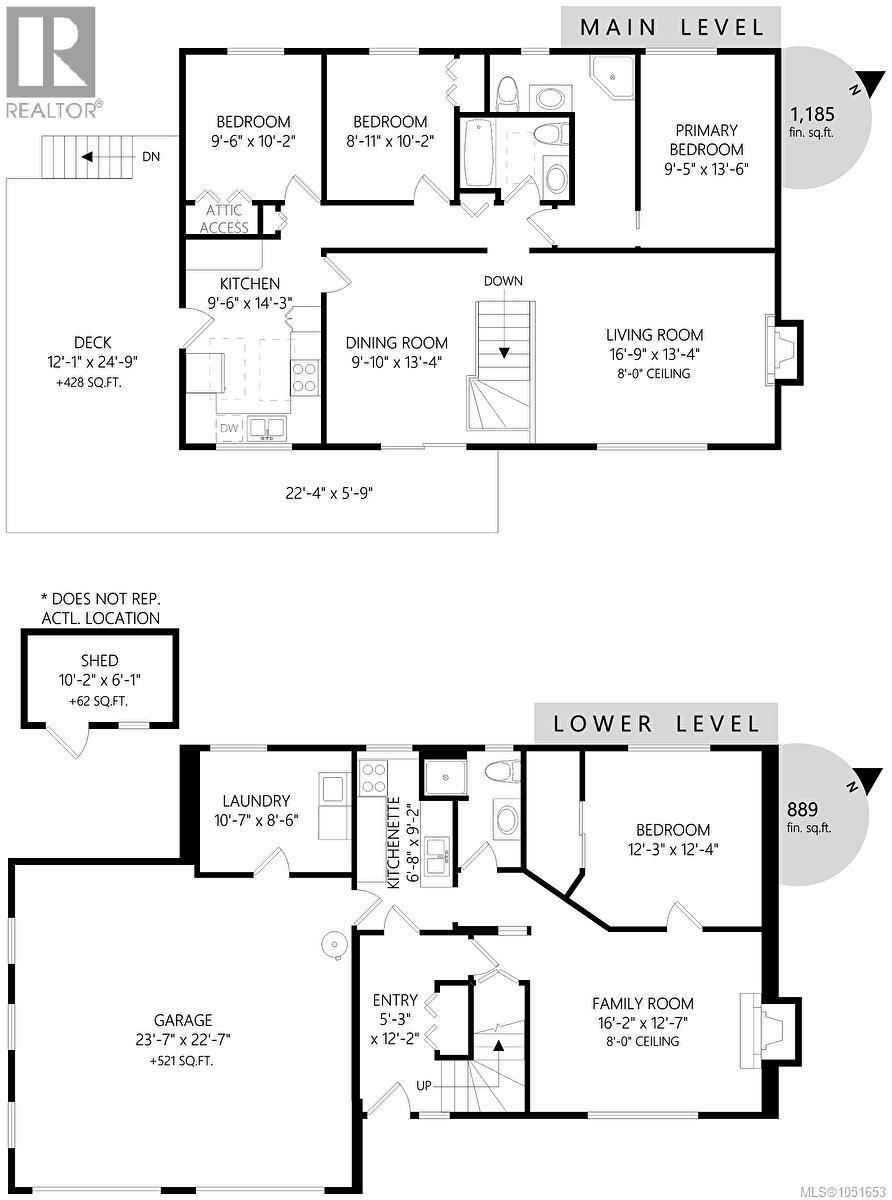
| Level | Type | Length | Width | Dimensions |
|---|---|---|---|---|
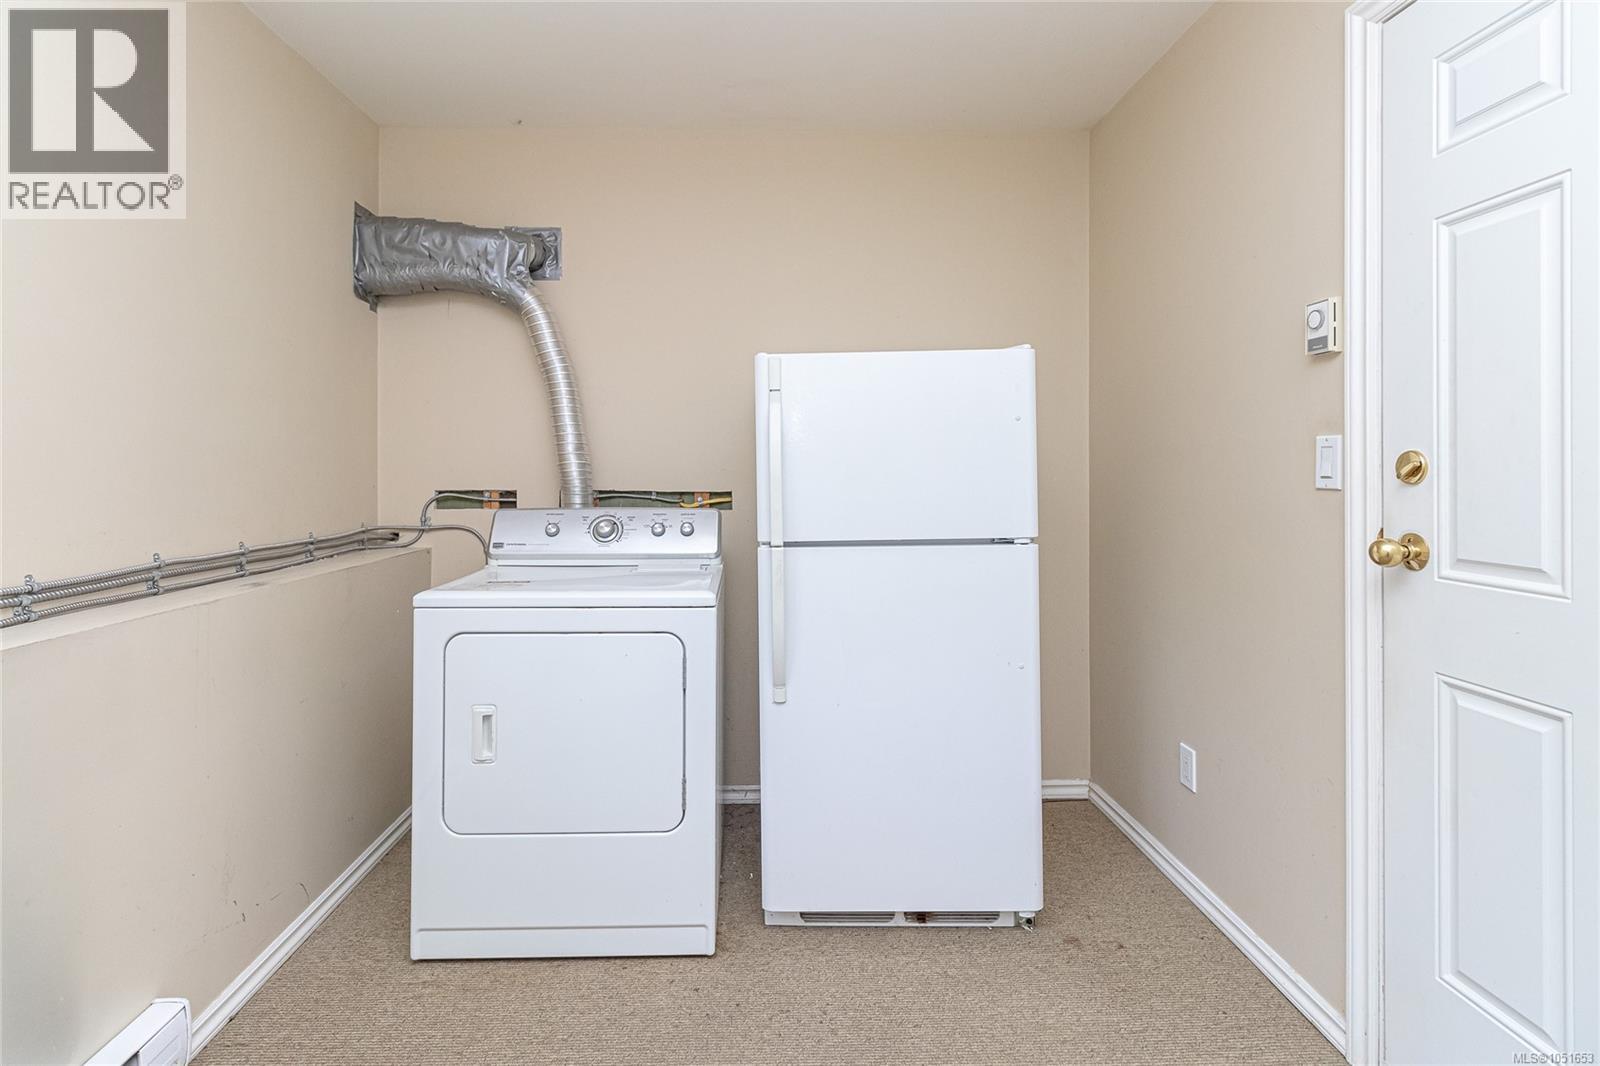
| Lower Level | Laundry Room | 11 ft | 9 ft | 11 ft x 9 ft |
| Lower Level | Bathroom | 3-Piece | ||
| Lower Level | Bedroom | 12 ft | 12 ft | 12 ft x 12 ft |
| Lower Level | Kitchen | 7 ft | 9 ft | 7 ft x 9 ft |
| Lower Level | Living Room | 16 ft | 13 ft | 16 ft x 13 ft |
| Lower Level | Entrance | 5 ft | 12 ft | 5 ft x 12 ft |
| Main Level | Balcony | 22 ft | 6 ft | 22 ft x 6 ft |
| Main Level | Balcony | 12 ft | 25 ft | 12 ft x 25 ft |
| Main Level | Bathroom | 4-Piece | ||
| Main Level | Bedroom | 10 ft | 10 ft | 10 ft x 10 ft |
| Main Level | Bedroom | 9 ft | 10 ft | 9 ft x 10 ft |
| Main Level | Ensuite | 3-Piece | ||
| Main Level | Primary Bedroom | 10 ft | 14 ft | 10 ft x 14 ft |
| Main Level | Kitchen | 10 ft | 14 ft | 10 ft x 14 ft |
| Main Level | Dining Room | 10 ft | 13 ft | 10 ft x 13 ft |
| Main Level | Living Room | 17 ft | 13 ft | 17 ft x 13 ft |
| Other | Other | 10 ft | 6 ft | 10 ft x 6 ft |
https://www.realtor.ca/real-estate/30369933/7956-arthur-dr-central-saanich-saanichton
Contact us for more information
Sandra Govender
Personal Real Estate Corporation

(250) 592-4422
(800) 263-4753
(250) 592-6600
www.rlpvictoria.com/

The trademarks REALTOR®, REALTORS®, and the REALTOR® logo are controlled by The Canadian Real Estate Association (CREA) and identify real estate professionals who are members of CREA. The trademarks MLS®, Multiple Listing Service® and the associated logos are owned by The Canadian Real Estate Association (CREA) and identify the quality of services provided by real estate professionals who are members of CREA. The trademark DDF® is owned by The Canadian Real Estate Association (CREA) and identifies CREA's Data Distribution Facility (DDF®)