Maintenance,
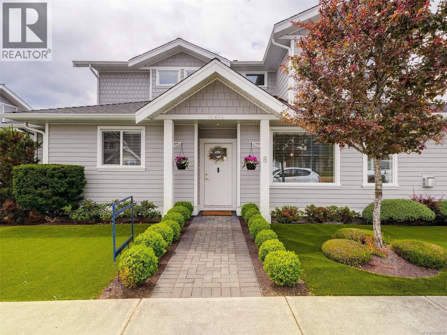
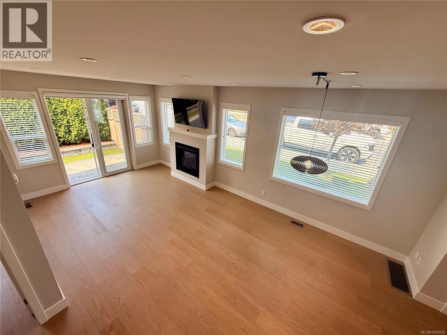
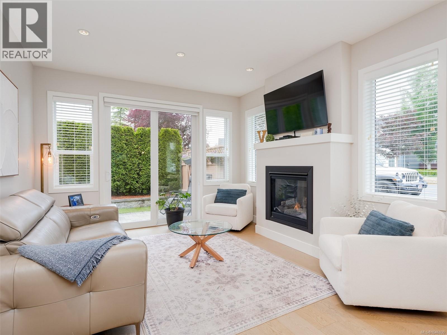
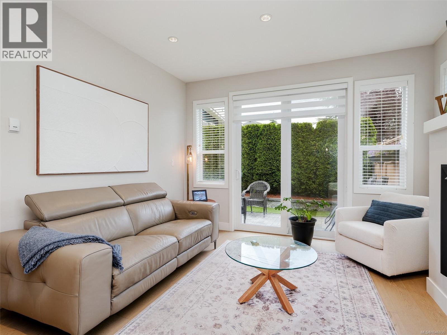
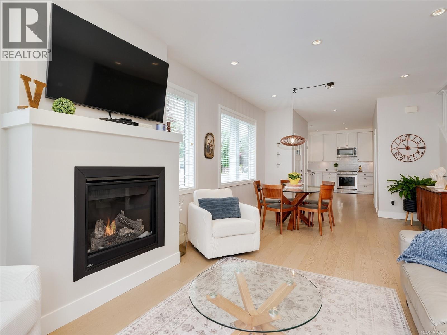
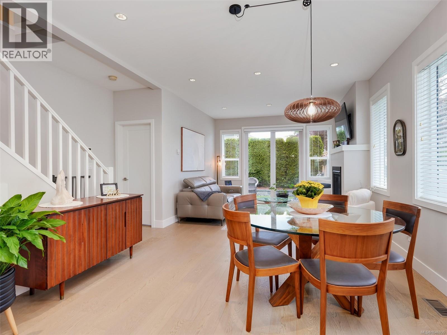
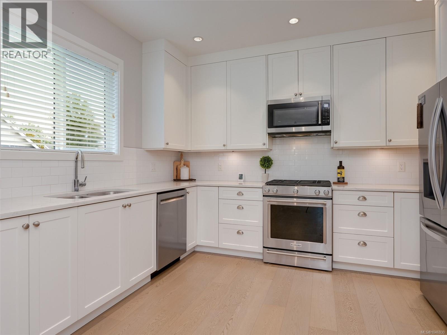
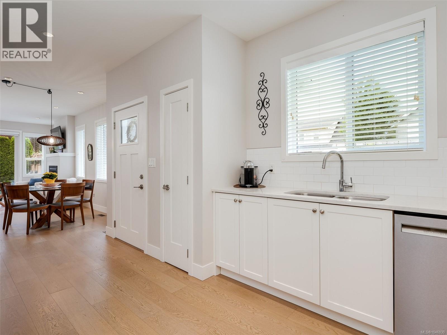
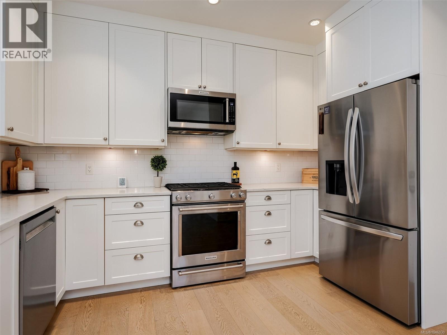
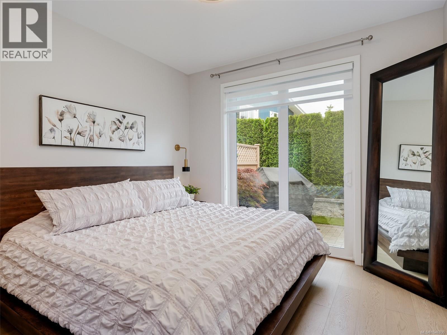
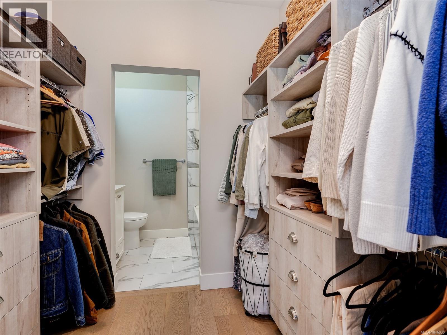
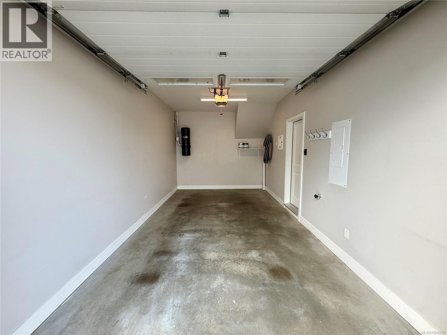
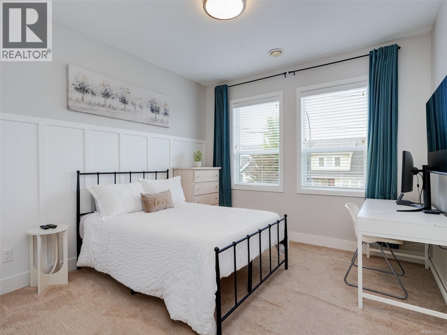
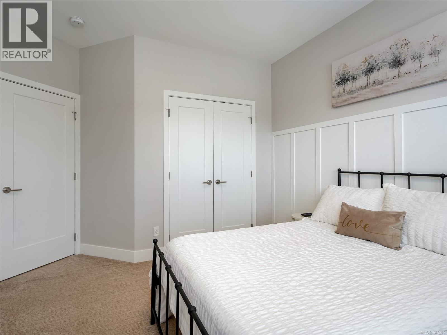
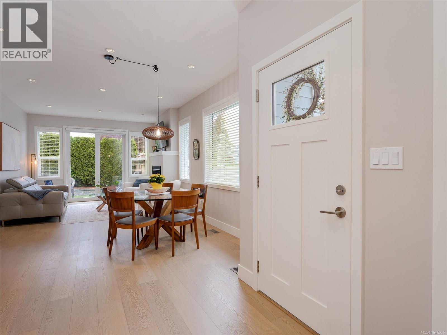
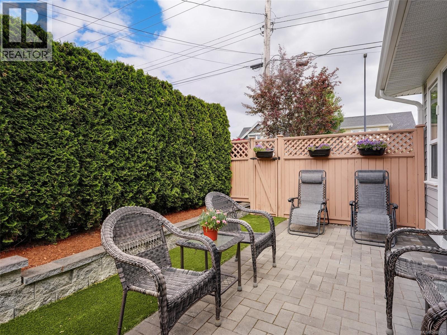
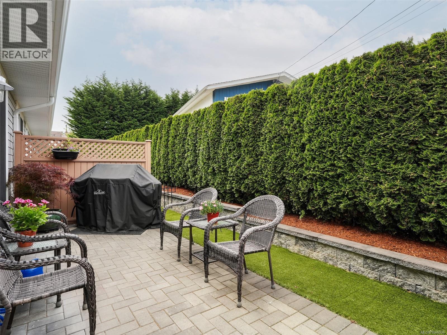
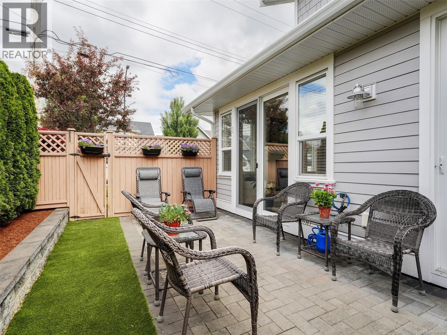
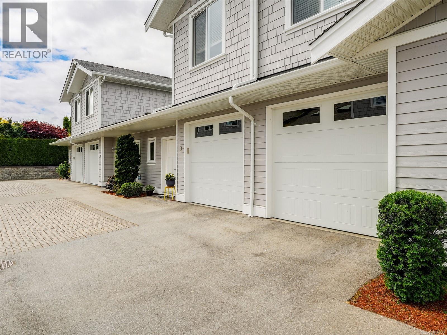
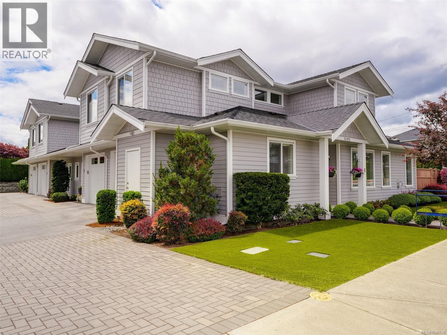
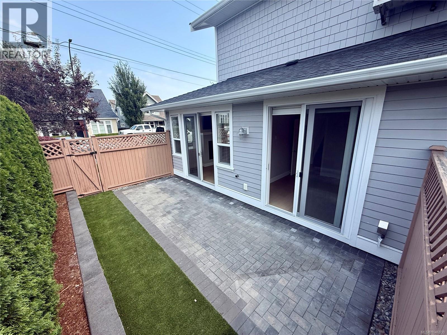
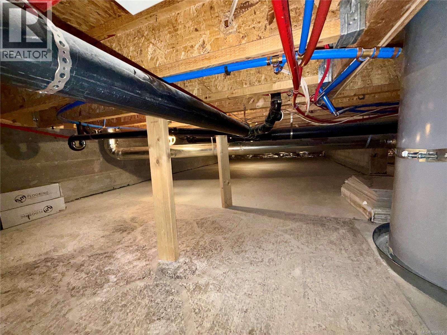
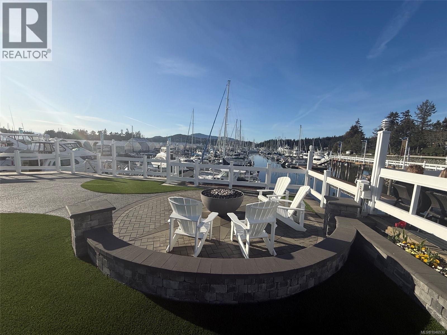
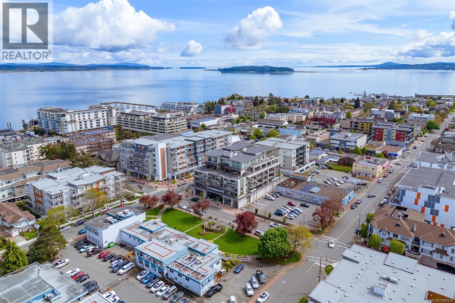
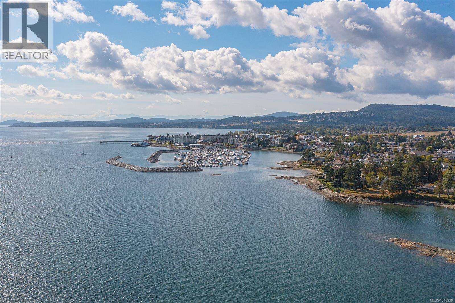
$378 MonthlyOPEN SUN - AUG 16 FROM 1-3PM. NO STEP / ONE LEVEL LIVING WITH PRIMARY BEDROOM ON THE MAIN! Centrally located at Ocean Park Place, #8 is the best of the bunch – feels more like a House with big kitchen, lots of windows / abundance of natural light, excellent floor plan, natural gas fireplace, high ceiling, crawl space for extra storage, engineered hardwood floors, HEAT PUMP / Air-Conditioning will keep you cool on warm summer evenings, sunny west-facing private patio / yard with Gas BBQ connection. Just a short walk to the water, Resthaven Park or Downtown Sidney. This Property offers tremendous value in an excellent area, it is vacant and ready for occupancy. (id:44393)
1:00 pm
Ends at:3:00 pm
NO STEP / ONE LEVEL LIVING WITH PRIMARY BEDROOM ON THE MAIN! SUNNY AND PRIVATE YARD. This Property offers tremendous value in an excellent area. Vacant and ready for occupancy!
| MLS® Number | 1046930 |
| Property Type | Single Family |
| Neigbourhood | Sidney North-East |
| Community Features | Pets Allowed With Restrictions, Family Oriented |
| Features | Central Location, Level Lot, Park Setting, Private Setting, Corner Site, Other, Rectangular, Marine Oriented |
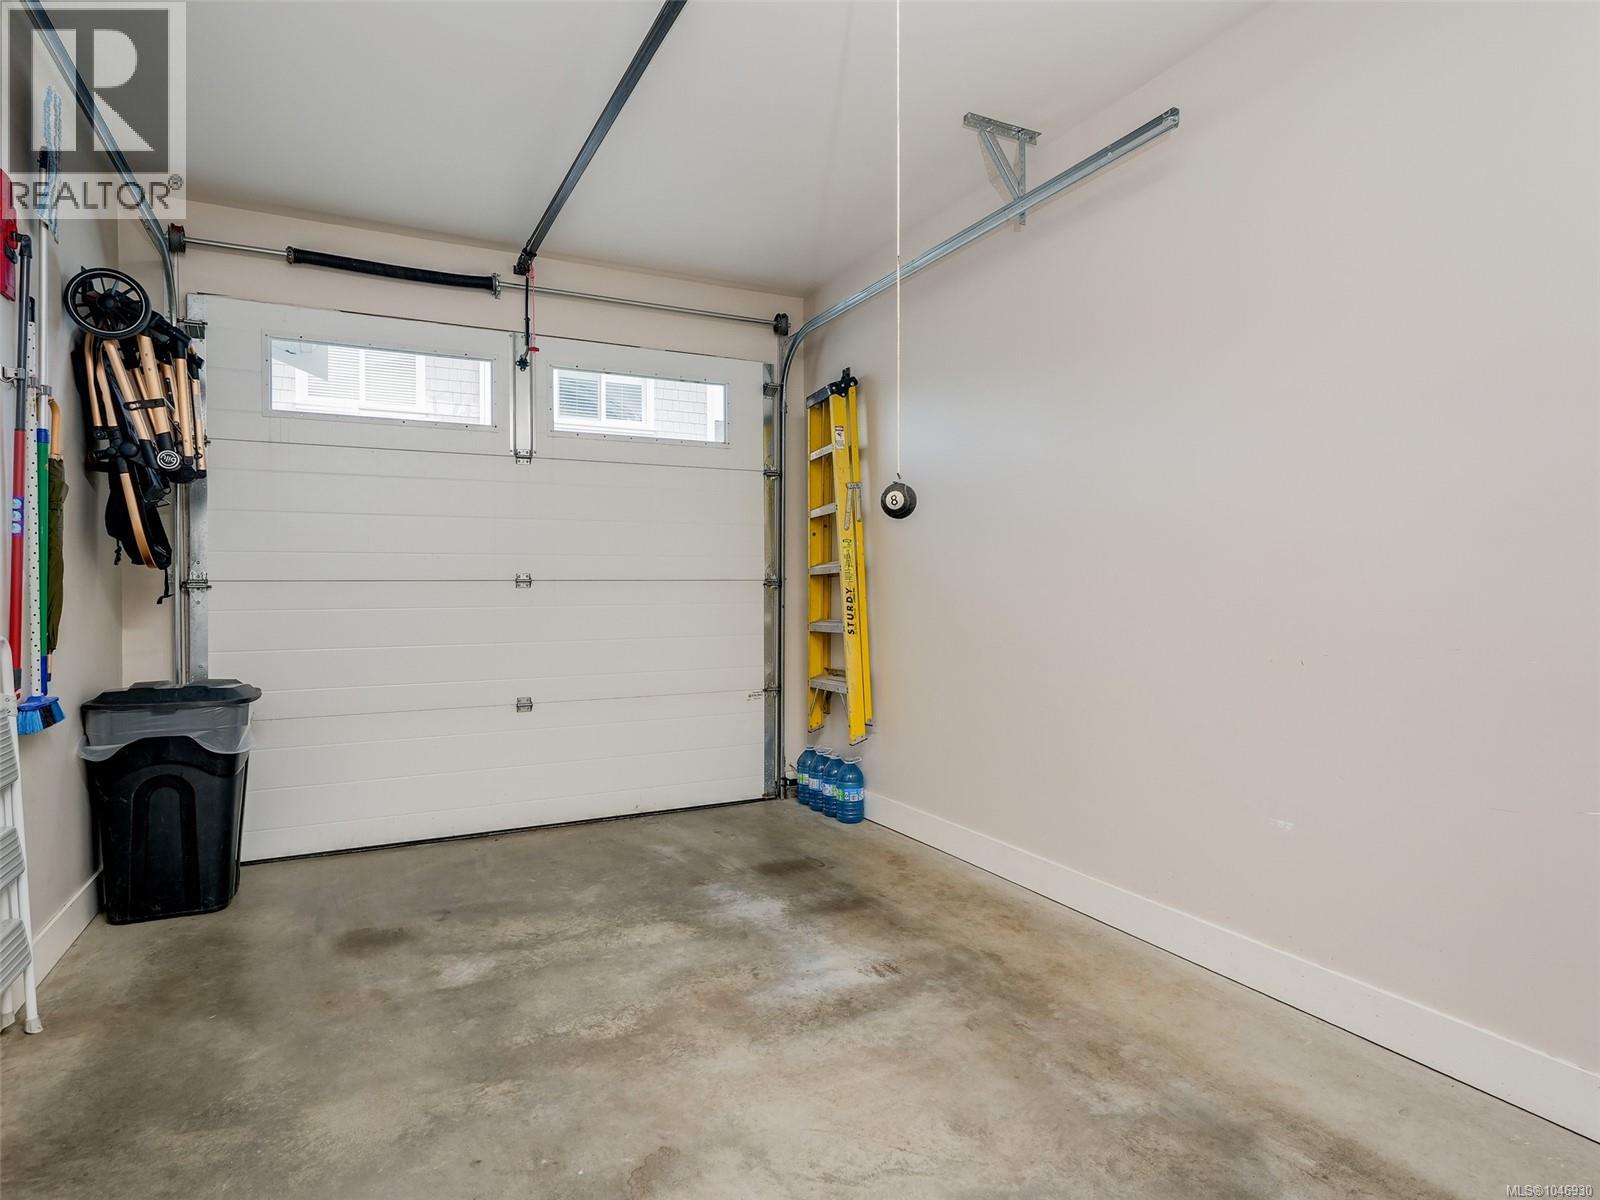
| Parking Space Total | 1 |
| Plan | Eps5191 |
| Structure | Patio(s) |
| Bathroom Total | 3 |
| Bedrooms Total | 3 |
| Appliances | Dishwasher, Dryer, Microwave, Range - Gas, Refrigerator, Washer |
| Architectural Style | Westcoast |
| Constructed Date | 2019 |
| Cooling Type | Air Conditioned, Central Air Conditioning |
| Fireplace Present | Yes |
| Fireplace Total | 1 |
| Heating Fuel | Electric, Natural Gas, Other |
| Heating Type | Heat Pump |
| Size Interior | 1,335 Ft2 |
| Type | Row / Townhouse |
| Access Type | Road Access |
| Acreage | No |
| Size Irregular | 1556 |
| Size Total | 1556 Sqft |
| Size Total Text | 1556 Sqft |
| Zoning Description | Rm6 |
| Zoning Type | Residential |
| Level | Type | Length | Width | Dimensions |
|---|---|---|---|---|
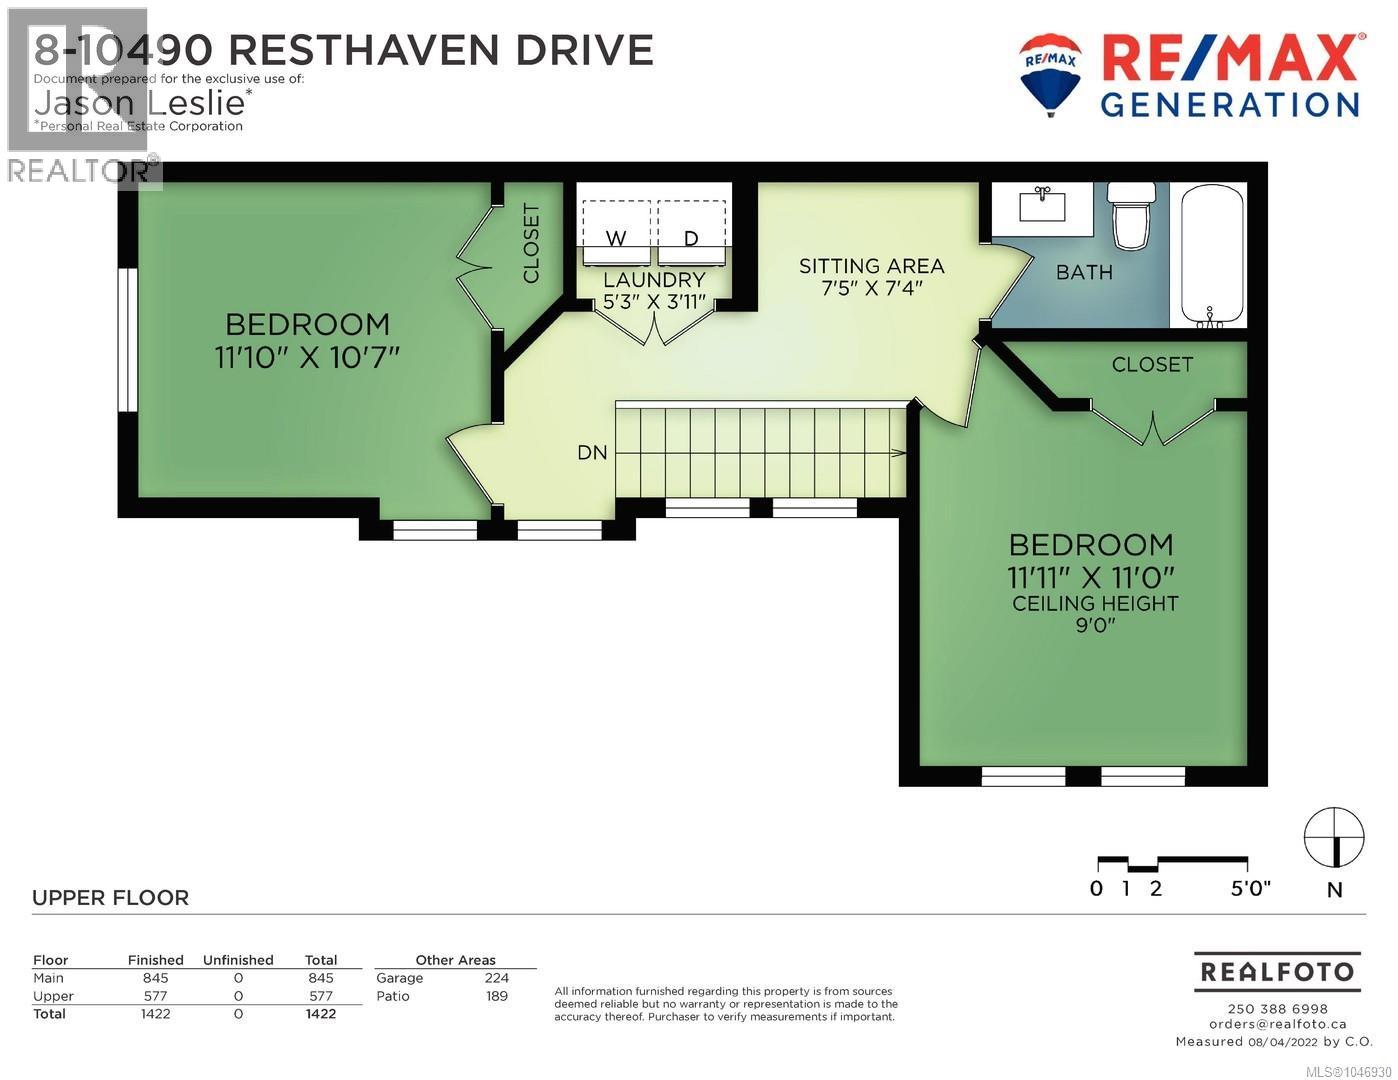
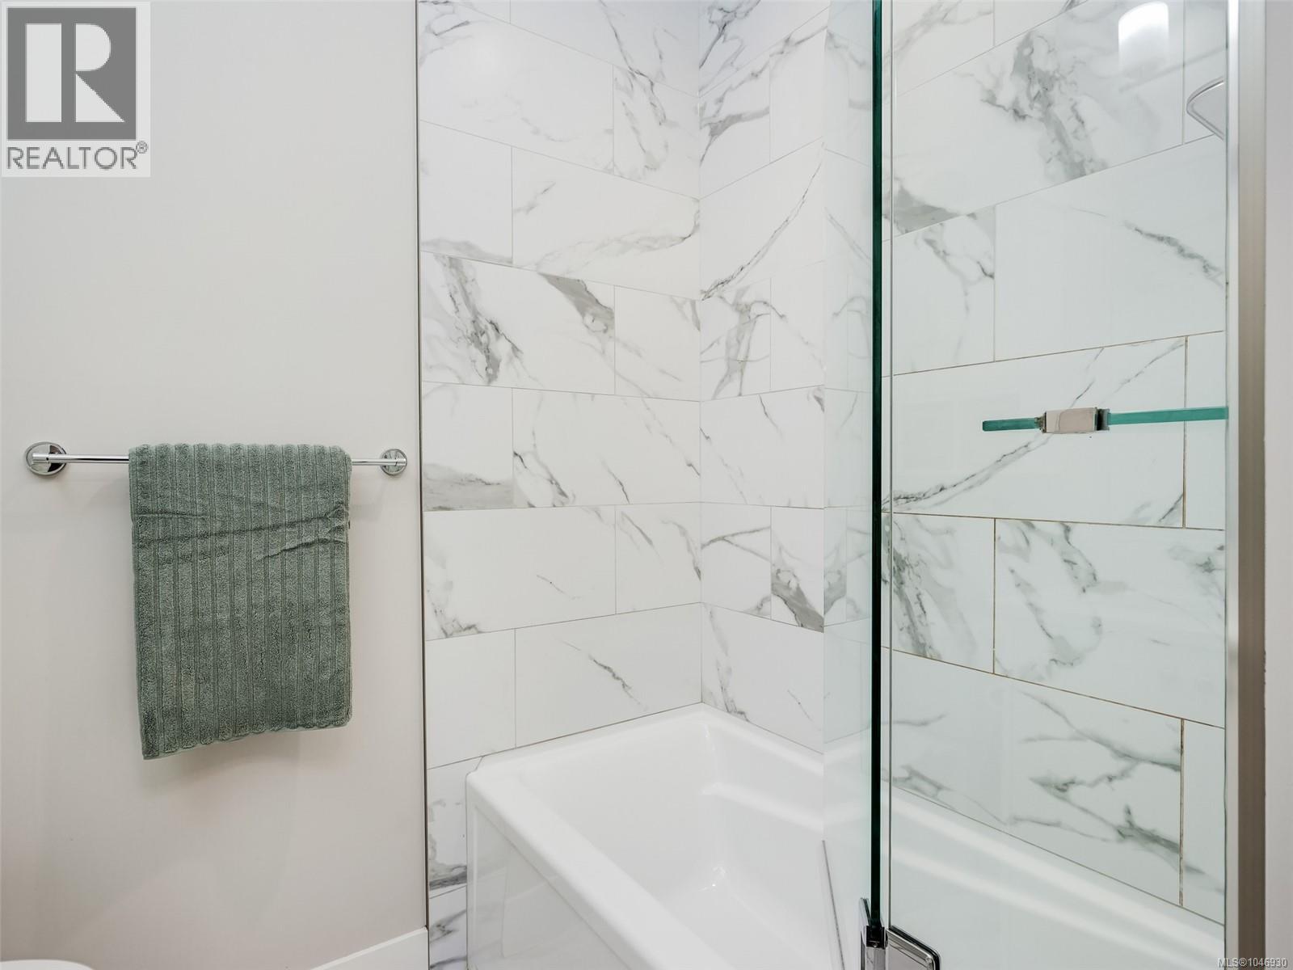
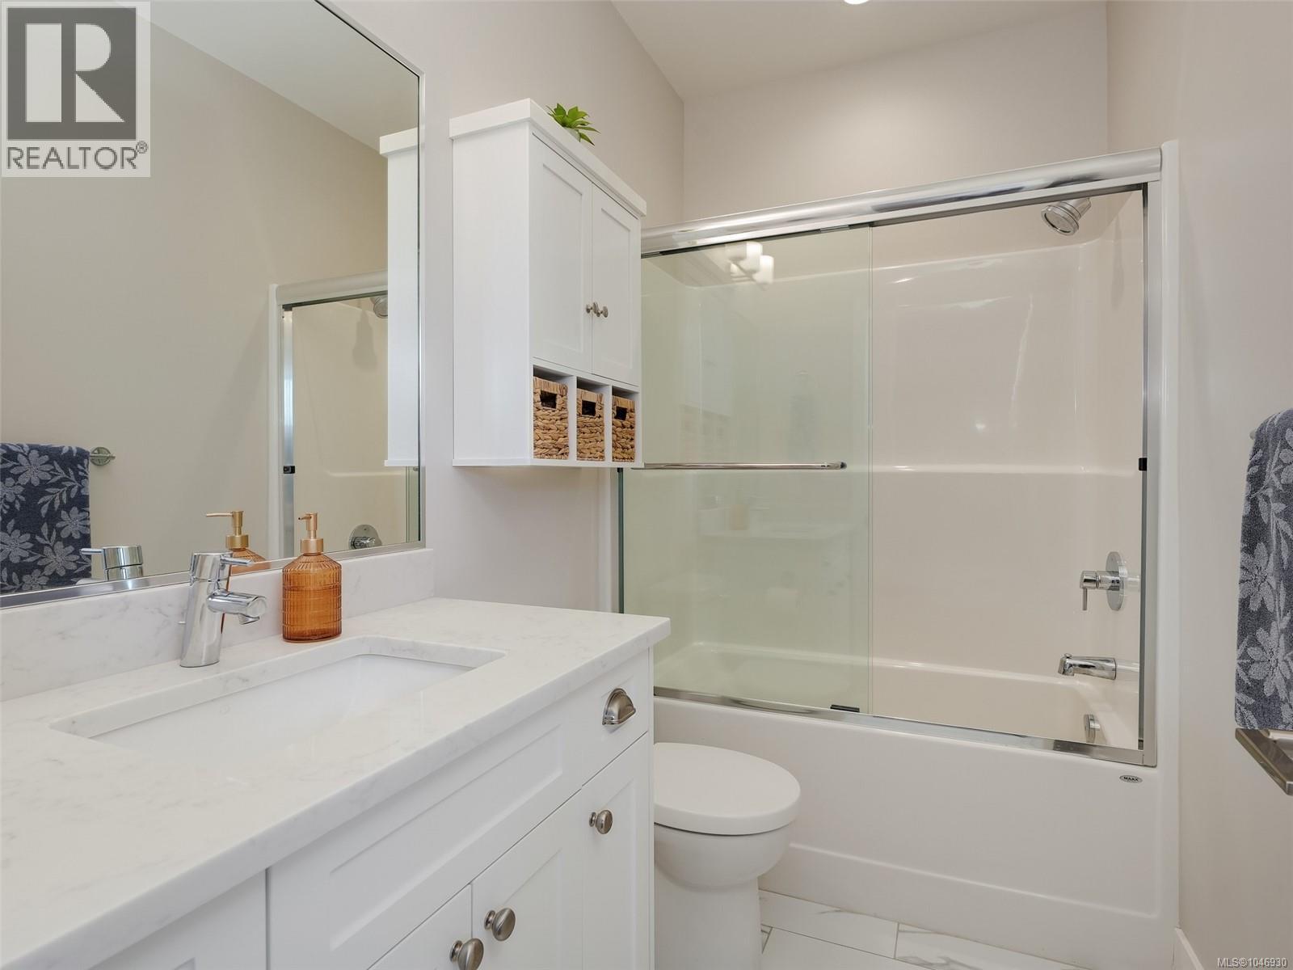
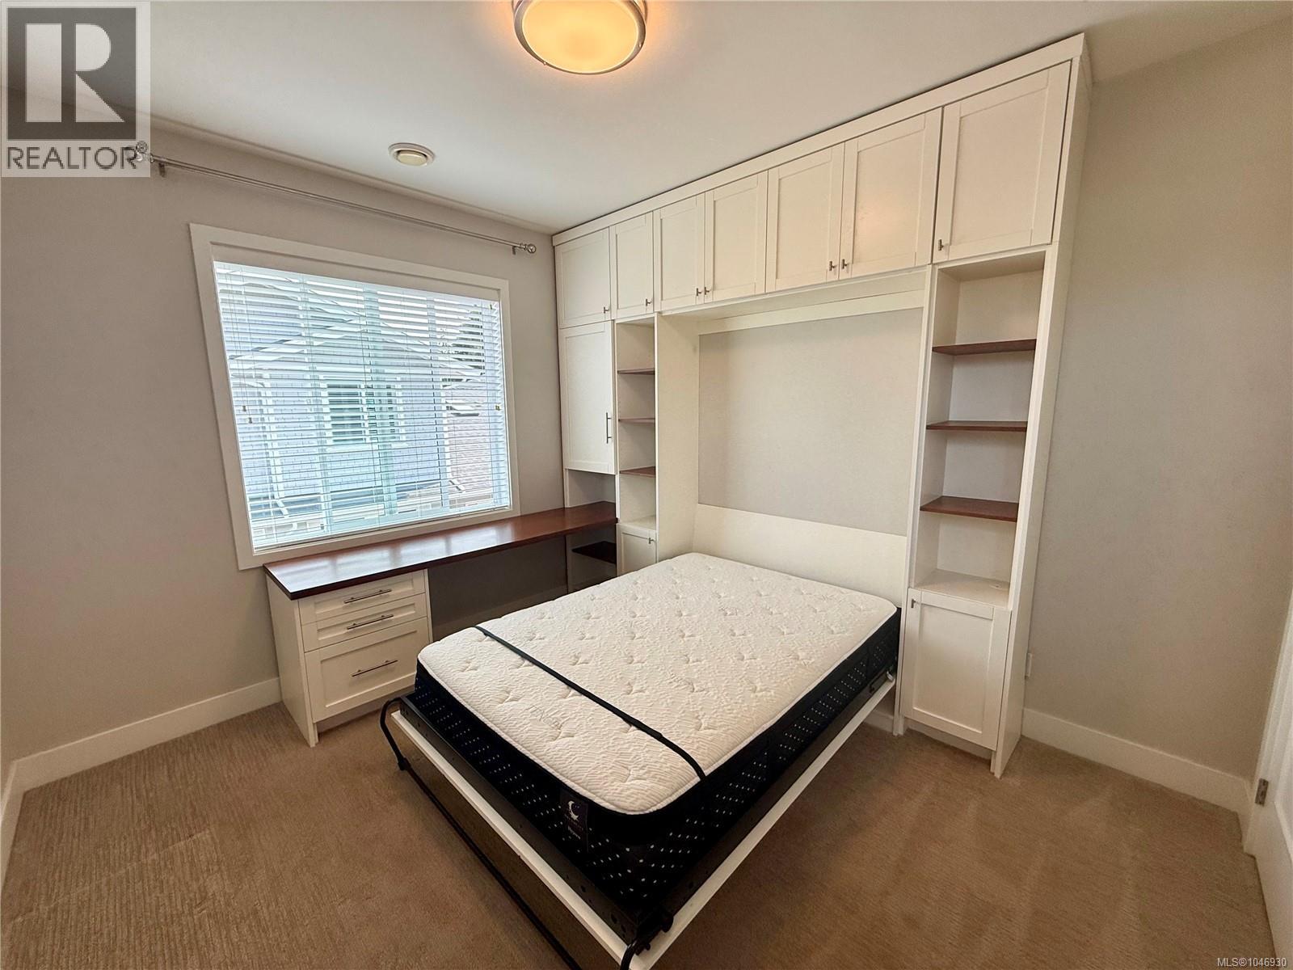
| Second Level | Bathroom | 4-Piece | ||
| Second Level | Sitting Room | 7'5 x 7'4 | ||
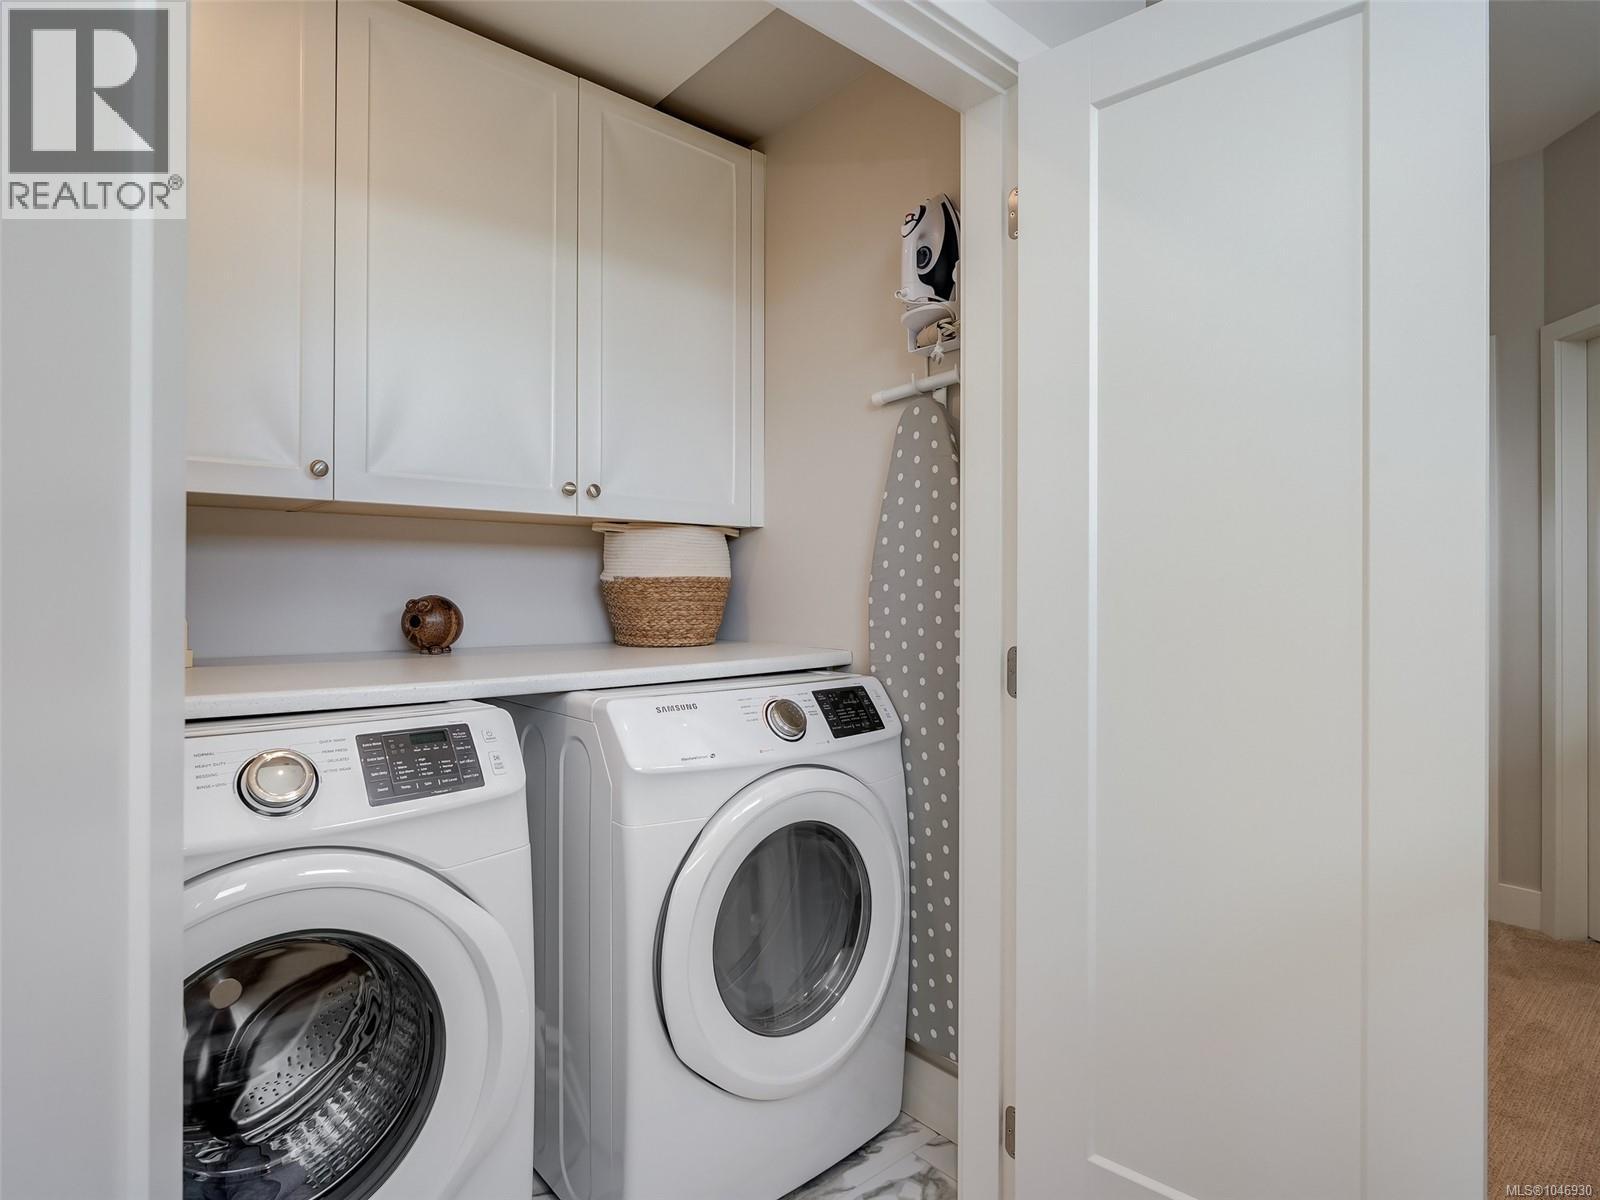
| Second Level | Laundry Room | 5'3 x 3'11 | ||
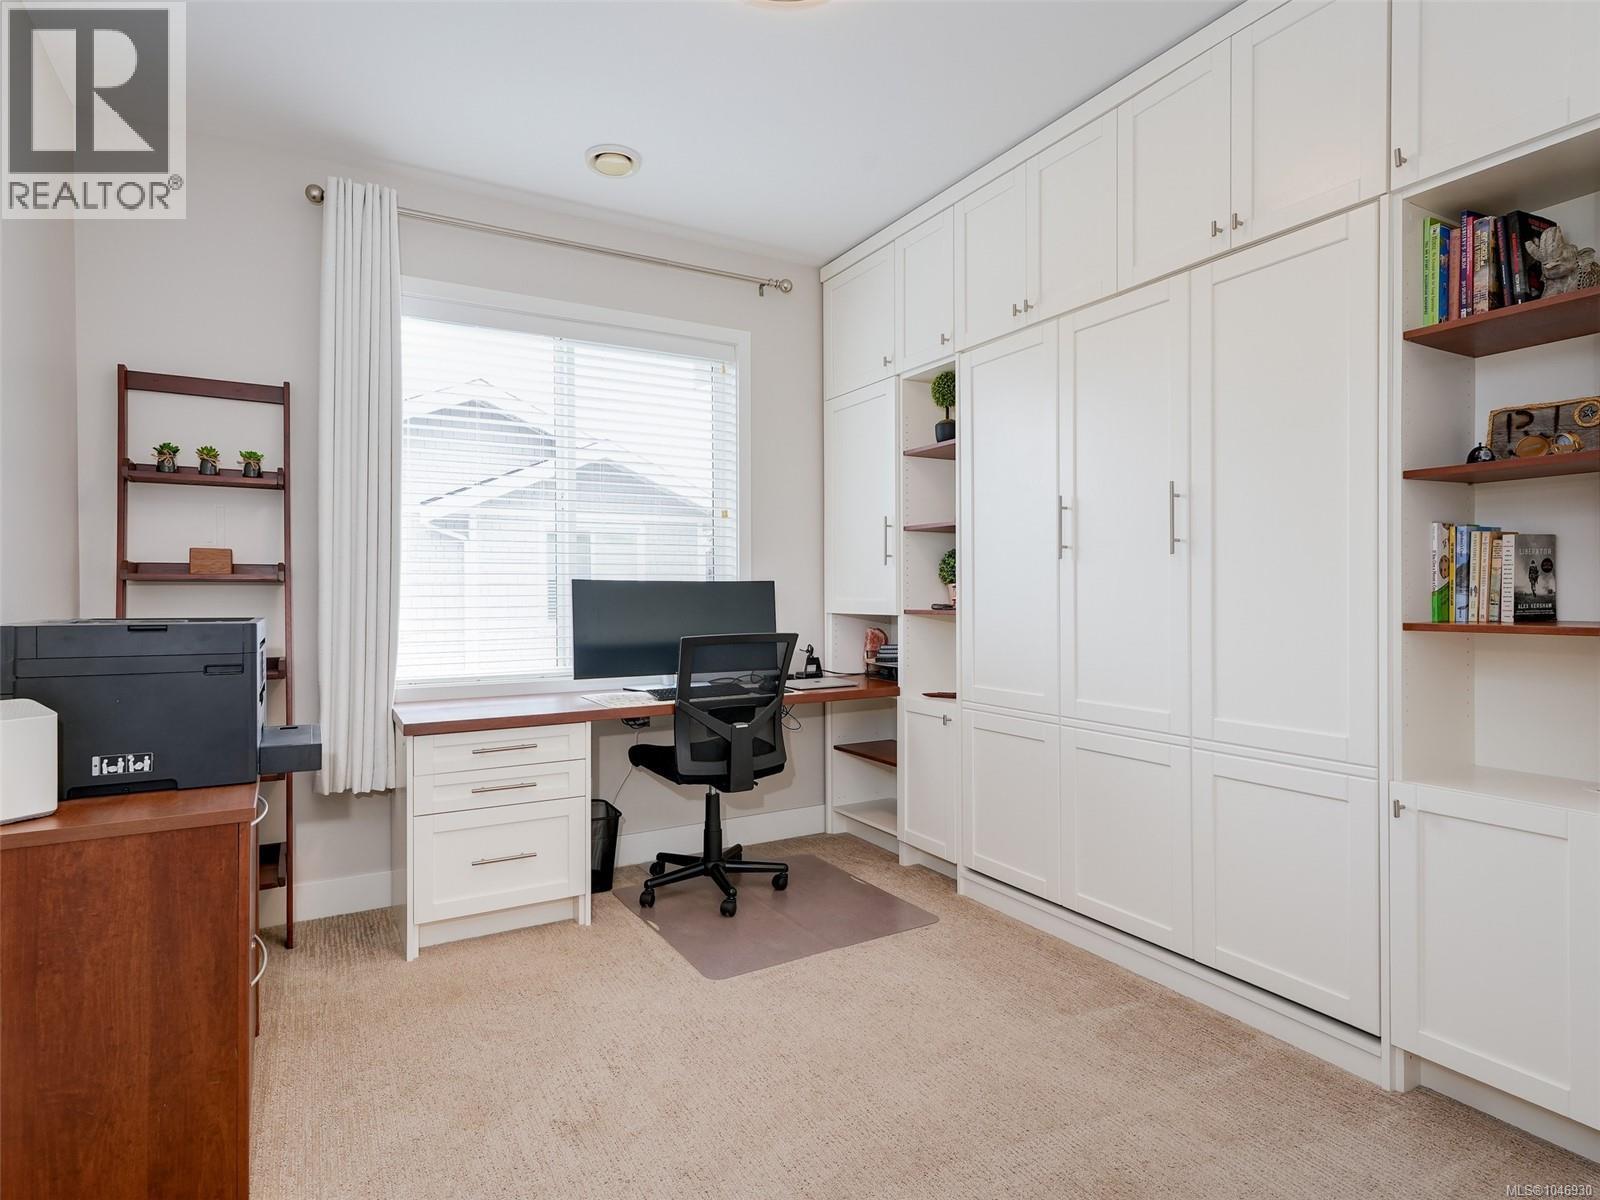
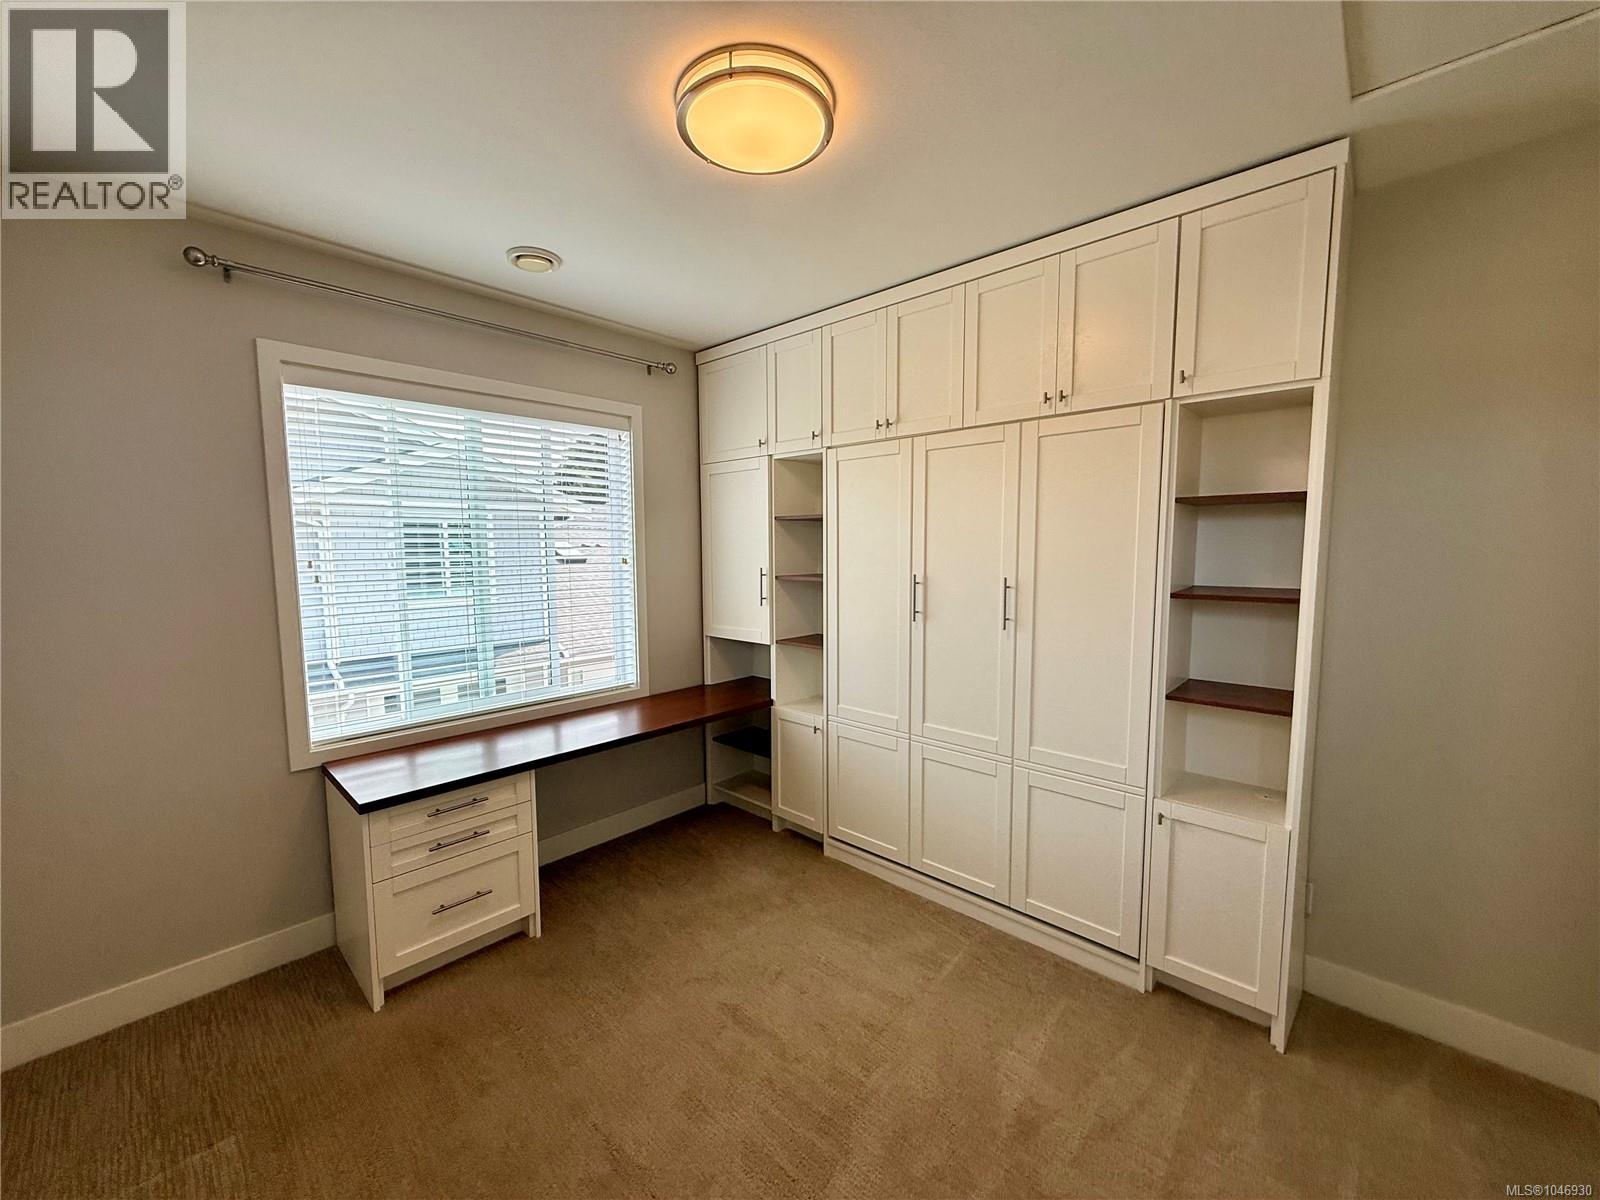
| Second Level | Bedroom | 11'11 x 11'0 | ||
| Second Level | Bedroom | 11'10 x 10'7 | ||
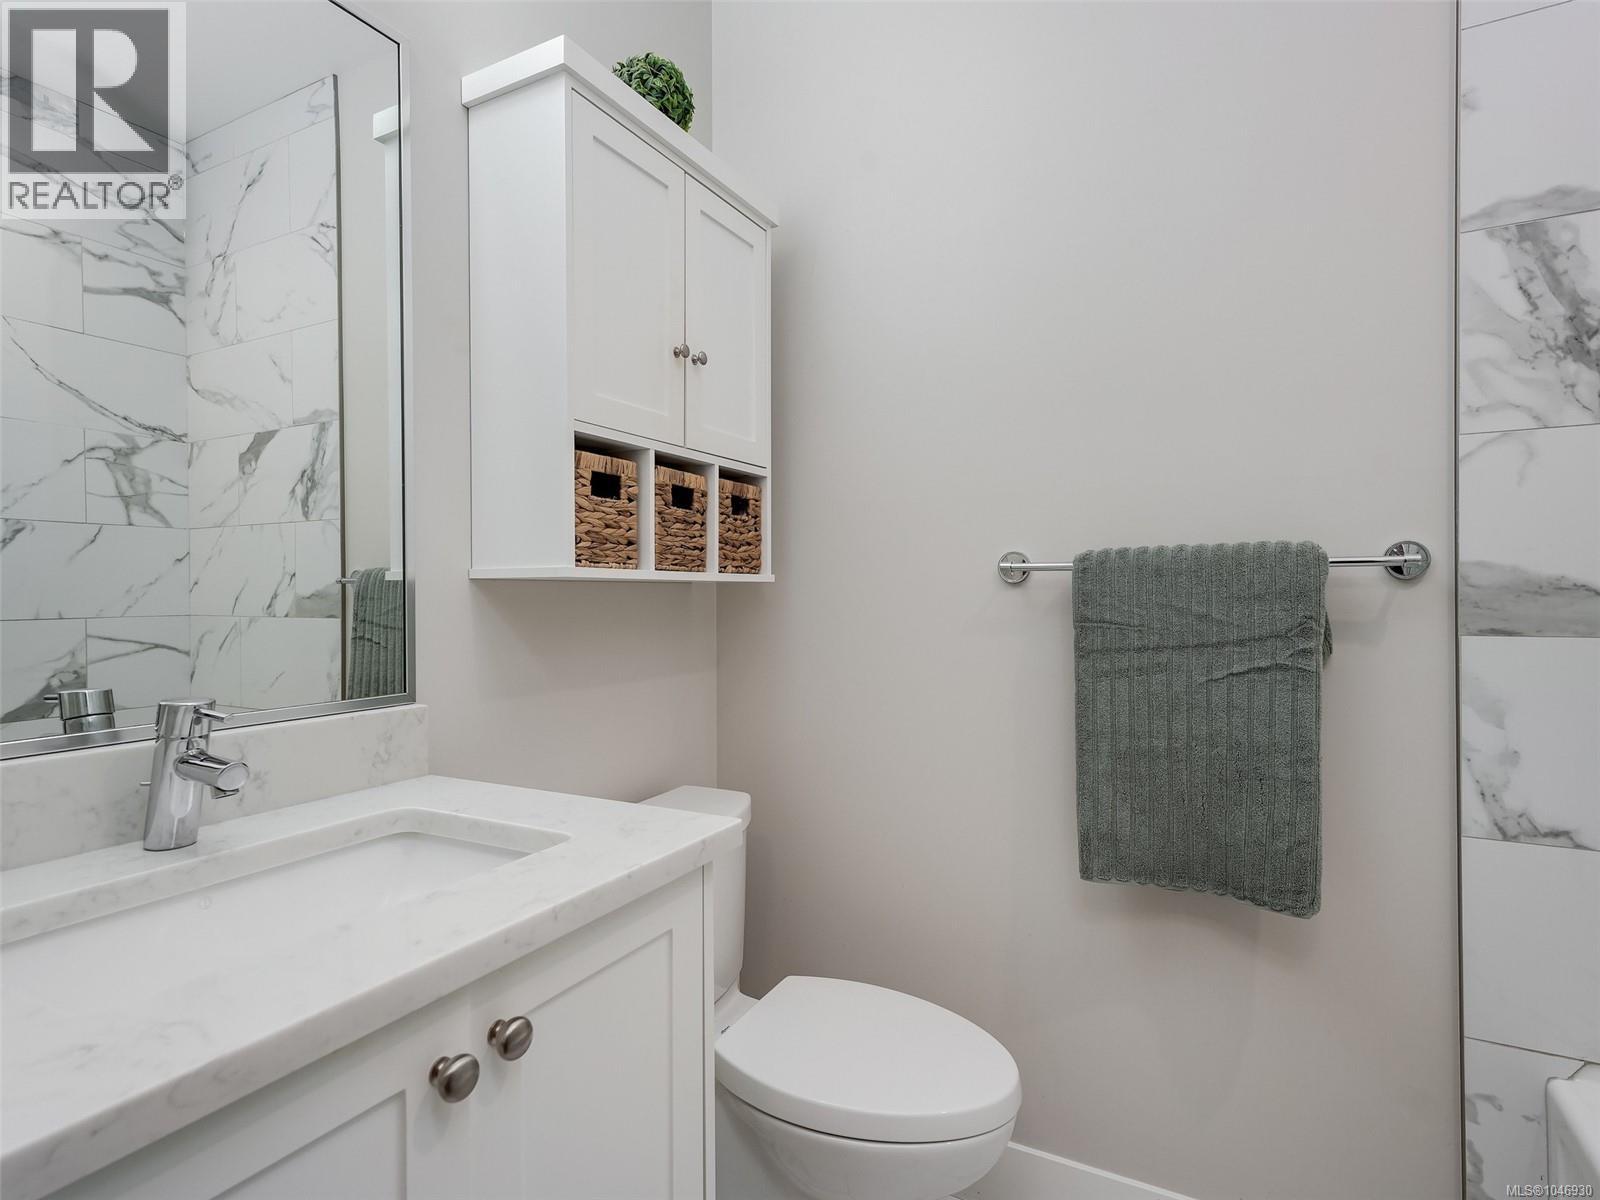
| Main Level | Ensuite | 3-Piece | ||
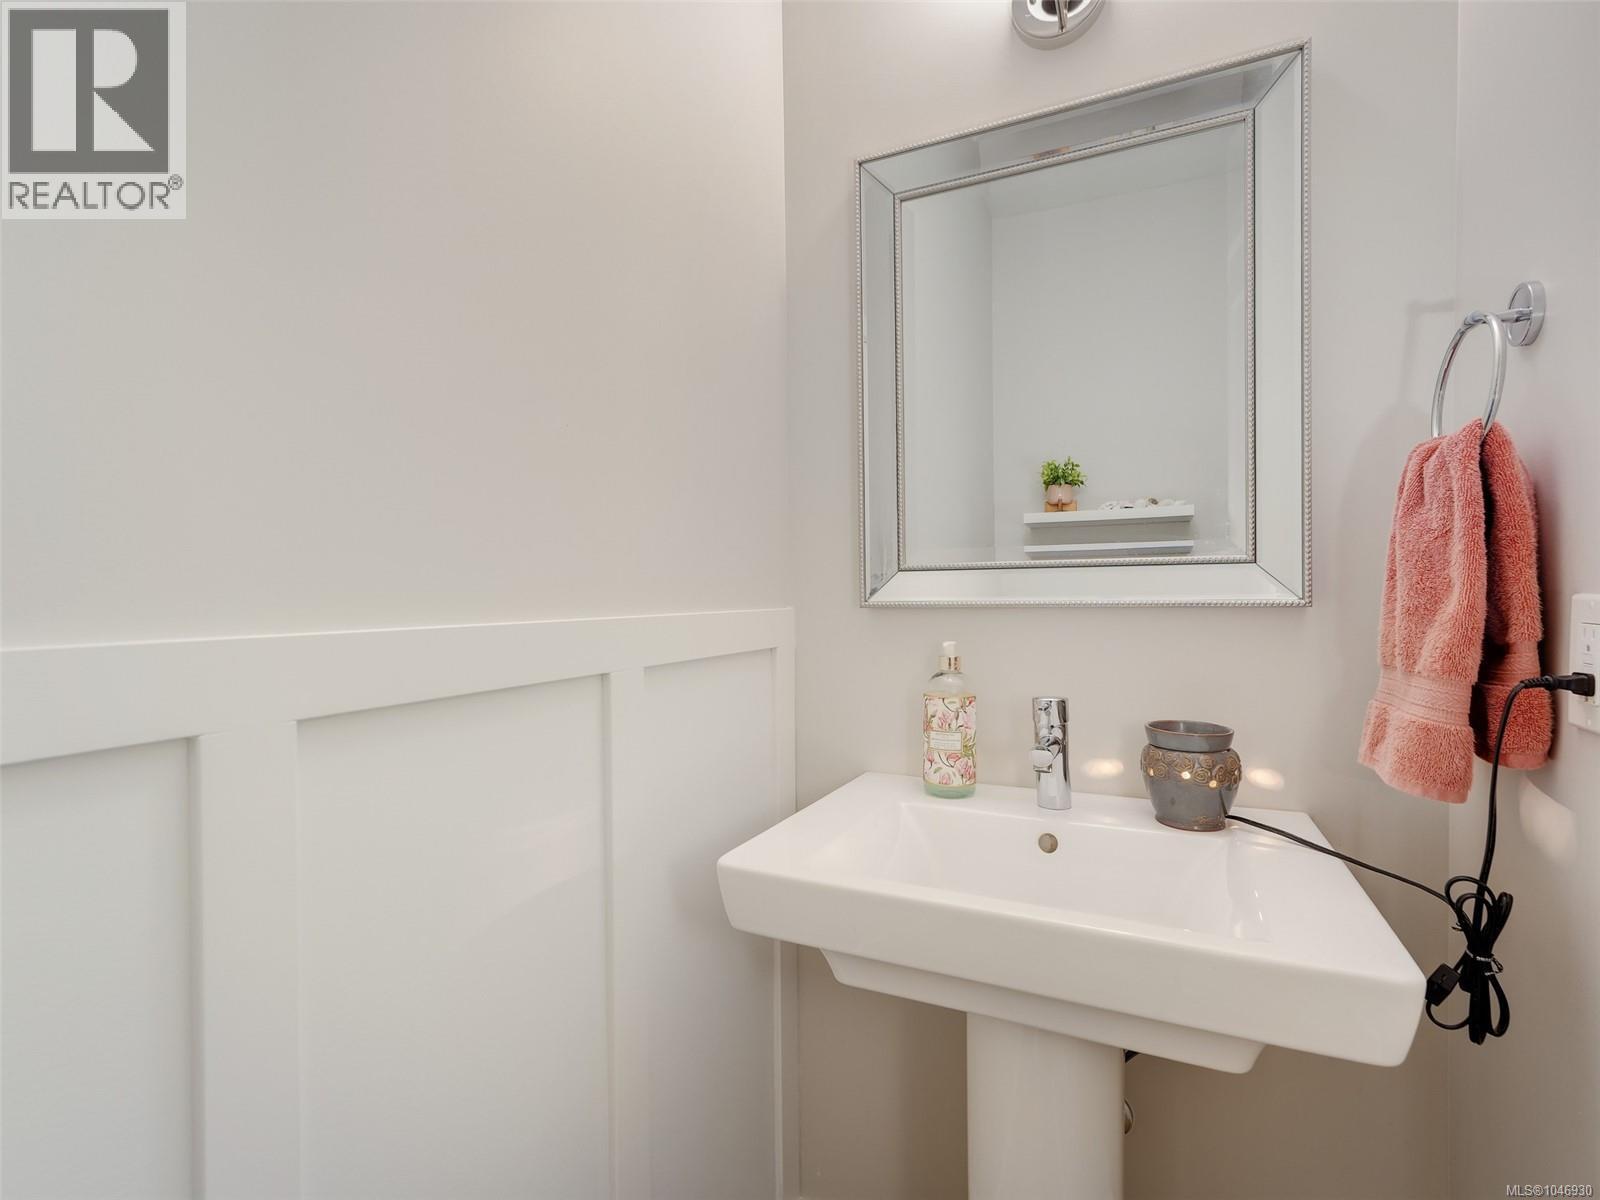
| Main Level | Bathroom | 2-Piece | ||
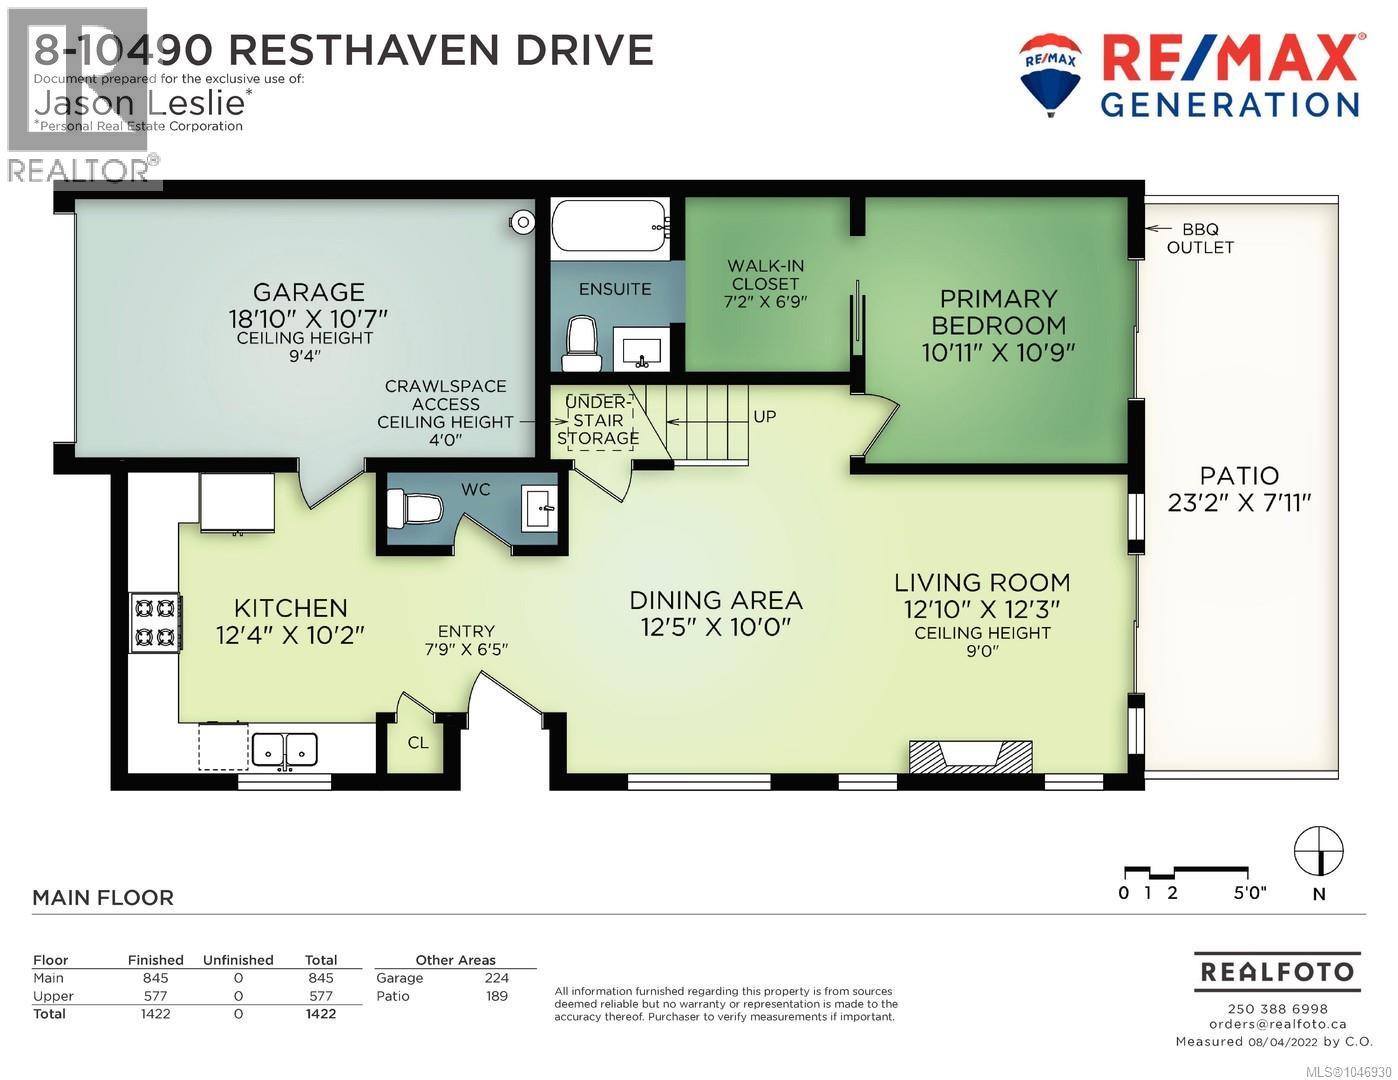
| Main Level | Primary Bedroom | 11'0 x 10'9 | ||
| Main Level | Kitchen | 12'4 x 10'2 | ||
| Main Level | Dining Room | 12'5 x 10'0 | ||
| Main Level | Living Room | 12'10 x 12'3 | ||
| Main Level | Patio | 23'2 x 7'11 | ||
| Main Level | Entrance | 7'9 x 6'5 |
https://www.realtor.ca/real-estate/30161061/8-10490-resthaven-dr-sidney-sidney-north-east
Contact us for more information
Madison Allen

(250) 386-8875

The trademarks REALTOR®, REALTORS®, and the REALTOR® logo are controlled by The Canadian Real Estate Association (CREA) and identify real estate professionals who are members of CREA. The trademarks MLS®, Multiple Listing Service® and the associated logos are owned by The Canadian Real Estate Association (CREA) and identify the quality of services provided by real estate professionals who are members of CREA. The trademark DDF® is owned by The Canadian Real Estate Association (CREA) and identifies CREA's Data Distribution Facility (DDF®)