Maintenance,
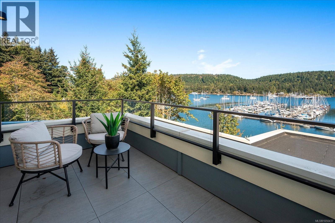
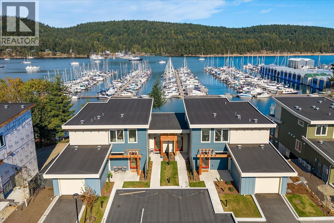
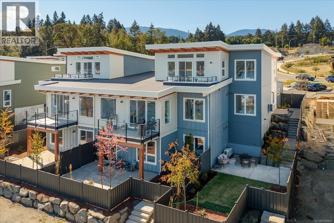
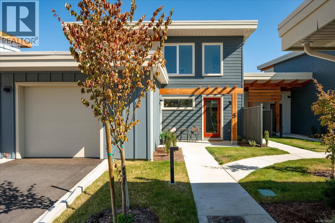
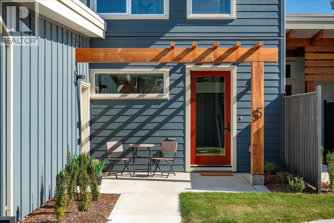
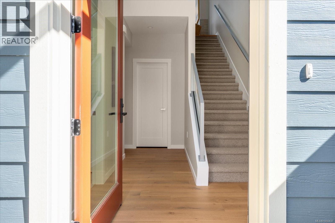
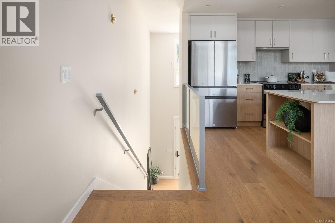
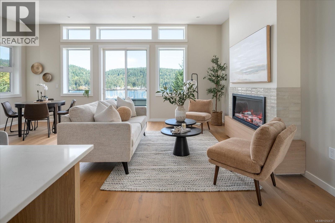
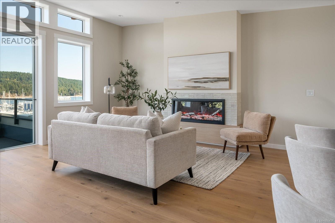
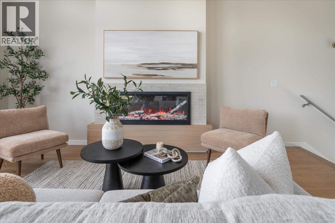
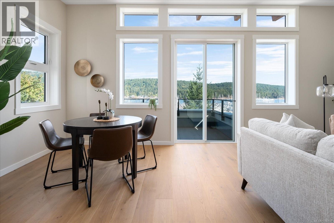
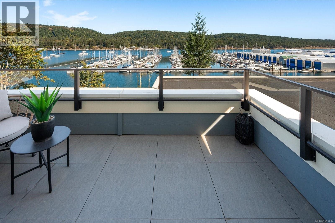
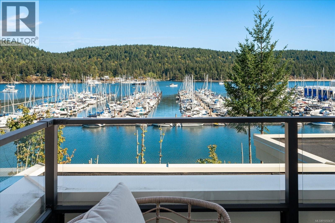
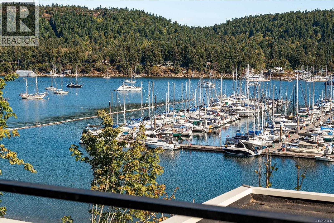
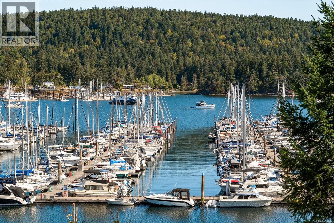
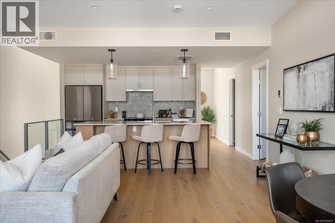
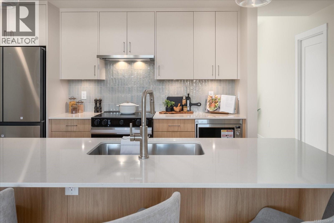
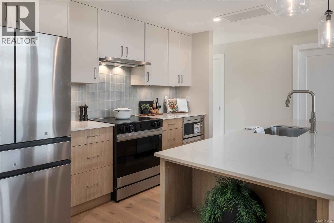
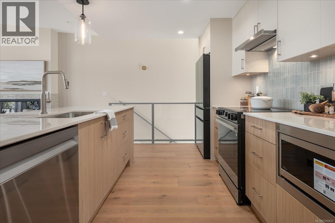
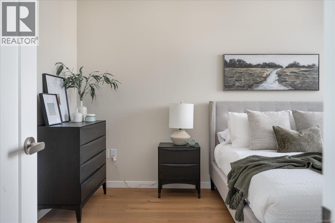
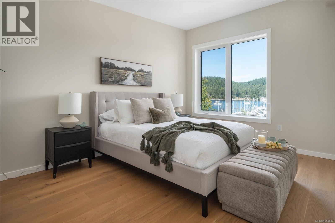
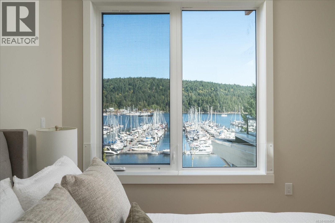
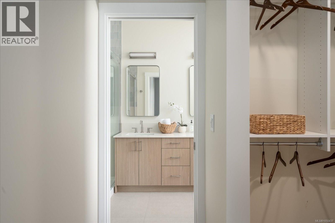
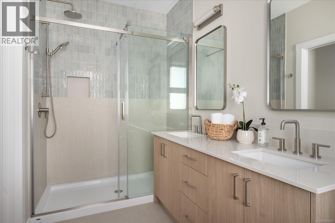
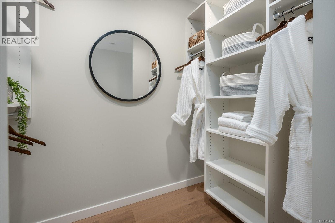
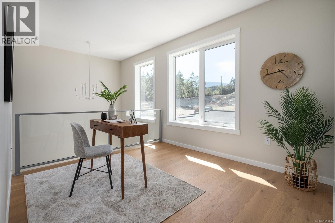
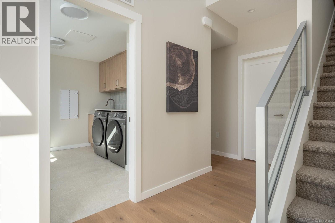
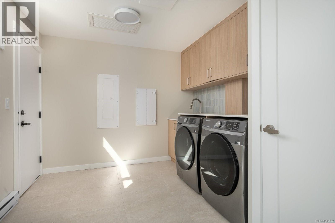
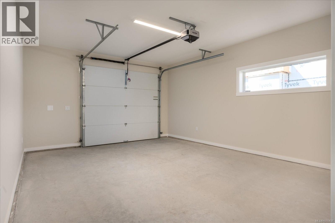
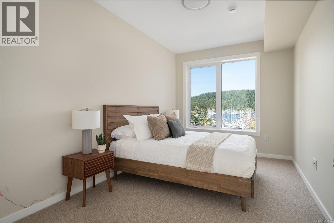
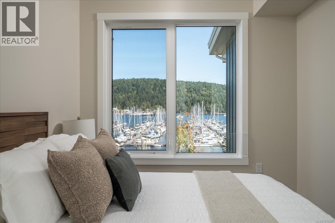
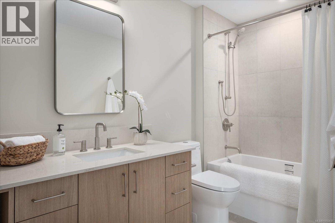
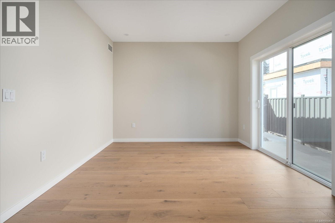
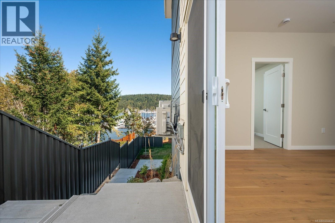
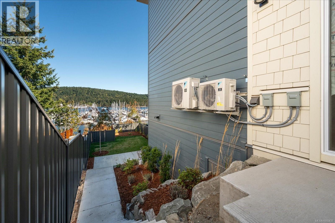
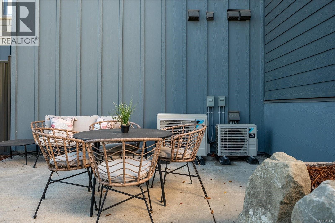
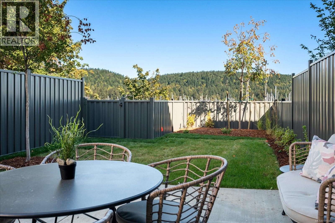
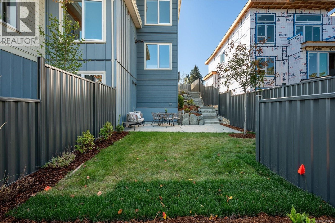
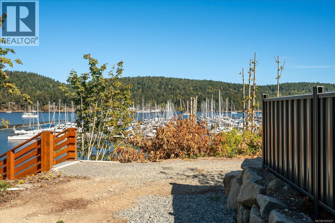
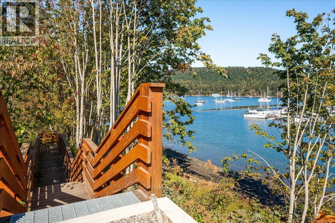
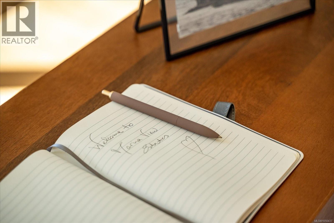
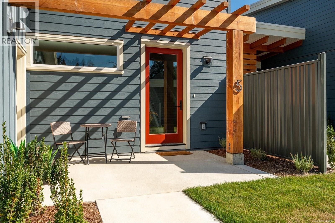
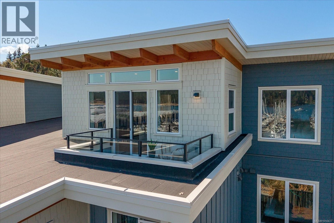
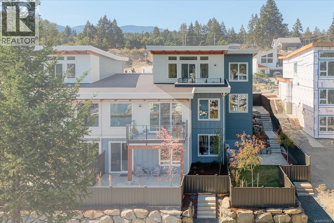
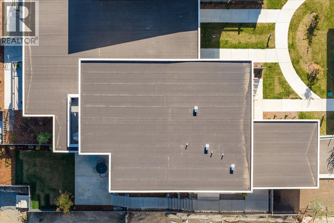
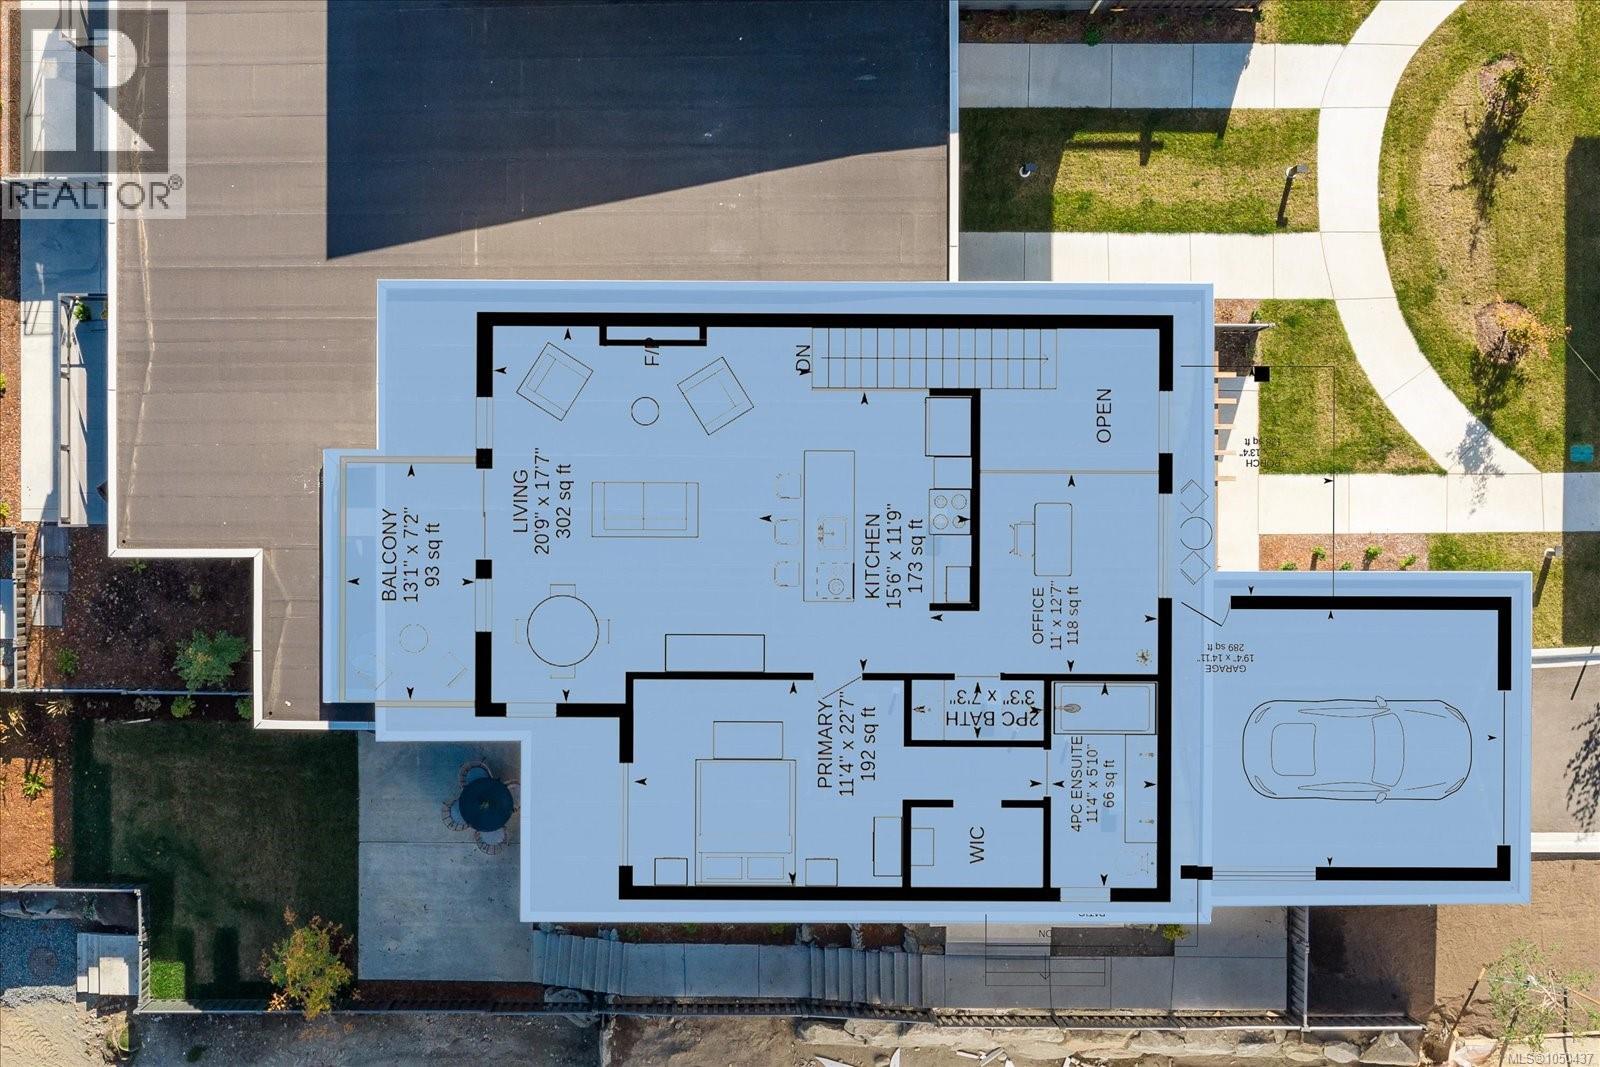
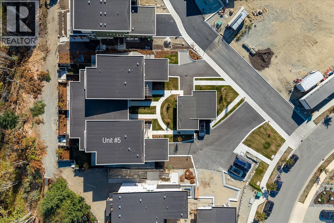
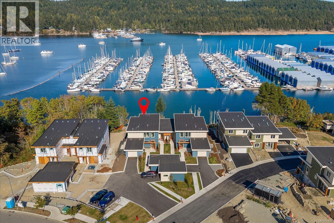
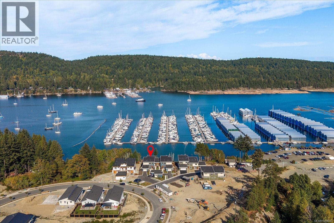
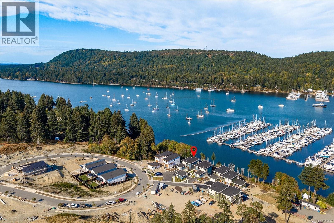
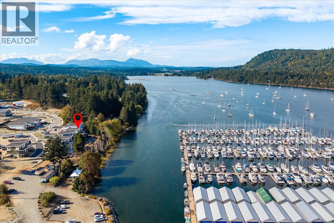
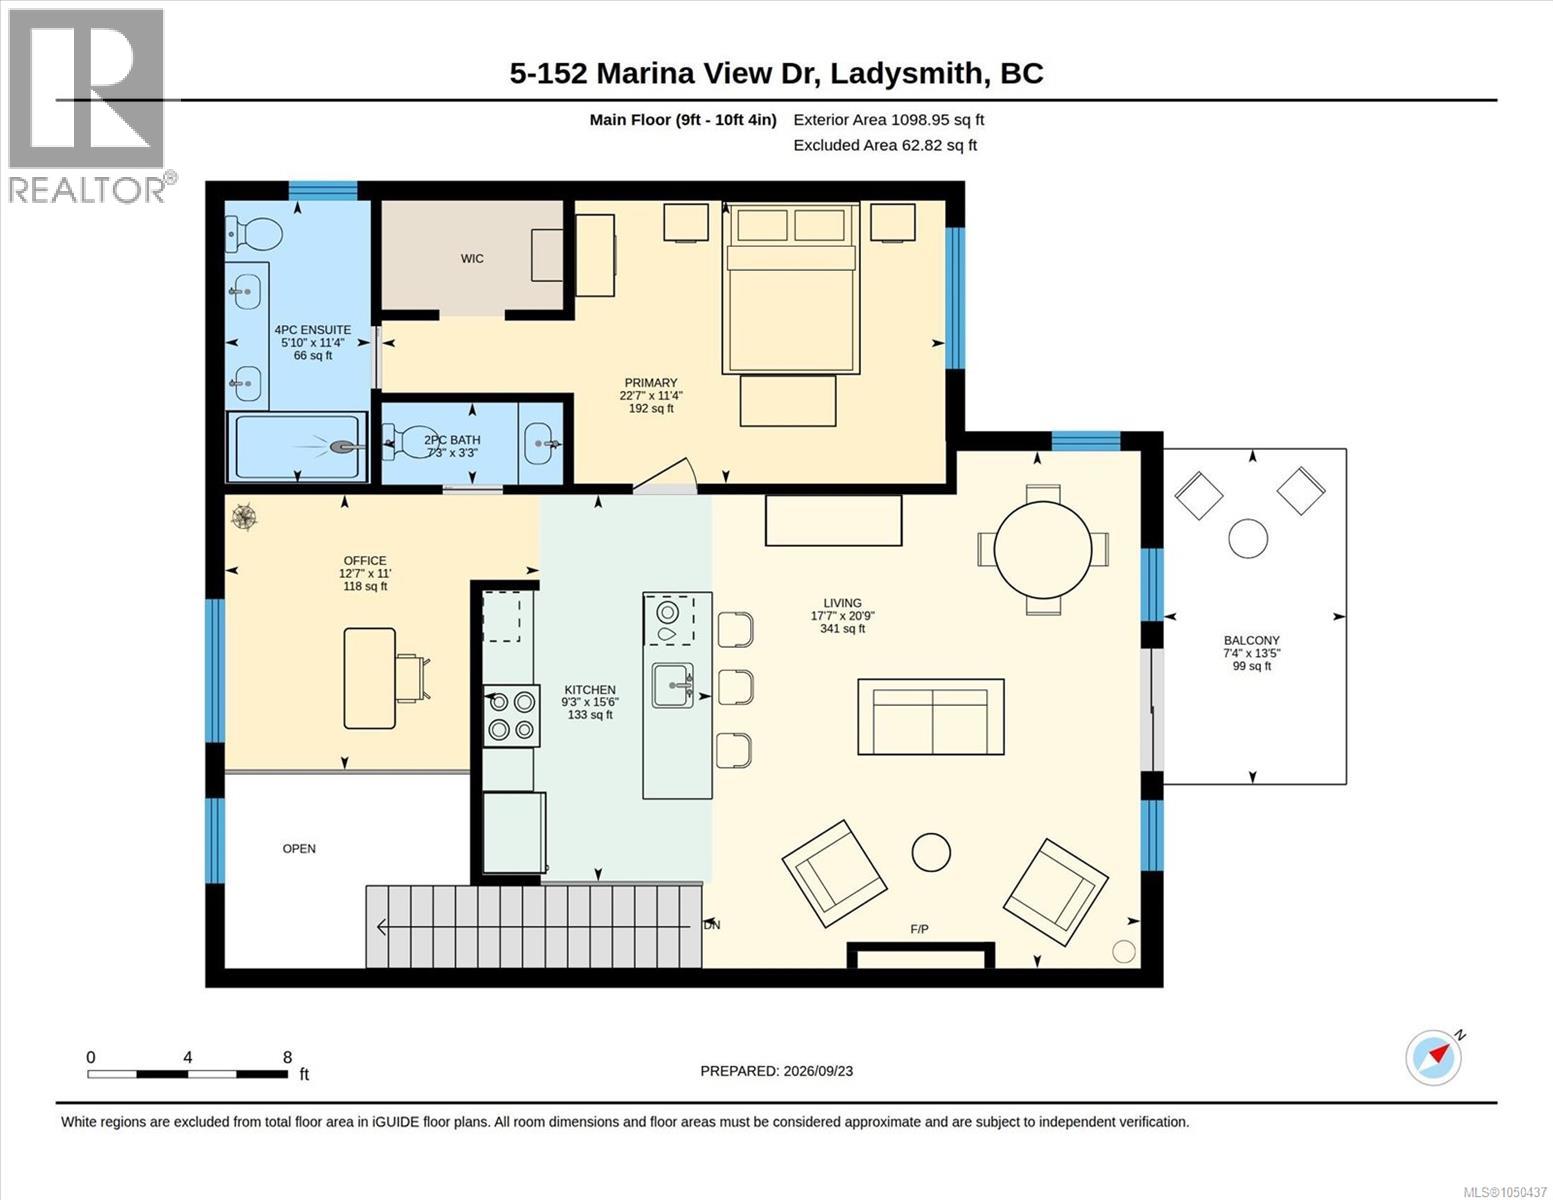
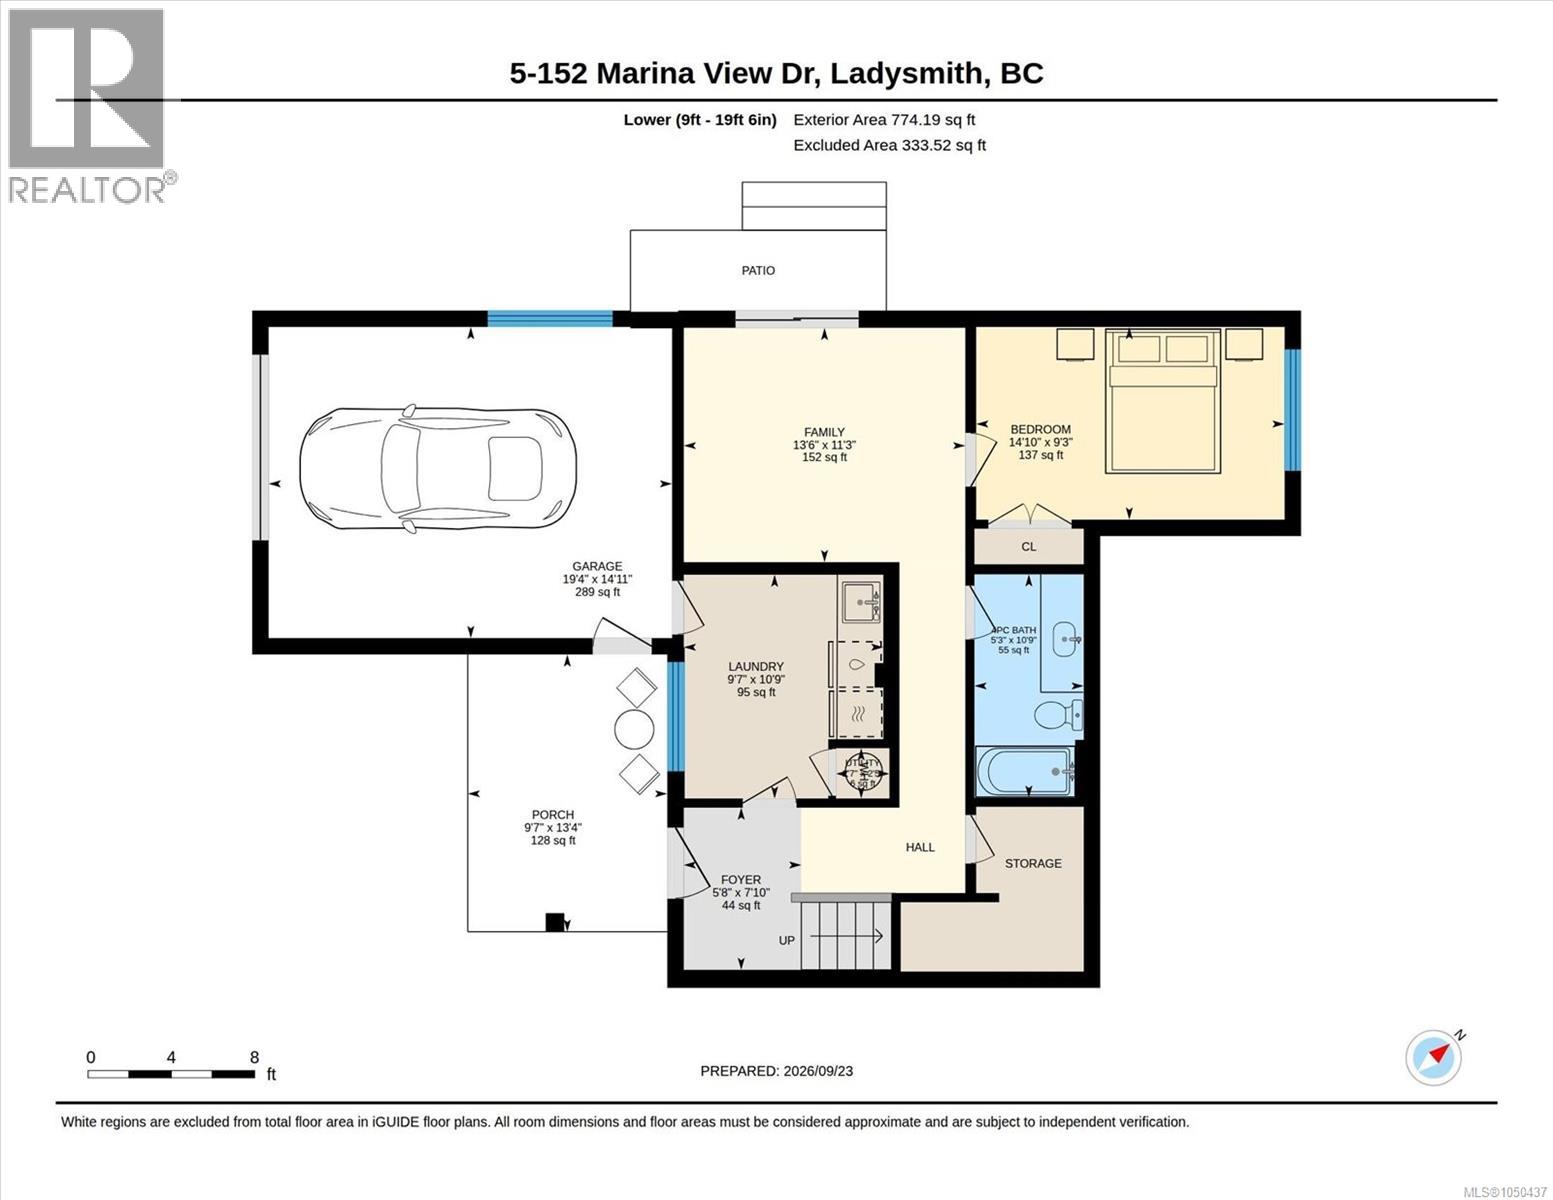
$442 MonthlyExperience elevated coastal living at Marina View Estates, where sophisticated design, quality craftsmanship and captivating marina views create an exceptional residence. Thoughtfully designed with comfort, style and functionality in mind, the home features a beautifully appointed primary suite with walk-in closet and spa-inspired 4-piece ensuite, complemented by a dedicated office or hobby room. The light-filled open-concept kitchen and living area showcases refined cabinetry, quality appliances, a fireplace and seamless access to the balcony—an inviting setting for entertaining or enjoying the coastal outlook. The lower level offers a private retreat for family or guests, with a generous second bedroom, full bathroom and comfortable family room, along with laundry and additional storage. An attached garage and private outdoor space complete the home. Ideally positioned near the marina, golf course, shopping and Ladysmith amenities, this is sophisticated coastal living with exceptional versatility. GST applies. (id:44393)
1:00 pm
Ends at:3:00 pm
| MLS® Number | 1050437 |
| Property Type | Single Family |
| Neigbourhood | Ladysmith |
| Community Features | Pets Allowed, Family Oriented |
| Features | Other, Marine Oriented |
| Parking Space Total | 3 |
| View Type | Ocean View |
| Water Front Type | Waterfront On Ocean |
| Bathroom Total | 3 |
| Bedrooms Total | 2 |
| Appliances | Dishwasher, Dryer, Microwave, Range - Electric, Refrigerator, Washer |
| Architectural Style | Contemporary |
| Constructed Date | 2026 |
| Cooling Type | Air Conditioned |
| Fireplace Present | Yes |
| Fireplace Total | 1 |
| Heating Type | Heat Pump |
| Size Interior | 1,867 Ft2 |
| Type | Row / Townhouse |
| Garage |
| Acreage | No |
| Size Irregular | 2850 |
| Size Total | 2850 Sqft |
| Size Total Text | 2850 Sqft |
| Zoning Type | Residential/commercial |
| Level | Type | Length | Width | Dimensions |
|---|---|---|---|---|
| Lower Level | Entrance | 7'10 x 5'8 | ||
| Lower Level | Laundry Room | 10'9 x 9'7 | ||
| Lower Level | Storage | 2'5 x 2'7 | ||
| Lower Level | Bathroom | 10'9 x 5'3 | ||
| Lower Level | Bedroom | 9'3 x 14'10 | ||
| Lower Level | Family Room | 11'3 x 13'6 | ||
| Main Level | Bathroom | 3'3 x 7'3 | ||
| Main Level | Ensuite | 11'4 x 5'10 | ||
| Main Level | Primary Bedroom | 11'4 x 22'7 | ||
| Main Level | Office | 11 ft | 11 ft x Measurements not available | |
| Main Level | Living Room/dining Room | 20'9 x 17'7 | ||
| Main Level | Kitchen | 15'6 x 9'3 |
https://www.realtor.ca/real-estate/30322866/8-152-marina-view-dr-ladysmith-ladysmith
Contact us for more information
Kent Knelson
Personal Real Estate Corporation

(250) 760-1066
(250) 760-1077
www.century21.ca/harbourrealty

The trademarks REALTOR®, REALTORS®, and the REALTOR® logo are controlled by The Canadian Real Estate Association (CREA) and identify real estate professionals who are members of CREA. The trademarks MLS®, Multiple Listing Service® and the associated logos are owned by The Canadian Real Estate Association (CREA) and identify the quality of services provided by real estate professionals who are members of CREA. The trademark DDF® is owned by The Canadian Real Estate Association (CREA) and identifies CREA's Data Distribution Facility (DDF®)