Maintenance,
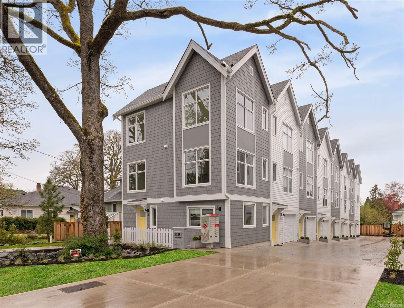
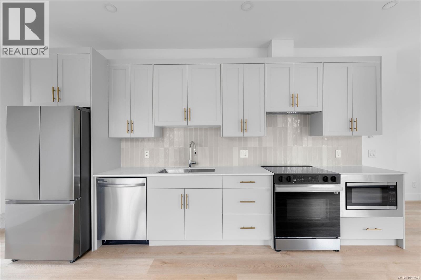
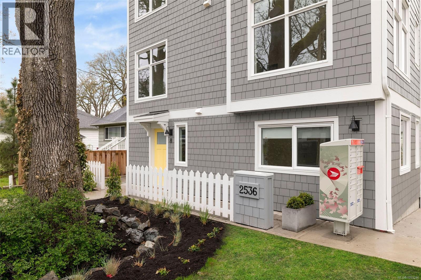
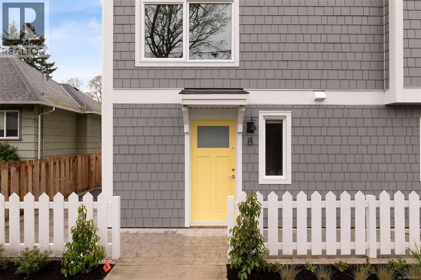
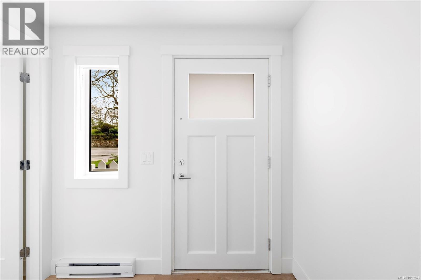
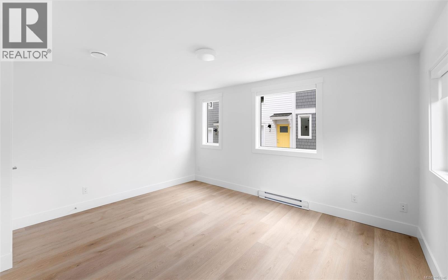
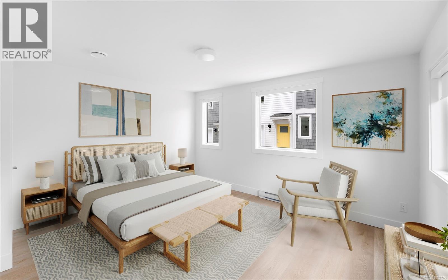
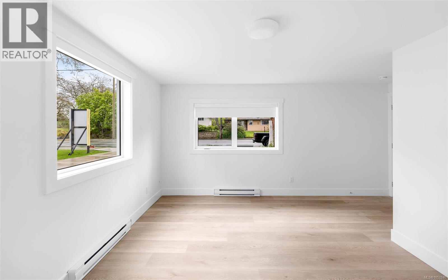
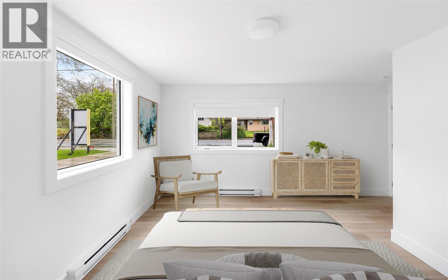
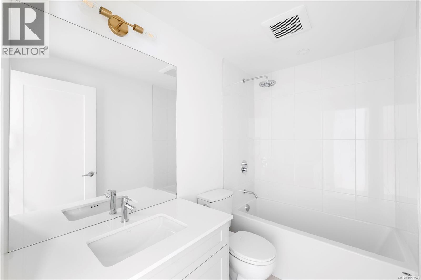
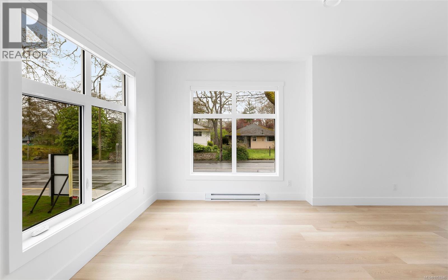
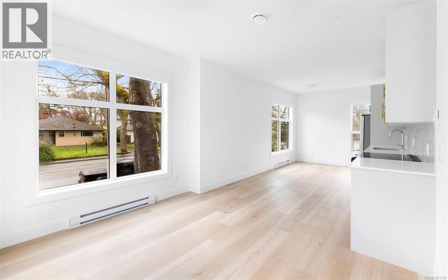
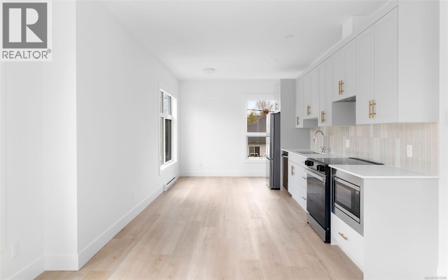
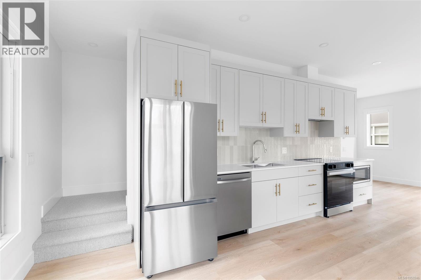
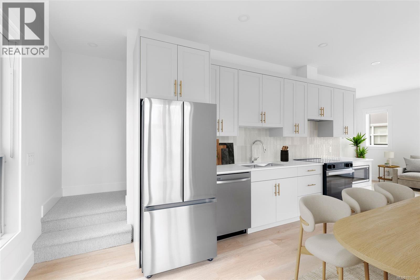
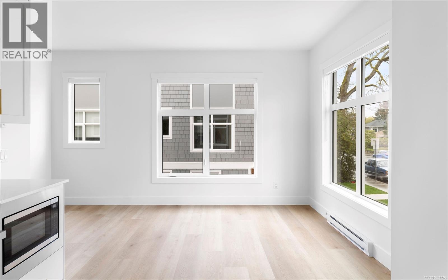
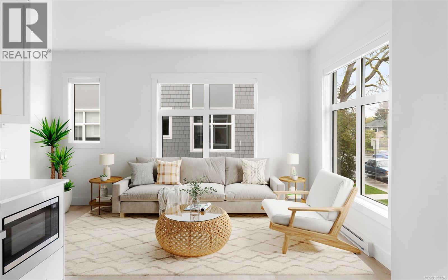
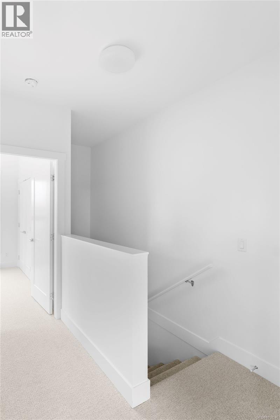
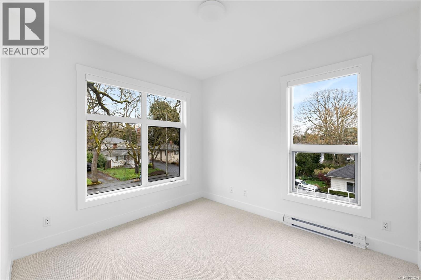
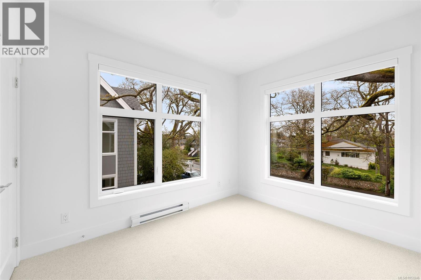
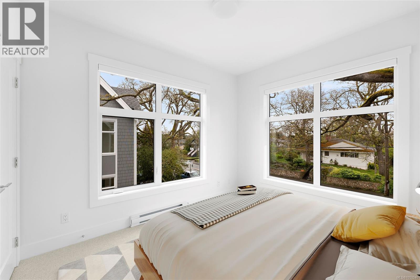
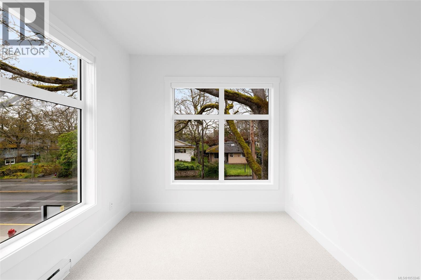
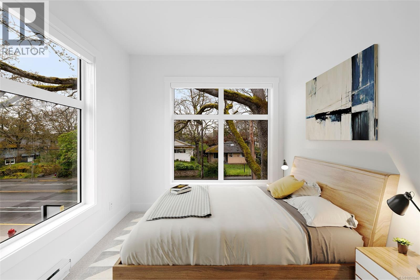
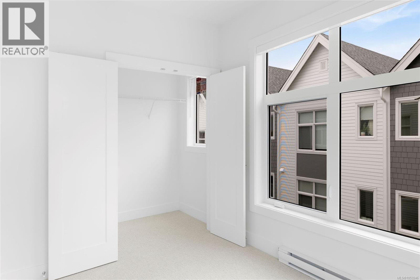
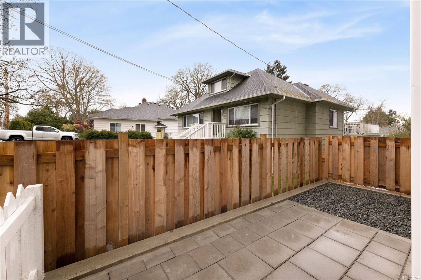
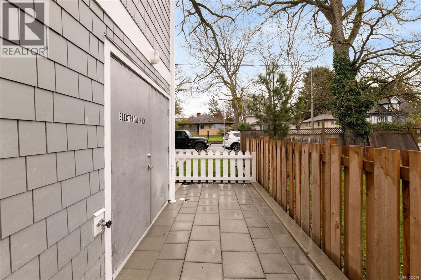
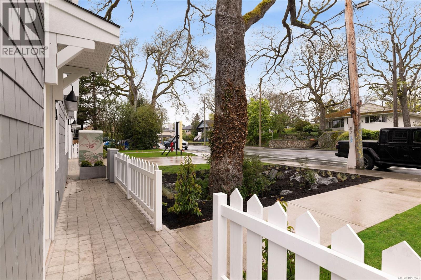
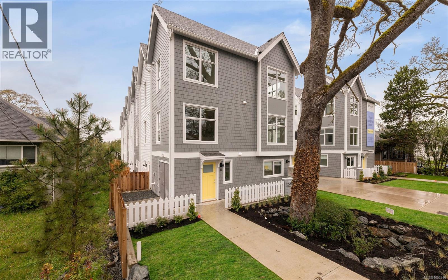
$387.90 MonthlyOPEN HOUSE SAT NOV 7TH, 1- 3pm. MOVE-IN READY 3-BED TOWNHOME, STEPS TO EVERYTHING — OAKLANDS Welcome to Emerson by Frame Properties — this is the one you’ve been waiting for! This spacious three-bedroom townhome offers 1,293 sq. ft. of open-concept living, where soaring 9-foot ceilings, oversized windows, and your own private outdoor space come together in a bright, efficient layout built for how you actually live. Location doesn’t get better than this: centrally located near schools, shopping, Jubilee Hospital, and parks, just steps from the vibrant Fernwood neighbourhood and only 10 minutes from Downtown Victoria. Built by Frame Properties—over 60 years and 5,700+ homes strong across BC—every Emerson home comes with a full 2-5-10 New Home Warranty, so you can buy with total confidence. Don’t miss out, and book your appointment now! (id:44393)
1:00 pm
Ends at:3:00 pm
| MLS® Number | 1053246 |
| Property Type | Single Family |
| Neigbourhood | Oaklands |
| Community Features | Pets Allowed, Family Oriented |
| Features | Central Location, Other |
| Plan | Epp134449 |
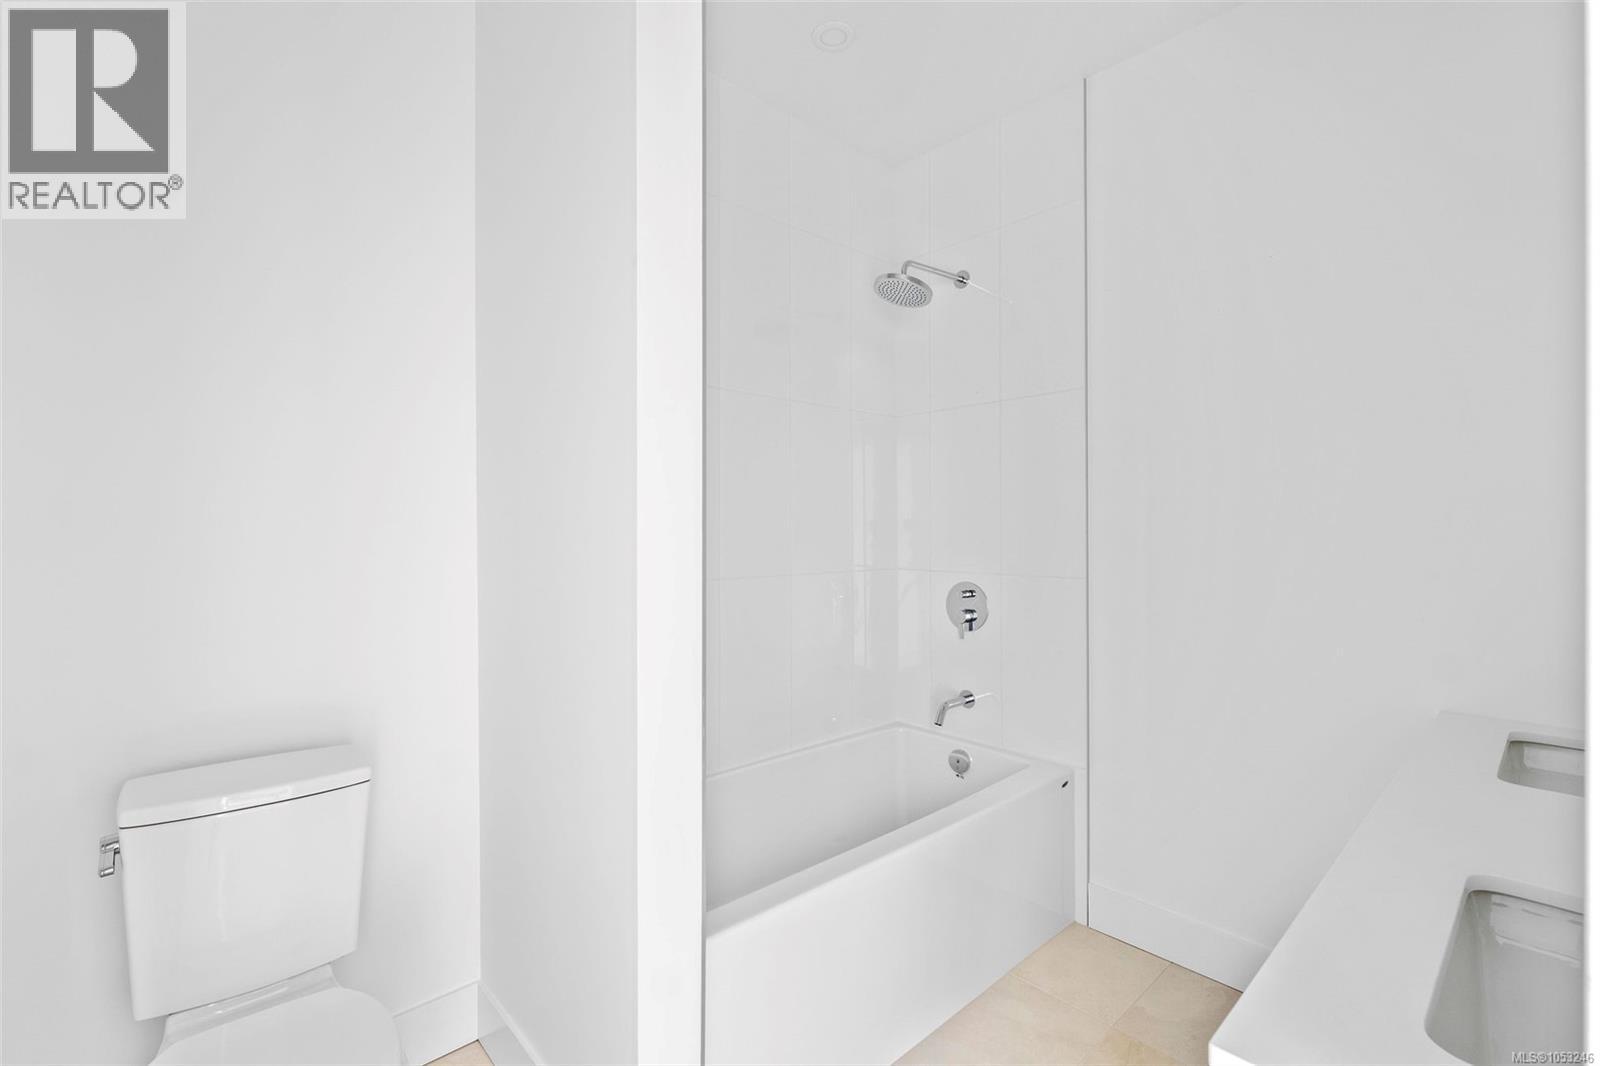
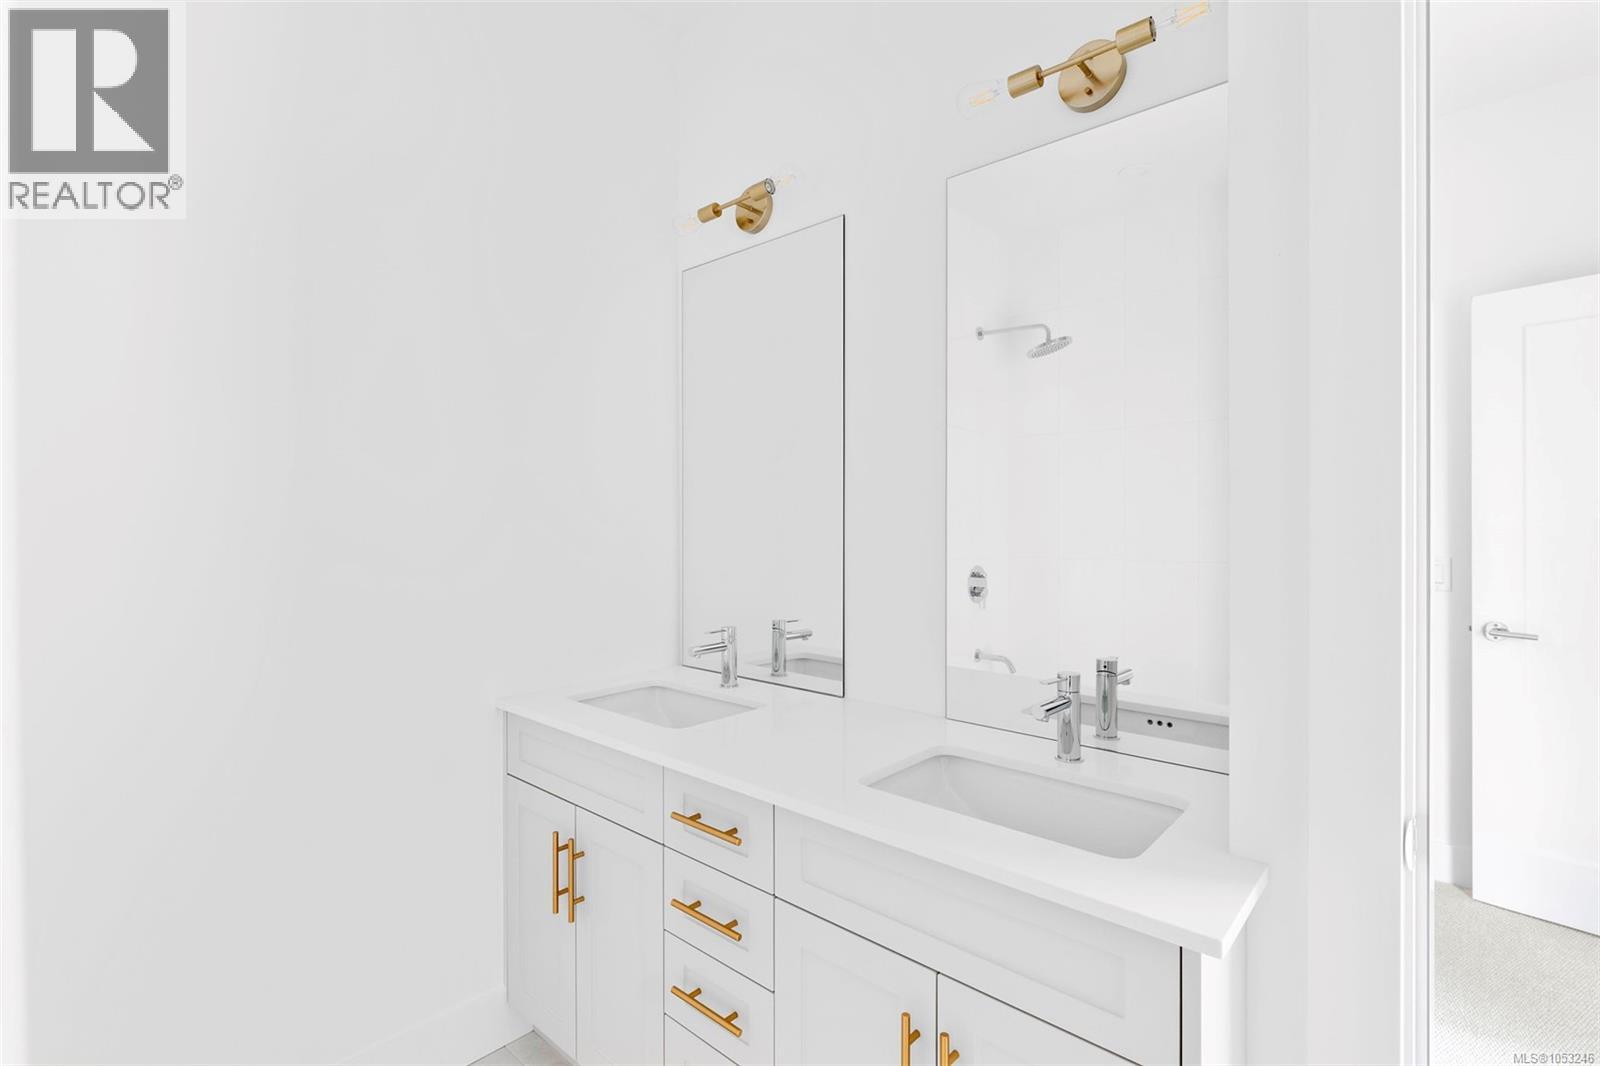
| Bathroom Total | 2 |
| Bedrooms Total | 3 |
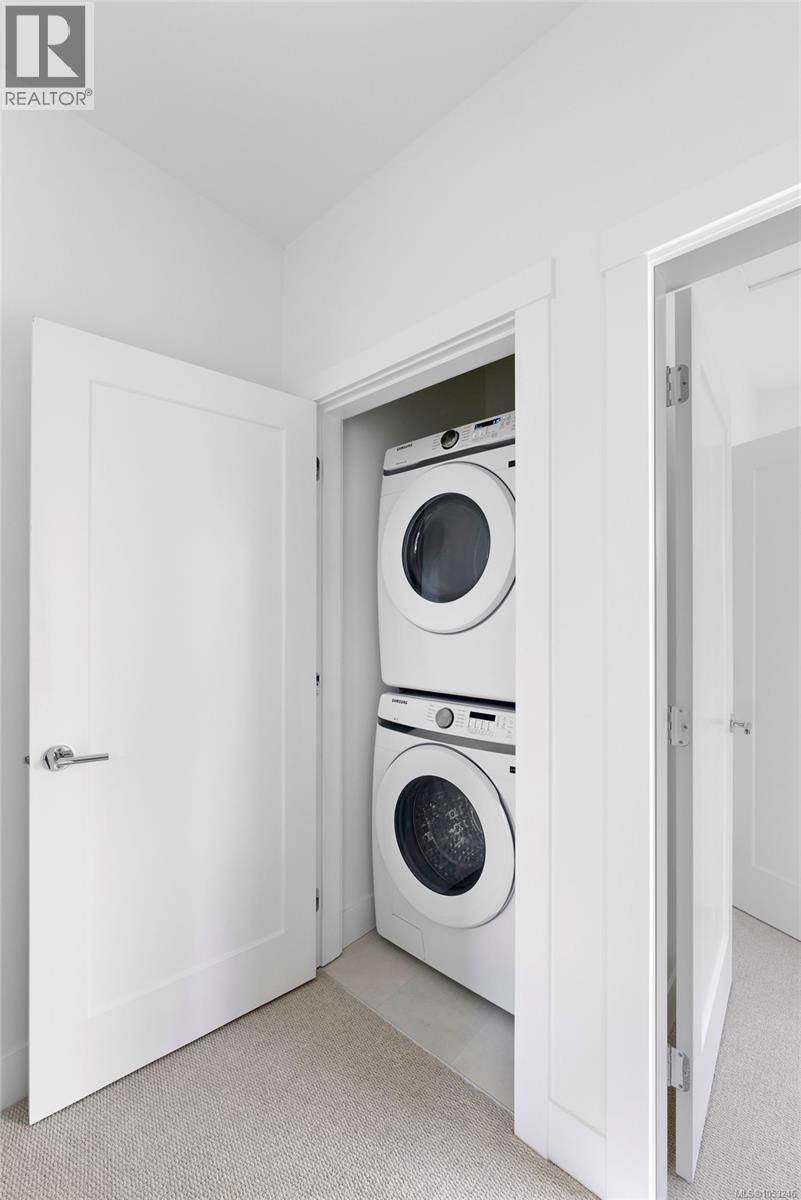
| Appliances | Dishwasher, Dryer, Microwave, Range - Electric, Refrigerator, Washer |
| Constructed Date | 2026 |
| Cooling Type | None |
| Fire Protection | Fire Alarm System |
| Heating Type | Baseboard Heaters |
| Size Interior | 1,293 Sqft |
| Type | Row / Townhouse |
| Garage | |
| Street |
| Access Type | Road Access |
| Acreage | No |
| Size Irregular | 1293 |
| Size Total | 1293 Sqft |
| Size Total Text | 1293 Sqft |
| Zoning Type | Residential |
| Level | Type | Length | Width | Dimensions |
|---|---|---|---|---|
| Second Level | Bathroom | 7'5 x 8'7 | ||
| Second Level | Kitchen | 12 ft | Measurements not available x 12 ft | |
| Second Level | Dining Room | 6 ft | Measurements not available x 6 ft | |
| Second Level | Living Room | 15'5 x 9'6 | ||
| Third Level | Bedroom | 9'9 x 9'8 | ||
| Third Level | Bedroom | 9 ft | Measurements not available x 9 ft | |
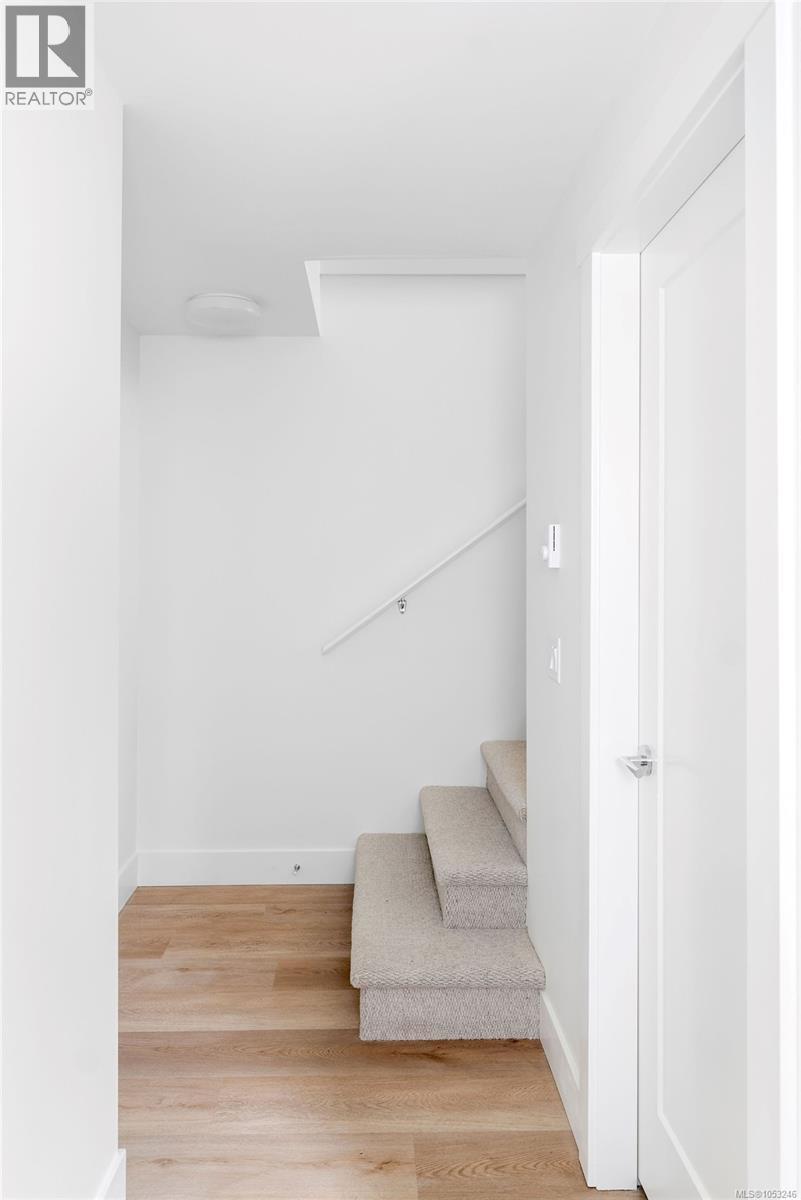
| Main Level | Entrance | 5'3 x 7'8 | ||
| Main Level | Bathroom | 5'0 x 8'3 | ||
| Main Level | Bedroom | 14'4 x 11'7 |
https://www.realtor.ca/real-estate/30480657/8-2536-shelbourne-st-victoria-oaklands
Contact us for more information
Thomas Kala
Personal Real Estate Corporation

(833) 817-6506
www.exprealty.ca/
Colleen Ferguson
Personal Real Estate Corporation
(833) 817-6506
www.exprealty.ca/
Courtney Kala
Personal Real Estate Corporation
(833) 817-6506
www.exprealty.ca/

The trademarks REALTOR®, REALTORS®, and the REALTOR® logo are controlled by The Canadian Real Estate Association (CREA) and identify real estate professionals who are members of CREA. The trademarks MLS®, Multiple Listing Service® and the associated logos are owned by The Canadian Real Estate Association (CREA) and identify the quality of services provided by real estate professionals who are members of CREA. The trademark DDF® is owned by The Canadian Real Estate Association (CREA) and identifies CREA's Data Distribution Facility (DDF®)