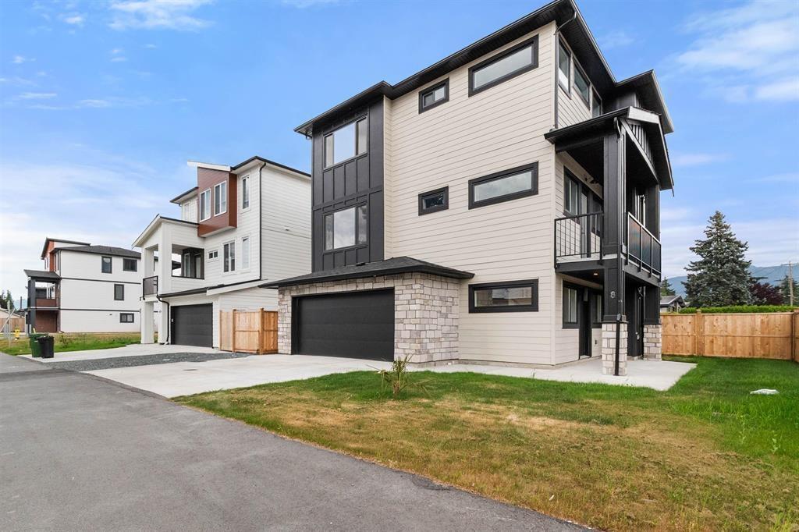
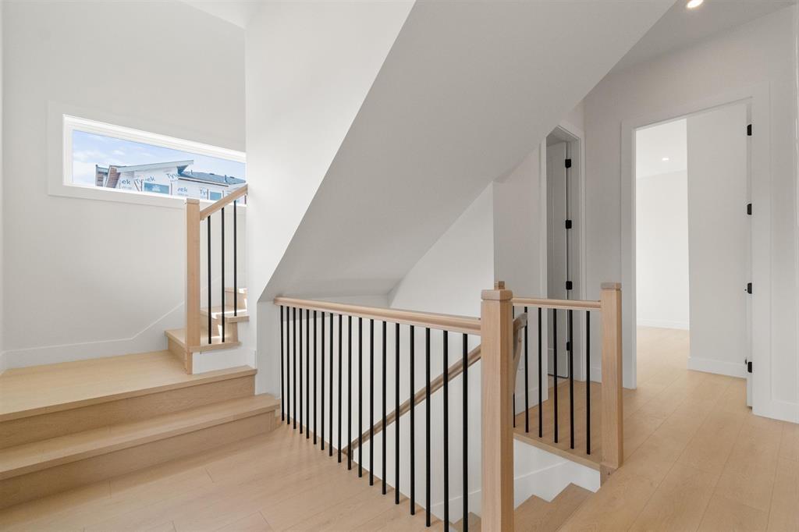
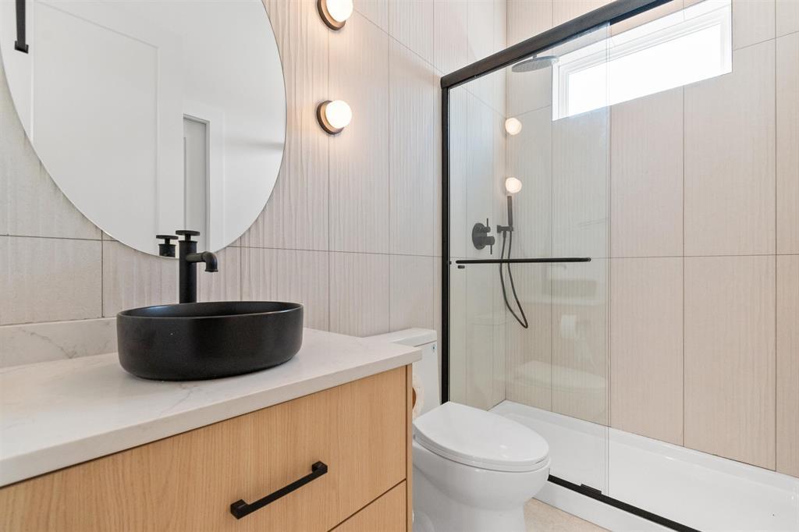
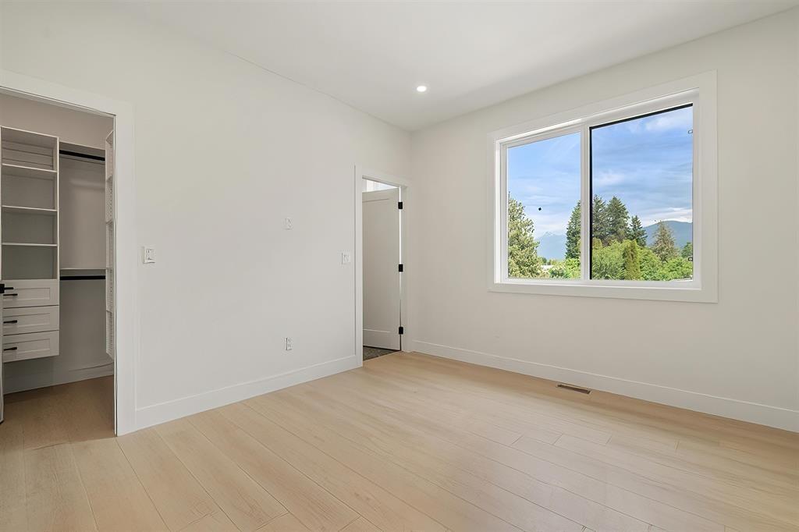
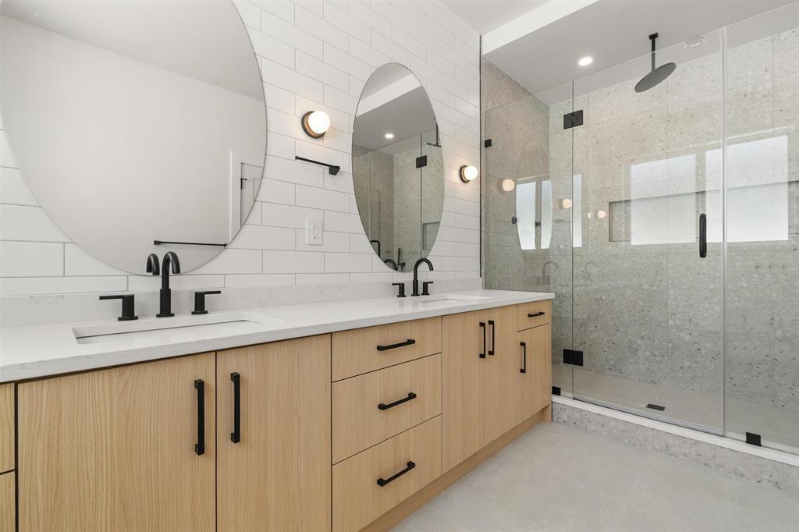
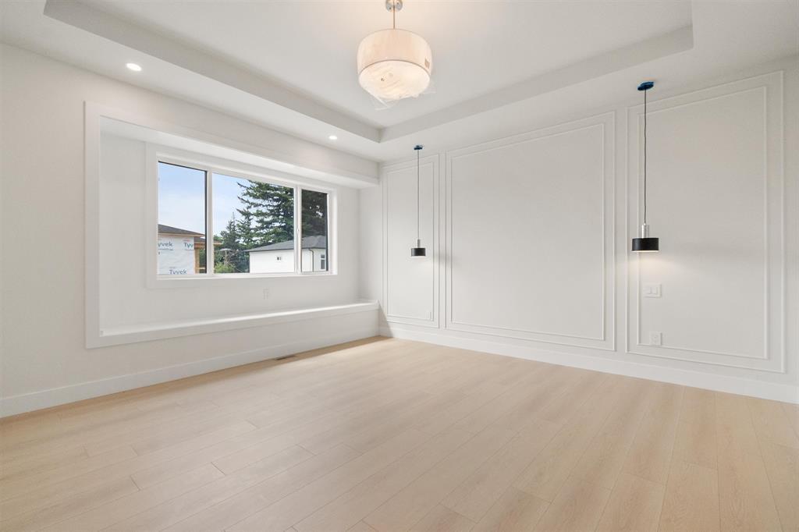
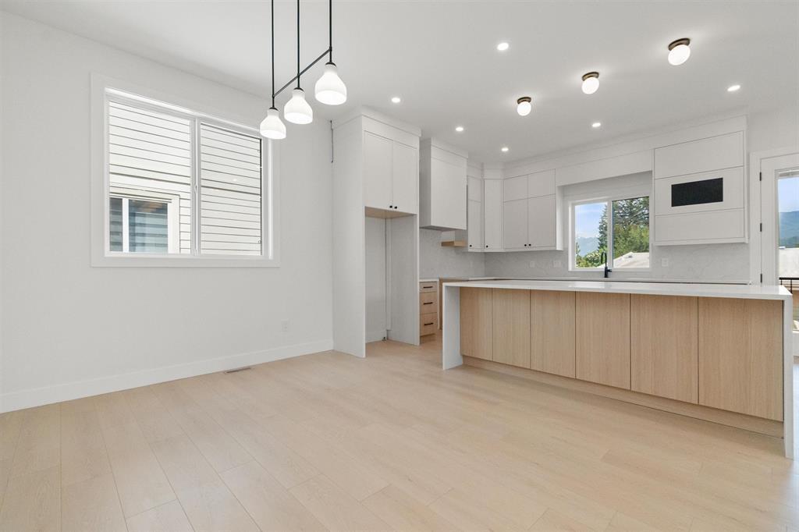
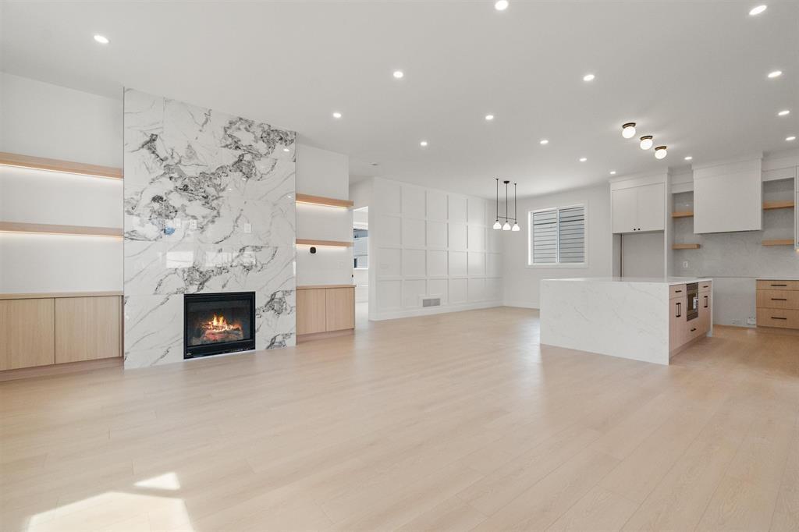
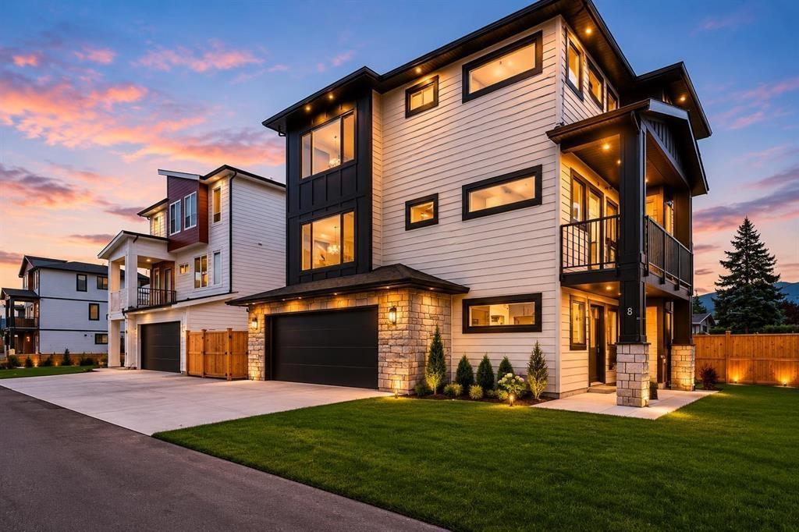
Welcome to New construction in a fantastic Sardis location, just steps from schools, recreation & shopping. This bright, modern home features clean lines, light tones & a stunning white kitchen w/ quartz countertops, matching quartz backsplash, s/s appliances & a gas range. The open floor plan showcases a tiled feature fireplace w/ built-in cabinetry, a spacious dining area w/ feature wall & a waterfall-edge quartz island w/ extra storage. 10' ceilings on the main, no carpet & patios on both the east & west facing sides offer great indoor-outdoor living & yard space w/ stairs from the main level. 1 bedroom on the main, 4 upstairs, plus upstairs laundry w/ built-in cabinetry & quartz counter. Includes a legal 2 bdrm daylight suite, built-in cameras, r/i vacuum. (id:44393)
| MLS® Number | R3179411 |
| Property Type | Single Family |
| Bathroom Total | 5 |
| Bedrooms Total | 6 |
| Appliances | Washer, Dryer, Refrigerator, Stove, Dishwasher |
| Basement Type | Full |
| Constructed Date | 2026 |
| Construction Style Attachment | Detached |
| Cooling Type | Central Air Conditioning |
| Fire Protection | Smoke Detectors |
| Fireplace Present | Yes |
| Fireplace Total | 1 |
| Heating Fuel | Natural Gas |
| Heating Type | Forced Air, Heat Pump |
| Stories Total | 3 |
| Size Interior | 3,021 Sqft |
| Type | House |
| Garage | 2 |
| Acreage | No |
| Size Frontage | 49 Ft |
| Size Irregular | 4571 |
| Size Total | 4571 Sqft |
| Size Total Text | 4571 Sqft |
| Level | Type | Length | Width | Dimensions |
|---|---|---|---|---|
| Above | Primary Bedroom | 15 ft | 14 ft ,6 in | 15 ft x 14 ft ,6 in |
| Above | Other | 10 ft ,8 in | 5 ft | 10 ft ,8 in x 5 ft |
| Above | Bedroom 3 | 13 ft | 13 ft | 13 ft x 13 ft |
| Above | Bedroom 4 | 12 ft ,6 in | 11 ft ,6 in | 12 ft ,6 in x 11 ft ,6 in |
| Above | Laundry Room | 5 ft ,6 in | 5 ft | 5 ft ,6 in x 5 ft |
| Basement | Living Room | 20 ft ,8 in | 10 ft ,6 in | 20 ft ,8 in x 10 ft ,6 in |
| Basement | Bedroom 5 | 13 ft | 10 ft | 13 ft x 10 ft |
| Basement | Bedroom 6 | 11 ft ,7 in | 10 ft | 11 ft ,7 in x 10 ft |
| Basement | Kitchen | 10 ft ,6 in | 5 ft | 10 ft ,6 in x 5 ft |
| Main Level | Great Room | 18 ft | 20 ft | 18 ft x 20 ft |
| Main Level | Dining Room | 13 ft | 11 ft | 13 ft x 11 ft |
| Main Level | Kitchen | 15 ft | 15 ft | 15 ft x 15 ft |
| Main Level | Bedroom 2 | 15 ft | 10 ft ,6 in | 15 ft x 10 ft ,6 in |
https://www.realtor.ca/real-estate/30461547/8-45141-watson-road-sardis-south-chilliwack
Contact us for more information
Aman Bhatti
Personal Real Estate Corporation

(604) 599-4888
(604) 507-8851
www.c21coastal.ca/

The trademarks REALTOR®, REALTORS®, and the REALTOR® logo are controlled by The Canadian Real Estate Association (CREA) and identify real estate professionals who are members of CREA. The trademarks MLS®, Multiple Listing Service® and the associated logos are owned by The Canadian Real Estate Association (CREA) and identify the quality of services provided by real estate professionals who are members of CREA. The trademark DDF® is owned by The Canadian Real Estate Association (CREA) and identifies CREA's Data Distribution Facility (DDF®)