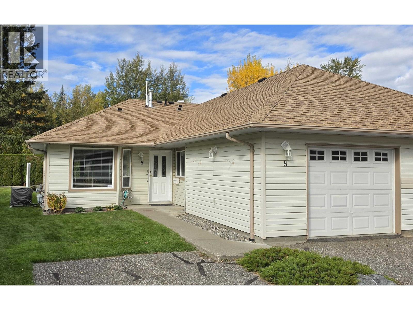
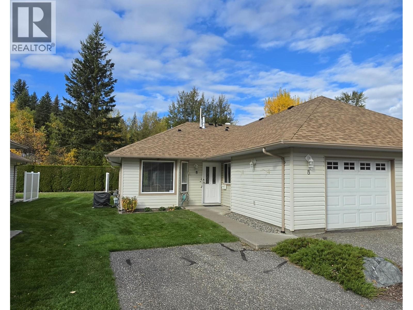
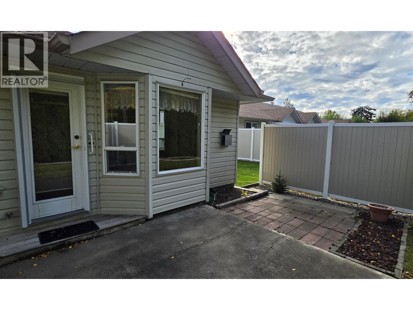
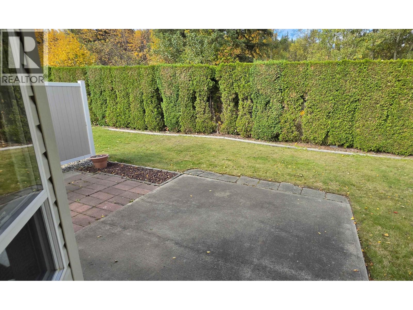
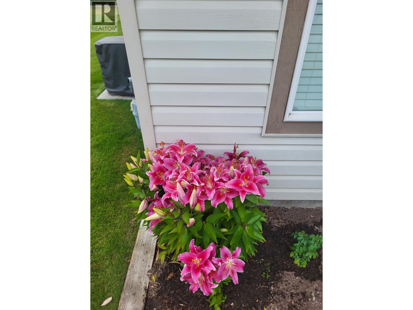
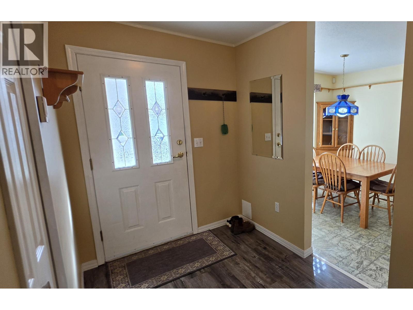
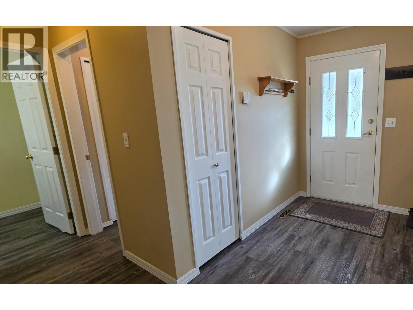
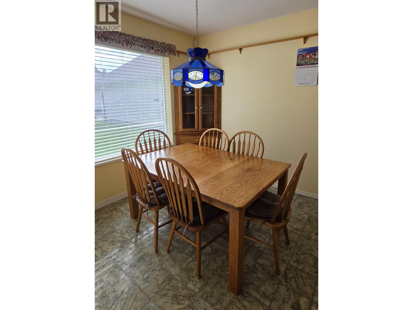
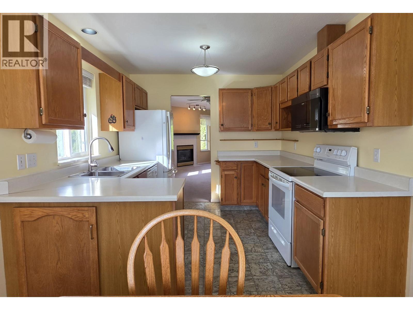
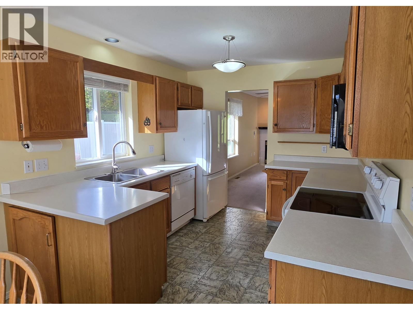
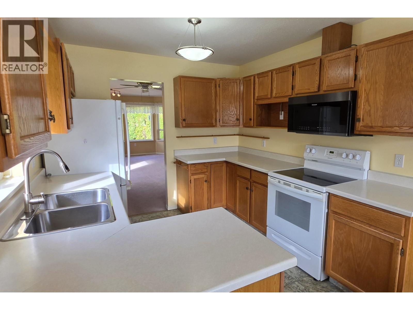
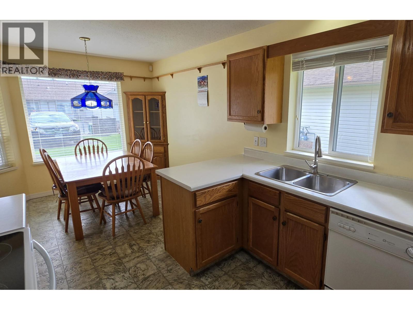
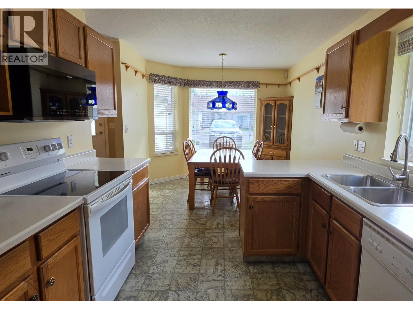
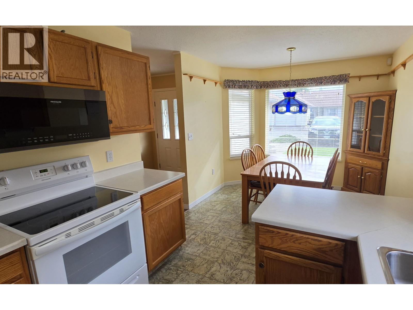
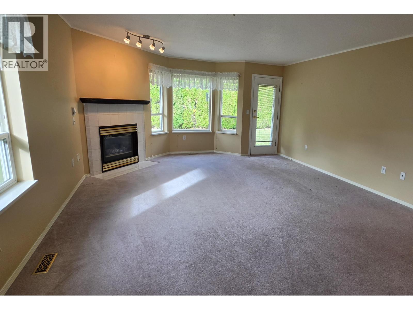
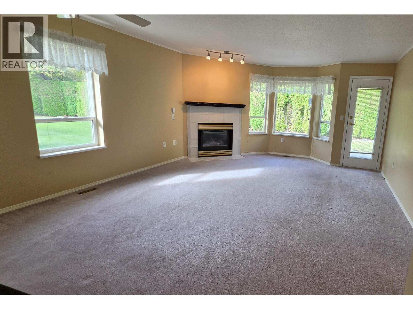
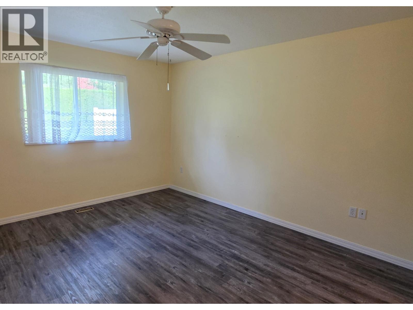
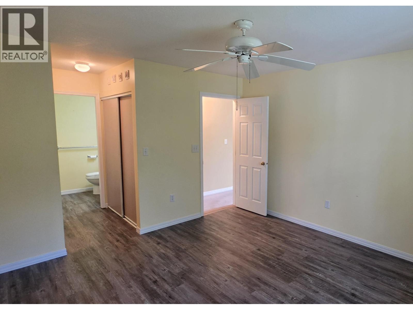
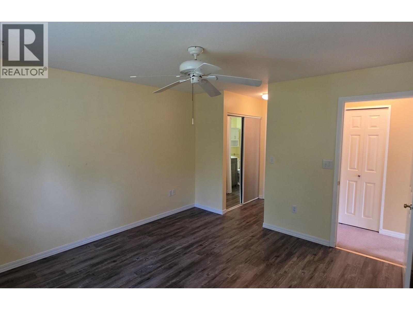
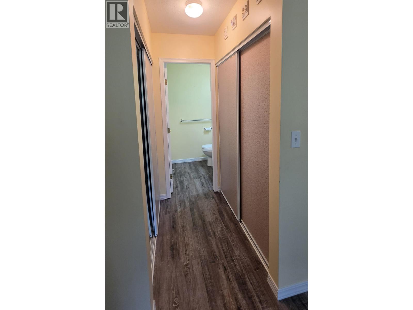
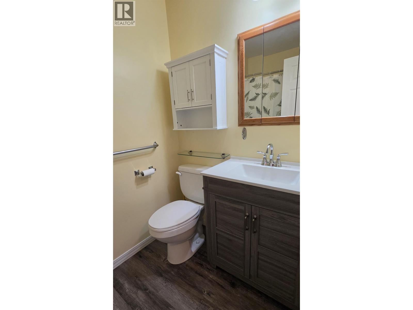
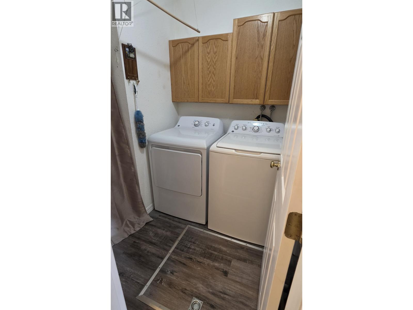
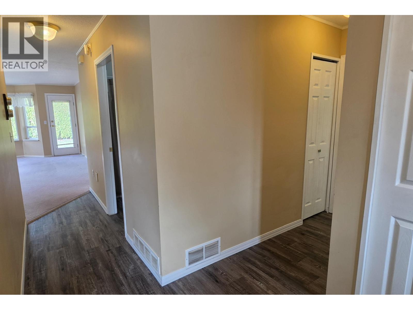
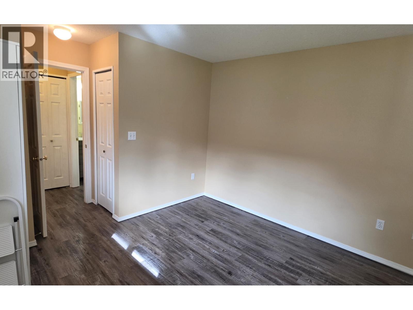
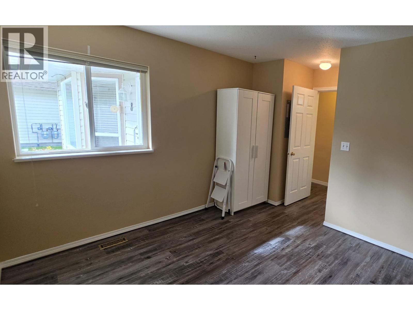
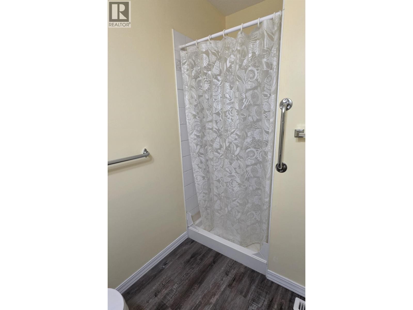
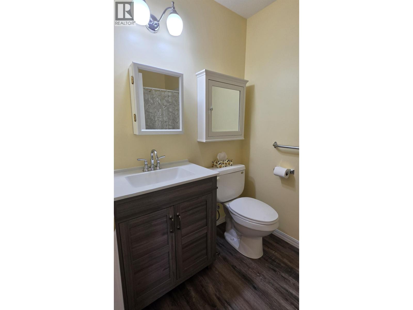
Looking for easy, low-maintenance living in a friendly, secure 55+ community? This well-cared-for 2-bedroom, 2-bathroom home at Aveline Place checks all the boxes. Inside, you'll find a bright, comfortable layout with central A/C for added comfort, plus a single car garage for parking and extra storage. What really sets Aveline Place apart is the lifestyle it offers. Strata fees cover landscaping, snow removal, and garbage collection, so you can spend your time enjoying life instead of maintaining a property. Connect with neighbours at the on-site clubhouse, and take advantage of RV storage, a rare perk for those who love to travel. (id:44393)
| MLS® Number | R3169664 |
| Property Type | Single Family |
| Structure | Clubhouse |
| Bathroom Total | 2 |
| Bedrooms Total | 2 |
| Amenities | Laundry - In Suite |
| Appliances | Washer, Dryer, Refrigerator, Stove, Dishwasher |
| Architectural Style | Ranch |
| Basement Type | Crawl Space |
| Constructed Date | 1993 |
| Construction Style Attachment | Attached |
| Exterior Finish | Vinyl Siding |
| Fireplace Present | Yes |
| Fireplace Total | 1 |
| Fixture | Drapes/window Coverings |
| Foundation Type | Concrete Perimeter |
| Heating Fuel | Natural Gas |
| Heating Type | Forced Air |
| Roof Material | Asphalt Shingle |
| Roof Style | Conventional |
| Stories Total | 1 |
| Size Interior | 1,167 Ft2 |
| Total Finished Area | 1167 Sqft |
| Type | Row / Townhouse |
| Utility Water | Municipal Water |
| Garage | 1 |
| Acreage | No |
| Size Irregular | 3262 |
| Size Total | 3262 Sqft |
| Size Total Text | 3262 Sqft |
| Level | Type | Length | Width | Dimensions |
|---|---|---|---|---|
| Main Level | Foyer | 8 ft | 5 ft ,1 in | 8 ft x 5 ft ,1 in |
| Main Level | Kitchen | 10 ft | 9 ft ,5 in | 10 ft x 9 ft ,5 in |
| Main Level | Dining Room | 9 ft ,5 in | 9 ft ,2 in | 9 ft ,5 in x 9 ft ,2 in |
| Main Level | Living Room | 21 ft ,3 in | 14 ft ,1 in | 21 ft ,3 in x 14 ft ,1 in |
| Main Level | Bedroom 2 | 11 ft | 10 ft ,4 in | 11 ft x 10 ft ,4 in |
| Main Level | Laundry Room | 7 ft ,5 in | 5 ft ,7 in | 7 ft ,5 in x 5 ft ,7 in |
| Main Level | Primary Bedroom | 12 ft ,9 in | 11 ft ,1 in | 12 ft ,9 in x 11 ft ,1 in |
https://www.realtor.ca/real-estate/30329527/8-490-lewis-drive-quesnel
Contact us for more information
Justine Pelletier
Personal Real Estate Corporation
(250) 985-2100
(250) 992-8833
www.century21.ca/energyrealty

The trademarks REALTOR®, REALTORS®, and the REALTOR® logo are controlled by The Canadian Real Estate Association (CREA) and identify real estate professionals who are members of CREA. The trademarks MLS®, Multiple Listing Service® and the associated logos are owned by The Canadian Real Estate Association (CREA) and identify the quality of services provided by real estate professionals who are members of CREA. The trademark DDF® is owned by The Canadian Real Estate Association (CREA) and identifies CREA's Data Distribution Facility (DDF®)