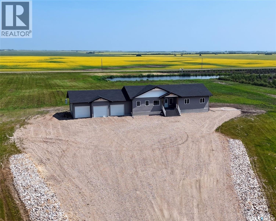
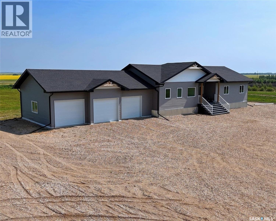
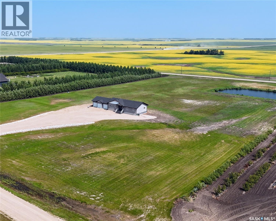
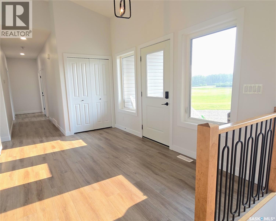
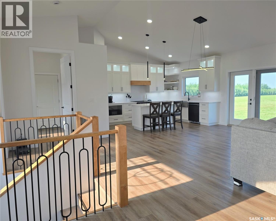
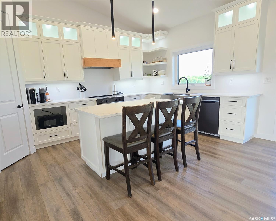
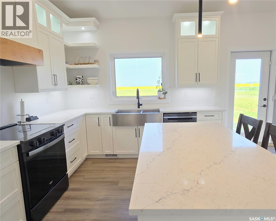
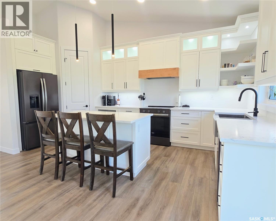
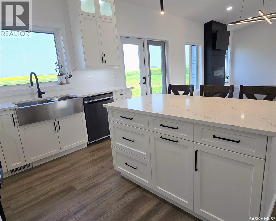
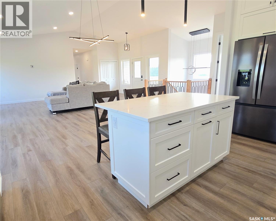
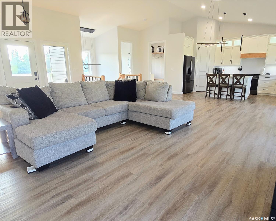
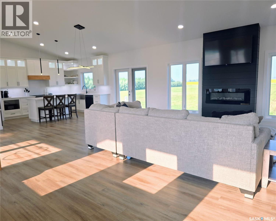
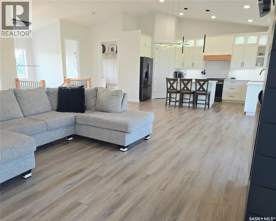
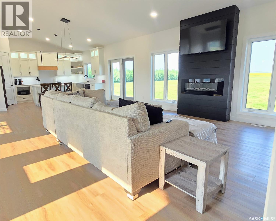
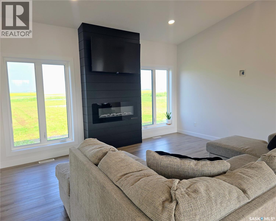
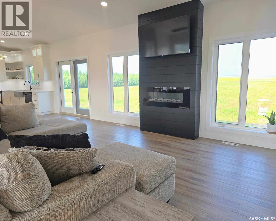
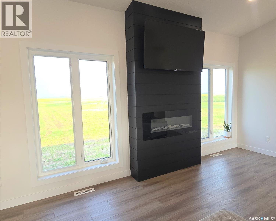
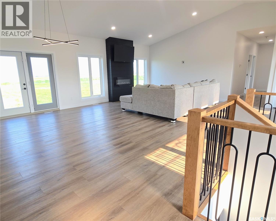
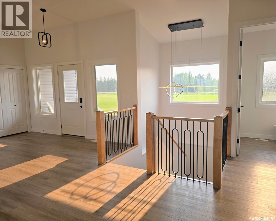
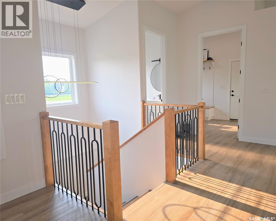
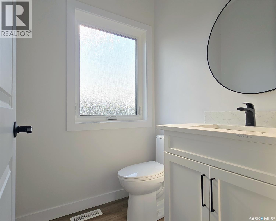
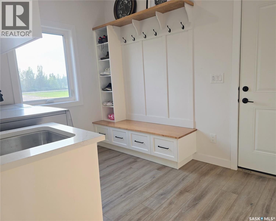
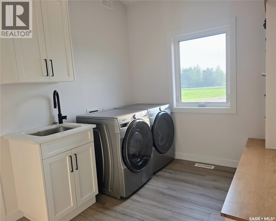
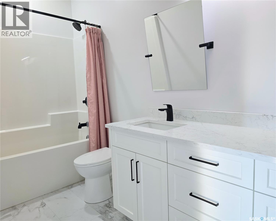
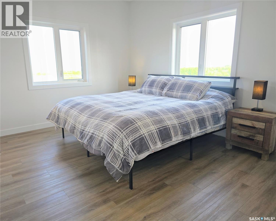
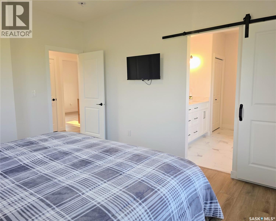
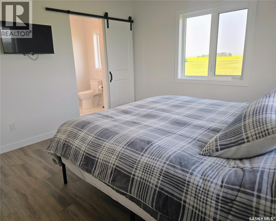
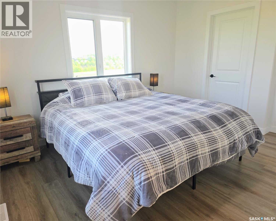
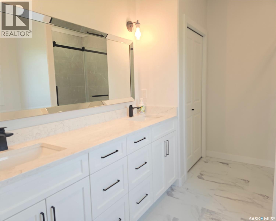
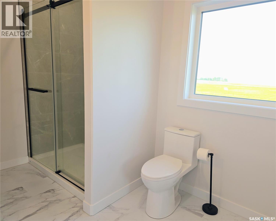
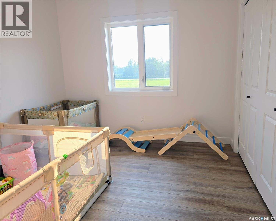
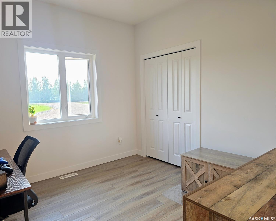
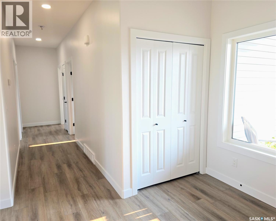
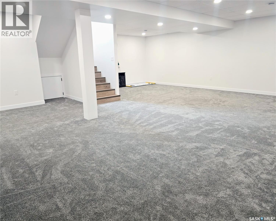
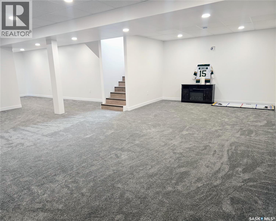
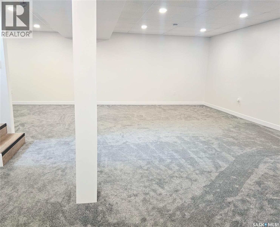
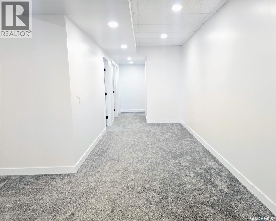
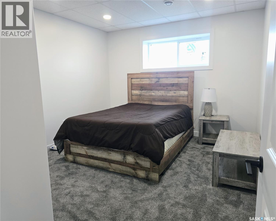
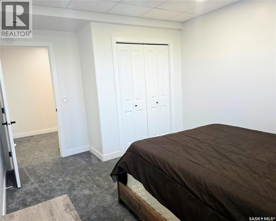
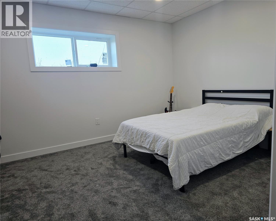
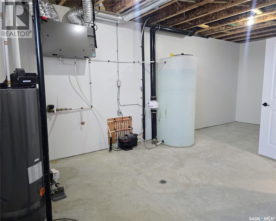
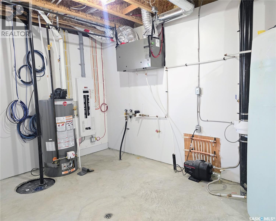
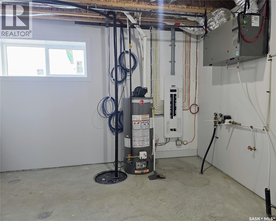
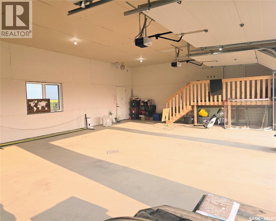
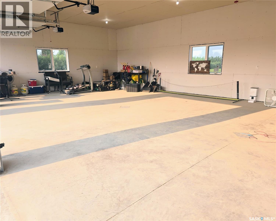
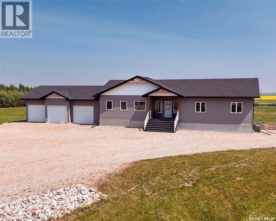
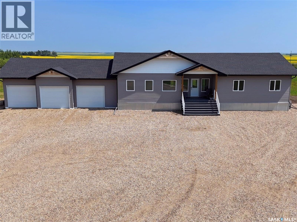
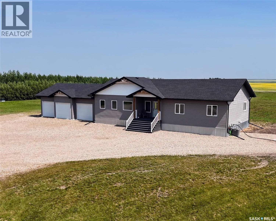
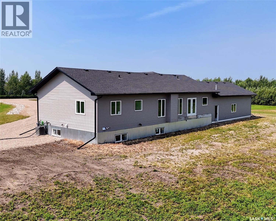
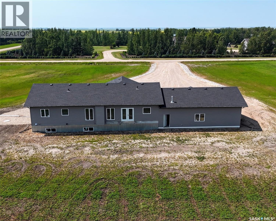
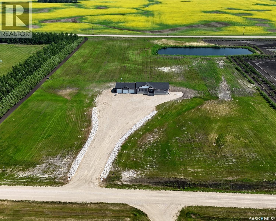
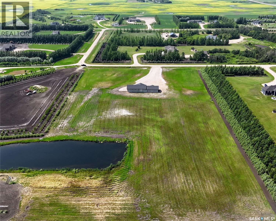
Discover modern acreage living at 8 George Drive, situated on 8.34 acres in the RM of Humboldt, just minutes north of the City of Humboldt. Built in 2024, this move-in-ready acreage features a 1,728 sq. ft. raised bungalow with five bedrooms, four bathrooms, a fully finished basement and an impressive 26' x 40' triple attached garage. Inside, the open-concept main floor features nine-foot ceilings, luxury vinyl plank flooring and large windows overlooking the surrounding prairie landscape. The kitchen offers timeless white cabinetry, quartz countertops, under-cabinet lighting, custom open shelving, a stylish range hood and a large island with plenty of room for gathering. It opens seamlessly to the dining area and living room, creating a comfortable and functional space for everyday living and entertaining. A sleek electric fireplace provides a modern focal point in the living room. Three bedrooms are located on the main floor, including a primary suite with a walk-in closet and private four-piece ensuite. The main level also includes a second four-piece bathroom, a convenient two-piece powder room and a functional mudroom with built-in lockers and main-floor laundry. The fully finished ICF basement provides even more living space with a large family room, two additional bedrooms, a three-piece bathroom and ample storage and utility space. Additional features include natural gas forced-air heating, central air conditioning, an air exchanger, gas BBQ hookup and sump pump. The property is serviced by a public water line and septic holding tank. A dugout provides a useful water source for lawn care, gardening and irrigation, adding further value to this well-planned acreage. Offering contemporary finishes, a family-friendly layout and over eight acres of peaceful country surroundings, this acreage combines the space and privacy of rural living with convenient access to the City of Humboldt. (id:44393)
| MLS® Number | SK043626 |
| Property Type | Single Family |
| Features | Acreage, Treed, Sump Pump |
| Bathroom Total | 4 |
| Bedrooms Total | 5 |
| Appliances | Washer, Refrigerator, Dishwasher, Dryer, Garage Door Opener Remote(s), Hood Fan, Stove |
| Architectural Style | Raised Bungalow |
| Basement Development | Finished |
| Basement Type | Full (finished) |
| Constructed Date | 2024 |
| Cooling Type | Central Air Conditioning, Air Exchanger |
| Fireplace Fuel | Electric |
| Fireplace Present | Yes |
| Fireplace Type | Conventional |
| Heating Fuel | Natural Gas |
| Heating Type | Forced Air |
| Stories Total | 1 |
| Size Interior | 1,728 Ft2 |
| Type | House |
| Attached Garage | |
| R V | |
| Gravel | |
| Parking Space(s) | 10 |
| Acreage | Yes |
| Landscape Features | Lawn |
| Size Frontage | 450 Ft |
| Size Irregular | 8.34 |
| Size Total | 8.34 Ac |
| Size Total Text | 8.34 Ac |
| Level | Type | Length | Width | Dimensions |
|---|---|---|---|---|
| Basement | Family Room | 26-10 x 26-9 | ||
| Basement | Bedroom | 11-0 x 10-5 | ||
| Basement | 3pc Bathroom | 13-7 x 4-11 | ||
| Basement | Bedroom | 13-8 x 13-7 | ||
| Basement | Other | 18-1 x 13-8 | ||
| Main Level | Kitchen/dining Room | 18-11 x 16-0 | ||
| Main Level | Family Room | 16-0 x 13-7 | ||
| Main Level | Foyer | 13-0 x 9-0 | ||
| Main Level | 2pc Bathroom | 5-5 x 4-11 | ||
| Main Level | Other | 11-4 x 8-1 | ||
| Main Level | 4pc Bathroom | 10-10 x 4-10 | ||
| Main Level | Bedroom | 10-5 x 9-11 | ||
| Main Level | Bedroom | 10-6 x 9-11 | ||
| Main Level | Primary Bedroom | 13-7 x 11-10 | ||
| Main Level | 4pc Ensuite Bath | 10-10 x 8-1 |
https://www.realtor.ca/real-estate/30080790/8-george-drive-humboldt-rm-no-370
Contact us for more information
Kara Braitenbach
Salesperson
(306) 682-5535
Dawson Braitenbach
Broker
(306) 682-5535

The trademarks REALTOR®, REALTORS®, and the REALTOR® logo are controlled by The Canadian Real Estate Association (CREA) and identify real estate professionals who are members of CREA. The trademarks MLS®, Multiple Listing Service® and the associated logos are owned by The Canadian Real Estate Association (CREA) and identify the quality of services provided by real estate professionals who are members of CREA. The trademark DDF® is owned by The Canadian Real Estate Association (CREA) and identifies CREA's Data Distribution Facility (DDF®)