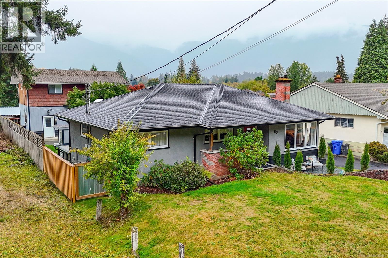
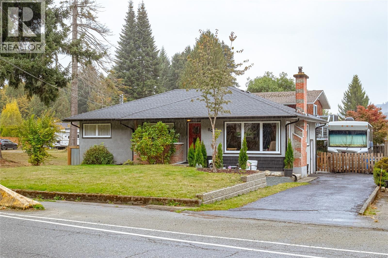
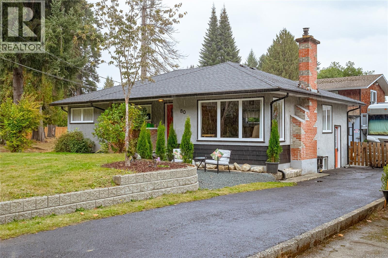
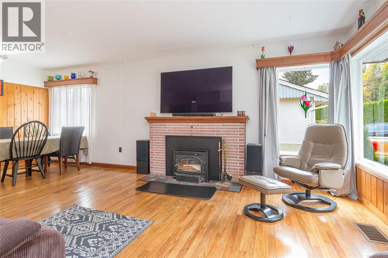
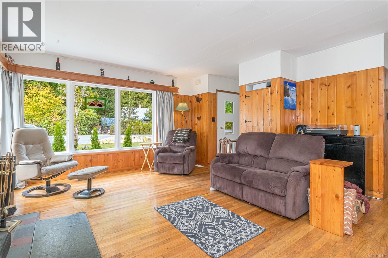
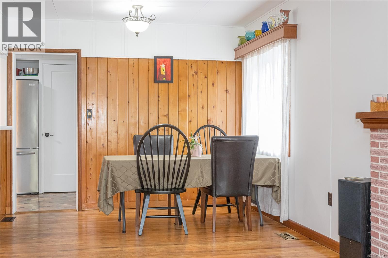
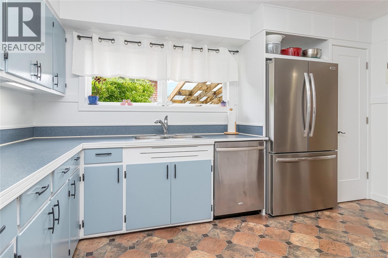
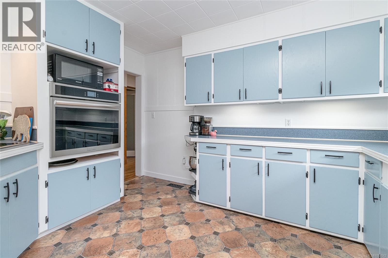
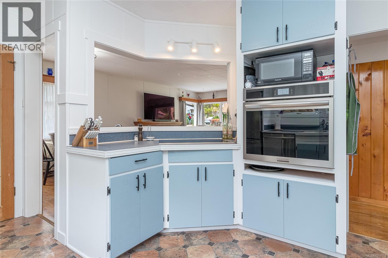
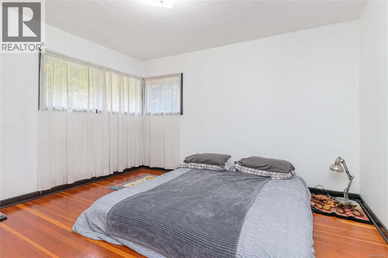
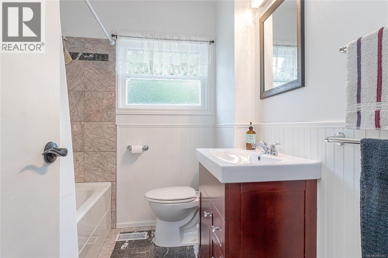
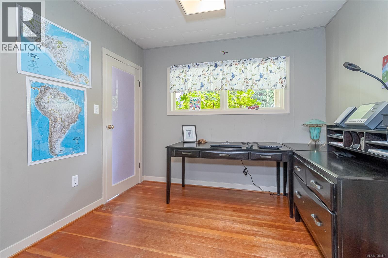
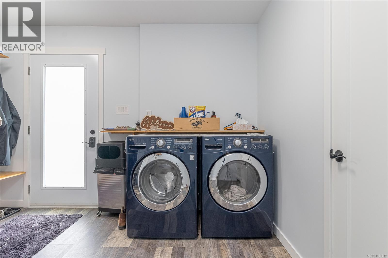
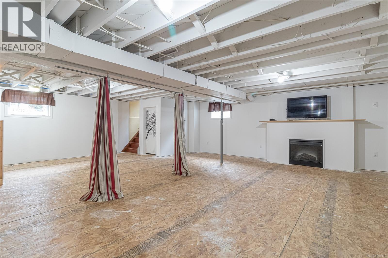
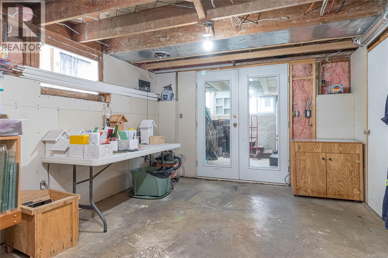
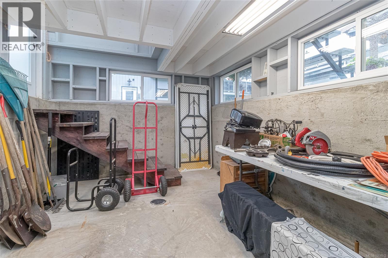
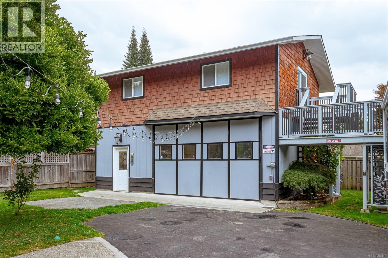
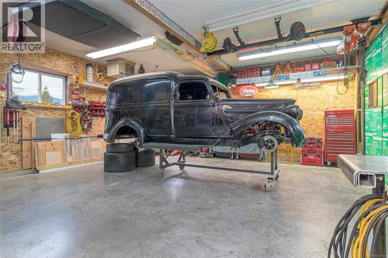
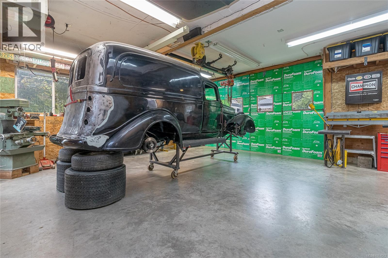
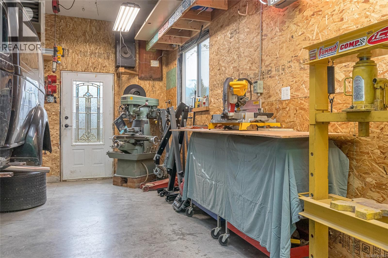
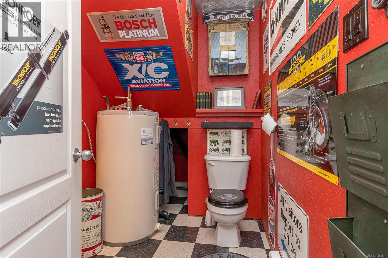
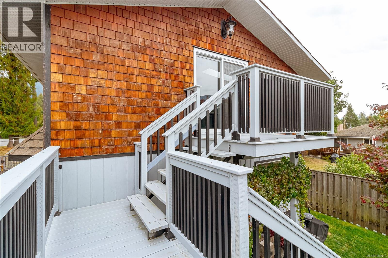
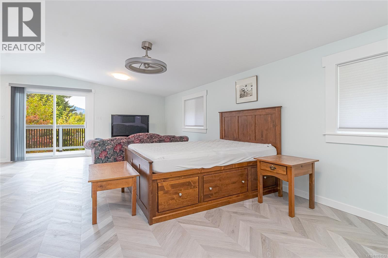
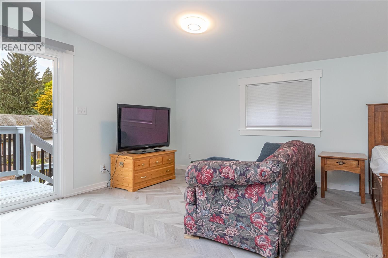
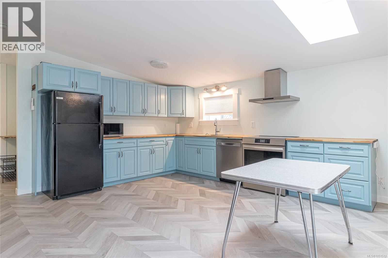
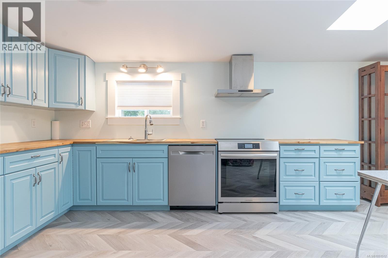
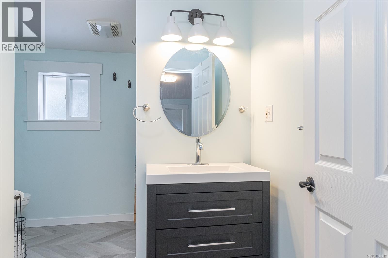
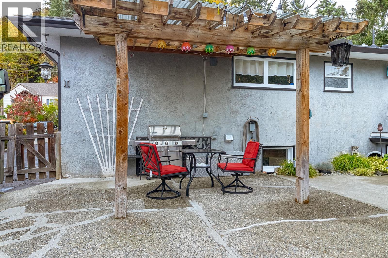
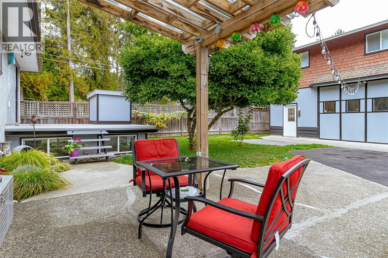
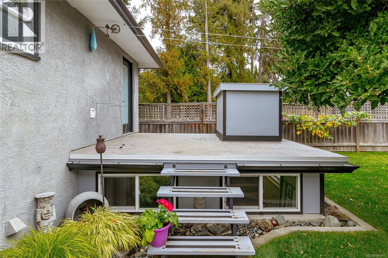
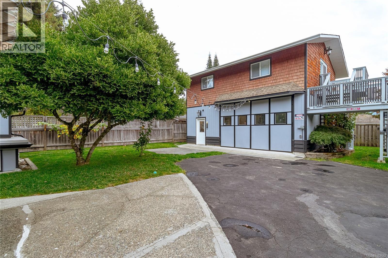
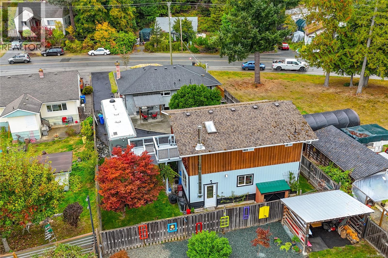
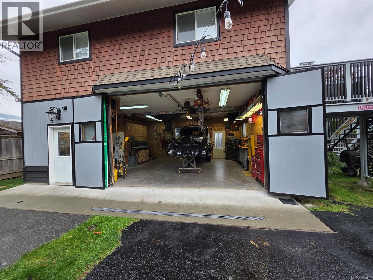
Located in the heart of Lake Cowichan, this solidly built home offers an updated interior while preserving the charm of the 1950s. Enjoy a peaceful, nature-filled lifestyle with convenient access to local shopping and the recreation opportunities Lake Cowichan is known for. Inside, the welcoming living and dining areas feature a cozy fireplace, complemented by an updated kitchen with quality appliances. The home includes two bedrooms and a four-piece bathroom, along with an unfinished basement that provides excellent storage. A standout feature for homeowners seeking comfort and flexibility is the detached shop, offering 700+ sq. ft. with 10-foot ceilings—well suited for projects, hobbies, or workshop space. Above the shop is a finished studio, ideal for extended family or generational living. Step outside to a fully fenced yard with RV parking, mature gardens, and fruit trees, plus an outdoor patio perfect for quiet mornings and relaxed evenings. Tthis property delivers the best of both worlds: a calm setting with nature at your doorstep and a community lifestyle defined by swimming and boating just moments away. (id:44393)
| MLS® Number | 1051512 |
| Property Type | Single Family |
| Neigbourhood | Lake Cowichan |
| Features | Level Lot, Other |
| Parking Space Total | 5 |
| Structure | Workshop |
| Bathroom Total | 3 |
| Bedrooms Total | 2 |
| Appliances | Dishwasher, Dryer, Oven - Built-in, Range - Induction, Washer |
| Constructed Date | 1955 |
| Cooling Type | Air Conditioned |
| Fireplace Present | Yes |
| Fireplace Total | 2 |
| Heating Fuel | Electric |
| Heating Type | Forced Air, Heat Pump |
| Size Interior | 1,166 Ft2 |
| Type | House |
| Detached Garage | |
| Garage | |
| R V |
| Acreage | No |
| Size Irregular | 9148 |
| Size Total | 9148 Sqft |
| Size Total Text | 9148 Sqft |
| Zoning Description | R3 |
| Zoning Type | Residential |
| Level | Type | Length | Width | Dimensions |
|---|---|---|---|---|
| Lower Level | Studio | 10'11 x 16'9 | ||
| Lower Level | Unfinished Room | 20'6 x 21'0 | ||
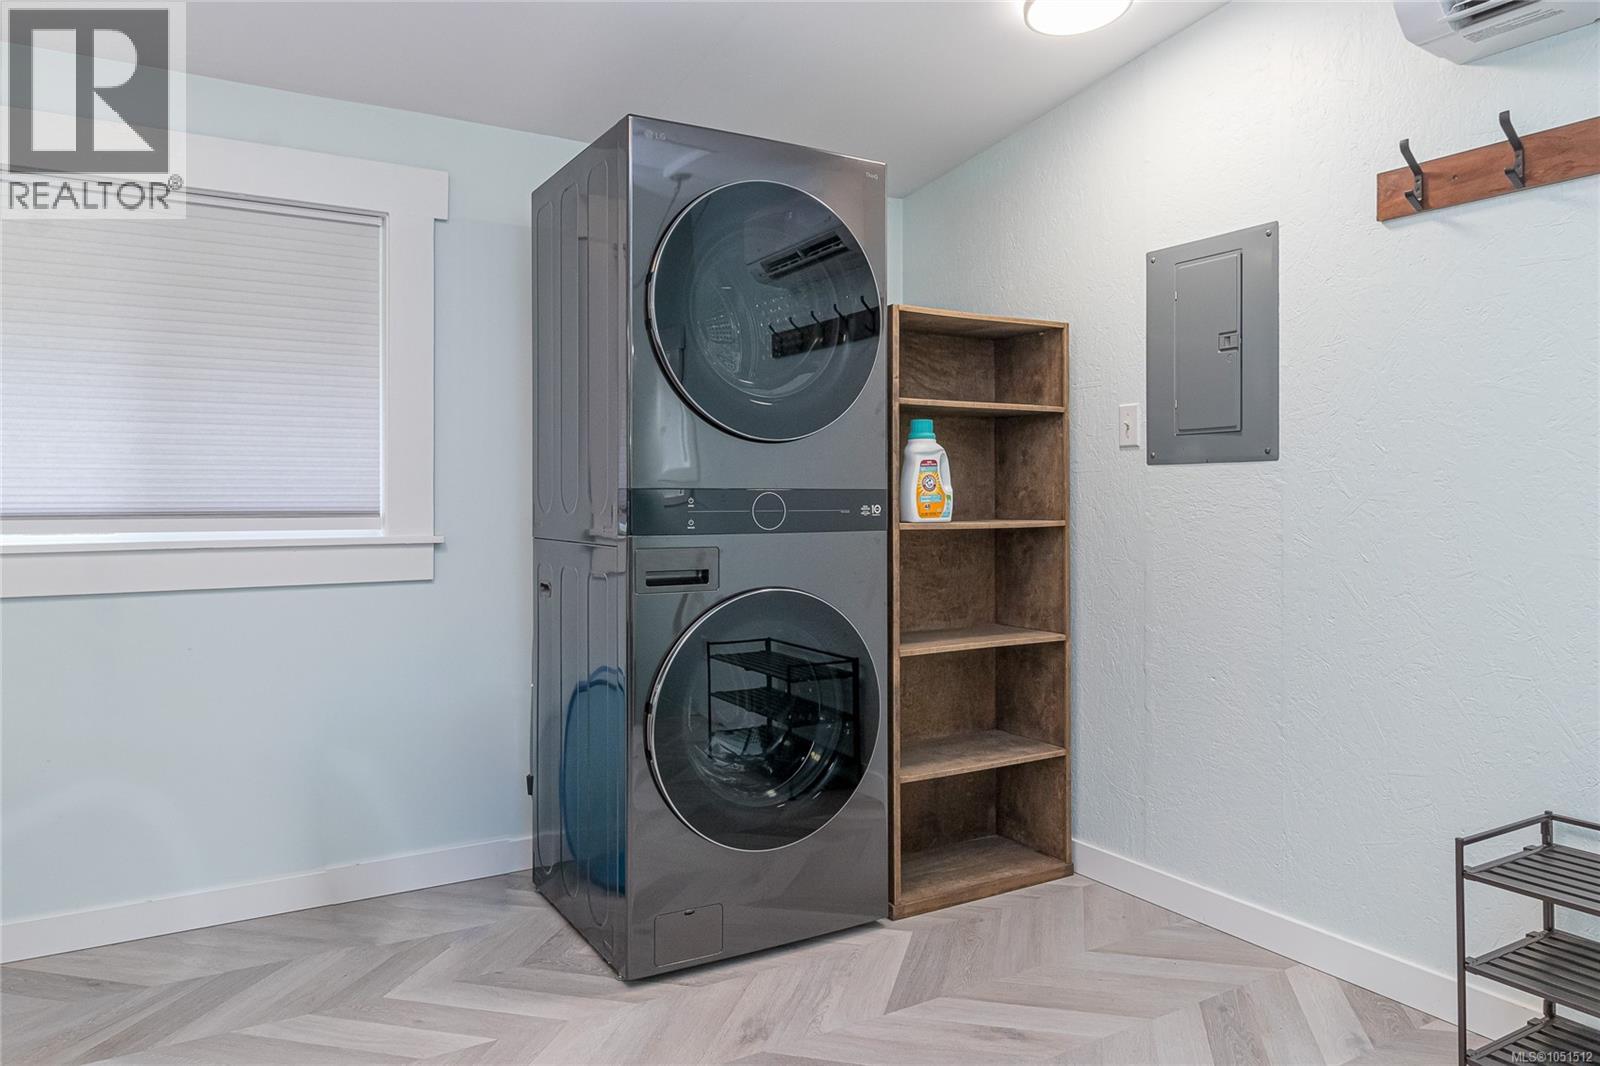
| Main Level | Laundry Room | 11'1 x 7'0 | ||
| Main Level | Bedroom | 9'6 x 9'1 | ||
| Main Level | Primary Bedroom | 11'0 x 12'7 | ||
| Main Level | Bathroom | 4-Piece | ||
| Main Level | Dining Room | 9'9 x 10'5 | ||
| Main Level | Kitchen | 10'10 x 12'7 | ||
| Main Level | Living Room | 13'0 x 11'4 | ||
| Other | Workshop | 23'0 x 22'11 | ||
| Auxiliary Building | Bathroom | 2-Piece | ||
| Auxiliary Building | Bathroom | 3-Piece | ||
| Auxiliary Building | Kitchen | 19'5 x 11'5 | ||
| Auxiliary Building | Living Room | 29'0 x 11'7 |
https://www.realtor.ca/real-estate/30362038/80-north-shore-rd-lake-cowichan-lake-cowichan
Contact us for more information
Barbara Aitken
(250) 748-7200
(800) 976-5566
(250) 748-2711
www.remax-duncan.bc.ca/

The trademarks REALTOR®, REALTORS®, and the REALTOR® logo are controlled by The Canadian Real Estate Association (CREA) and identify real estate professionals who are members of CREA. The trademarks MLS®, Multiple Listing Service® and the associated logos are owned by The Canadian Real Estate Association (CREA) and identify the quality of services provided by real estate professionals who are members of CREA. The trademark DDF® is owned by The Canadian Real Estate Association (CREA) and identifies CREA's Data Distribution Facility (DDF®)