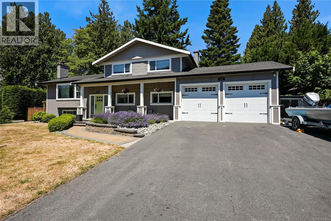
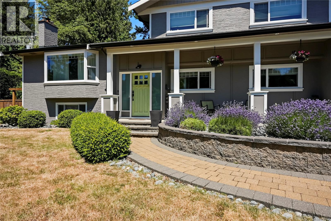
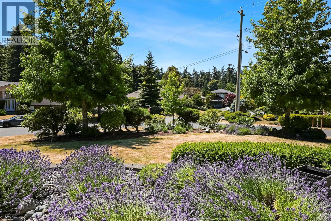
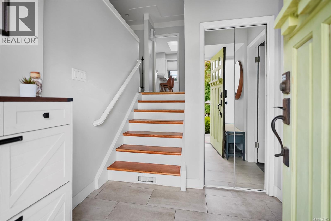
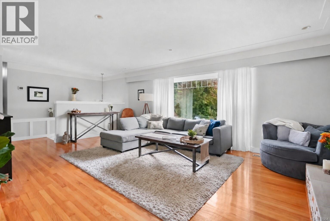
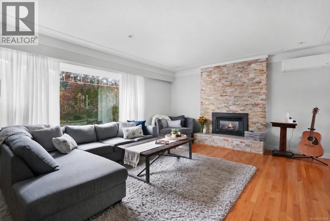
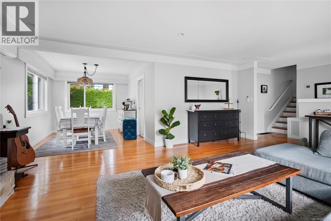
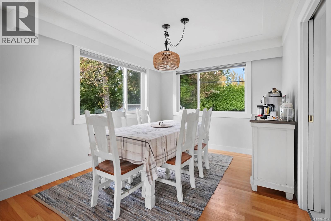
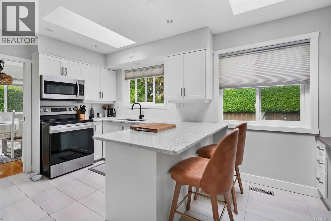
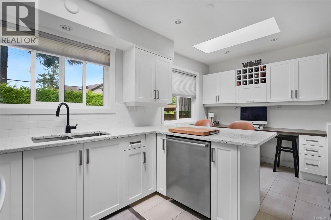
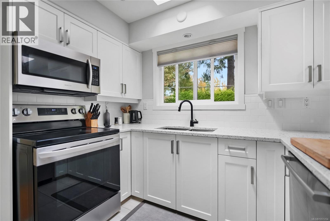
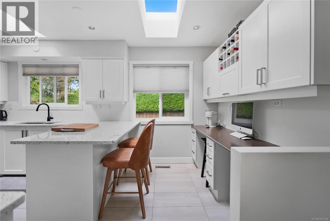
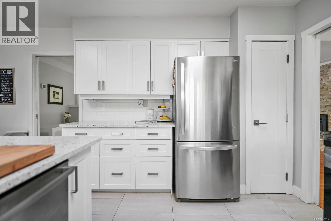
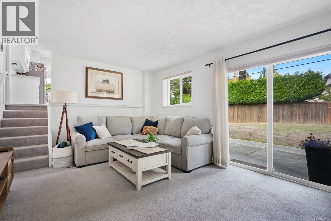
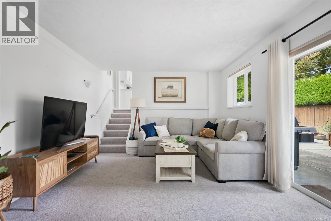
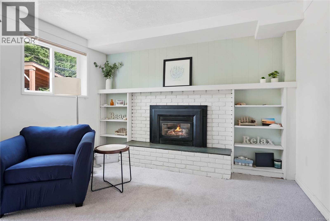
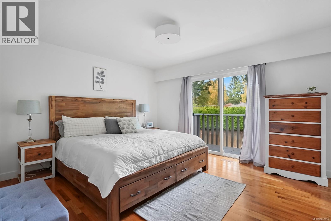
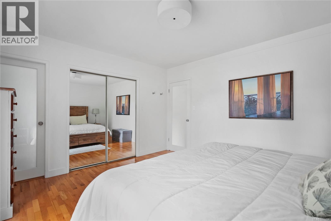
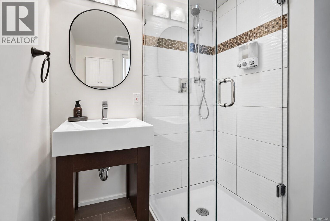
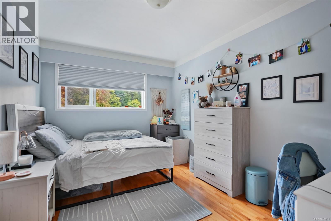
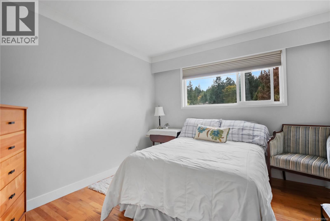
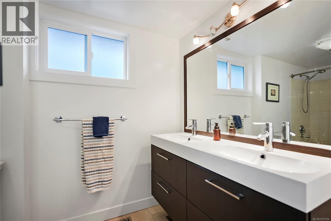
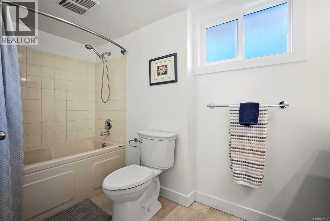
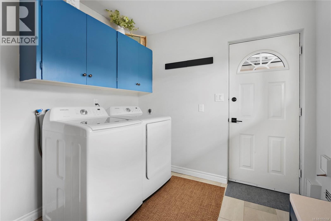
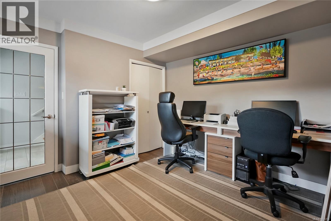
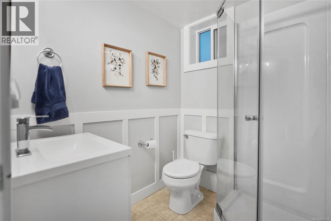
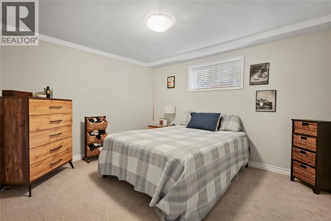
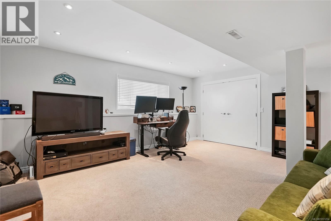
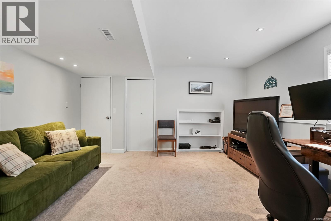
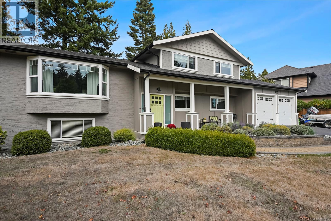
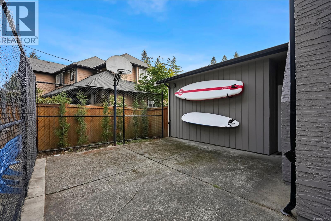
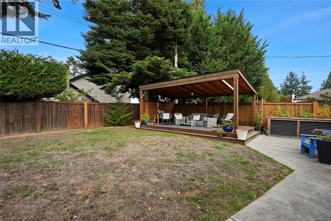
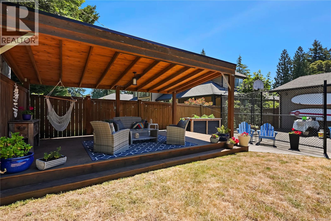
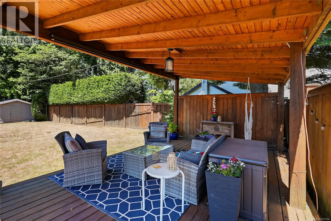
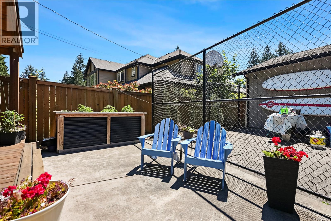
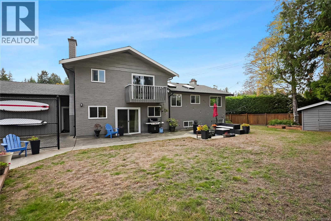
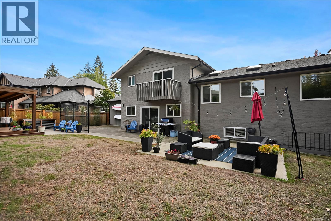
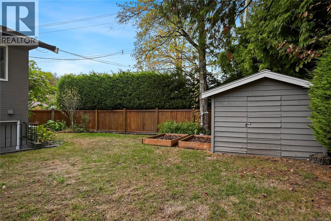
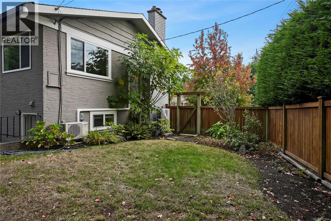
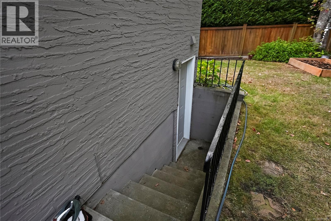
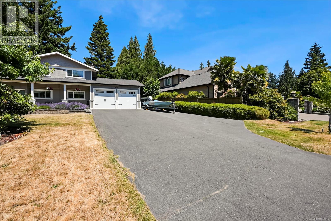
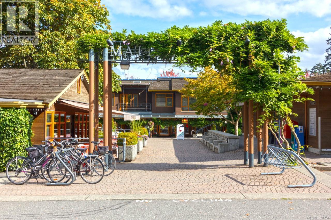
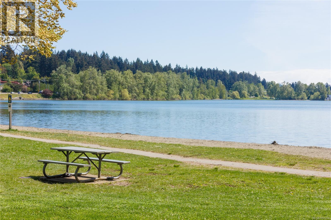
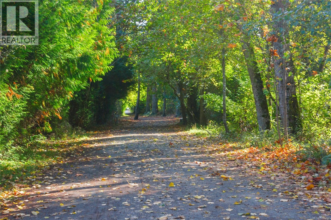
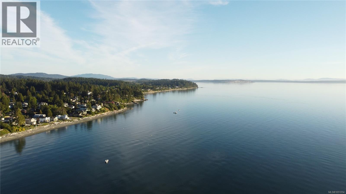
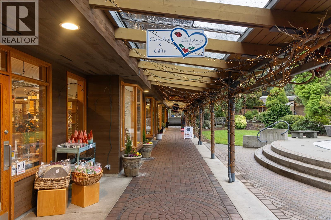
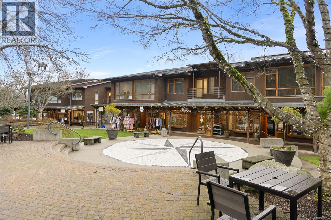
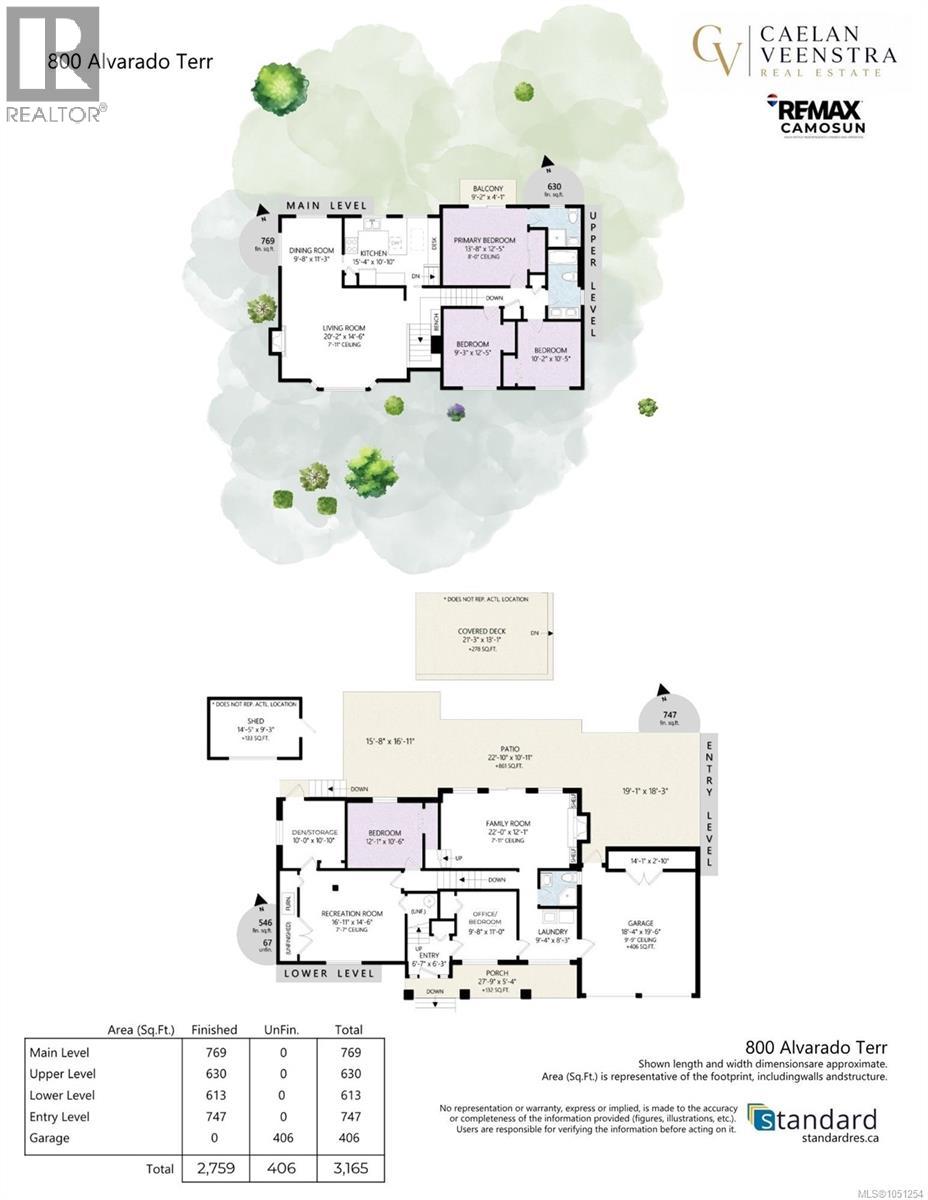
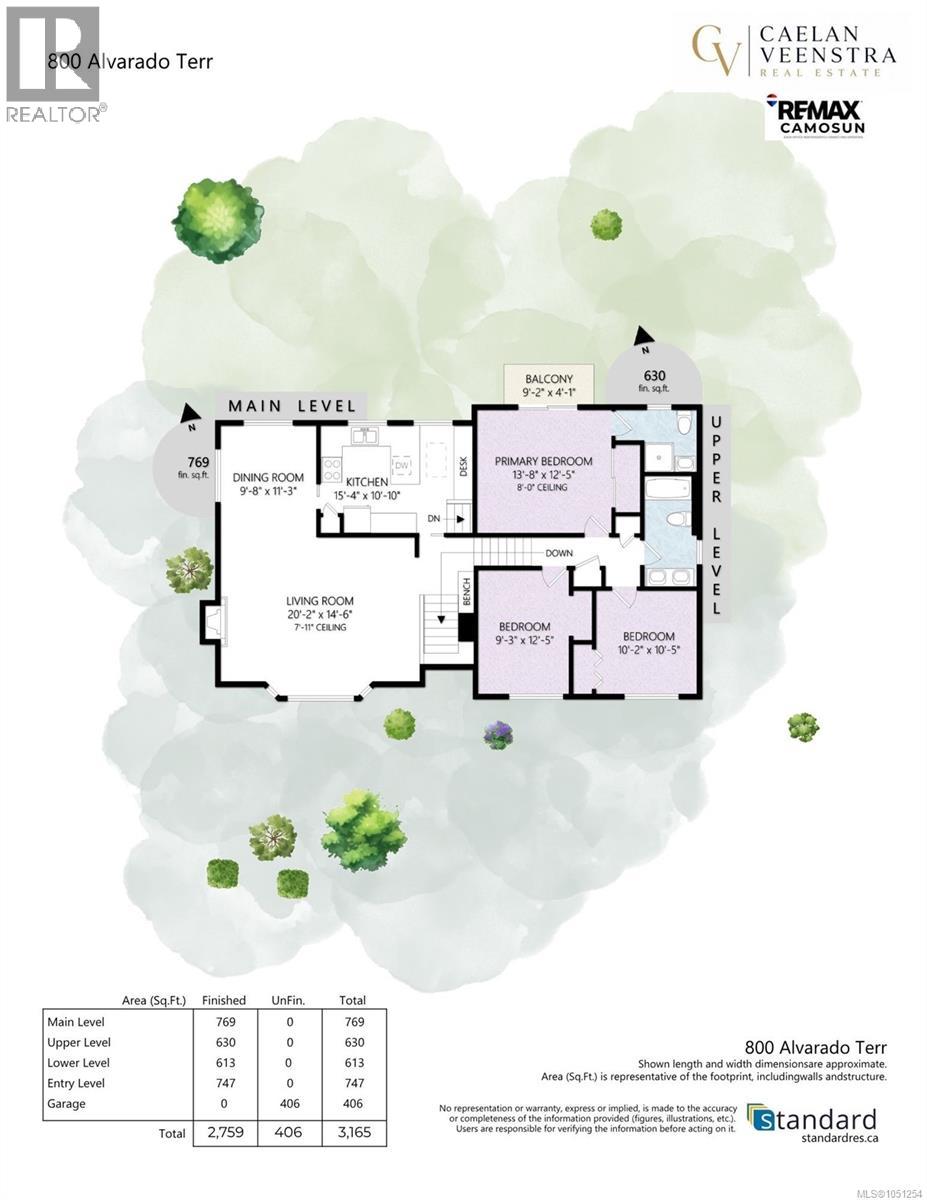
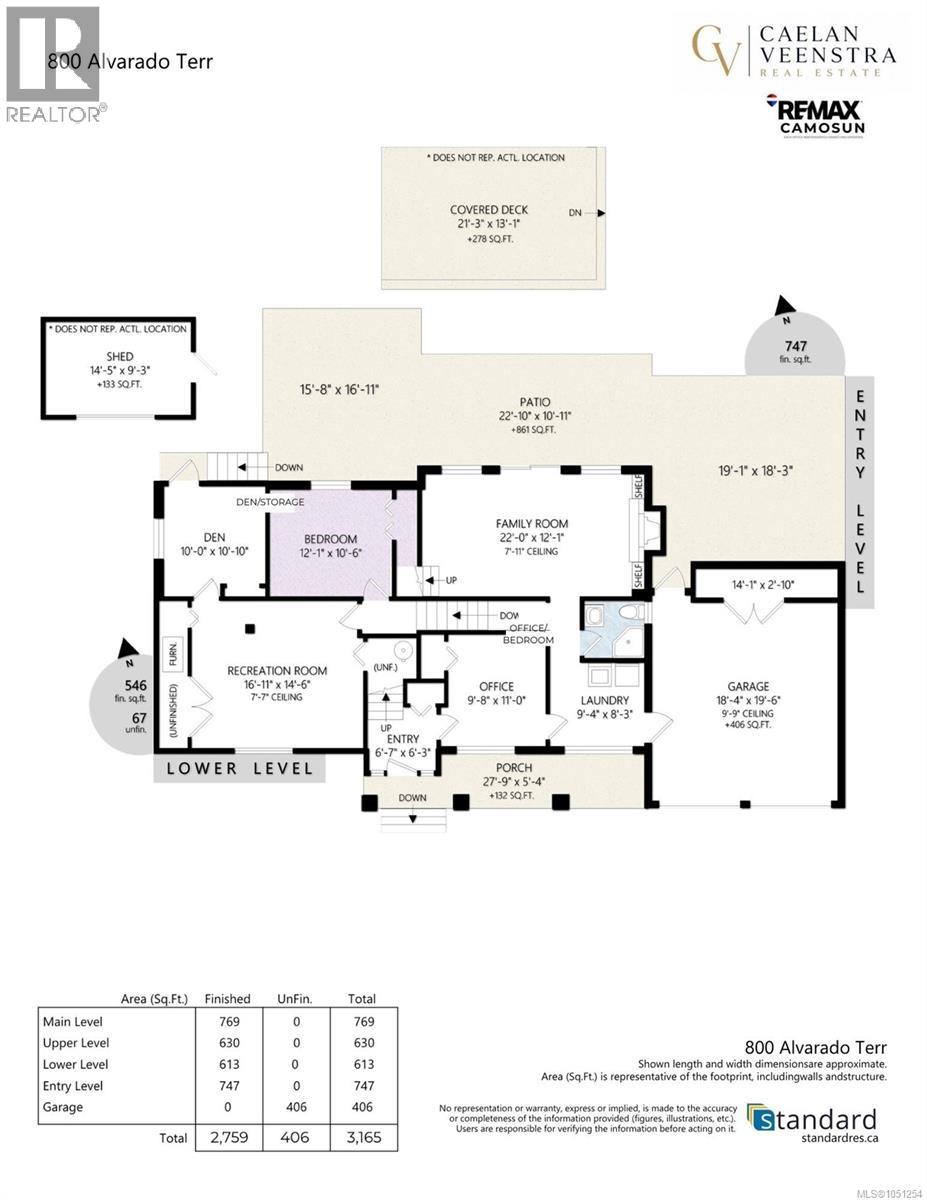
Nestled in an exclusive Cordova Bay neighborhood, this updated mid-century modern 5 bed, 3 bath family home is situated on a sunny, beautiful lot in a great community. The bright, updated kitchen flows into a spacious dining room and cozy living rm w/gas f/p and quality accents. Upstairs offers 3 bedrooms, including a primary bedrm w/ensuite, and a main bath. Bonus family rm on main that leads to spacious backyard. Versatile home office & lower rec room, additional bedrm and storage. Enjoy a high-efficiency heat pump w/air-cond, hardwood & tile floors, generous closets, storage, double garage and ample driveway parking. Just minutes from top-tier schools, local parks and scenic walking trails throughout Cordova Bay and Broadmead. Step outside to your private oasis with a sprawling covered wood deck, sunny lounging patio, storage shed, and dedicated rec. court. An entertainer's dream for barbecues and gatherings. Close to local beaches and Elk Lake, this is truly a great lifestyle and area to live in! (id:44393)
| MLS® Number | 1051254 |
| Property Type | Single Family |
| Neigbourhood | Cordova Bay |
| Features | Level Lot, Private Setting, Wooded Area, Other, Rectangular |
| Parking Space Total | 8 |
| Plan | Vip19821 |
| Structure | Shed, Patio(s) |
| Bathroom Total | 3 |
| Bedrooms Total | 5 |
| Appliances | Dishwasher, Dryer, Microwave, Range - Electric, Washer |
| Architectural Style | Other |
| Constructed Date | 1968 |
| Cooling Type | Air Conditioned, Central Air Conditioning |
| Fireplace Present | Yes |
| Fireplace Total | 2 |
| Heating Fuel | Natural Gas |
| Heating Type | Forced Air, Heat Pump |
| Size Interior | 2,759 Ft2 |
| Type | House |
| Attached Garage | |
| Garage | |
| R V |
| Acreage | No |
| Size Irregular | 12389 |
| Size Total | 12389 Sqft |
| Size Total Text | 12389 Sqft |
| Zoning Type | Residential |
| Level | Type | Length | Width | Dimensions |
|---|---|---|---|---|
| Second Level | Primary Bedroom | 14 ft | 12 ft | 14 ft x 12 ft |
| Second Level | Balcony | 9 ft | 4 ft | 9 ft x 4 ft |
| Second Level | Ensuite | 3-Piece | ||
| Second Level | Bedroom | 9 ft | 12 ft | 9 ft x 12 ft |
| Second Level | Bedroom | 10 ft | 10 ft | 10 ft x 10 ft |
| Second Level | Bathroom | 5-Piece | ||
| Lower Level | Bedroom | 12 ft | 11 ft | 12 ft x 11 ft |
| Lower Level | Recreation Room | 17 ft | 15 ft | 17 ft x 15 ft |
| Lower Level | Den | 10 ft | 11 ft | 10 ft x 11 ft |
| Main Level | Workshop | 15 ft | 9 ft | 15 ft x 9 ft |
| Main Level | Other | 19 ft | 18 ft | 19 ft x 18 ft |
| Main Level | Patio | 23 ft | 11 ft | 23 ft x 11 ft |
| Main Level | Patio | 16 ft | 17 ft | 16 ft x 17 ft |
| Main Level | Entrance | 7 ft | 6 ft | 7 ft x 6 ft |
| Main Level | Porch | 28 ft | 5 ft | 28 ft x 5 ft |
| Main Level | Bedroom | 10 ft | 11 ft | 10 ft x 11 ft |
| Main Level | Laundry Room | 9 ft | 8 ft | 9 ft x 8 ft |
| Main Level | Family Room | 22 ft | 12 ft | 22 ft x 12 ft |
| Main Level | Kitchen | 15 ft | 11 ft | 15 ft x 11 ft |
| Main Level | Dining Room | 10 ft | 11 ft | 10 ft x 11 ft |
| Main Level | Living Room | 20 ft | 15 ft | 20 ft x 15 ft |
| Main Level | Bathroom | 3-Piece | ||
| Main Level | Storage | 14 ft | 3 ft | 14 ft x 3 ft |
https://www.realtor.ca/real-estate/30359462/800-alvarado-terr-saanich-cordova-bay
Contact us for more information
Caelan Veenstra

(250) 744-3301
(800) 663-2121
(250) 744-3904
www.remax-camosun-victoria-bc.com/

The trademarks REALTOR®, REALTORS®, and the REALTOR® logo are controlled by The Canadian Real Estate Association (CREA) and identify real estate professionals who are members of CREA. The trademarks MLS®, Multiple Listing Service® and the associated logos are owned by The Canadian Real Estate Association (CREA) and identify the quality of services provided by real estate professionals who are members of CREA. The trademark DDF® is owned by The Canadian Real Estate Association (CREA) and identifies CREA's Data Distribution Facility (DDF®)