Maintenance, Ground Maintenance, Property Management, Waste Removal
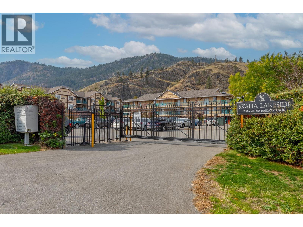
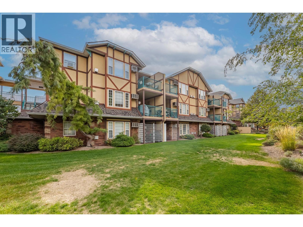
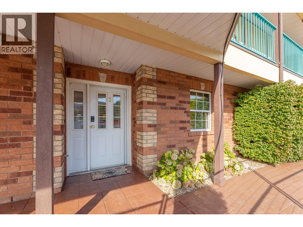
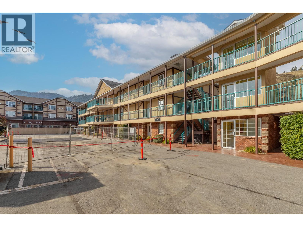
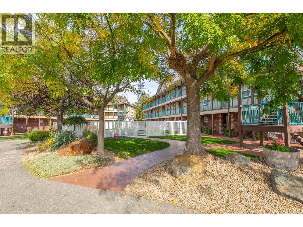
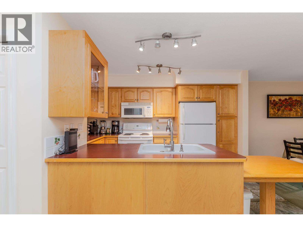
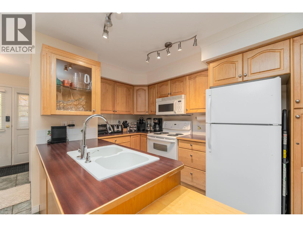
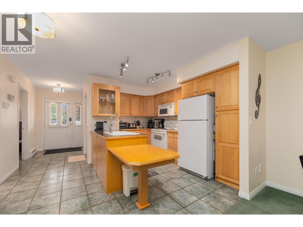
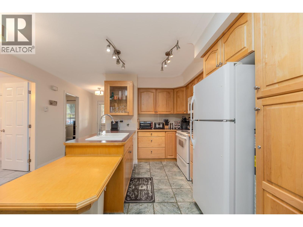
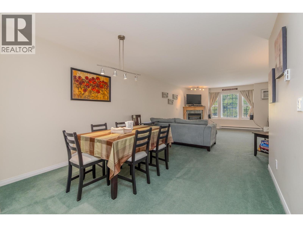
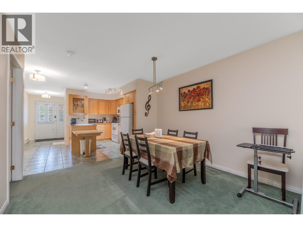
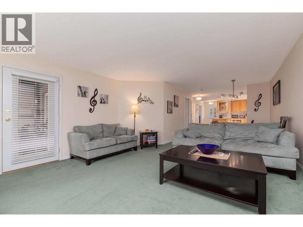
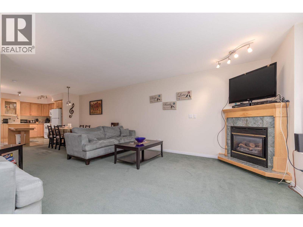
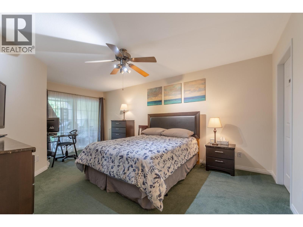
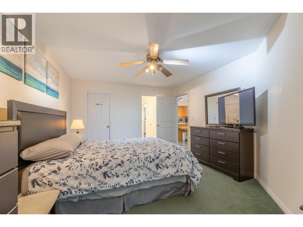
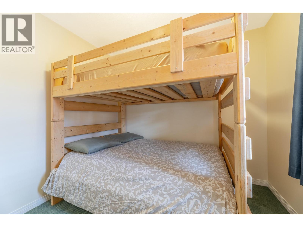
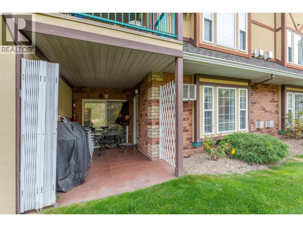
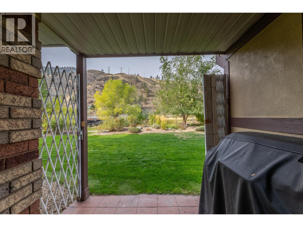
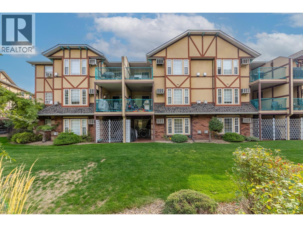
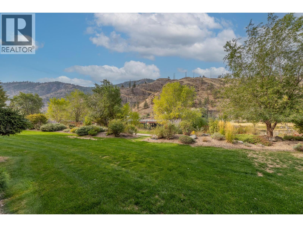
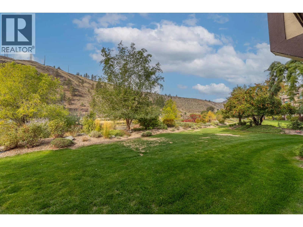
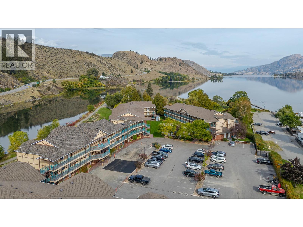
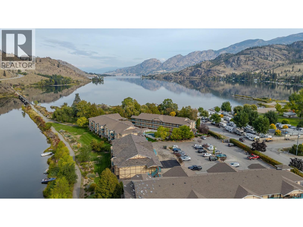
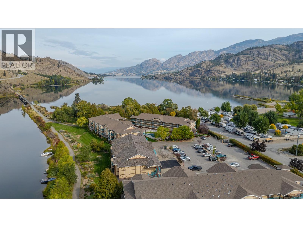
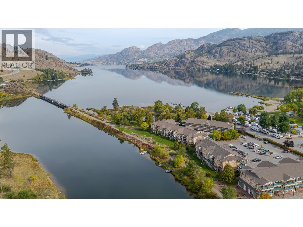
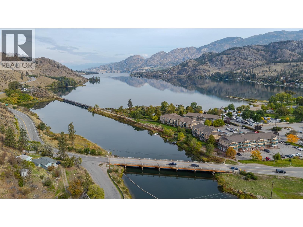
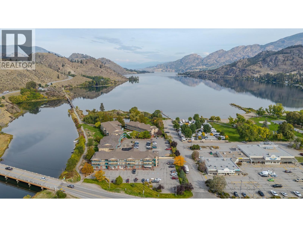
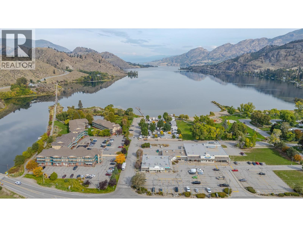
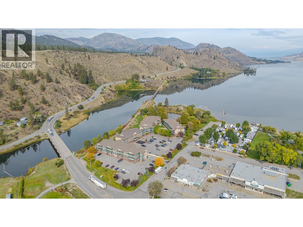
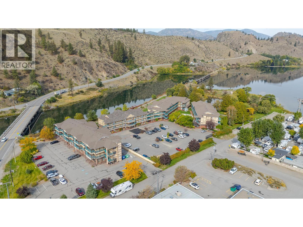
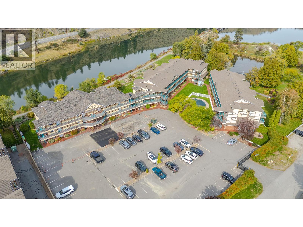
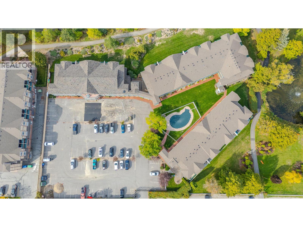
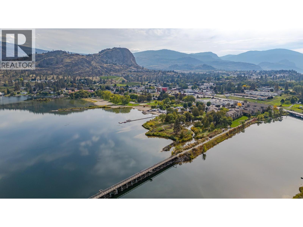
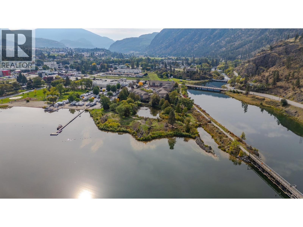
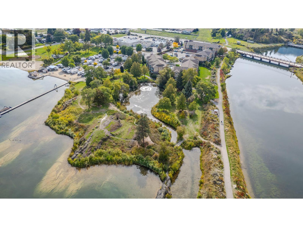
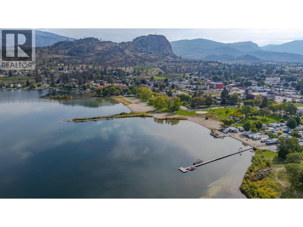
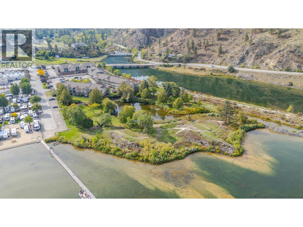
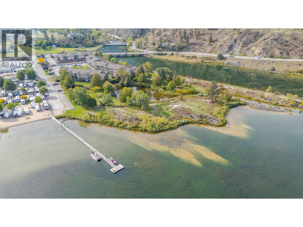
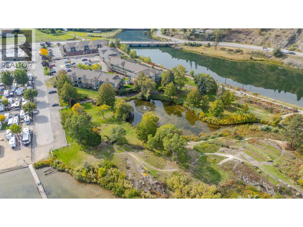
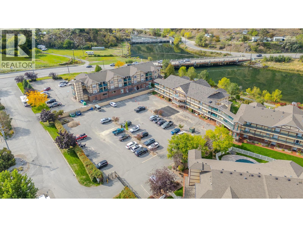
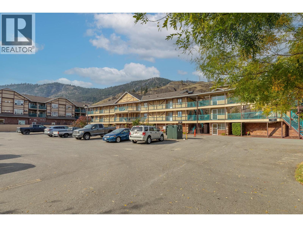
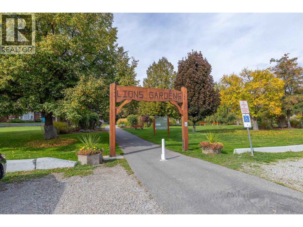
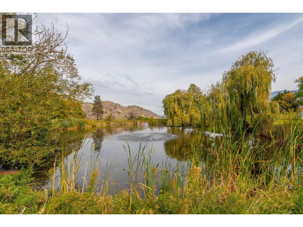
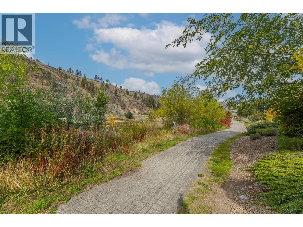
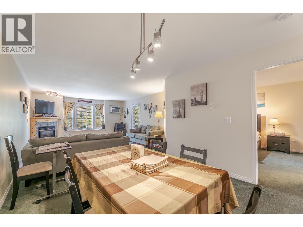
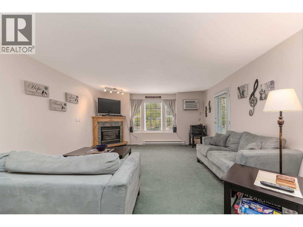
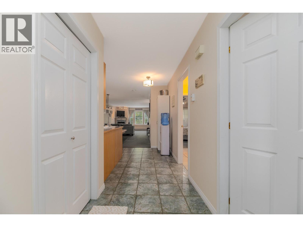
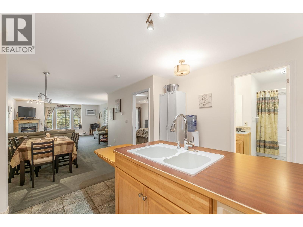
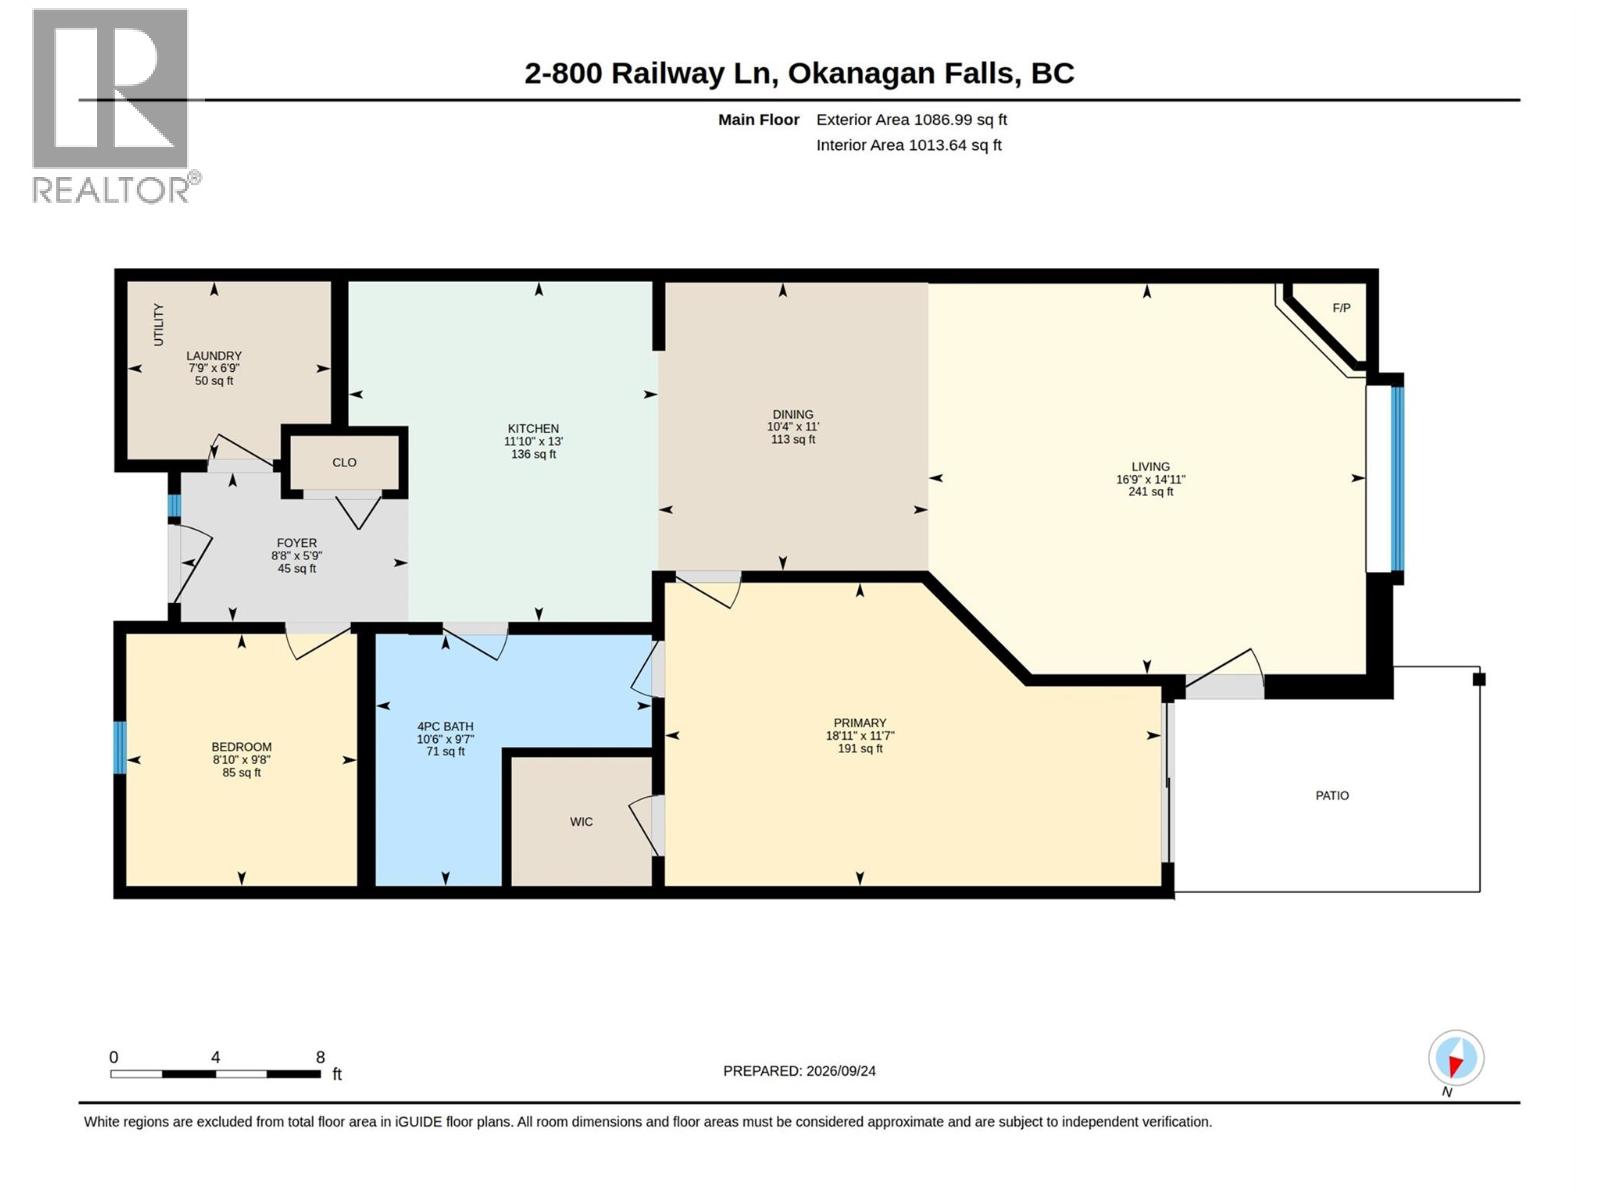
$395.63 MonthlyExperience the perfect blend of lakeside tranquility and central convenience in this beautiful, open-concept condominium located in the heart of Okanagan Falls. Perfectly positioned just steps from the shores of Skaha Lake and a short 15-minute scenic drive from Penticton, this property offers an exceptional opportunity for investors, retirees, or anyone seeking a peaceful retreat in world-renowned wine country. Stepping inside, you are greeted by a bright and airy layout designed to maximize both comfort and functionality. The generous living room flows effortlessly into a defined dining area and a fully equipped kitchen, creating an ideal environment for entertaining or relaxing after a day exploring the valley. The floor plan features a thoughtfully designed bedroom separation layout, prioritizing maximum privacy between sleeping quarters. Large windows invite natural light throughout the day, while your private outdoor balcony serves as the perfect spot to sip local vintage and soak in the breathtaking lake and mountain views. (id:44393)
| MLS® Number | 10402935 |
| Property Type | Single Family |
| Neigbourhood | Okanagan Falls |
| Community Name | Skaha Lakeside |
| Amenities Near By | Recreation |
| Features | Level Lot, Private Setting, Wheelchair Access, Balcony |
| Parking Space Total | 1 |
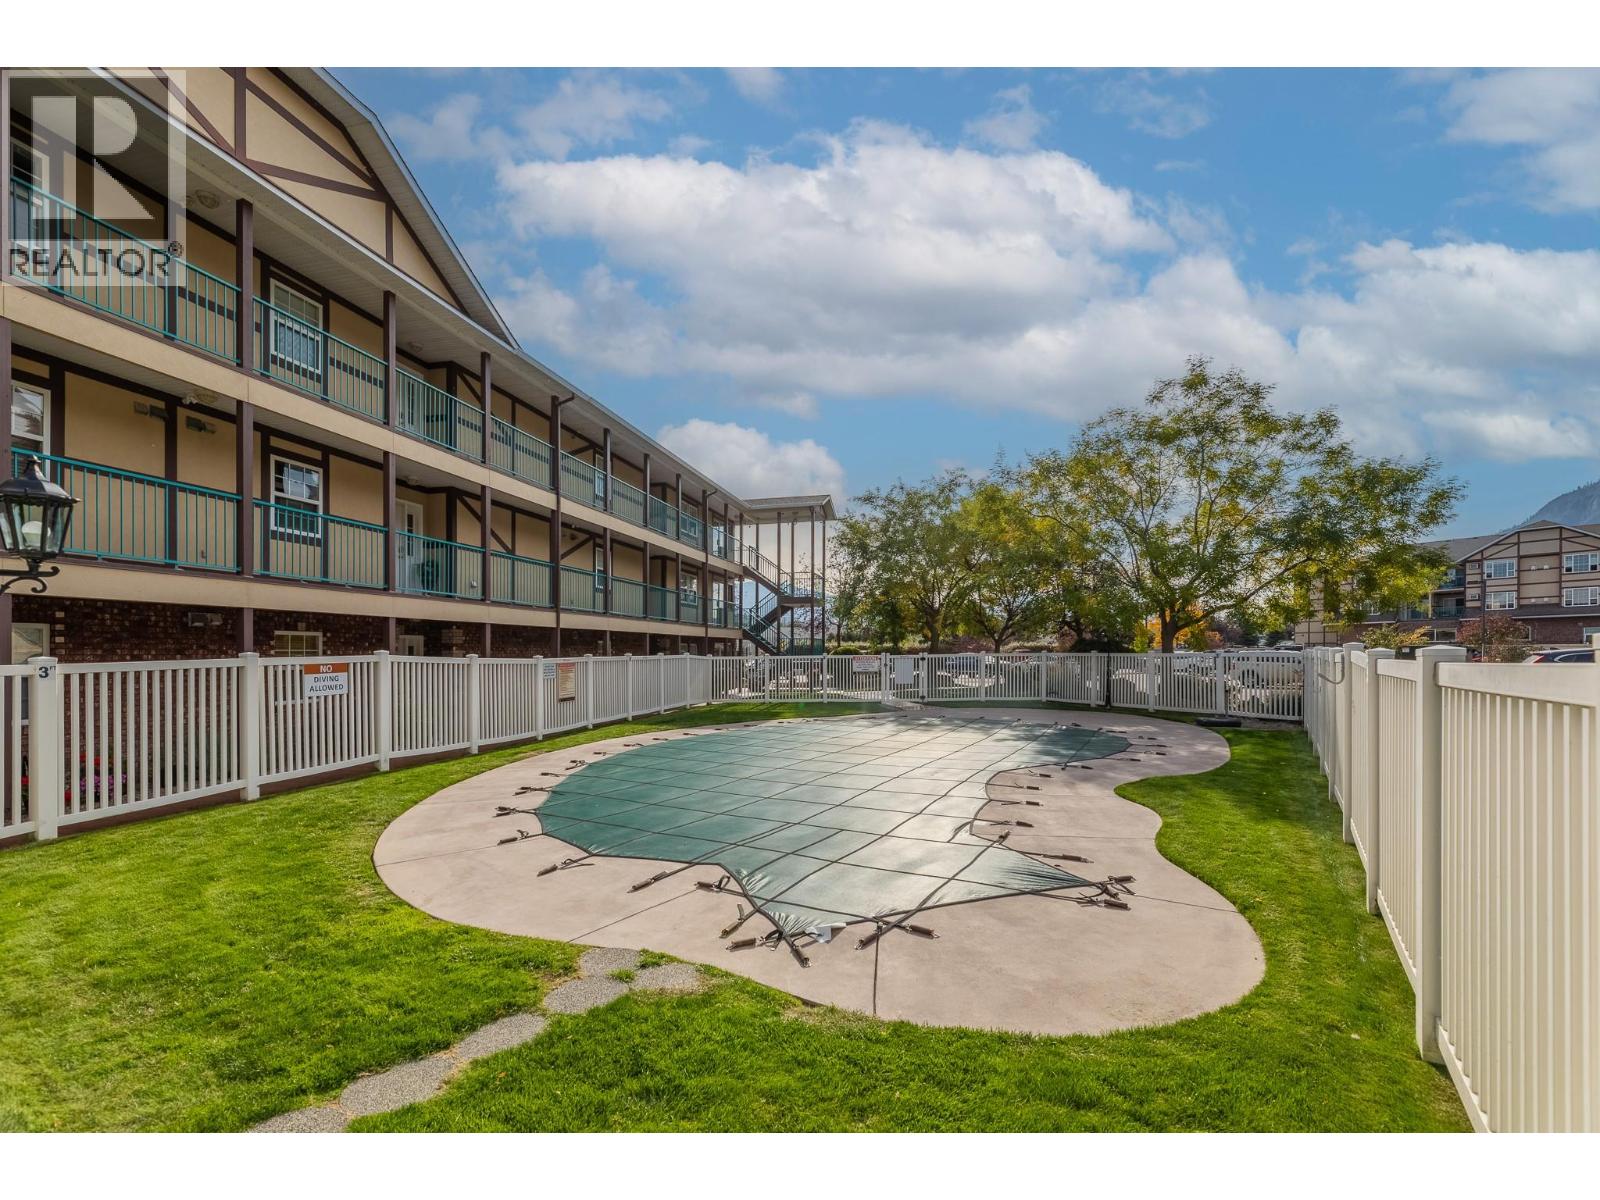
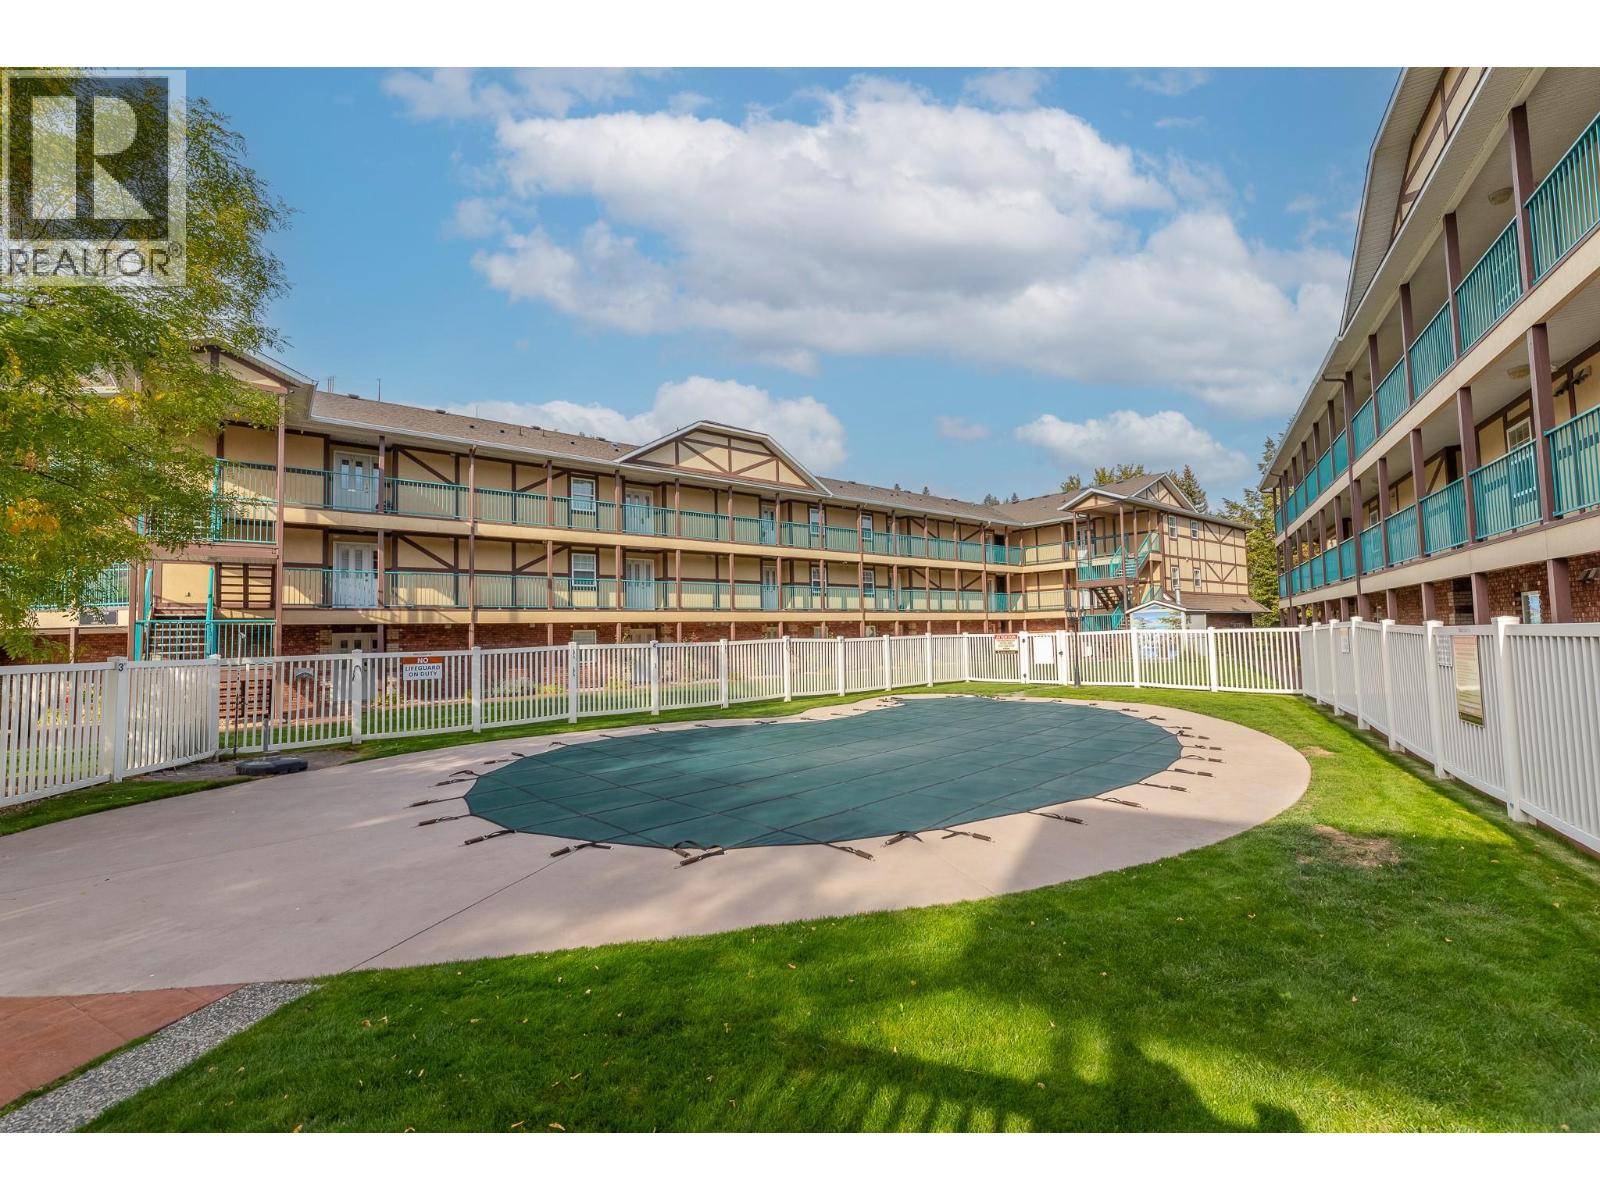
| Pool Type | Inground Pool |
| Storage Type | Storage, Locker |
| View Type | Mountain View |
| Water Front Type | Waterfront On River |
| Bathroom Total | 1 |
| Bedrooms Total | 2 |
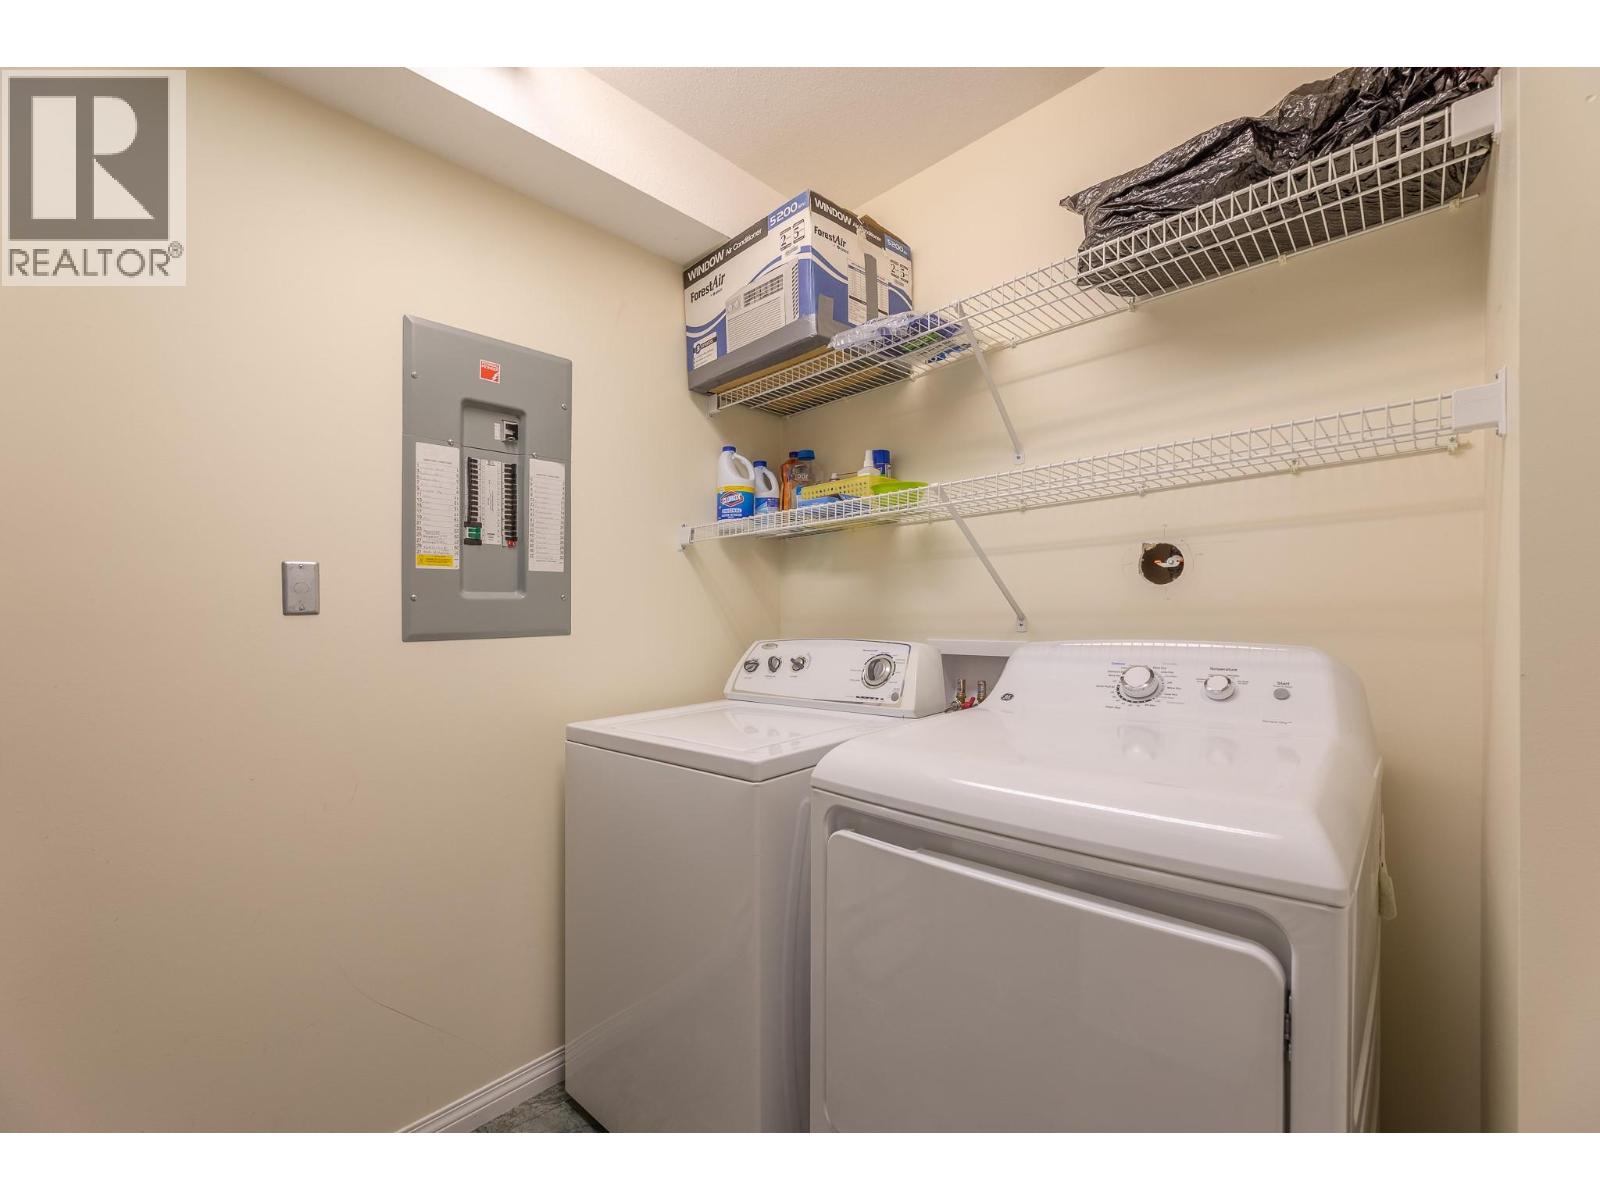
| Appliances | Range, Dishwasher, Microwave, Oven, Washer & Dryer |
| Architectural Style | Other |
| Constructed Date | 1997 |
| Cooling Type | Wall Unit |
| Exterior Finish | Brick, Wood |
| Fireplace Fuel | Gas |
| Fireplace Present | Yes |
| Fireplace Total | 1 |
| Fireplace Type | Unknown |
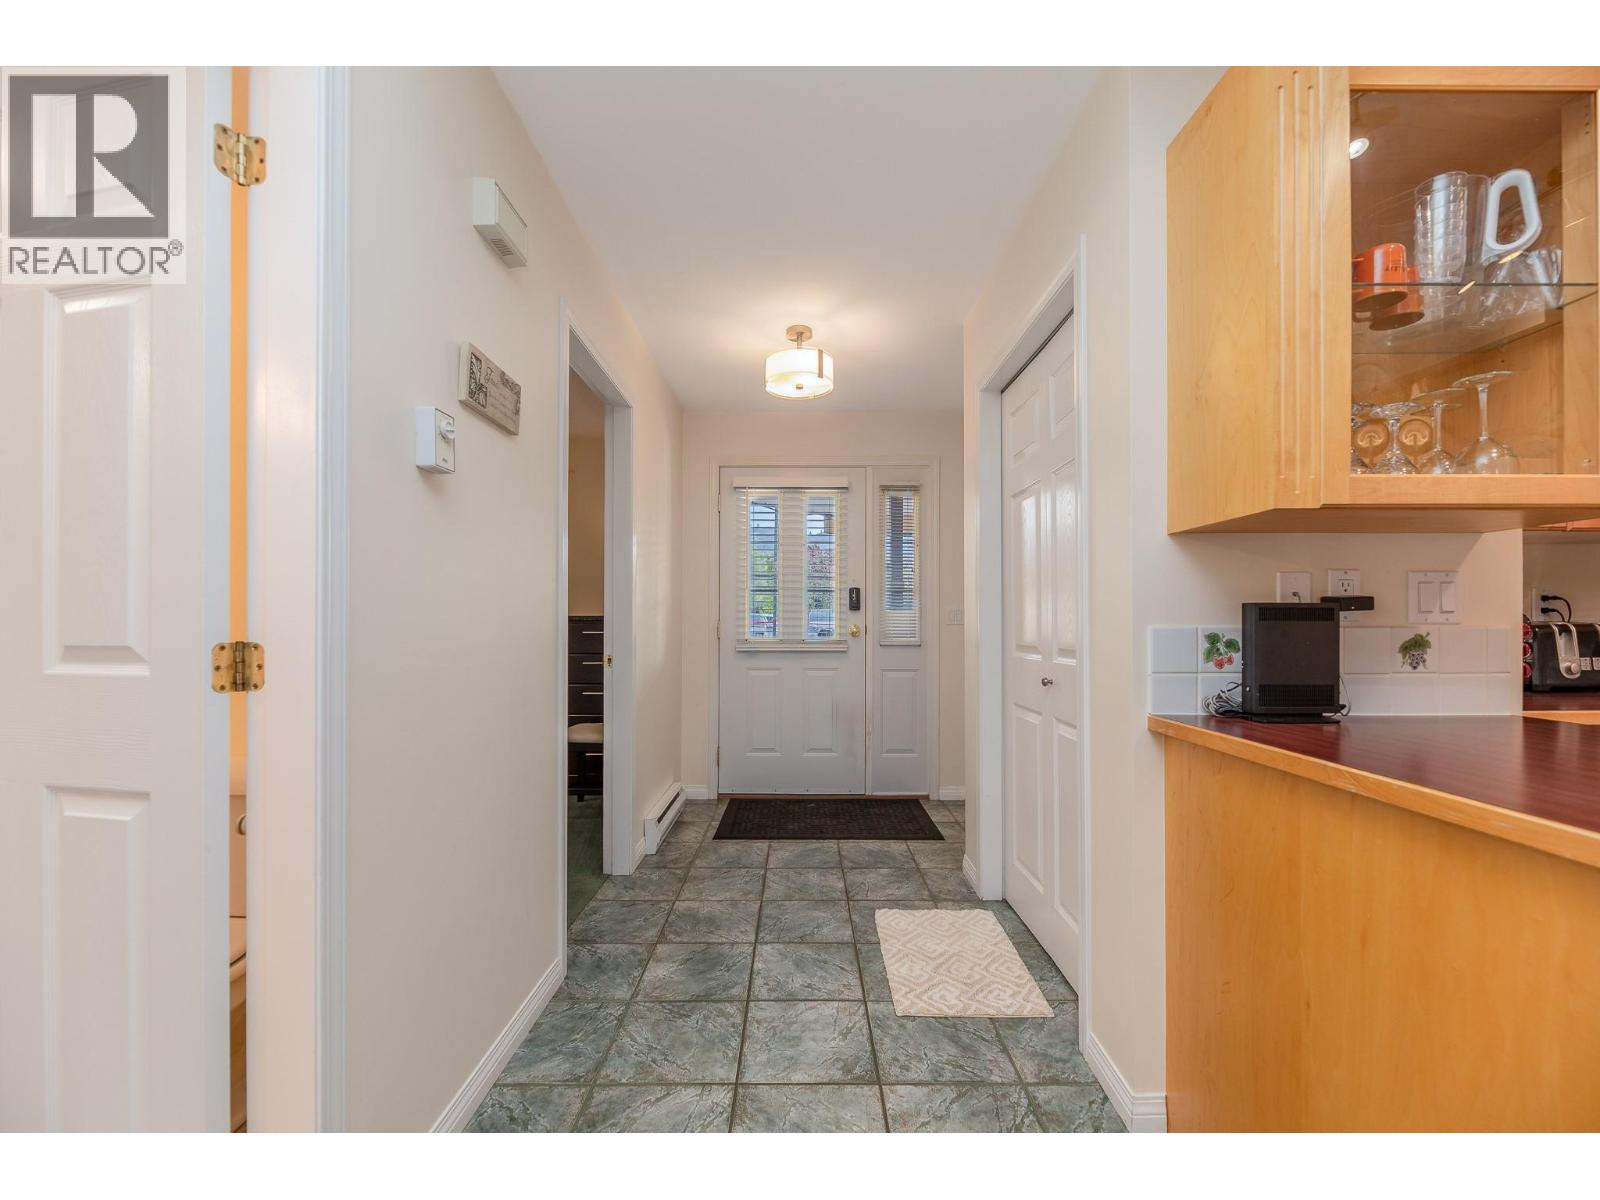
| Flooring Type | Carpeted, Tile |
| Heating Type | Baseboard Heaters |
| Roof Material | Unknown |
| Roof Style | Unknown |
| Stories Total | 1 |
| Size Interior | 1,014 Ft2 |
| Type | Apartment |
| Utility Water | Municipal Water |
| Access Type | Easy Access |
| Acreage | No |
| Fence Type | Fence |
| Land Amenities | Recreation |
| Landscape Features | Level, Rolling |
| Sewer | Municipal Sewage System |
| Size Irregular | 0.02 |
| Size Total | 0.02 Ac|under 1 Acre |
| Size Total Text | 0.02 Ac|under 1 Acre |
| Level | Type | Length | Width | Dimensions |
|---|---|---|---|---|
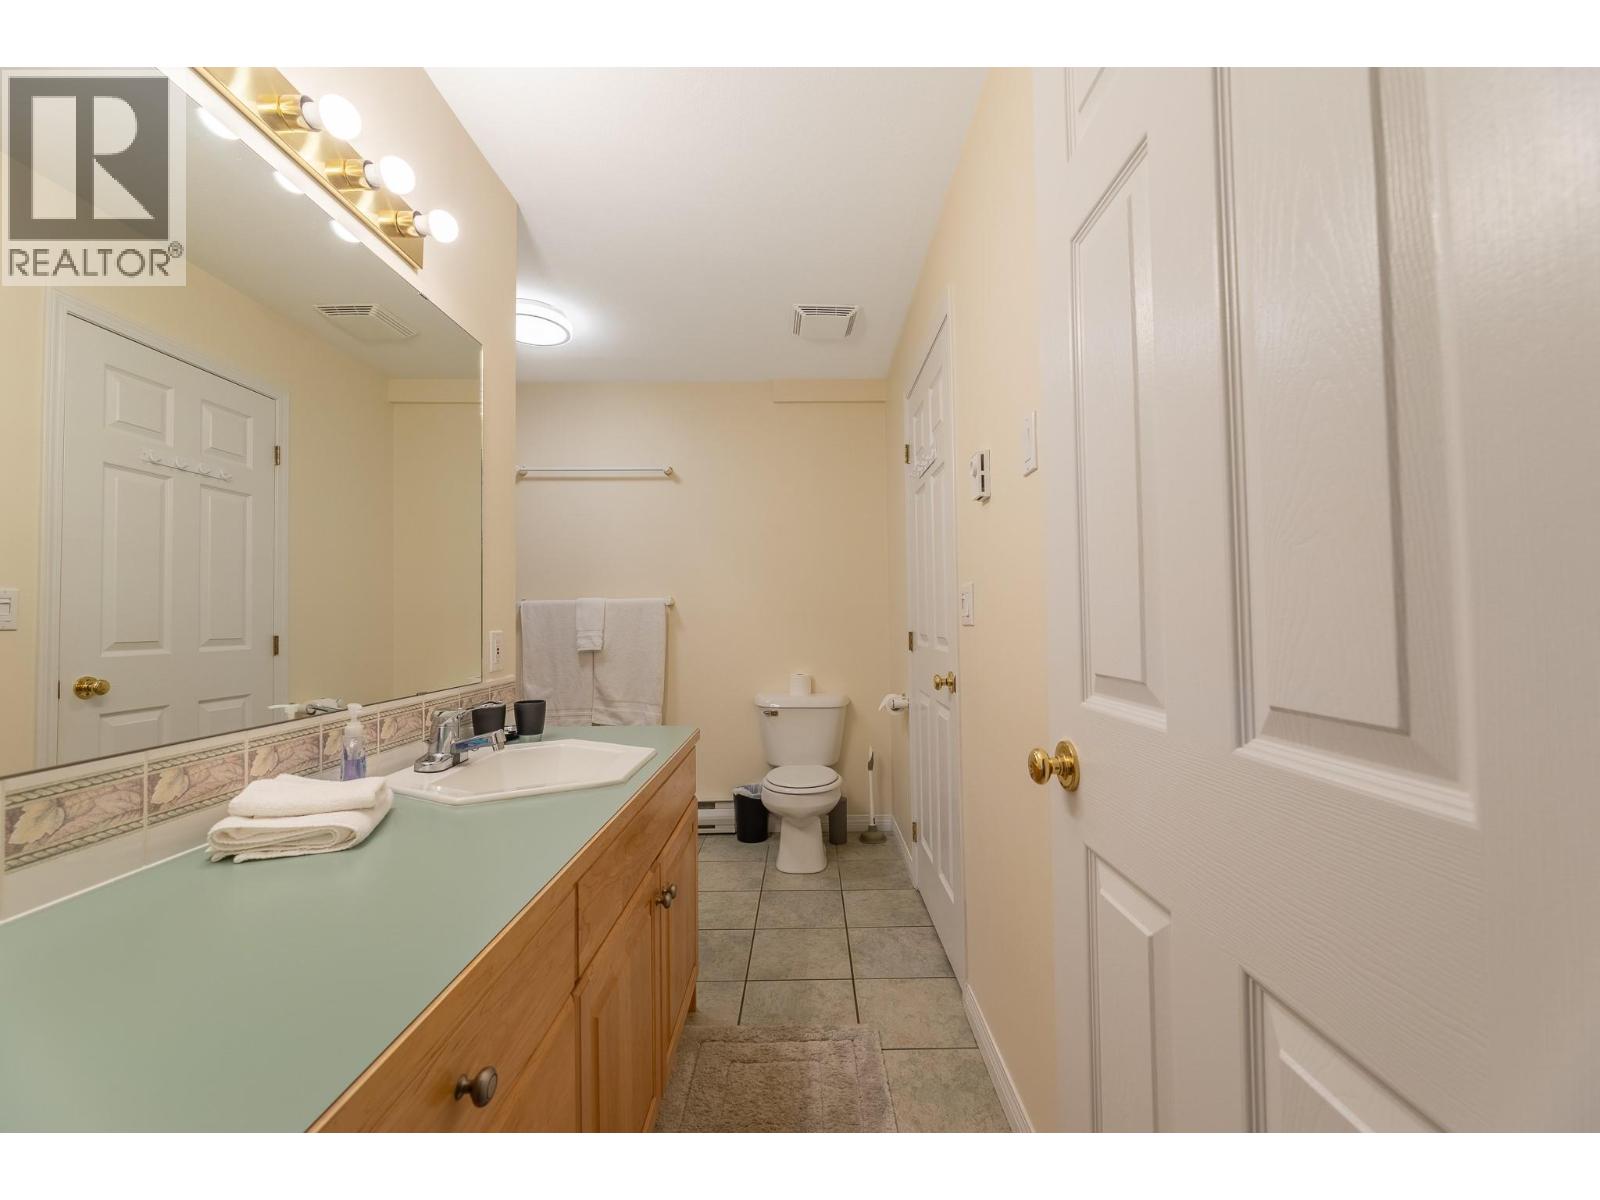
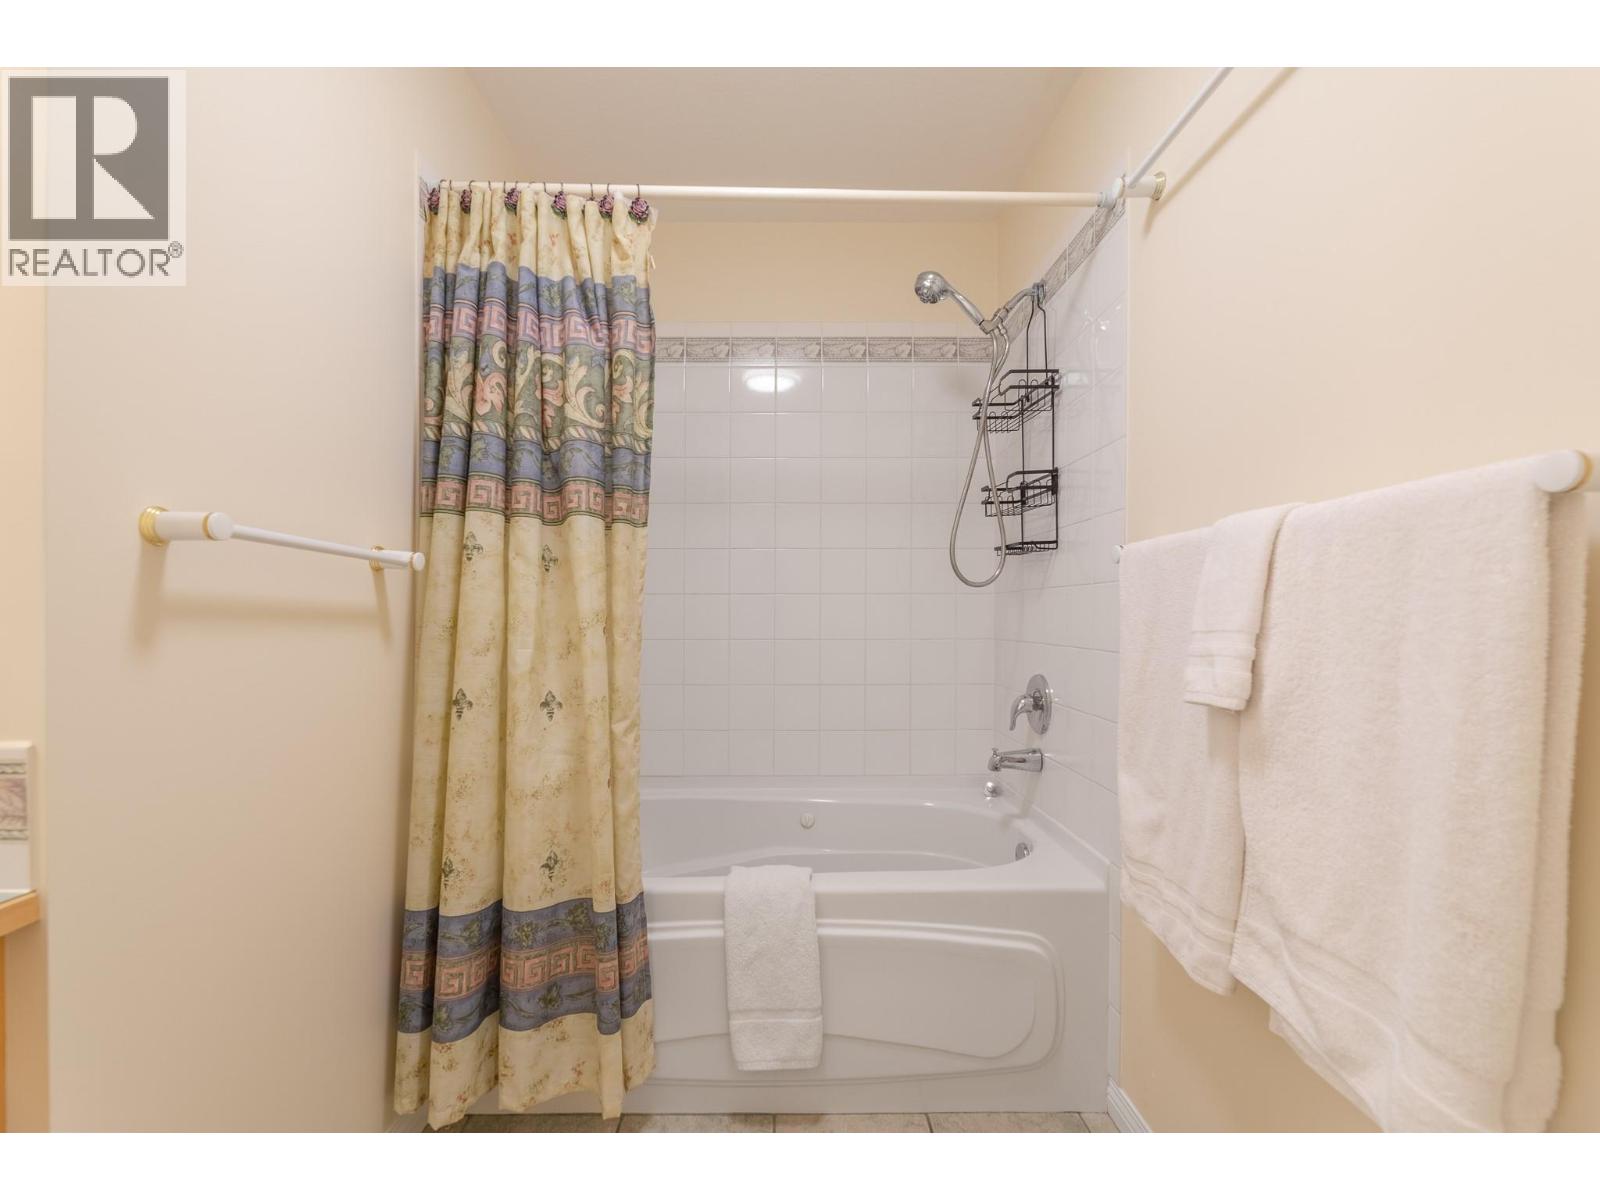
| Main Level | 4pc Bathroom | 10'6'' x 9'7'' | ||
| Main Level | Laundry Room | 7'9'' x 6'9'' | ||
| Main Level | Primary Bedroom | 18'11'' x 11'7'' | ||
| Main Level | Living Room | 19'9'' x 14'11'' | ||
| Main Level | Dining Room | 10'4'' x 11' | ||
| Main Level | Kitchen | 11'10'' x 13' | ||
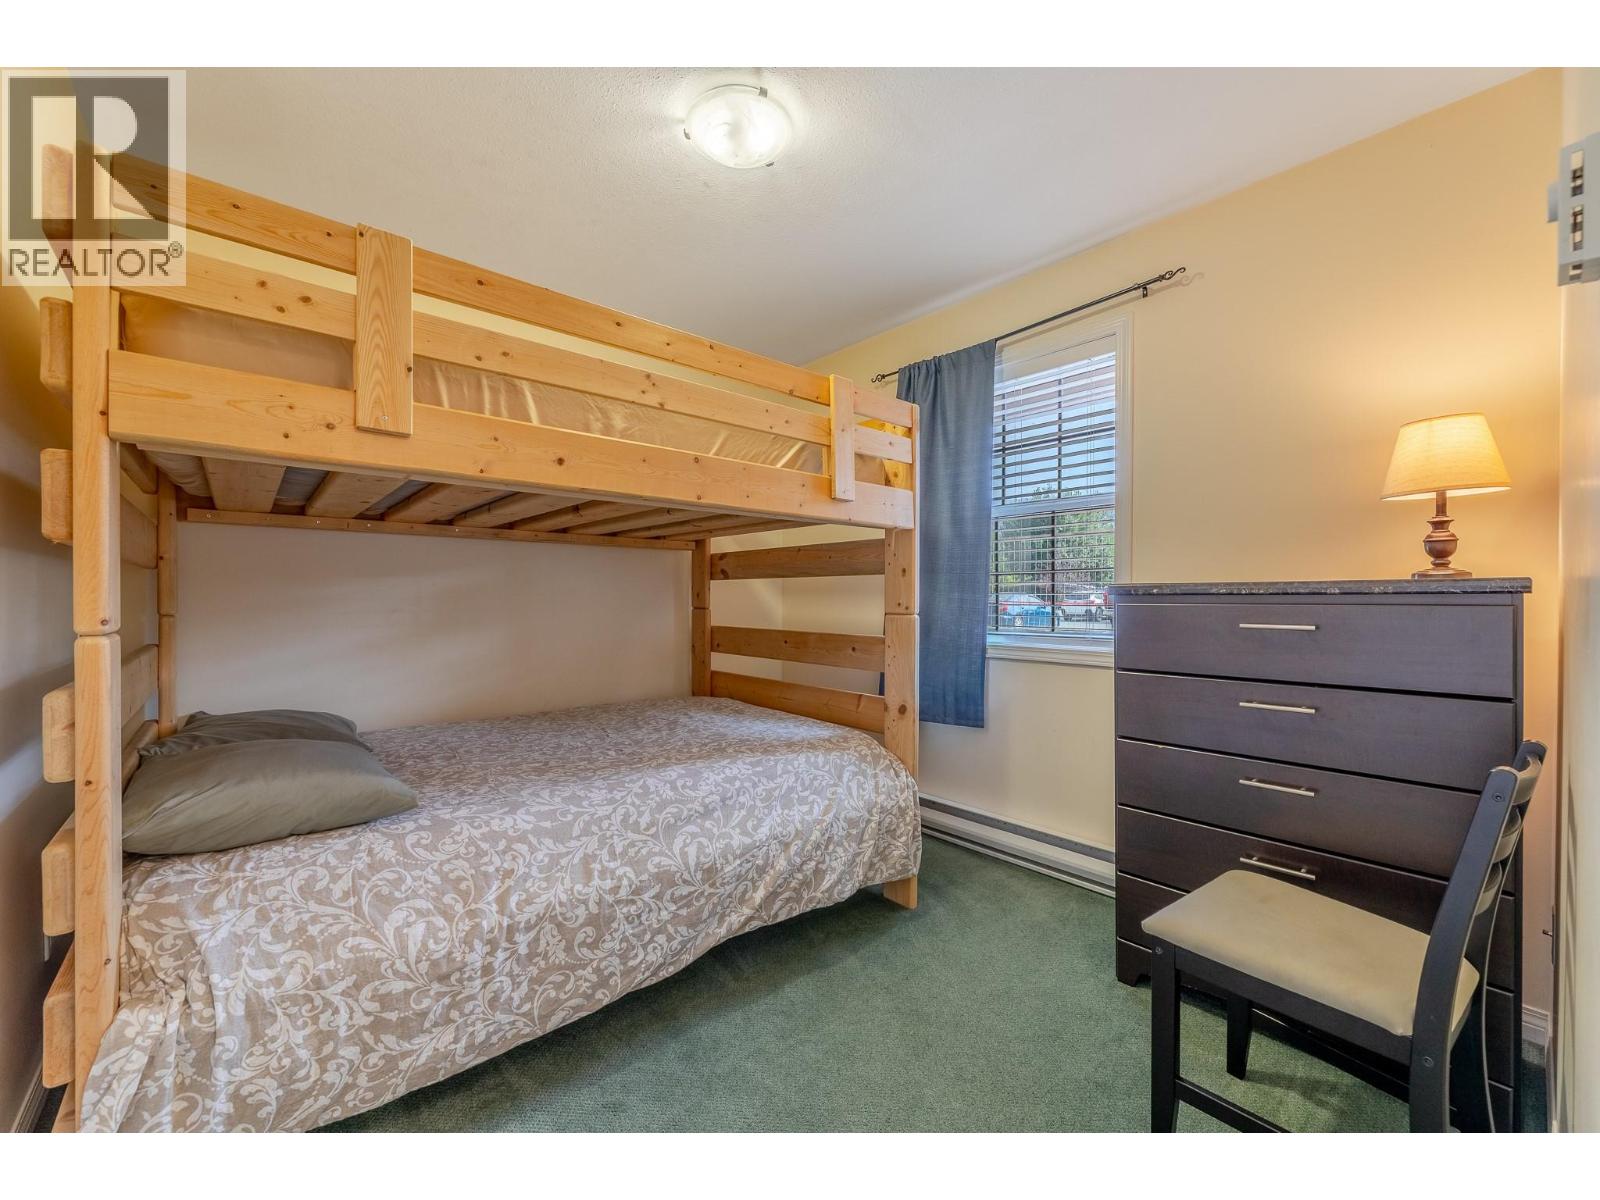
| Main Level | Bedroom | 9'8'' x 8'10'' | ||
| Main Level | Foyer | 7'9'' x 6'9'' |
https://www.realtor.ca/real-estate/30371505/800-railway-lane-unit-2-okanagan-falls-okanagan-falls
Contact us for more information
Bill Dritsas
Dritsas Real Estate Group
(604) 492-5000
stonehausrealty.ca/

The trademarks REALTOR®, REALTORS®, and the REALTOR® logo are controlled by The Canadian Real Estate Association (CREA) and identify real estate professionals who are members of CREA. The trademarks MLS®, Multiple Listing Service® and the associated logos are owned by The Canadian Real Estate Association (CREA) and identify the quality of services provided by real estate professionals who are members of CREA. The trademark DDF® is owned by The Canadian Real Estate Association (CREA) and identifies CREA's Data Distribution Facility (DDF®)