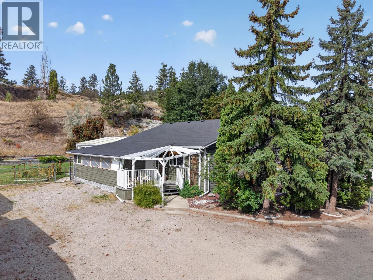
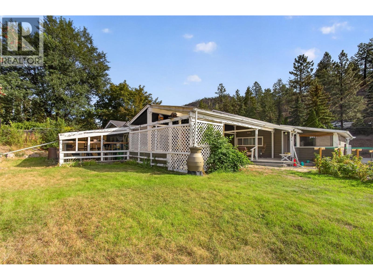
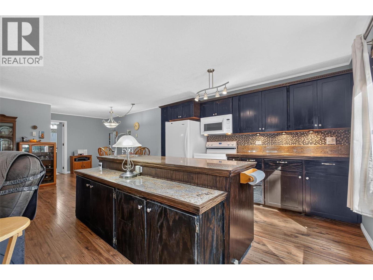
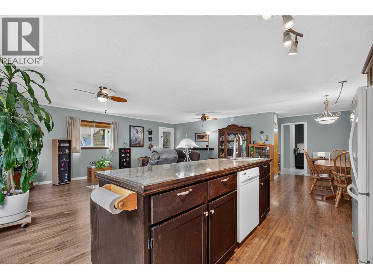
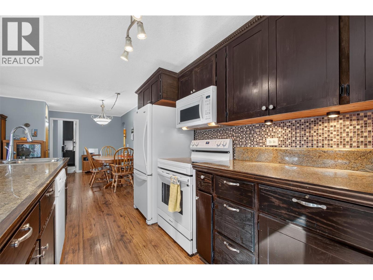
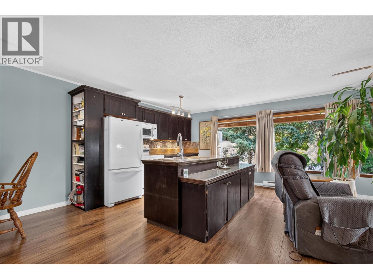
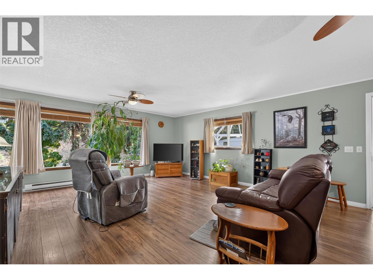
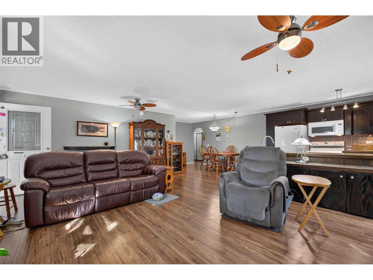
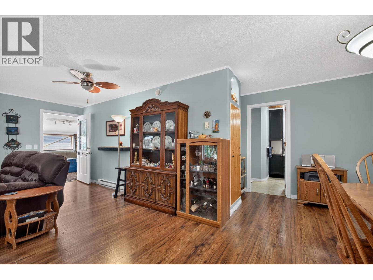
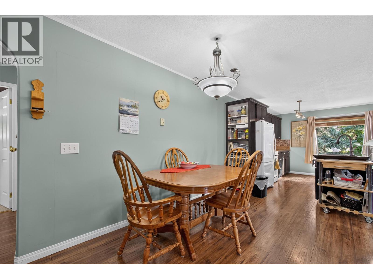
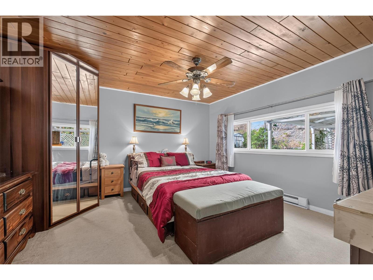
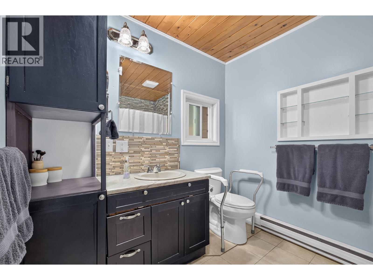
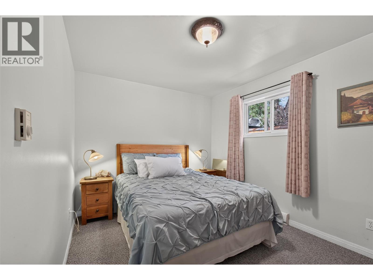
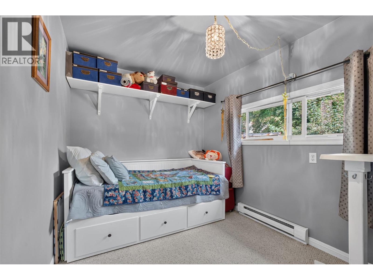
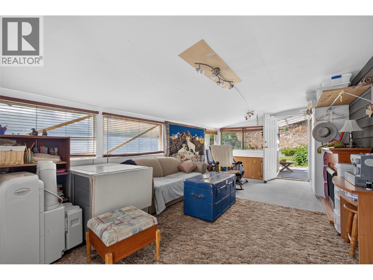
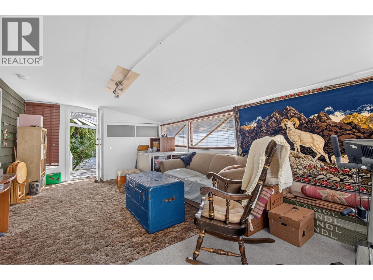
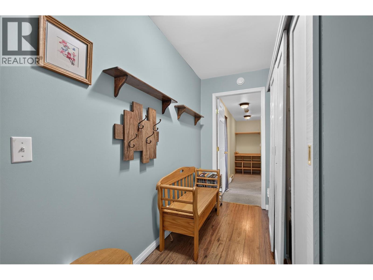
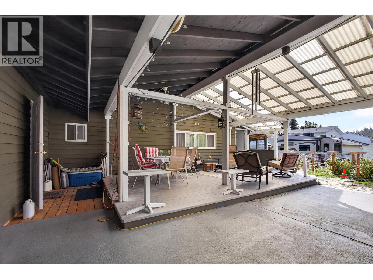
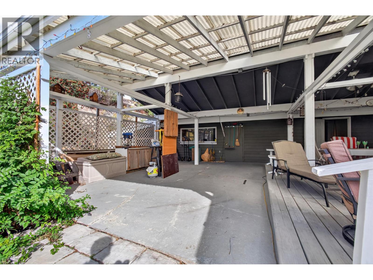
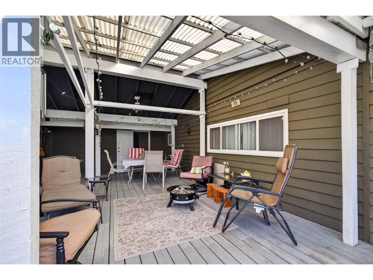
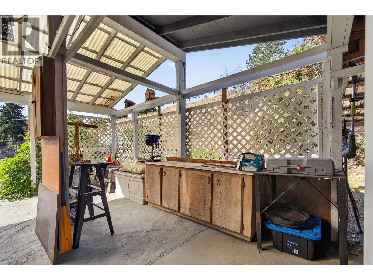
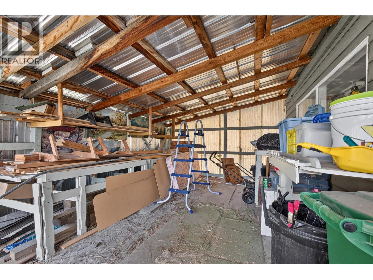
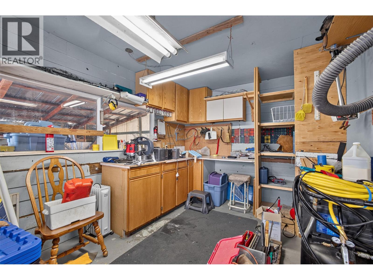
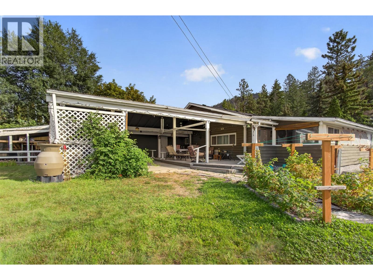
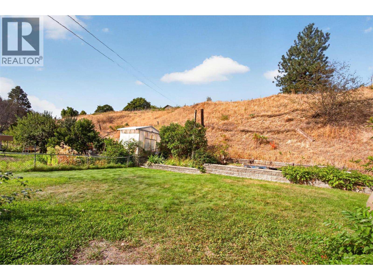
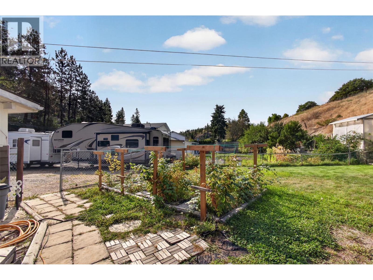
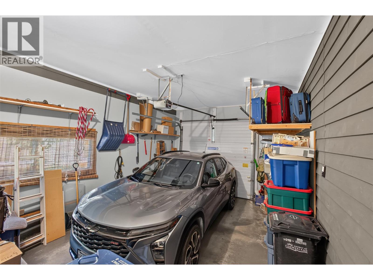
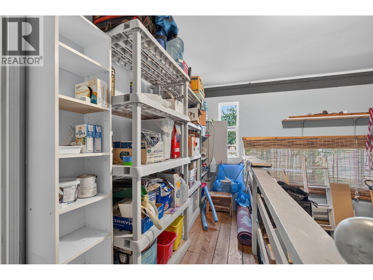
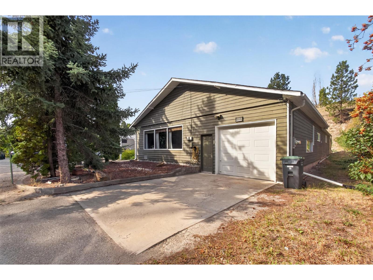
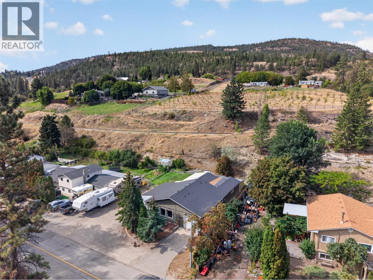
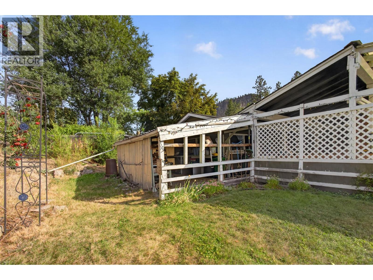
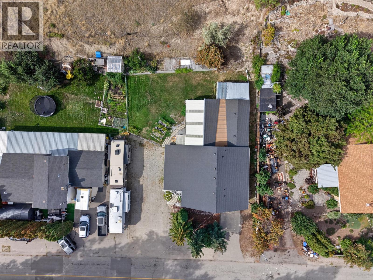
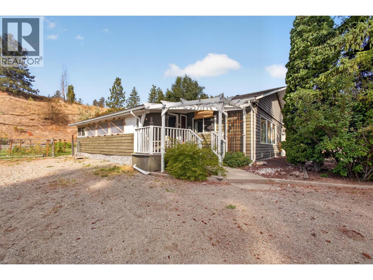
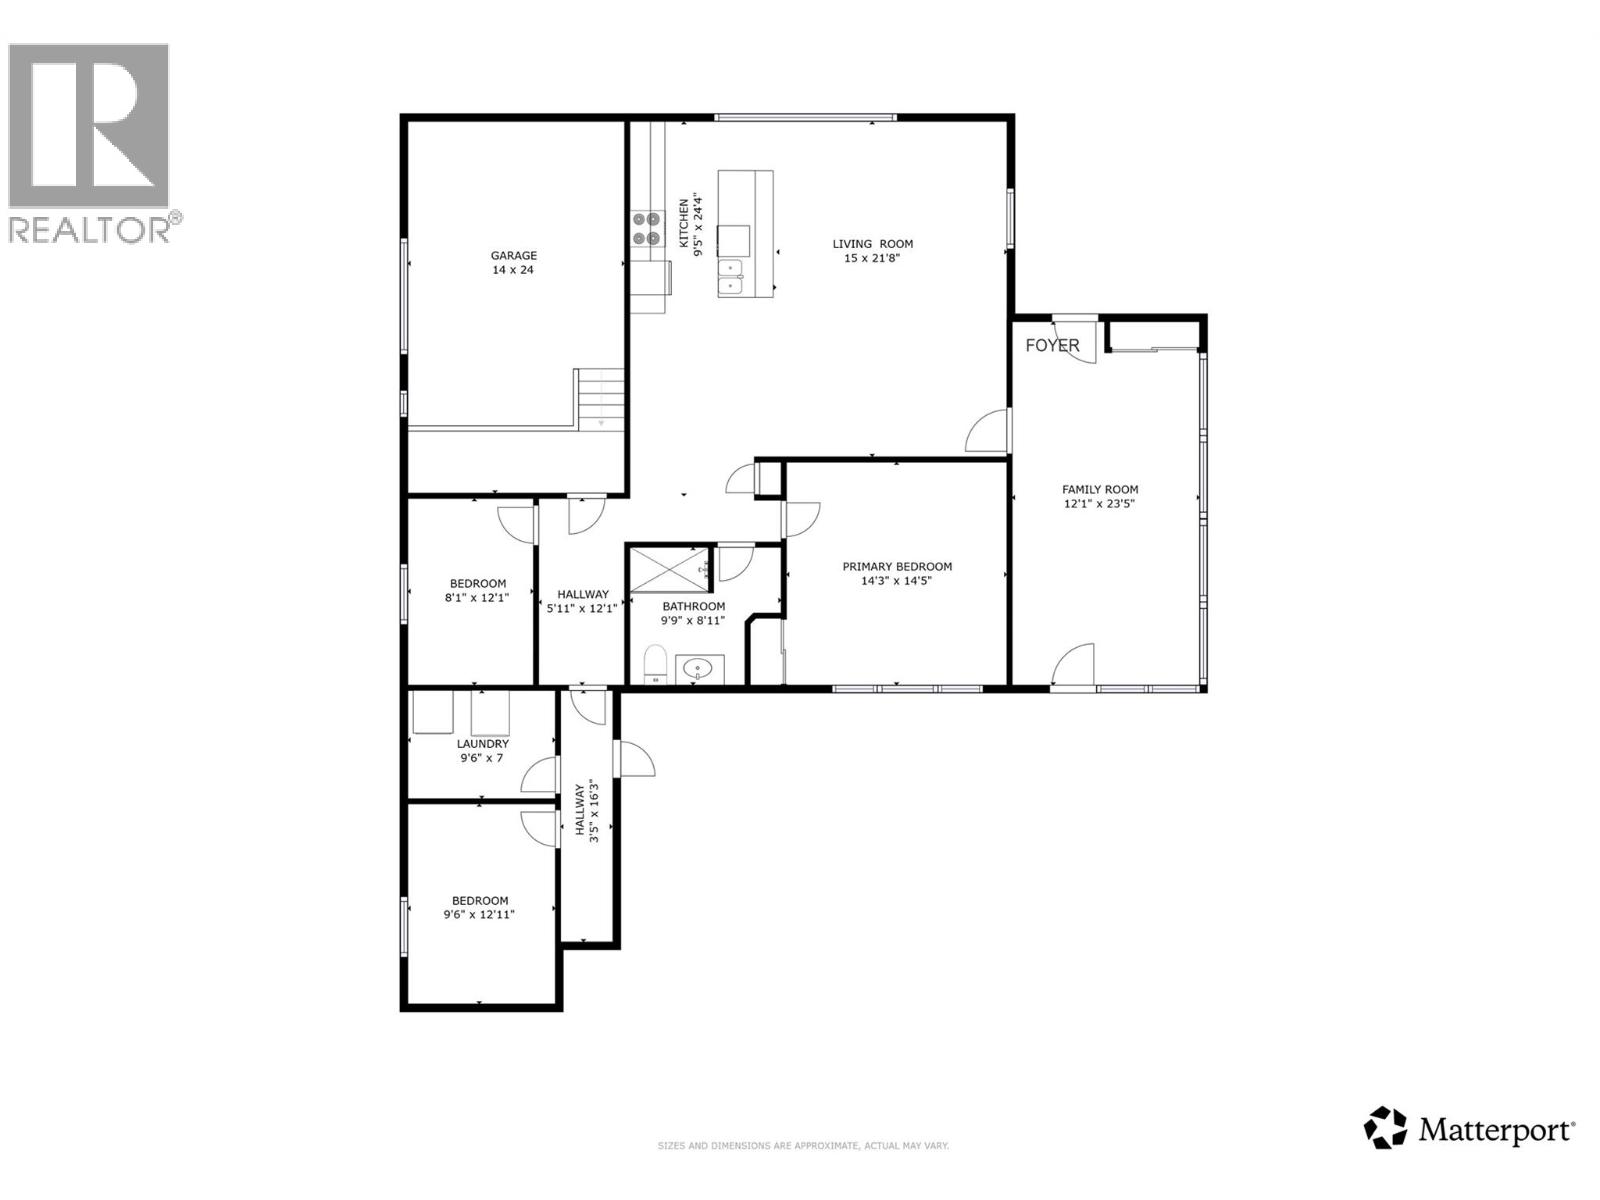
Single-storey living, a spacious backyard, and room for the RV or boat make this 3-bedroom, 1-bathroom home a smart choice for first-time buyers and young families. With approximately 1,400 sq. ft. of comfortable living space and no stairs to navigate, everyday life is easy and practical. The generous 11,761 sq. ft. lot gives kids plenty of room to play, provides space for toys and outdoor activities, and offers lots of parking for vehicles and recreational toys. The private backyard backs onto no immediate neighbours, creating a peaceful setting you will appreciate at the end of a busy day. Nearby walking trails add another great option for family adventures and evening strolls. Plus, town and schools are just five minutes away, making daily routines wonderfully convenient. If you are looking for a home with room to grow, space to park the extras, and a quiet setting close to amenities, this one is worth exploring.Square footage is taken from the 3D virtual tour & room measurements are generated from the 3D virtual tour. Age of items - Roof:2020 ; HWT:2017 (id:44393)
| MLS® Number | 10400358 |
| Property Type | Single Family |
| Neigbourhood | Main Town |
| Parking Space Total | 5 |
| Bathroom Total | 1 |
| Bedrooms Total | 3 |
| Architectural Style | Ranch |
| Constructed Date | 1983 |
| Construction Style Attachment | Detached |
| Exterior Finish | Cedar Siding |
| Foundation Type | See Remarks |
| Heating Fuel | Electric |
| Heating Type | Baseboard Heaters |
| Roof Material | Asphalt Shingle |
| Roof Style | Unknown |
| Stories Total | 1 |
| Size Interior | 1,603 Ft2 |
| Type | House |
| Utility Water | Municipal Water |
| Additional Parking | |
| Other | |
| R V |
| Acreage | No |
| Sewer | Septic Tank |
| Size Irregular | 0.28 |
| Size Total | 0.28 Ac|under 1 Acre |
| Size Total Text | 0.28 Ac|under 1 Acre |
| Level | Type | Length | Width | Dimensions |
|---|---|---|---|---|
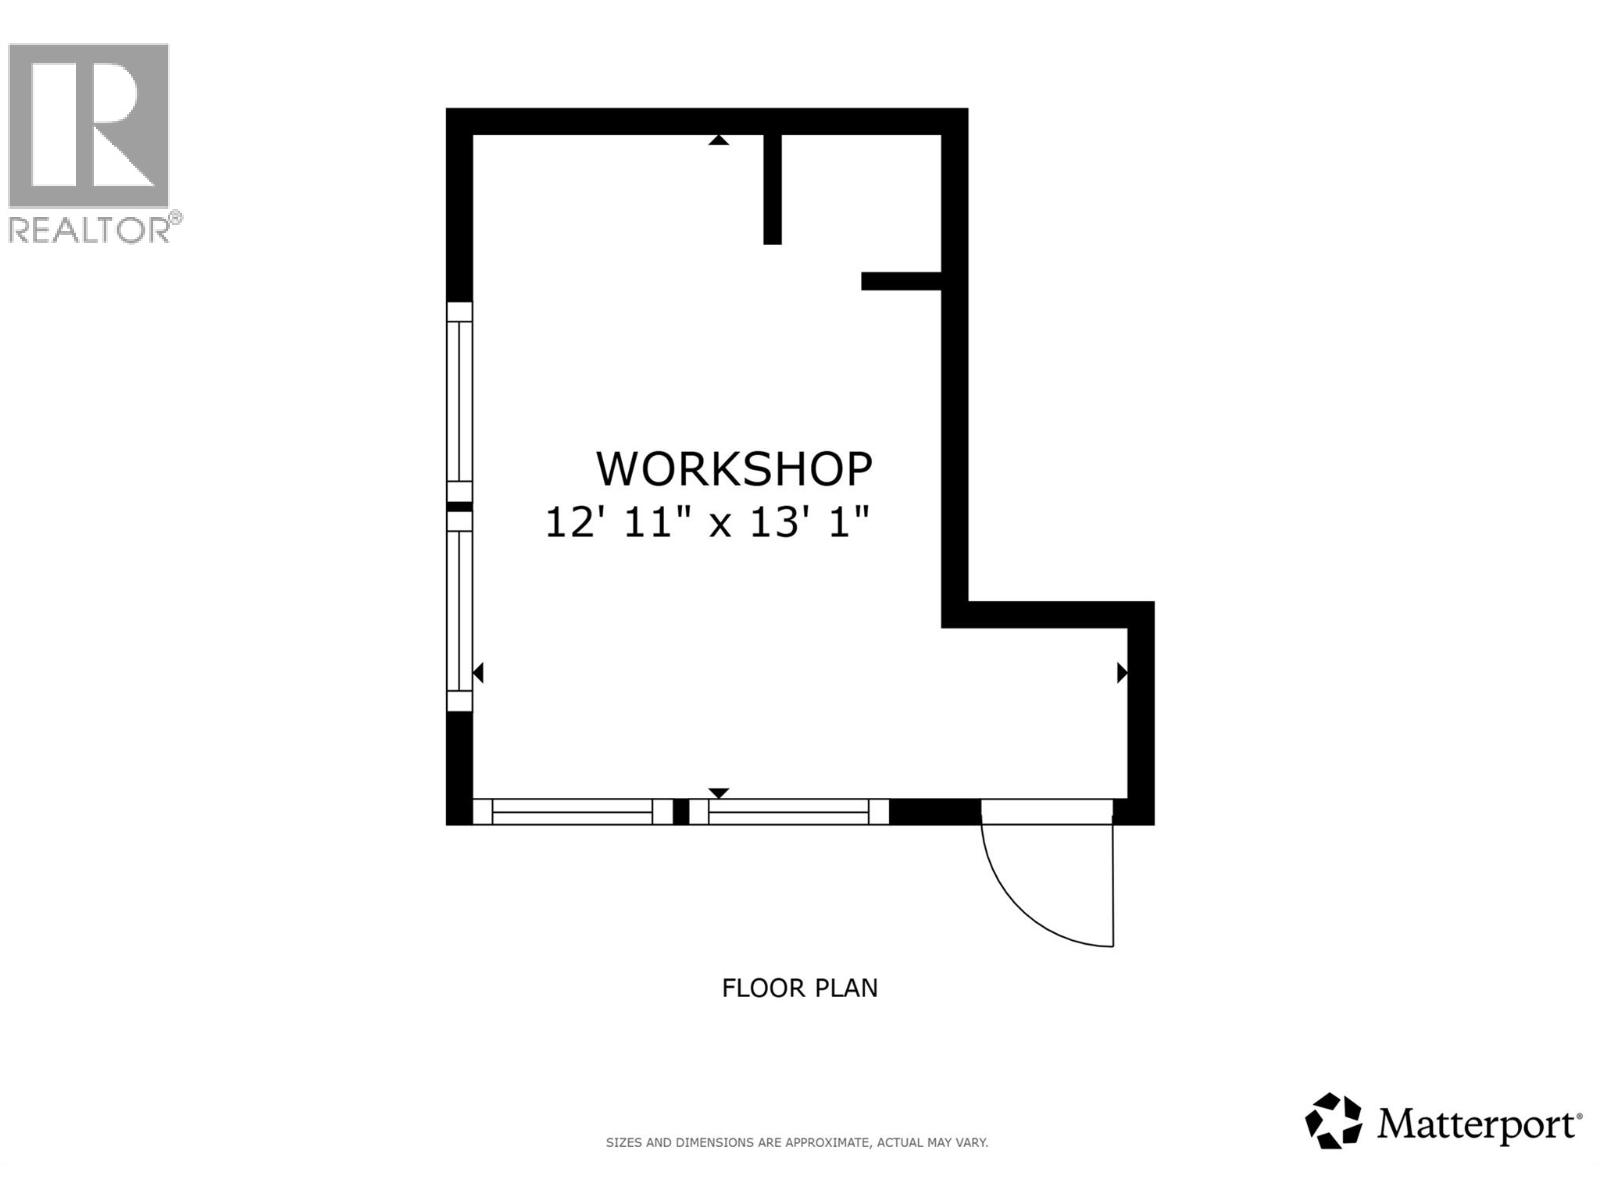
| Main Level | Workshop | 12'11'' x 13'1'' | ||
| Main Level | 3pc Bathroom | 9'9'' x 8'11'' | ||
| Main Level | Other | 3'5'' x 16'3'' | ||
| Main Level | Bedroom | 9'6'' x 12'11'' | ||
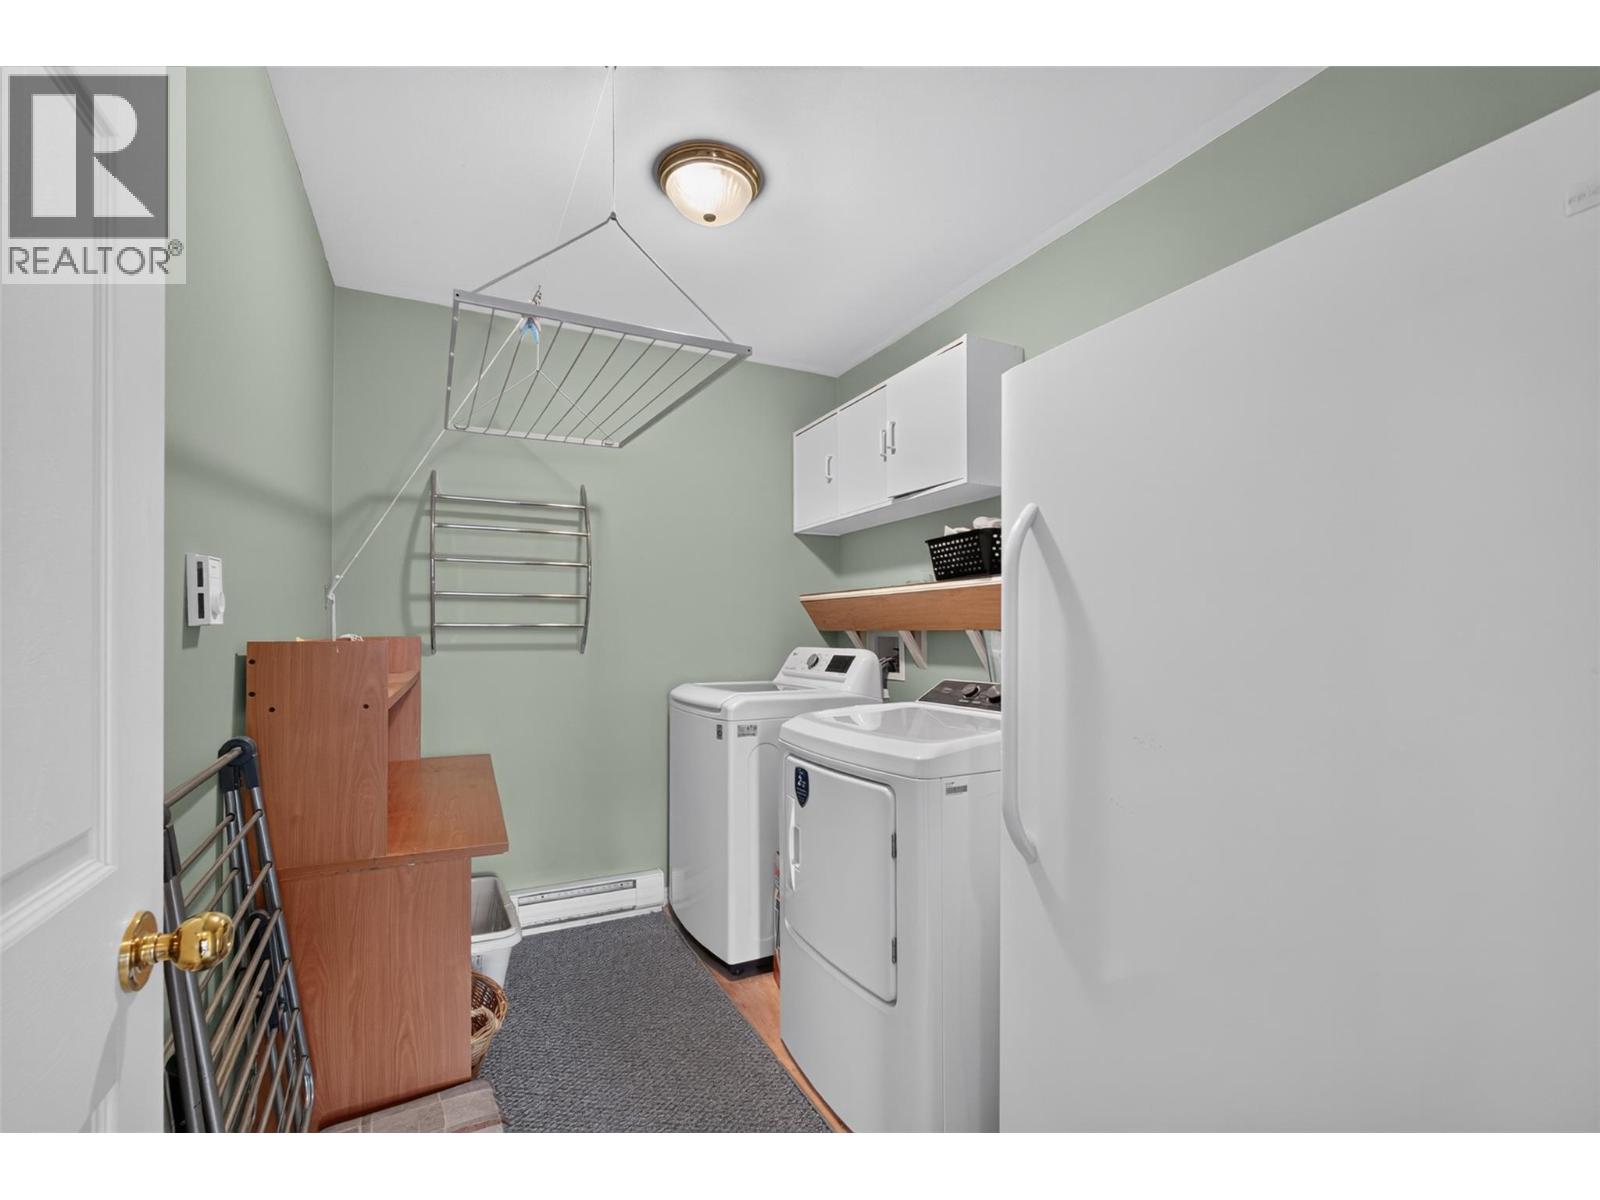
| Main Level | Laundry Room | 9'6'' x 7'0'' | ||
| Main Level | Bedroom | 8'1'' x 12'1'' | ||
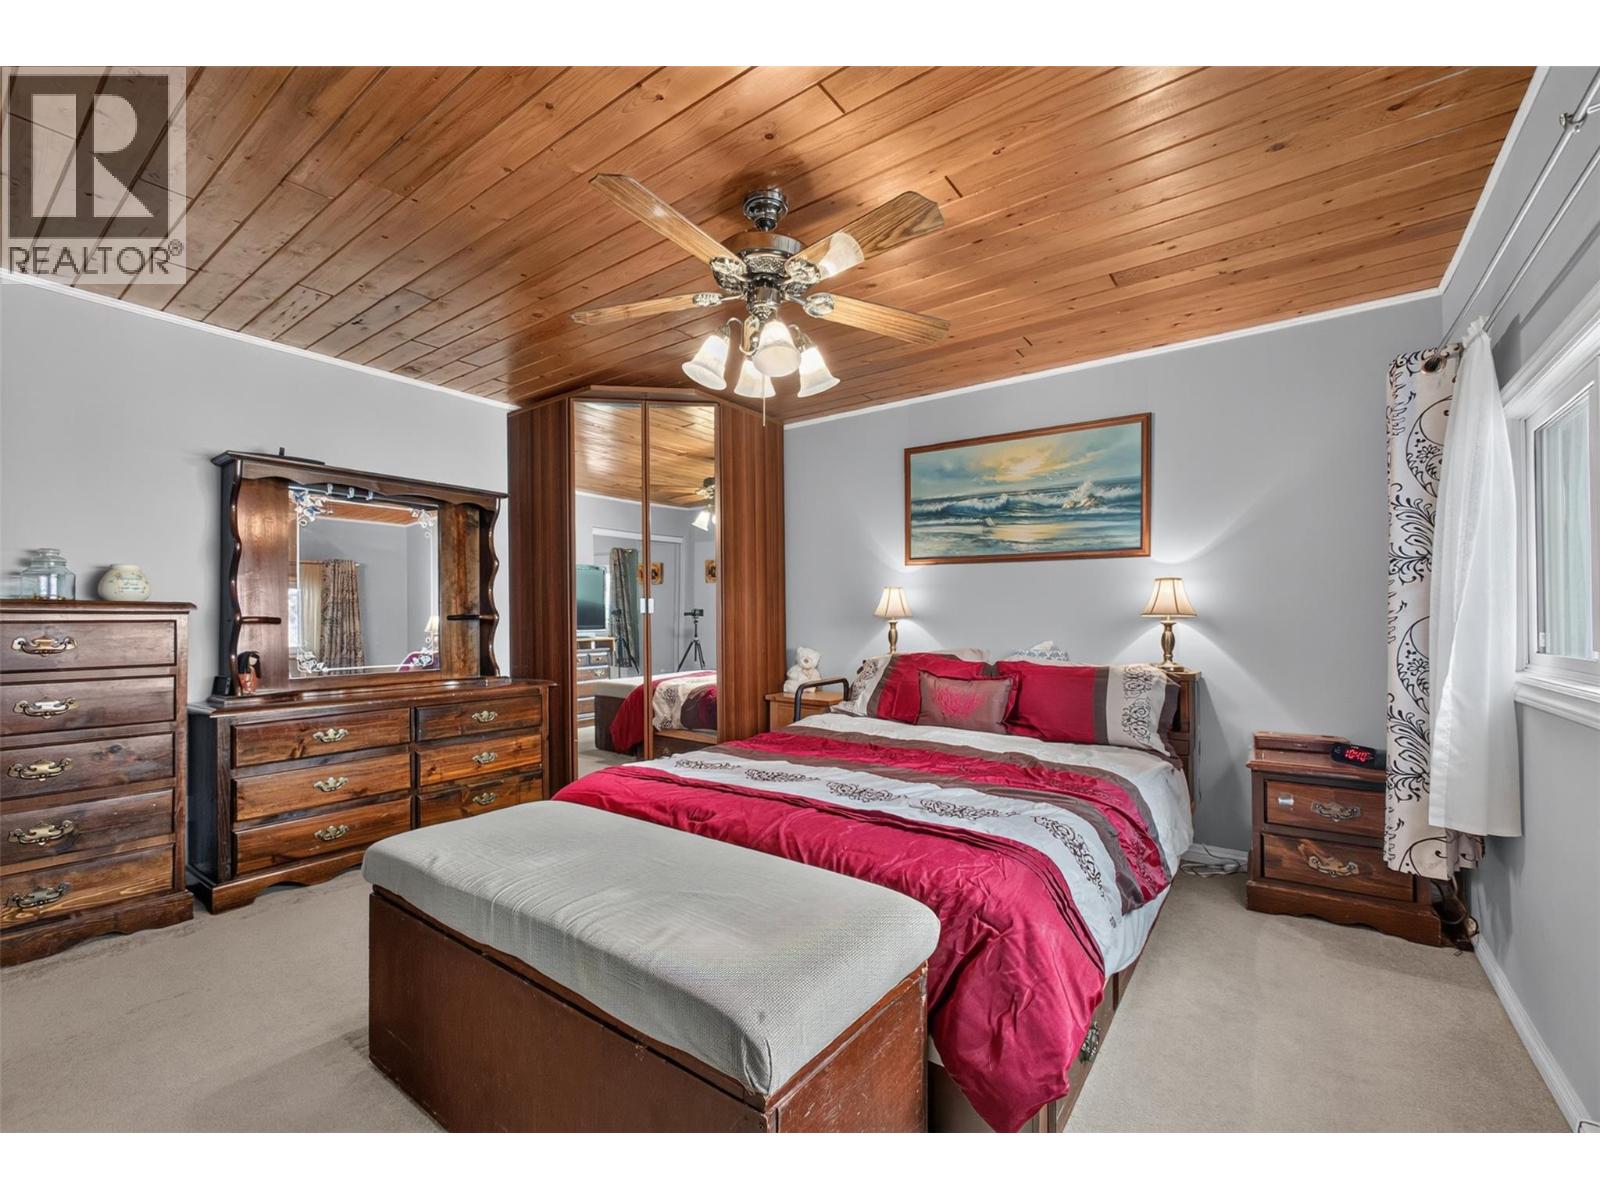
| Main Level | Primary Bedroom | 14'3'' x 14'5'' | ||
| Main Level | Other | 5'11'' x 12'1'' | ||
| Main Level | Kitchen | 9'5'' x 24'4'' | ||
| Main Level | Living Room | 15'0'' x 21'8'' | ||
| Main Level | Family Room | 12'1'' x 23'5'' |
https://www.realtor.ca/real-estate/30296035/8008-victoria-road-summerland-main-town
Contact us for more information
Jackson Penney

(250) 717-3133
(250) 717-3193

The trademarks REALTOR®, REALTORS®, and the REALTOR® logo are controlled by The Canadian Real Estate Association (CREA) and identify real estate professionals who are members of CREA. The trademarks MLS®, Multiple Listing Service® and the associated logos are owned by The Canadian Real Estate Association (CREA) and identify the quality of services provided by real estate professionals who are members of CREA. The trademark DDF® is owned by The Canadian Real Estate Association (CREA) and identifies CREA's Data Distribution Facility (DDF®)