Maintenance, Property Management, Other, See Remarks, Sewer, Water
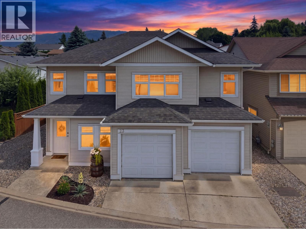
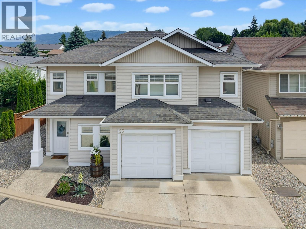
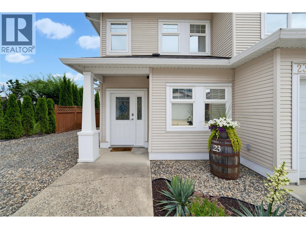
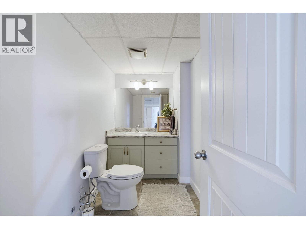
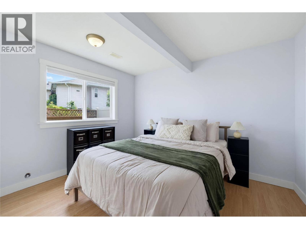
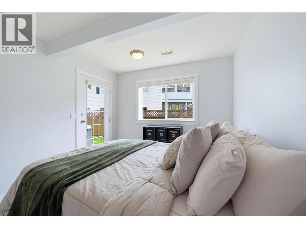
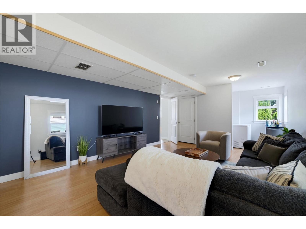
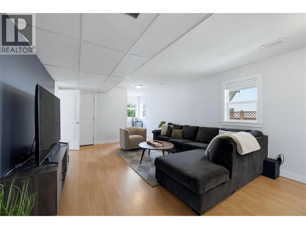
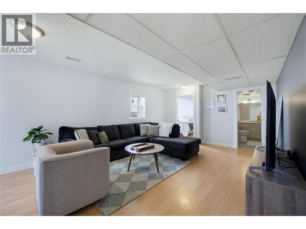
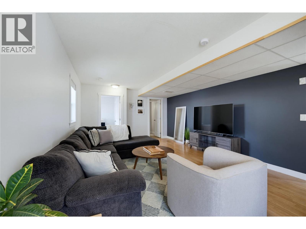
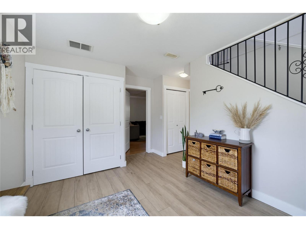
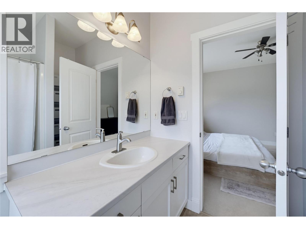
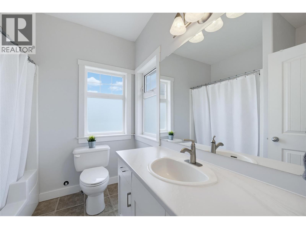
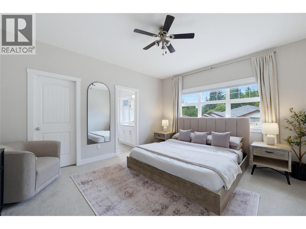
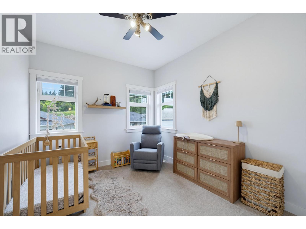
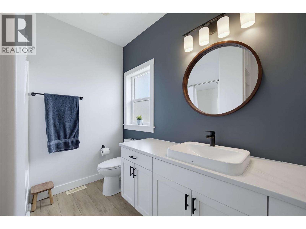
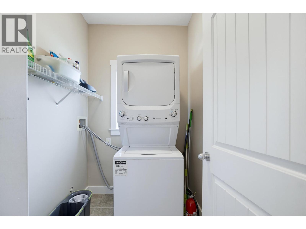
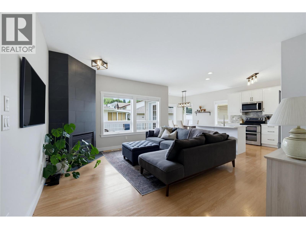
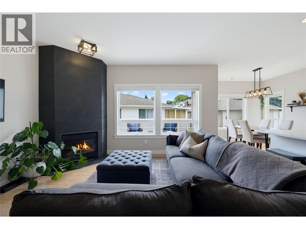
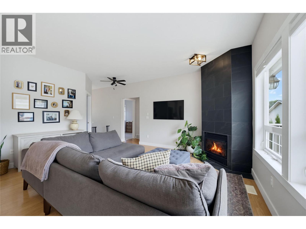
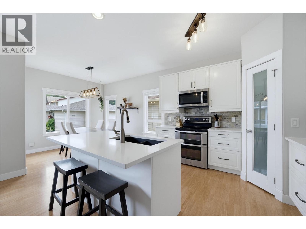
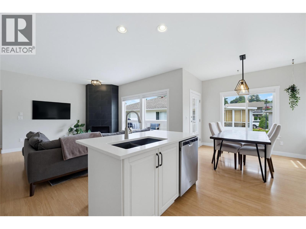
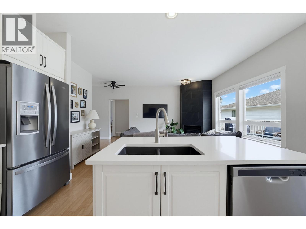
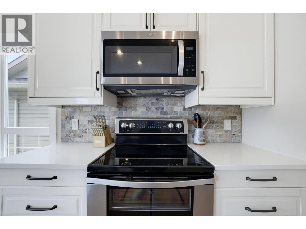
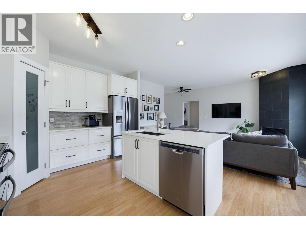
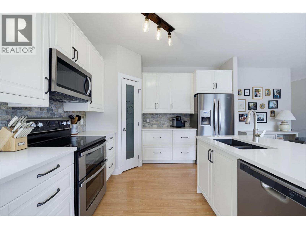
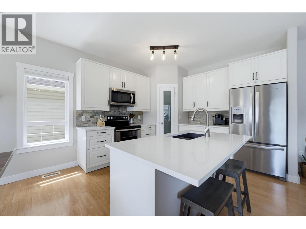
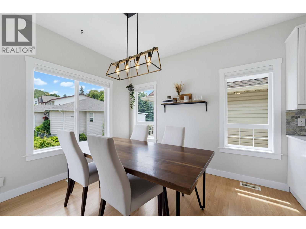
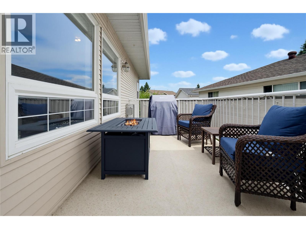
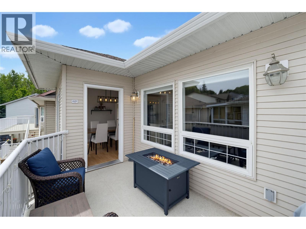
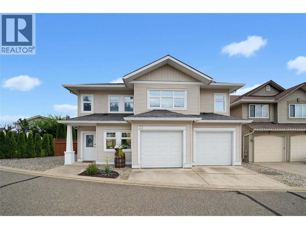
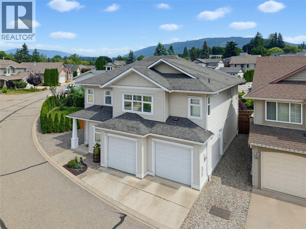
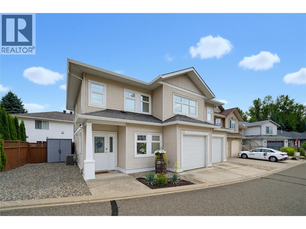
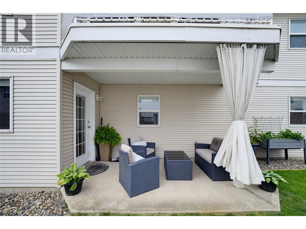
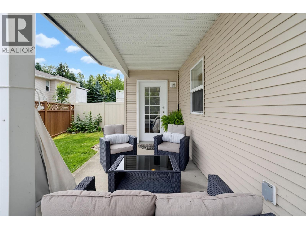
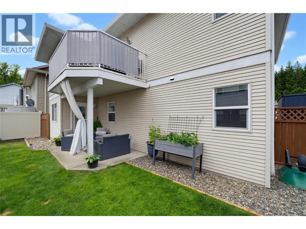
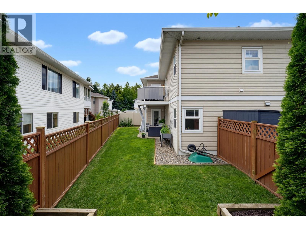
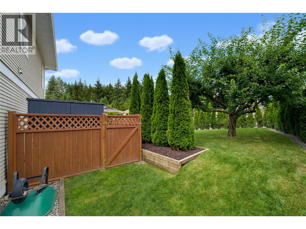
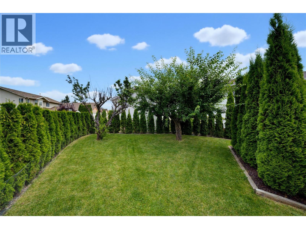
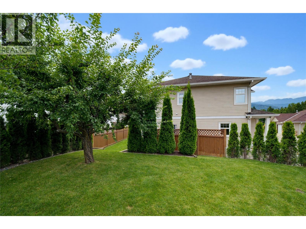
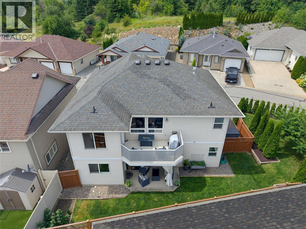
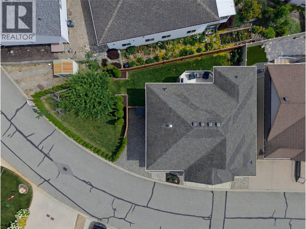
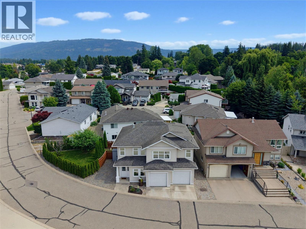
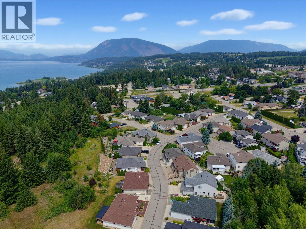
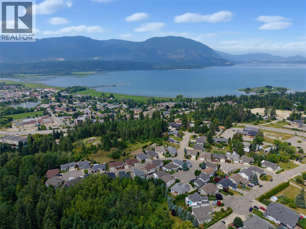
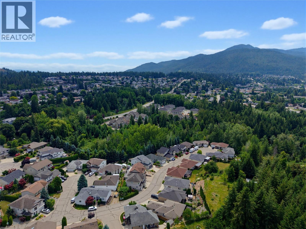
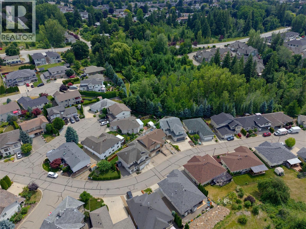
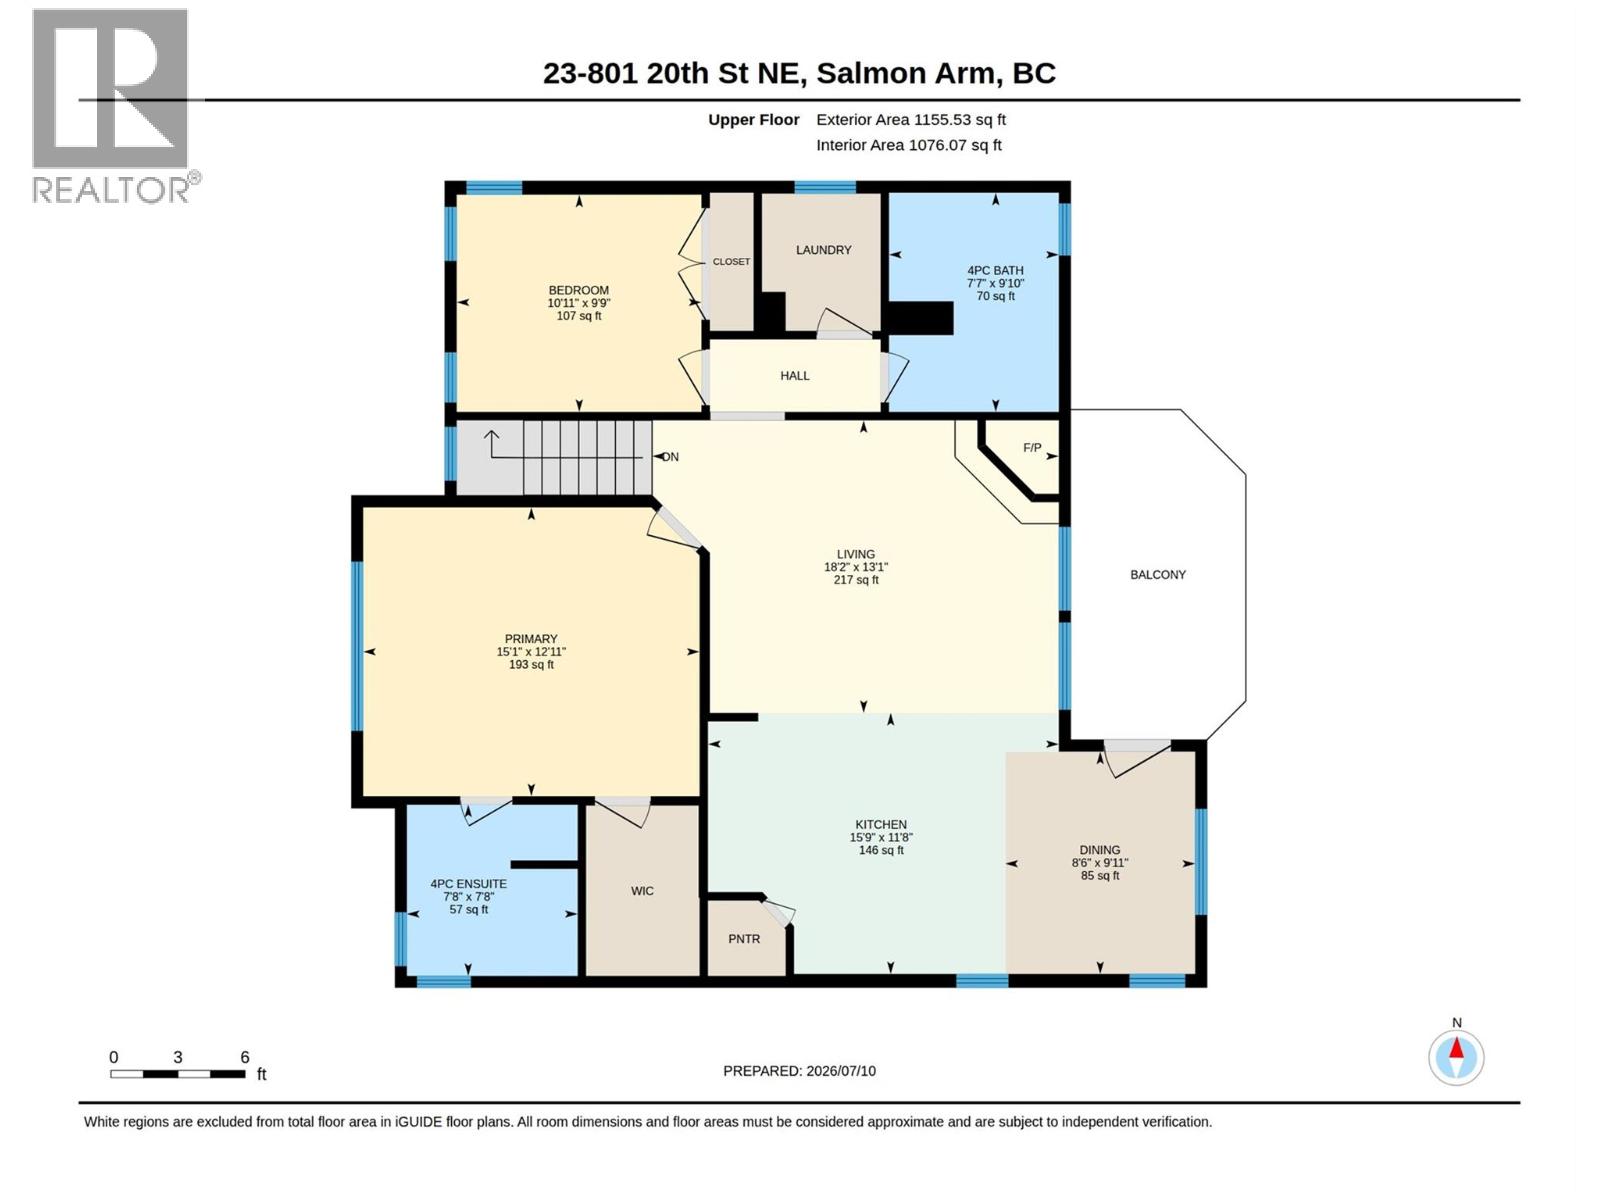
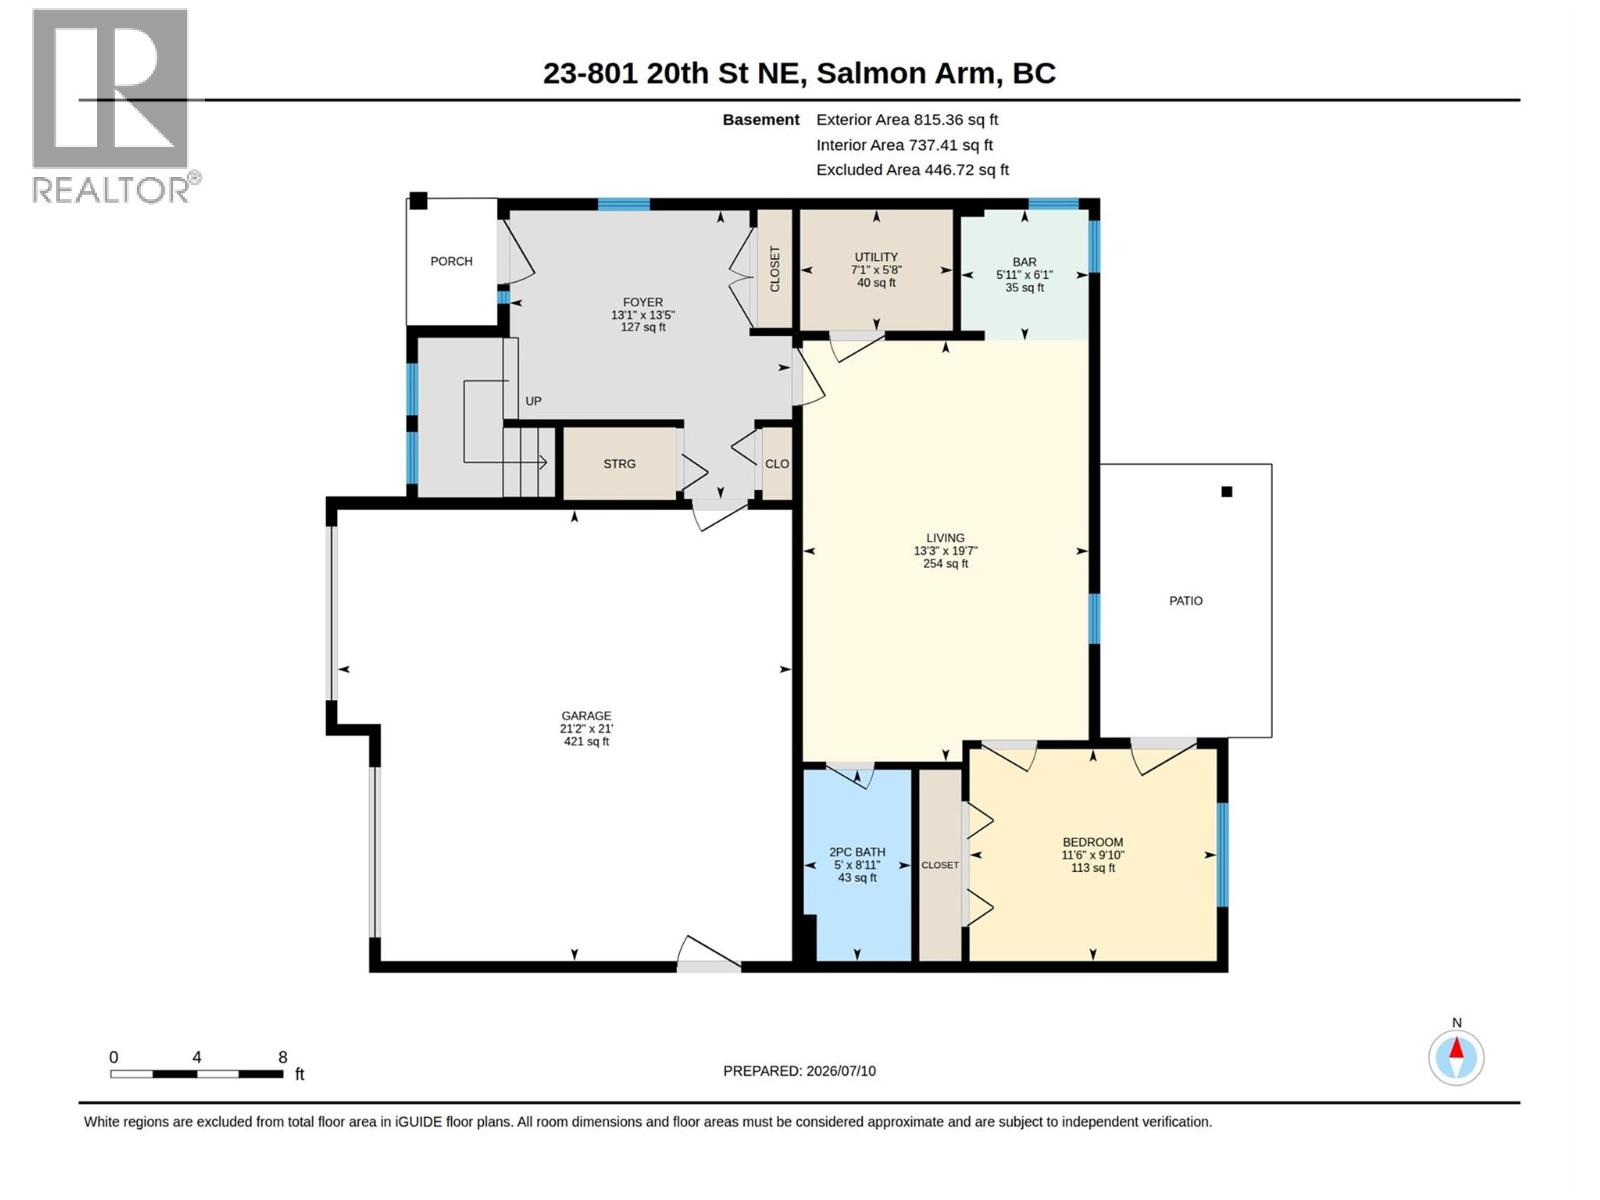
$105 MonthlyWelcome to Aspen Grove, one of Salmon Arm's most popular bare land strata communities. Conveniently located close to Uptown Askews, the pool/arena and Turner Creek Trails. This bright home was updated in 2022, and features a functional and open-concept layout, a gas fire place and beautiful kitchen with quartz counter tops, stainless appliances, pantry and deck for your BBQ. The primary bedroom includes a walk-in closet and full ensuite while a second bedroom, full bathroom and convenient main floor laundry complete the main level. Downstairs, the fully finished walk-out basement offers third bedroom, half bathroom, storage and a great covered patio to enjoy the private and fully fenced yard. Additionally this home has A/C, underground irrigation, a double garage and a plum tree! This home is move in ready and offers exceptional value in a convenient bare land strata with low fees and snow removal. (id:44393)
| MLS® Number | 10394060 |
| Property Type | Single Family |
| Neigbourhood | NE Salmon Arm |
| Community Name | Aspen Grove |
| Amenities Near By | Park, Schools, Shopping |
| Features | Cul-de-sac, Level Lot, Irregular Lot Size, Central Island, Balcony, Two Balconies |
| Parking Space Total | 2 |
| Road Type | Cul De Sac |
| Storage Type | Storage |
| Bathroom Total | 3 |
| Bedrooms Total | 3 |
| Appliances | Refrigerator, Dishwasher, Dryer, Range - Electric, Microwave, Washer |
| Constructed Date | 2004 |
| Construction Style Attachment | Detached |
| Cooling Type | Central Air Conditioning |
| Exterior Finish | Vinyl Siding |
| Fireplace Fuel | Gas |
| Fireplace Present | Yes |
| Fireplace Total | 1 |
| Fireplace Type | Unknown |
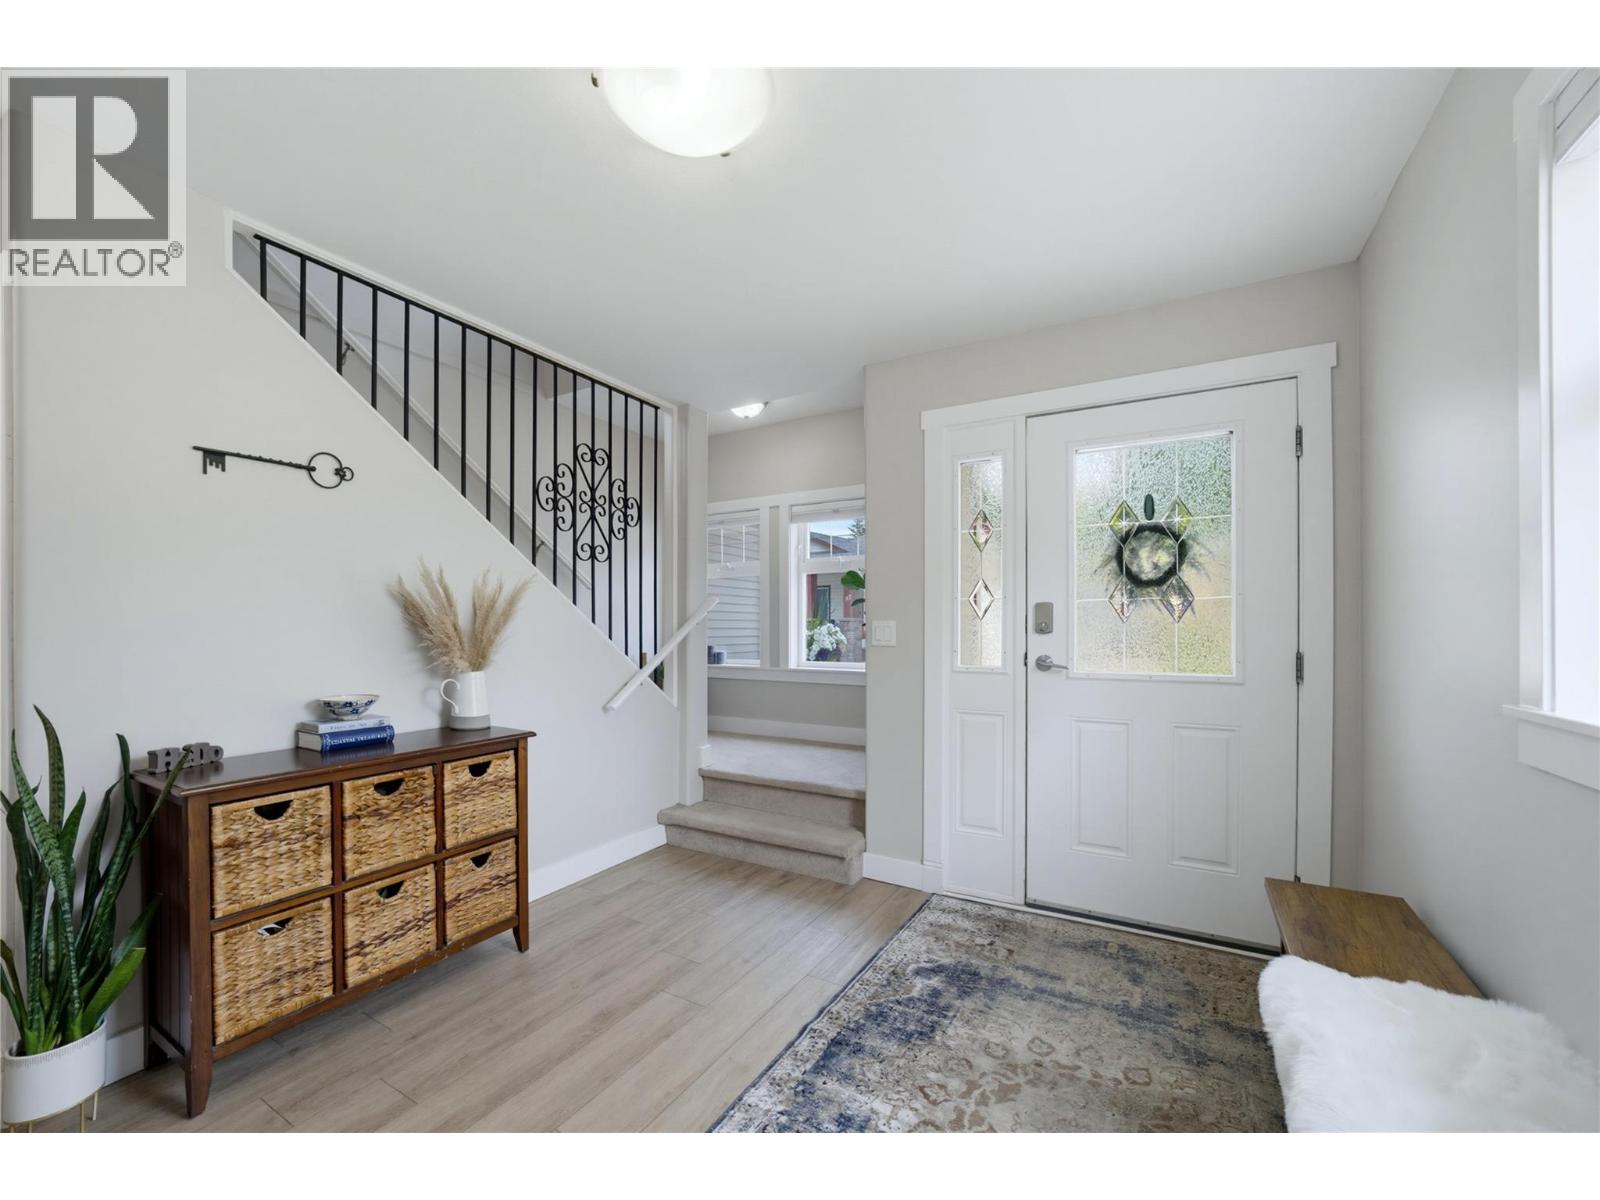
| Flooring Type | Carpeted, Laminate, Tile |
| Half Bath Total | 1 |
| Heating Type | Forced Air, See Remarks |
| Roof Material | Asphalt Shingle |
| Roof Style | Unknown |
| Stories Total | 2 |
| Size Interior | 1,813 Ft2 |
| Type | House |
| Utility Water | Municipal Water |
| Attached Garage | 2 |
| Access Type | Easy Access |
| Acreage | No |
| Fence Type | Fence |
| Land Amenities | Park, Schools, Shopping |
| Landscape Features | Landscaped, Level, Underground Sprinkler |
| Sewer | Municipal Sewage System |
| Size Irregular | 0.1 |
| Size Total | 0.1 Ac|under 1 Acre |
| Size Total Text | 0.1 Ac|under 1 Acre |
| Level | Type | Length | Width | Dimensions |
|---|---|---|---|---|
| Second Level | Living Room | 18'2'' x 13'1'' | ||
| Second Level | Primary Bedroom | 15'1'' x 12'11'' | ||
| Second Level | 4pc Ensuite Bath | 8'7'' x 8' | ||
| Second Level | Bedroom | 10'11'' x 9'9'' | ||
| Second Level | Kitchen | 15'9'' x 11'8'' | ||
| Second Level | Dining Room | 9'11'' x 8'6'' | ||
| Second Level | 4pc Bathroom | 9'10'' x 7'7'' | ||
| Main Level | Foyer | 13'5'' x 13'1'' | ||
| Main Level | Living Room | 19'7'' x 13'3'' | ||
| Main Level | Bedroom | 11'6'' x 9'10'' | ||
| Main Level | 2pc Bathroom | 8'11'' x 5' | ||
| Main Level | Utility Room | 7'1'' x 5'8'' | ||
| Main Level | Dining Nook | 6'1'' x 5'11'' |
https://www.realtor.ca/real-estate/30019817/801-20-street-ne-unit-23-salmon-arm-ne-salmon-arm
Contact us for more information
Bree Petch
Personal Real Estate Corporation
(833) 817-6506
www.exprealty.ca/

The trademarks REALTOR®, REALTORS®, and the REALTOR® logo are controlled by The Canadian Real Estate Association (CREA) and identify real estate professionals who are members of CREA. The trademarks MLS®, Multiple Listing Service® and the associated logos are owned by The Canadian Real Estate Association (CREA) and identify the quality of services provided by real estate professionals who are members of CREA. The trademark DDF® is owned by The Canadian Real Estate Association (CREA) and identifies CREA's Data Distribution Facility (DDF®)