Maintenance,
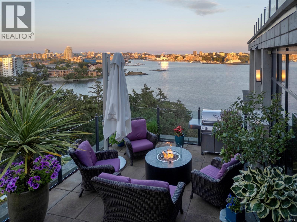
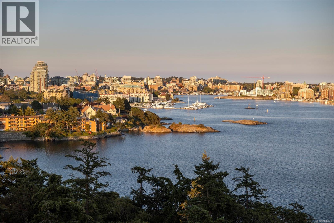
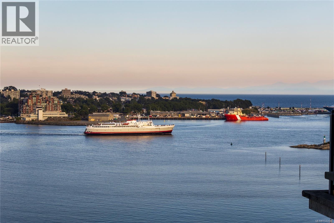
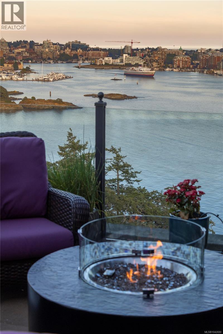
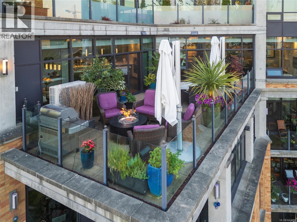
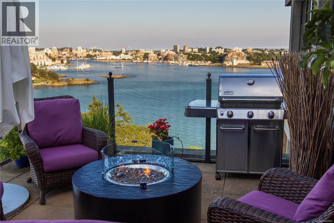
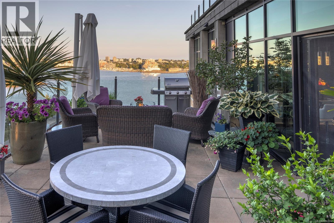
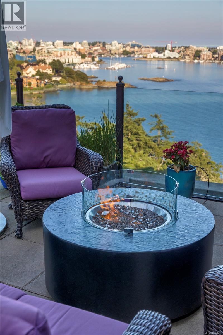
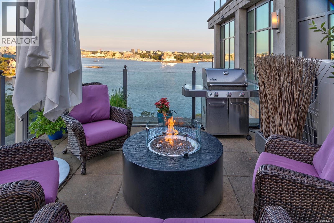
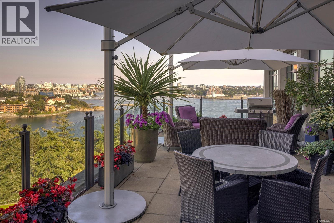
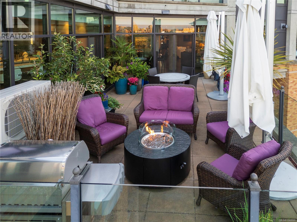
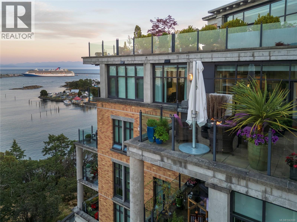
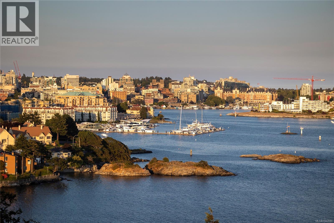
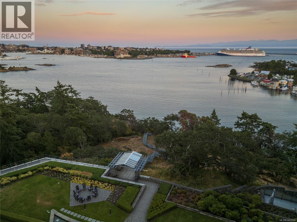
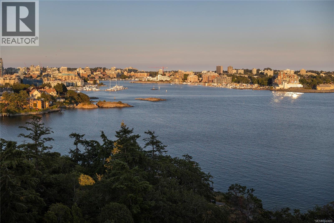
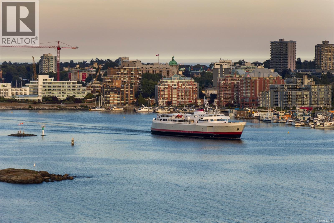
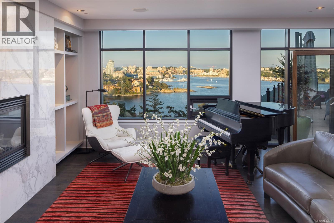
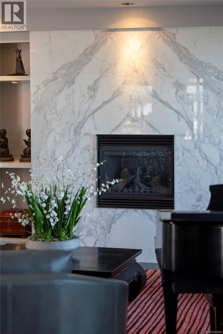
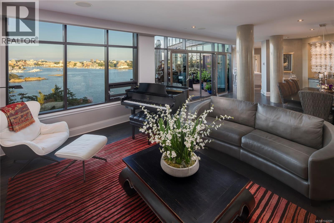
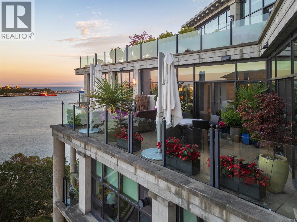
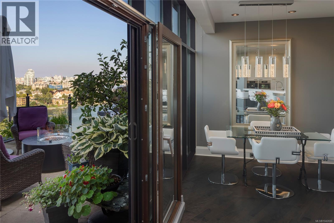
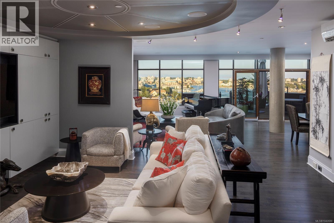
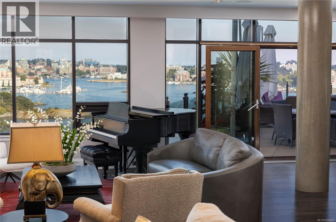
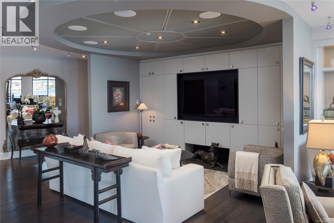
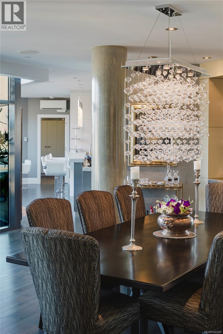
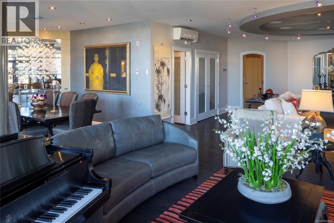
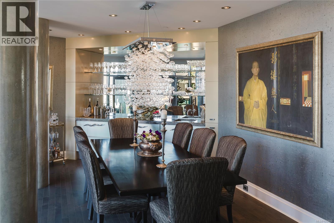
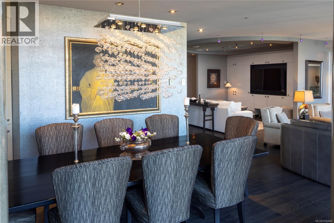
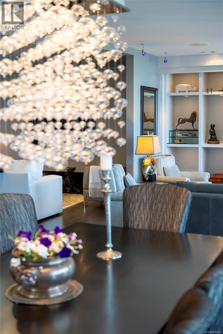
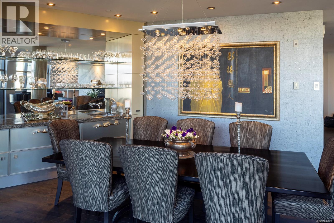
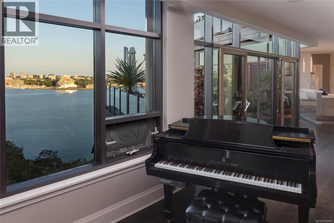
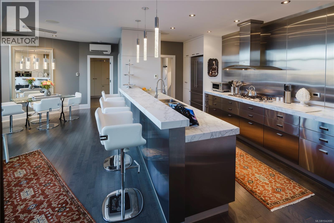
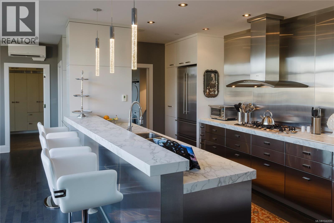
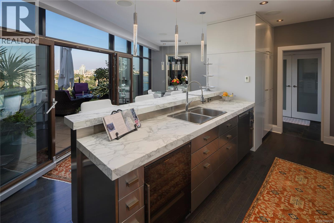
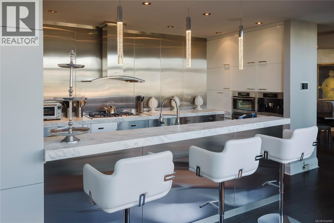
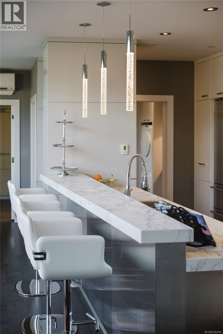
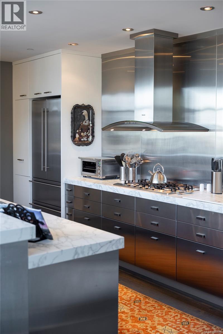
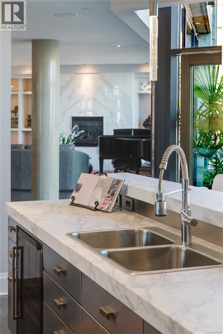
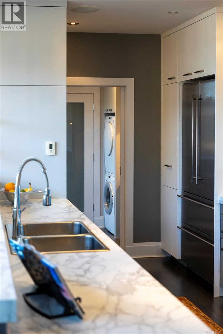
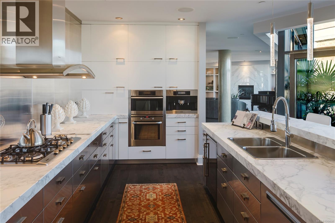
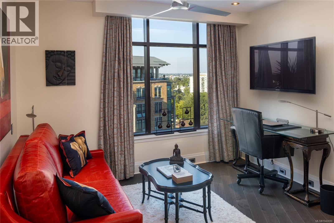
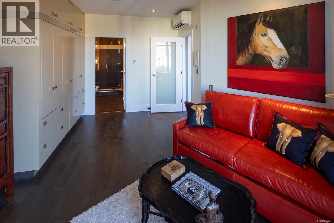
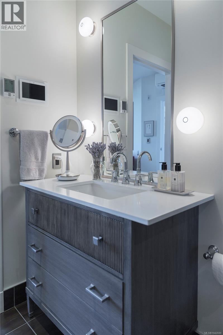
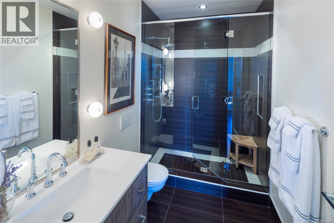
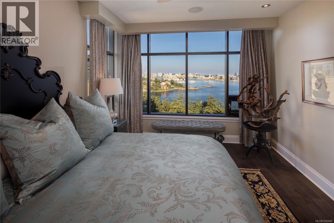
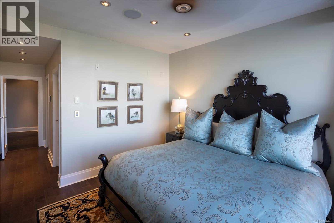
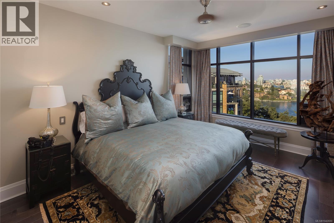
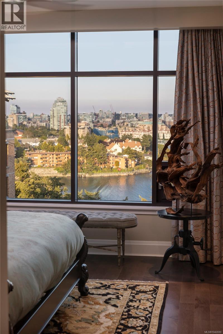
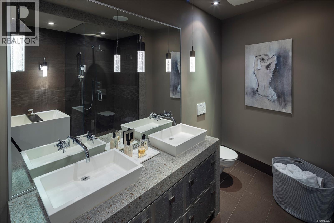
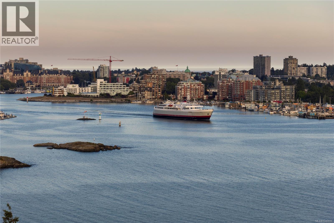
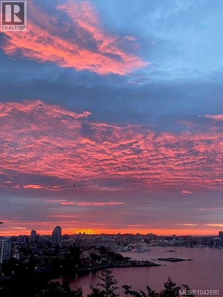
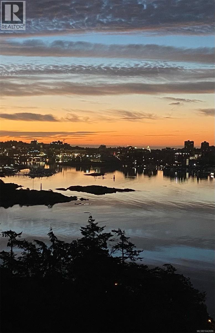
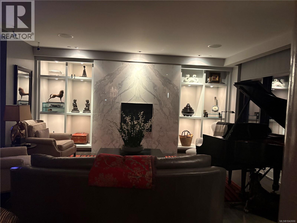
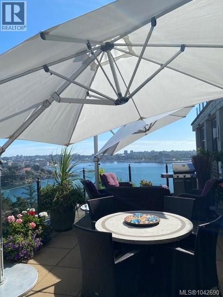
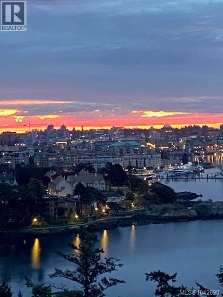
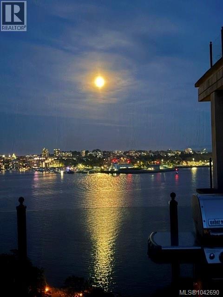
$1,330.84 MonthlySome residences simply cannot be replicated. Occupying a coveted waterfront position at Swallows Landing, this exceptional sub-penthouse captures an ever-changing panorama of Victoria’s Inner Harbour and the Olympic Mountains from nearly every principal room and a magnificent 415 sq ft terrace designed for unforgettable entertaining. Nearly 2,400 sq ft of impeccably crafted living space offers a seamless balance of sophistication and comfort, with a bespoke Miele and Liebherr kitchen, privately separated bedroom suites, smart home integration, automated blinds, radiant in-floor heating, marble gas fireplace, floor-to-ceiling glass, and heat pump with air conditioning. A protected Garry Oak meadow preserves the views in perpetuity while connecting directly to the waterfront Westsong Walkway. Complete with two premium parking stalls and access to guest suites, this is one of Victoria’s truly exceptional harbourfront residences. (id:44393)
| MLS® Number | 1042690 |
| Property Type | Single Family |
| Neigbourhood | Old Esquimalt |
| Community Name | Swallows Landing |
| Community Features | Pets Allowed With Restrictions, Family Oriented |
| Features | Irregular Lot Size |
| Parking Space Total | 2 |
| Plan | Vis6262 |
| Structure | Workshop |
| View Type | City View, Mountain View |
| Water Front Type | Waterfront On Ocean |
| Bathroom Total | 3 |
| Bedrooms Total | 2 |
| Architectural Style | Westcoast |
| Constructed Date | 2008 |
| Cooling Type | Air Conditioned, Fully Air Conditioned |
| Fireplace Present | Yes |
| Fireplace Total | 1 |
| Heating Fuel | Electric, Other |
| Heating Type | Heat Pump |
| Size Interior | 2,355 Ft2 |
| Type | Apartment |
| Acreage | No |
| Size Irregular | 2766 |
| Size Total | 2766 Sqft |
| Size Total Text | 2766 Sqft |
| Zoning Type | Residential |
| Level | Type | Length | Width | Dimensions |
|---|---|---|---|---|
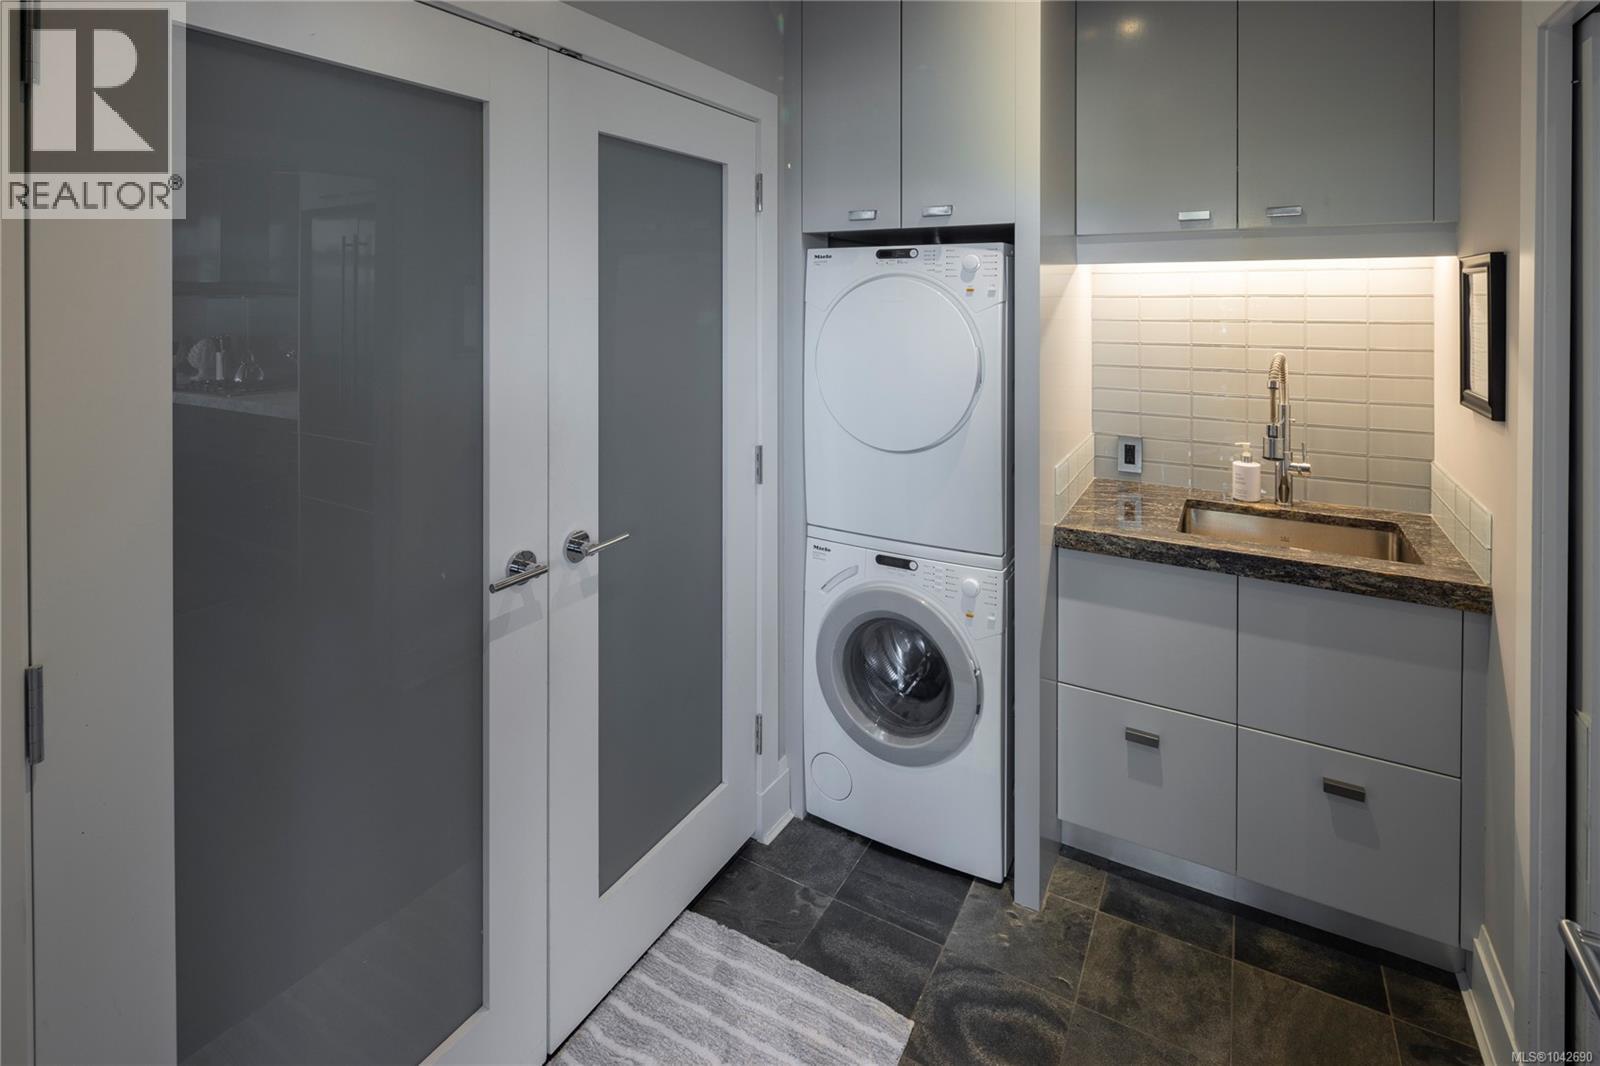
| Main Level | Laundry Room | 9' x 6' | ||
| Main Level | Media | 17' x 14' | ||
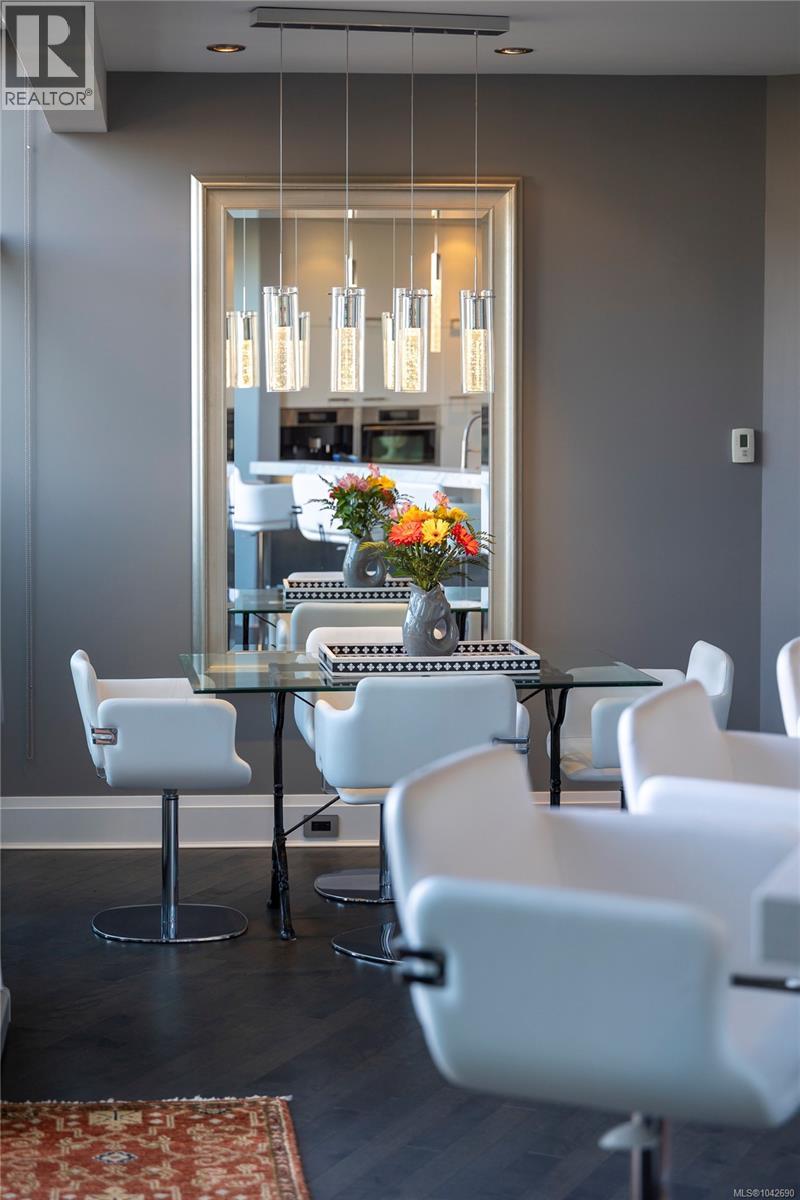
| Main Level | Eating Area | 19' x 12' | ||
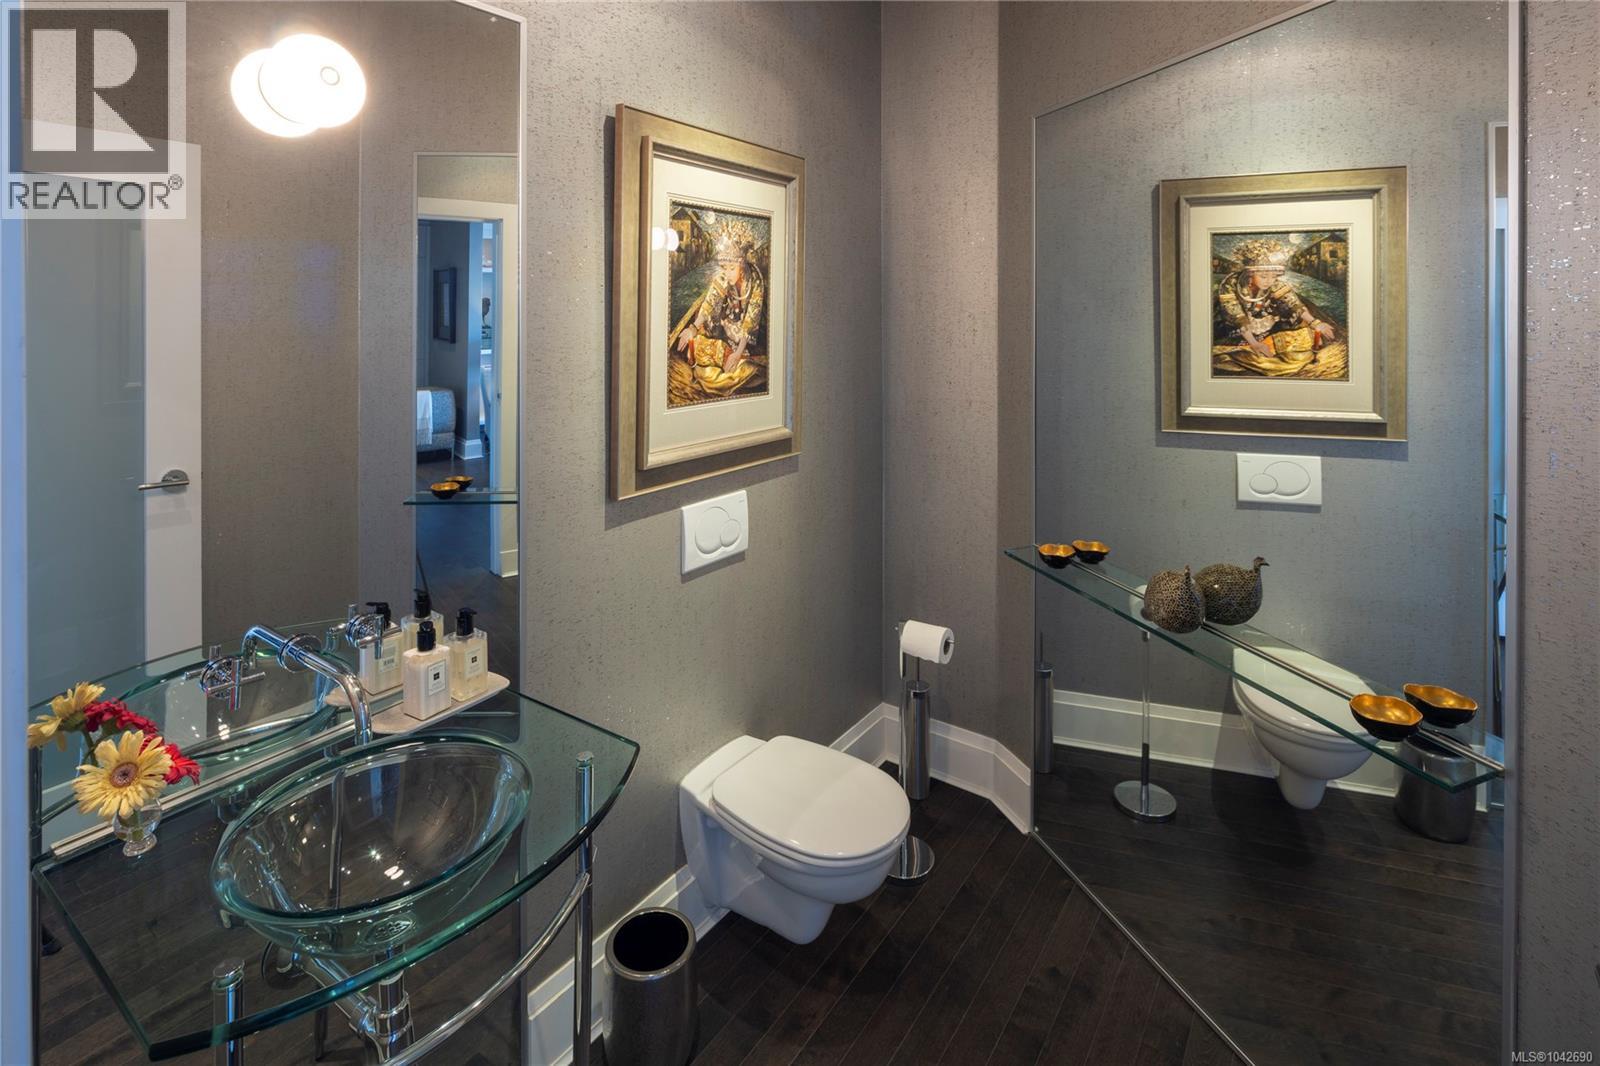
| Main Level | Bathroom | 2-Piece | ||
| Main Level | Bathroom | 3-Piece | ||
| Main Level | Bedroom | 17' x 12' | ||
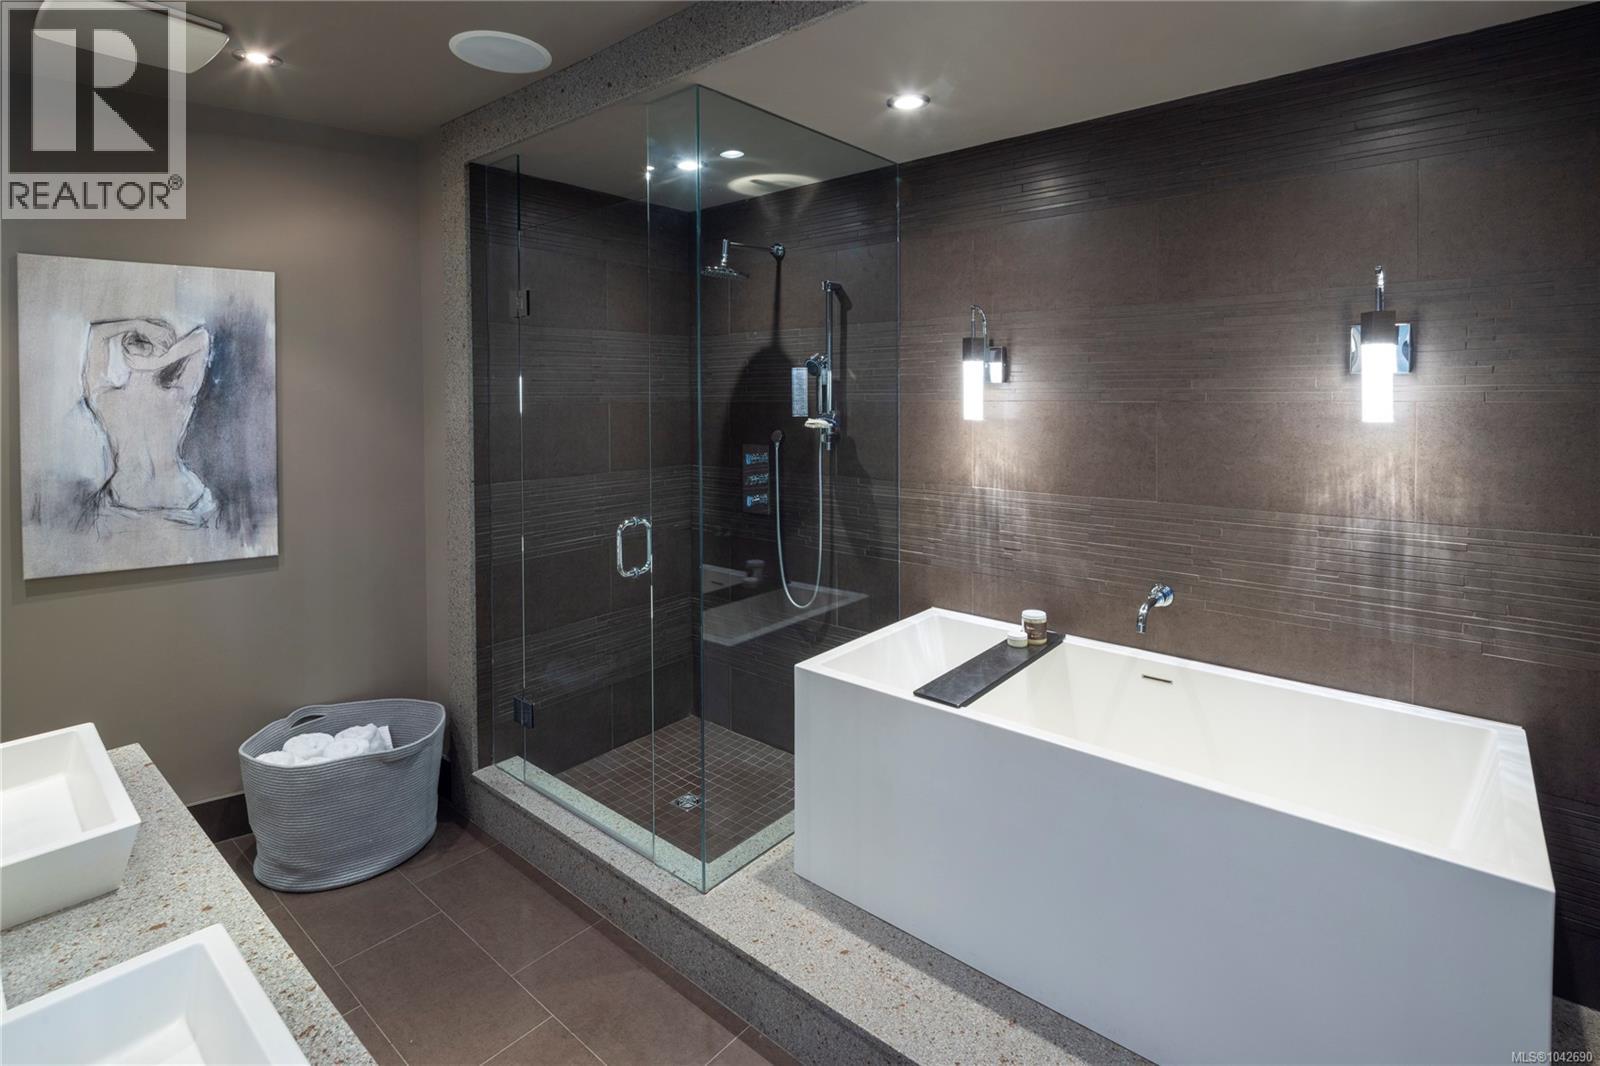
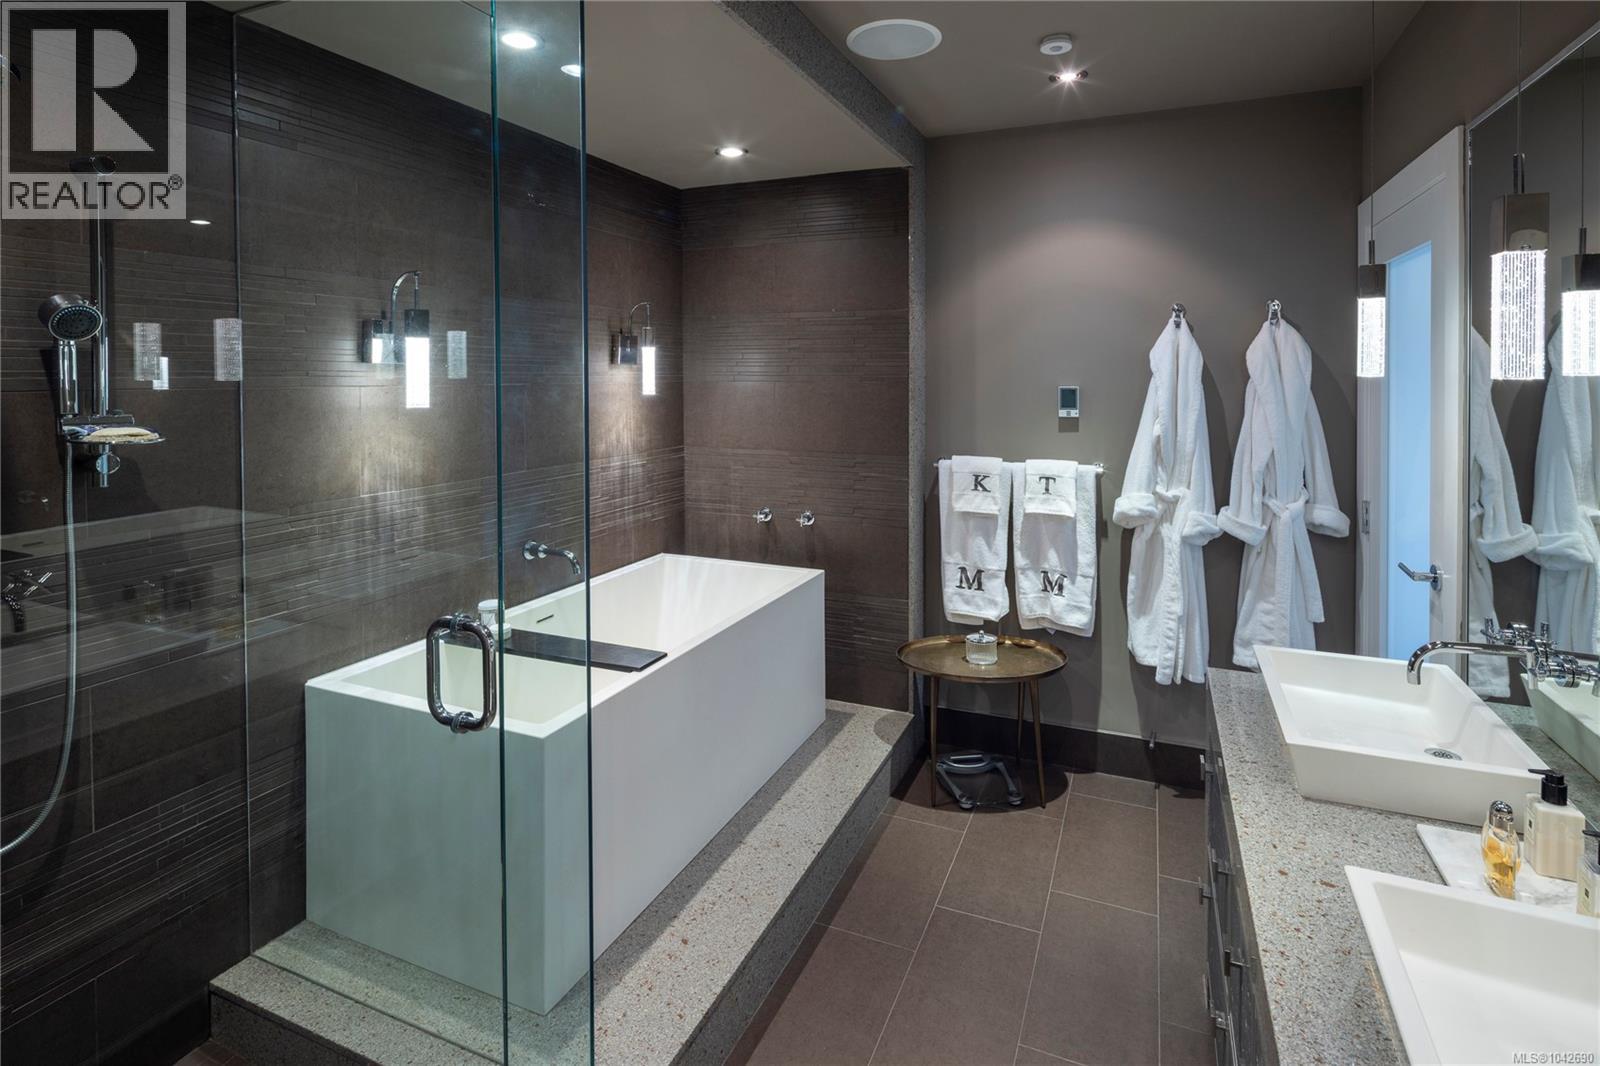
| Main Level | Bathroom | 5-Piece | ||
| Main Level | Primary Bedroom | 13' x 12' | ||
| Main Level | Kitchen | 18' x 9' | ||
| Main Level | Dining Room | 18' x 16' | ||
| Main Level | Living Room | 17' x 17' | ||
| Main Level | Entrance | 12' x 9' |
https://www.realtor.ca/real-estate/30018481/801-847-dunsmuir-rd-esquimalt-old-esquimalt
Contact us for more information
Connie Brown

(250) 388-5882
(250) 388-9636
Chris Brown
(250) 388-5882
(250) 388-9636

The trademarks REALTOR®, REALTORS®, and the REALTOR® logo are controlled by The Canadian Real Estate Association (CREA) and identify real estate professionals who are members of CREA. The trademarks MLS®, Multiple Listing Service® and the associated logos are owned by The Canadian Real Estate Association (CREA) and identify the quality of services provided by real estate professionals who are members of CREA. The trademark DDF® is owned by The Canadian Real Estate Association (CREA) and identifies CREA's Data Distribution Facility (DDF®)