Maintenance, Reserve Fund Contributions, Ground Maintenance, Other, See Remarks
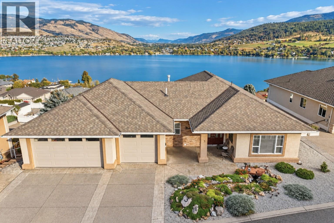
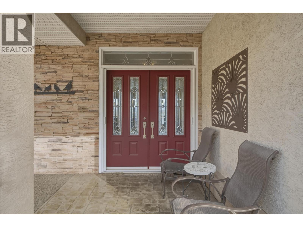
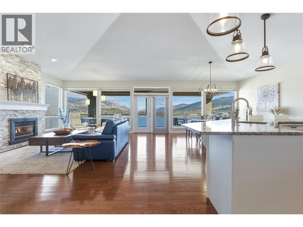
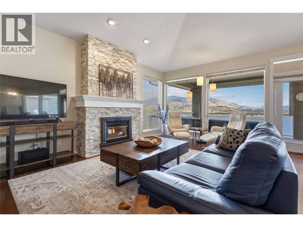
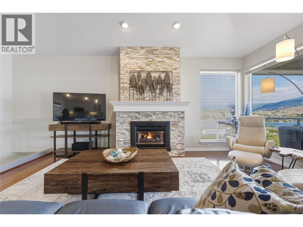
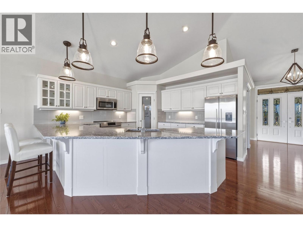
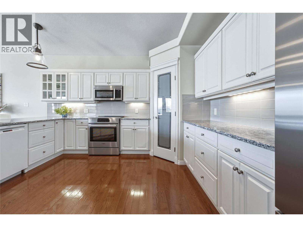
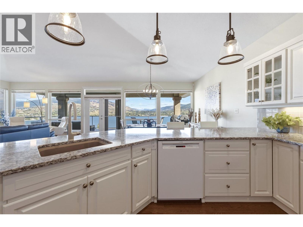
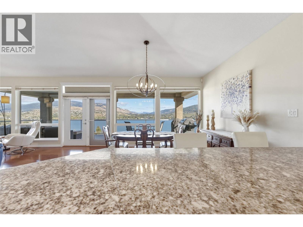
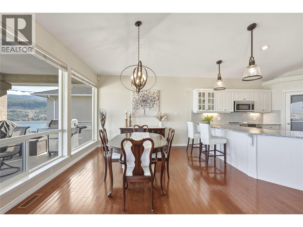
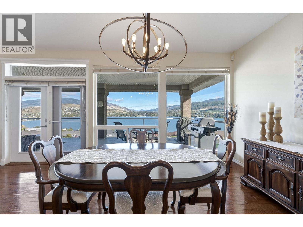
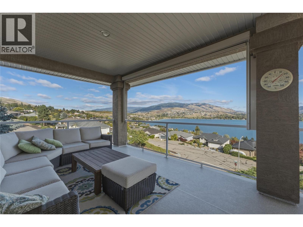
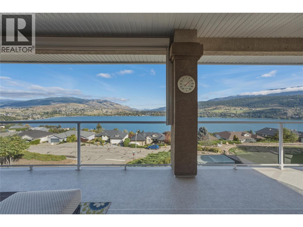
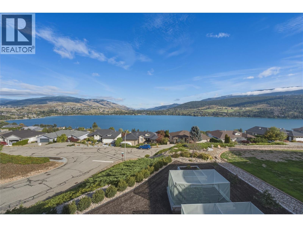
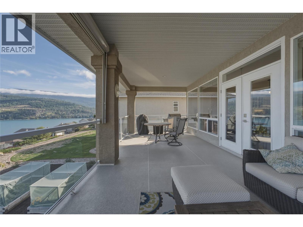
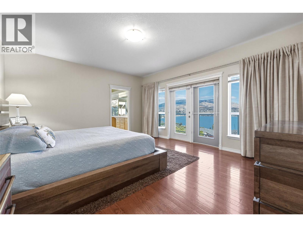
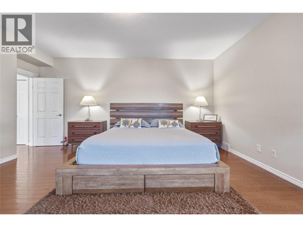
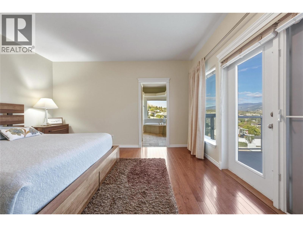
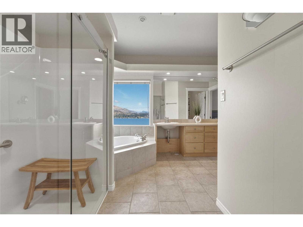
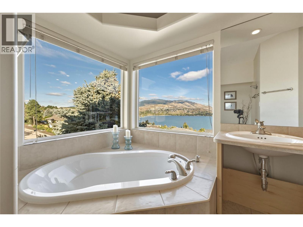
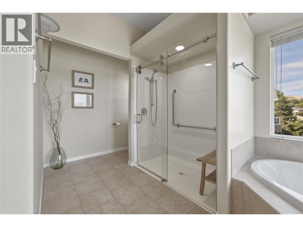
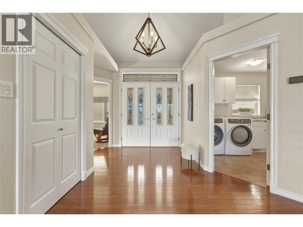
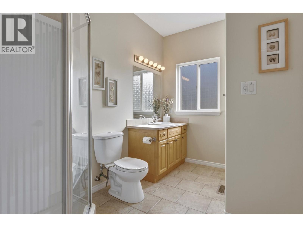
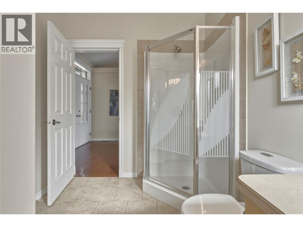
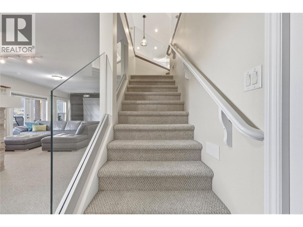
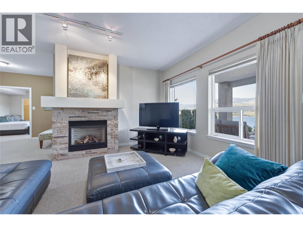
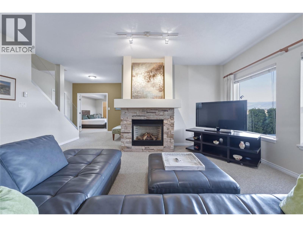
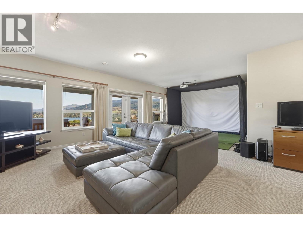
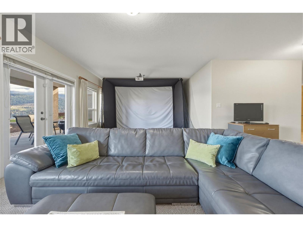
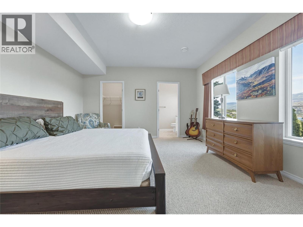
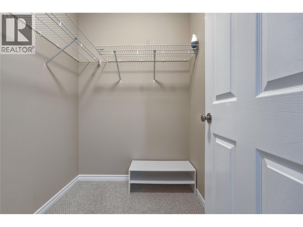
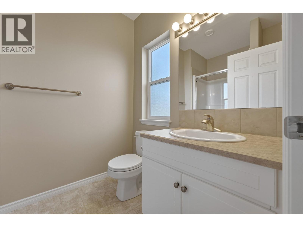
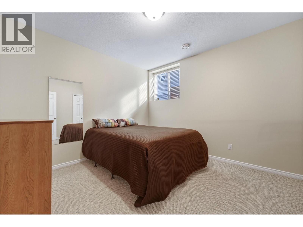
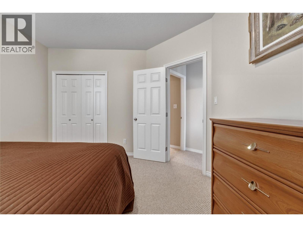
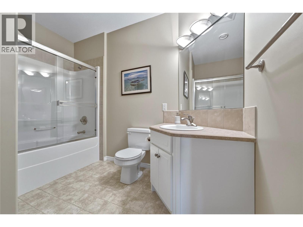
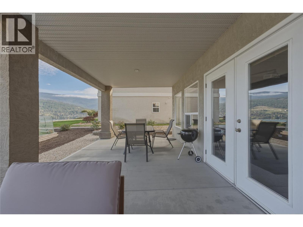
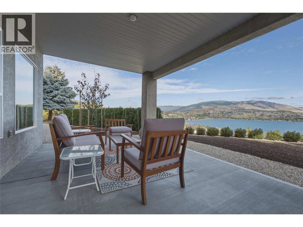
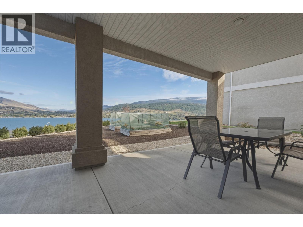
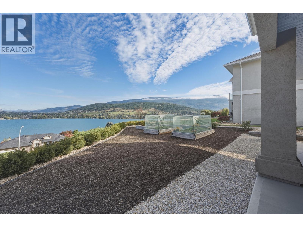
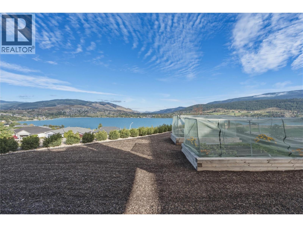
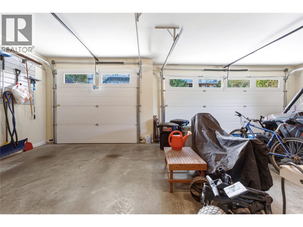
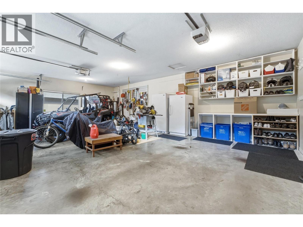
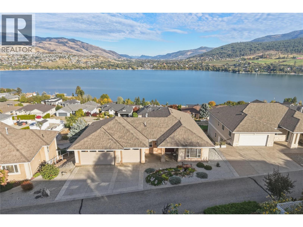
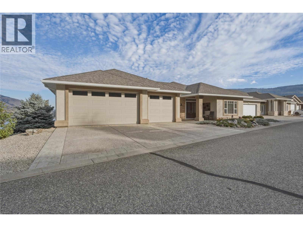
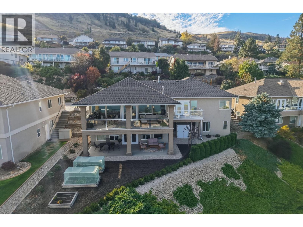
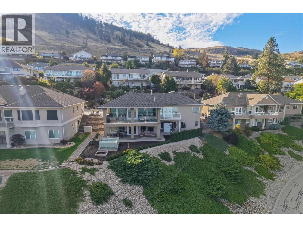
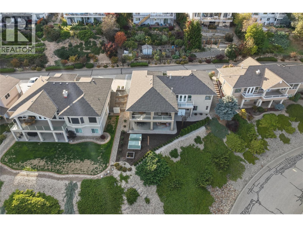
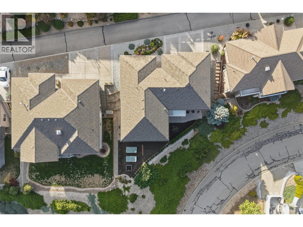
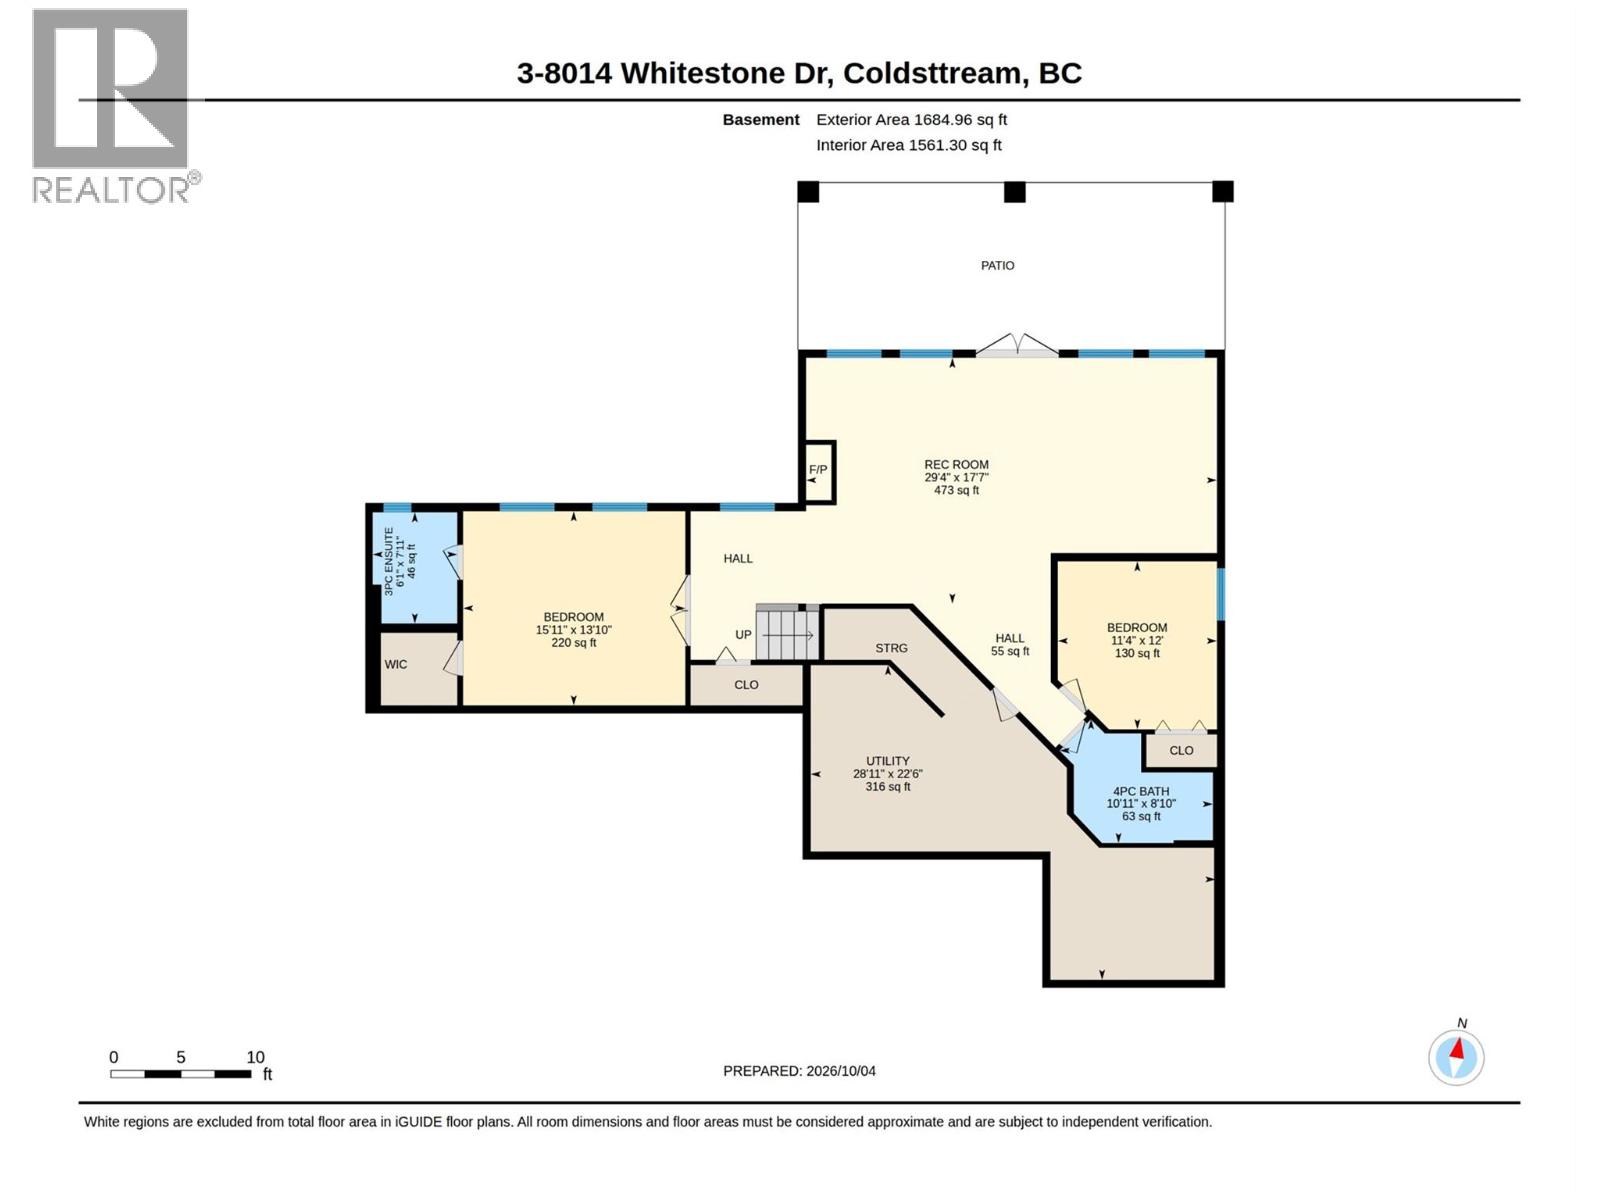
$75 MonthlyTake in breathtaking views of Kalamalka Lake and the Monashee Mountains from this beautiful Coldstream home offering 3 bedrooms + office, 4 bathrooms and a triple car garage. The bright main level impresses with vaulted ceilings, a dramatic floor-to-ceiling stone gas fireplace and a beautiful kitchen featuring a Bosch induction/convection oven, custom cabinetry, and pantry. The primary suite is conveniently located on the main floor with a walk-in closet, spacious 5-piece ensuite & lake views from the bathtub. An elevator and thoughtful zero-threshold entrances, doorways and shower add accessibility. Stunning glass railings lead downstairs, where you'll find 2 bedrooms, 2 additional bathrooms and a spacious rec room with a second gas fireplace. Step outside and soak up the Okanagan lifestyle from the covered deck with natural gas BBQ outlet or the covered lower patio. Extras include Fire Smart-conscious landscaping, front and rear irrigation, and garden boxes. A triple garage, including a bay approximately 22 feet deep that's an ideal depth for your boat, adds excellent parking and storage. Set in sought-after Coldstream, this is a home made for enjoying everything the North Okanagan has to offer! (id:44393)
| MLS® Number | 10402493 |
| Property Type | Single Family |
| Neigbourhood | Mun of Coldstream |
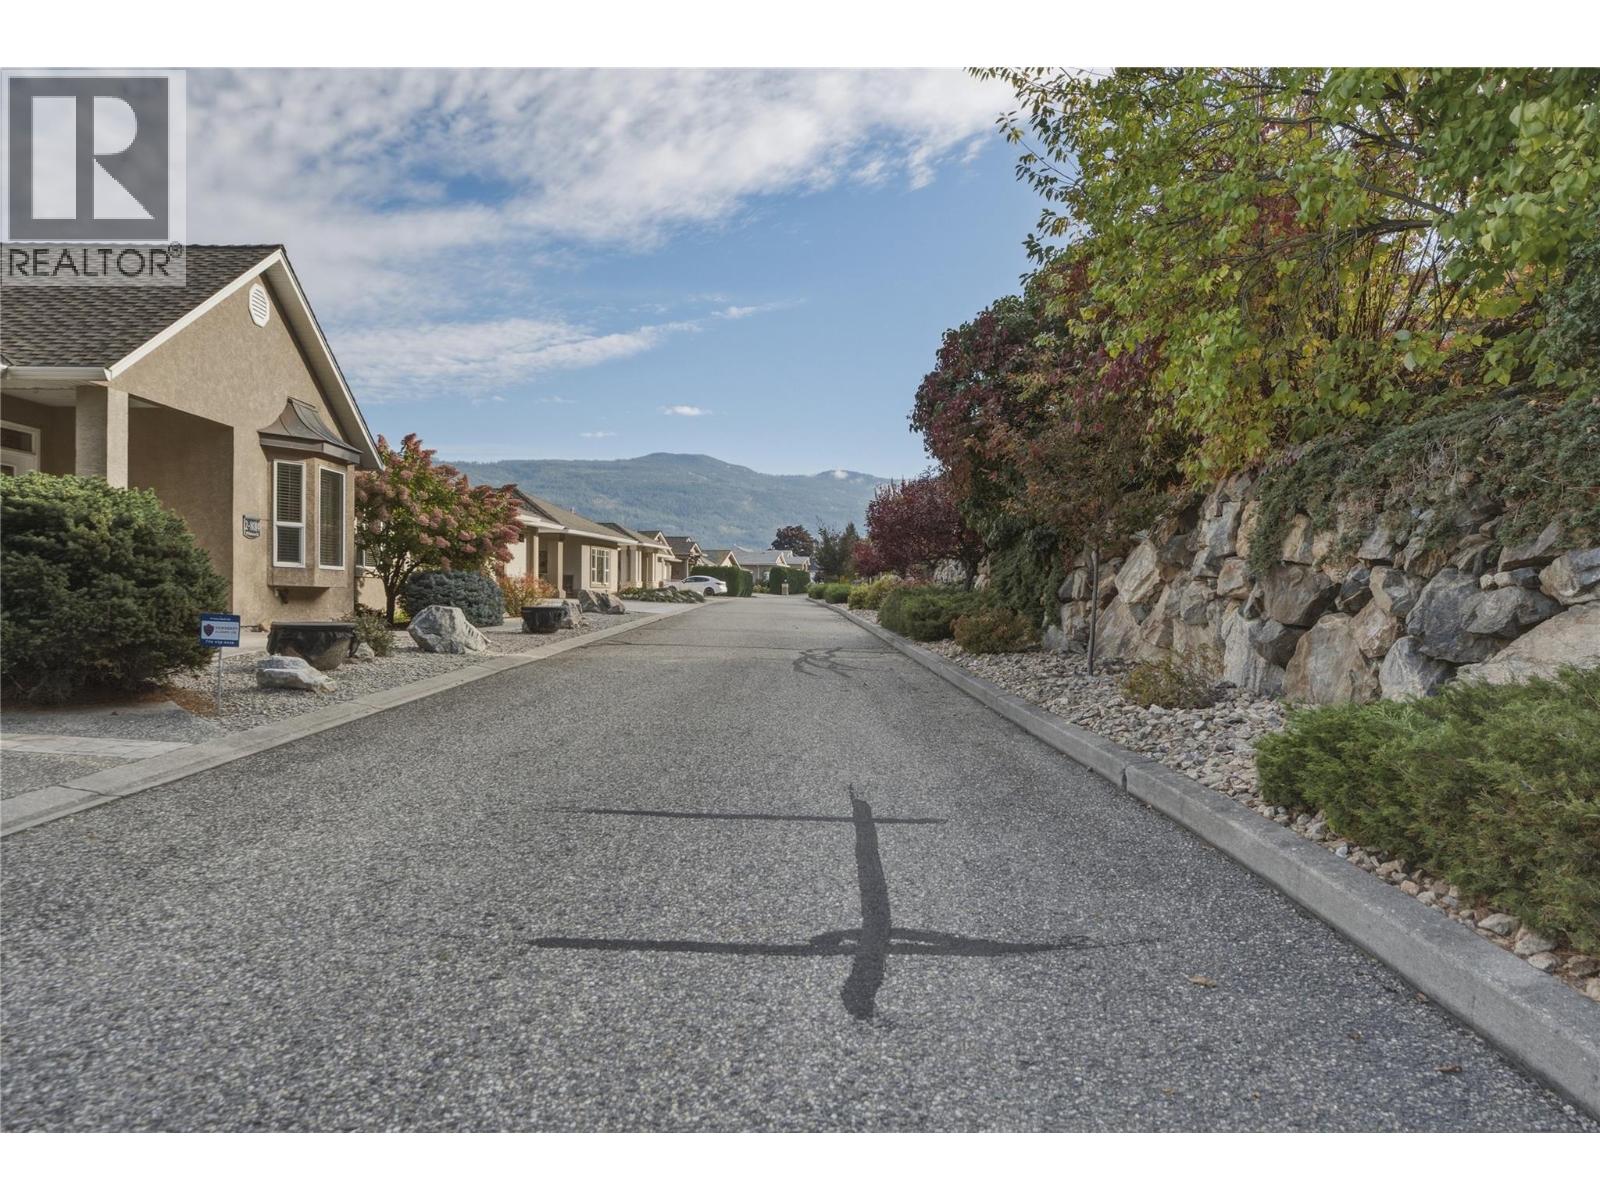
| Community Name | Plumstone Lane |
| Amenities Near By | Golf Nearby, Park, Recreation, Schools, Shopping |
| Community Features | Adult Oriented, Pets Allowed, Rentals Allowed |
| Features | Level Lot, Balcony |
| Parking Space Total | 6 |
| View Type | Lake View, Mountain View, Valley View, View (panoramic) |
| Bathroom Total | 4 |
| Bedrooms Total | 3 |
| Appliances | Refrigerator, Dishwasher, Dryer, Oven - Electric, Range - Electric, Microwave, Washer |
| Architectural Style | Ranch |
| Basement Type | Full |
| Constructed Date | 2001 |
| Construction Style Attachment | Detached |
| Cooling Type | Central Air Conditioning |
| Exterior Finish | Stone, Stucco |
| Fireplace Fuel | Gas |
| Fireplace Present | Yes |
| Fireplace Total | 2 |
| Fireplace Type | Unknown |
| Flooring Type | Carpeted, Hardwood, Tile, Vinyl |
| Heating Type | See Remarks |
| Roof Material | Asphalt Shingle |
| Roof Style | Unknown |
| Stories Total | 2 |
| Size Interior | 3,125 Ft2 |
| Type | House |
| Utility Water | Municipal Water |
| Attached Garage | 3 |
| Acreage | No |
| Land Amenities | Golf Nearby, Park, Recreation, Schools, Shopping |
| Landscape Features | Landscaped, Level, Underground Sprinkler |
| Sewer | Municipal Sewage System |
| Size Irregular | 0.28 |
| Size Total | 0.28 Ac|under 1 Acre |
| Size Total Text | 0.28 Ac|under 1 Acre |
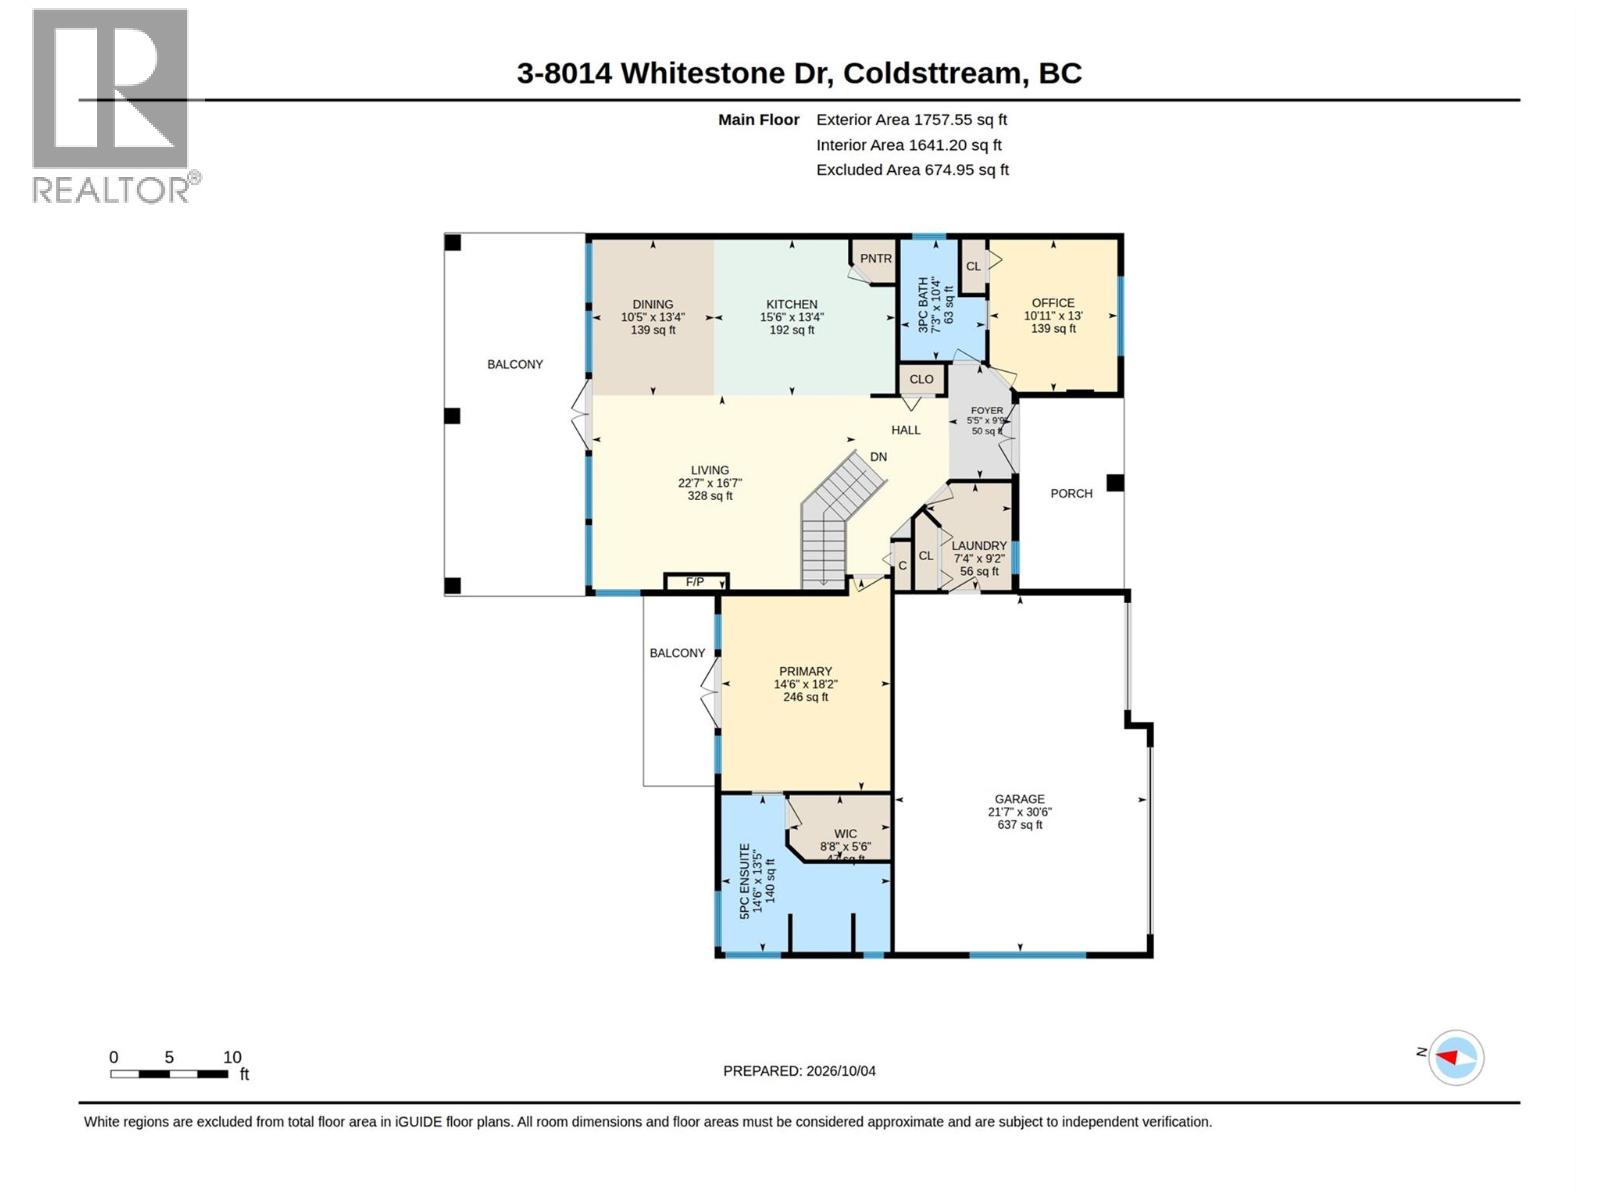
| Level | Type | Length | Width | Dimensions |
|---|---|---|---|---|
| Basement | Utility Room | 28'11'' x 22'6'' | ||
| Basement | 3pc Ensuite Bath | 6'1'' x 7'11'' | ||
| Basement | Bedroom | 15'11'' x 13'10'' | ||
| Basement | 4pc Bathroom | 10'11'' x 8'10'' | ||
| Basement | Bedroom | 11'4'' x 12' | ||
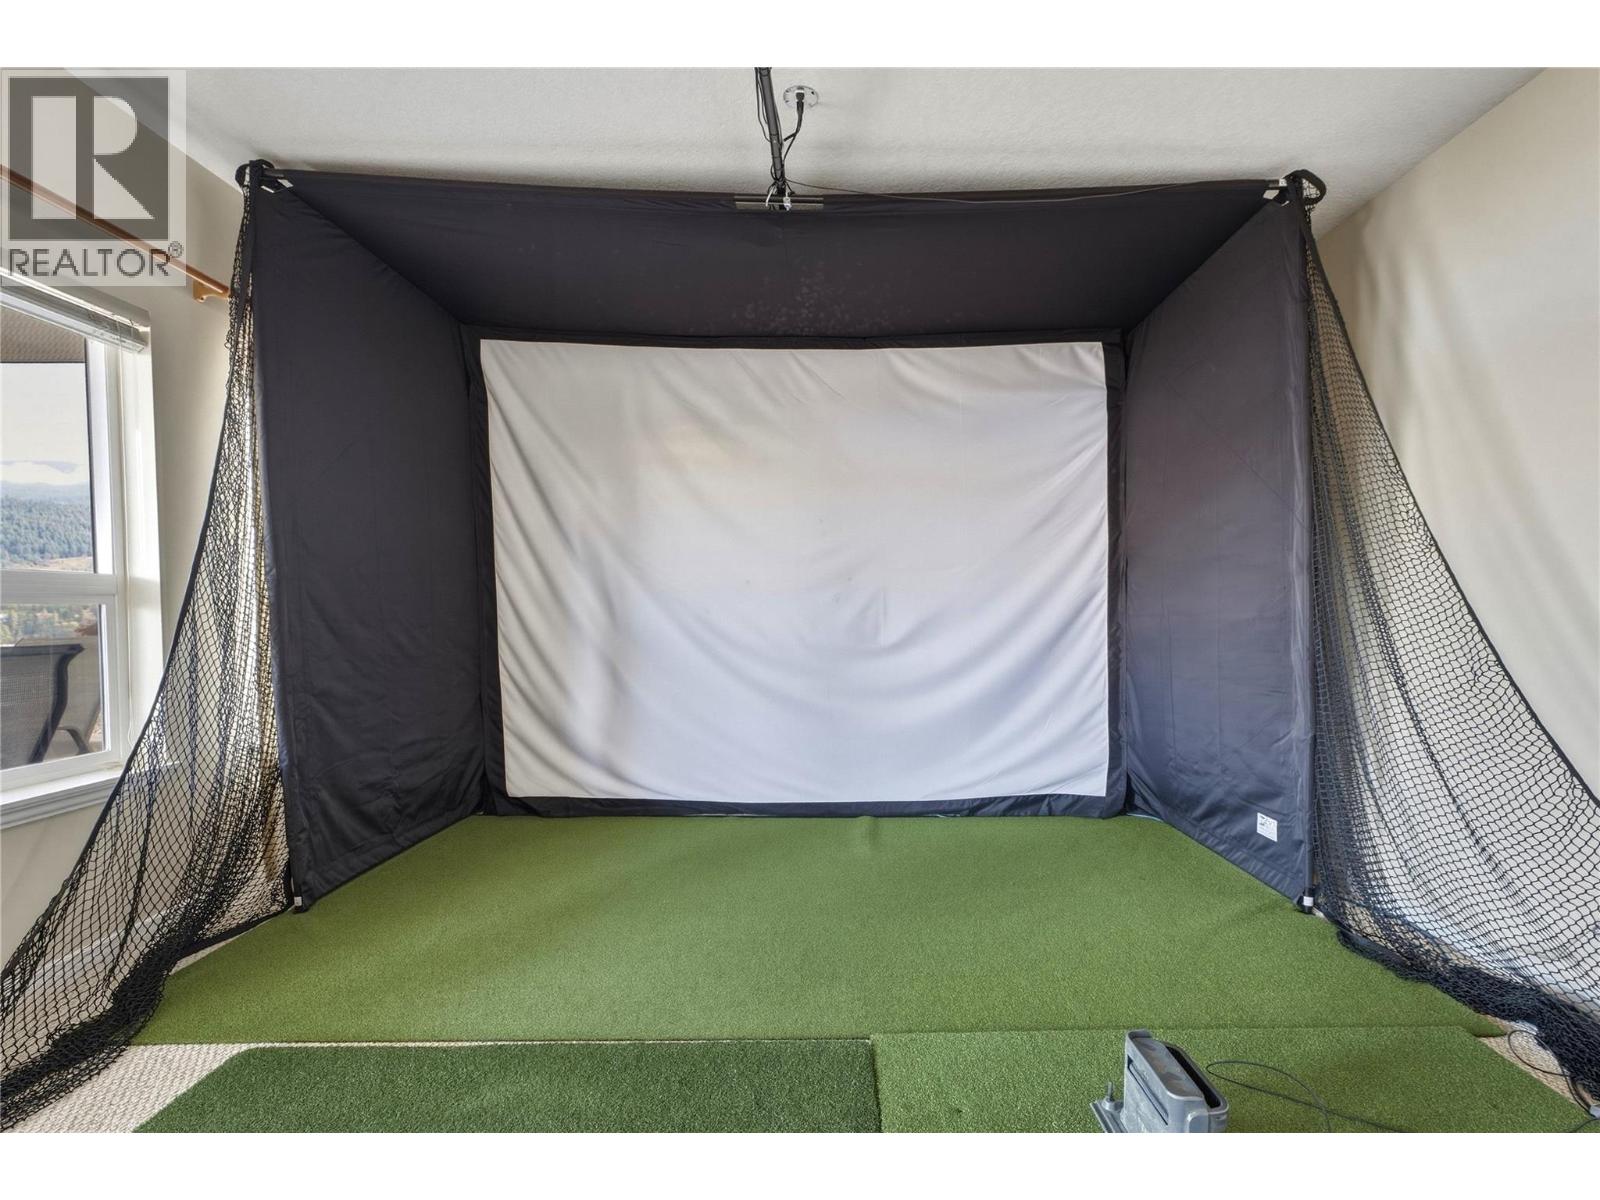
| Basement | Recreation Room | 29'4'' x 17'7'' | ||
| Main Level | Other | 8'8'' x 5'6'' | ||
| Main Level | 5pc Ensuite Bath | 14'6'' x 13'5'' | ||
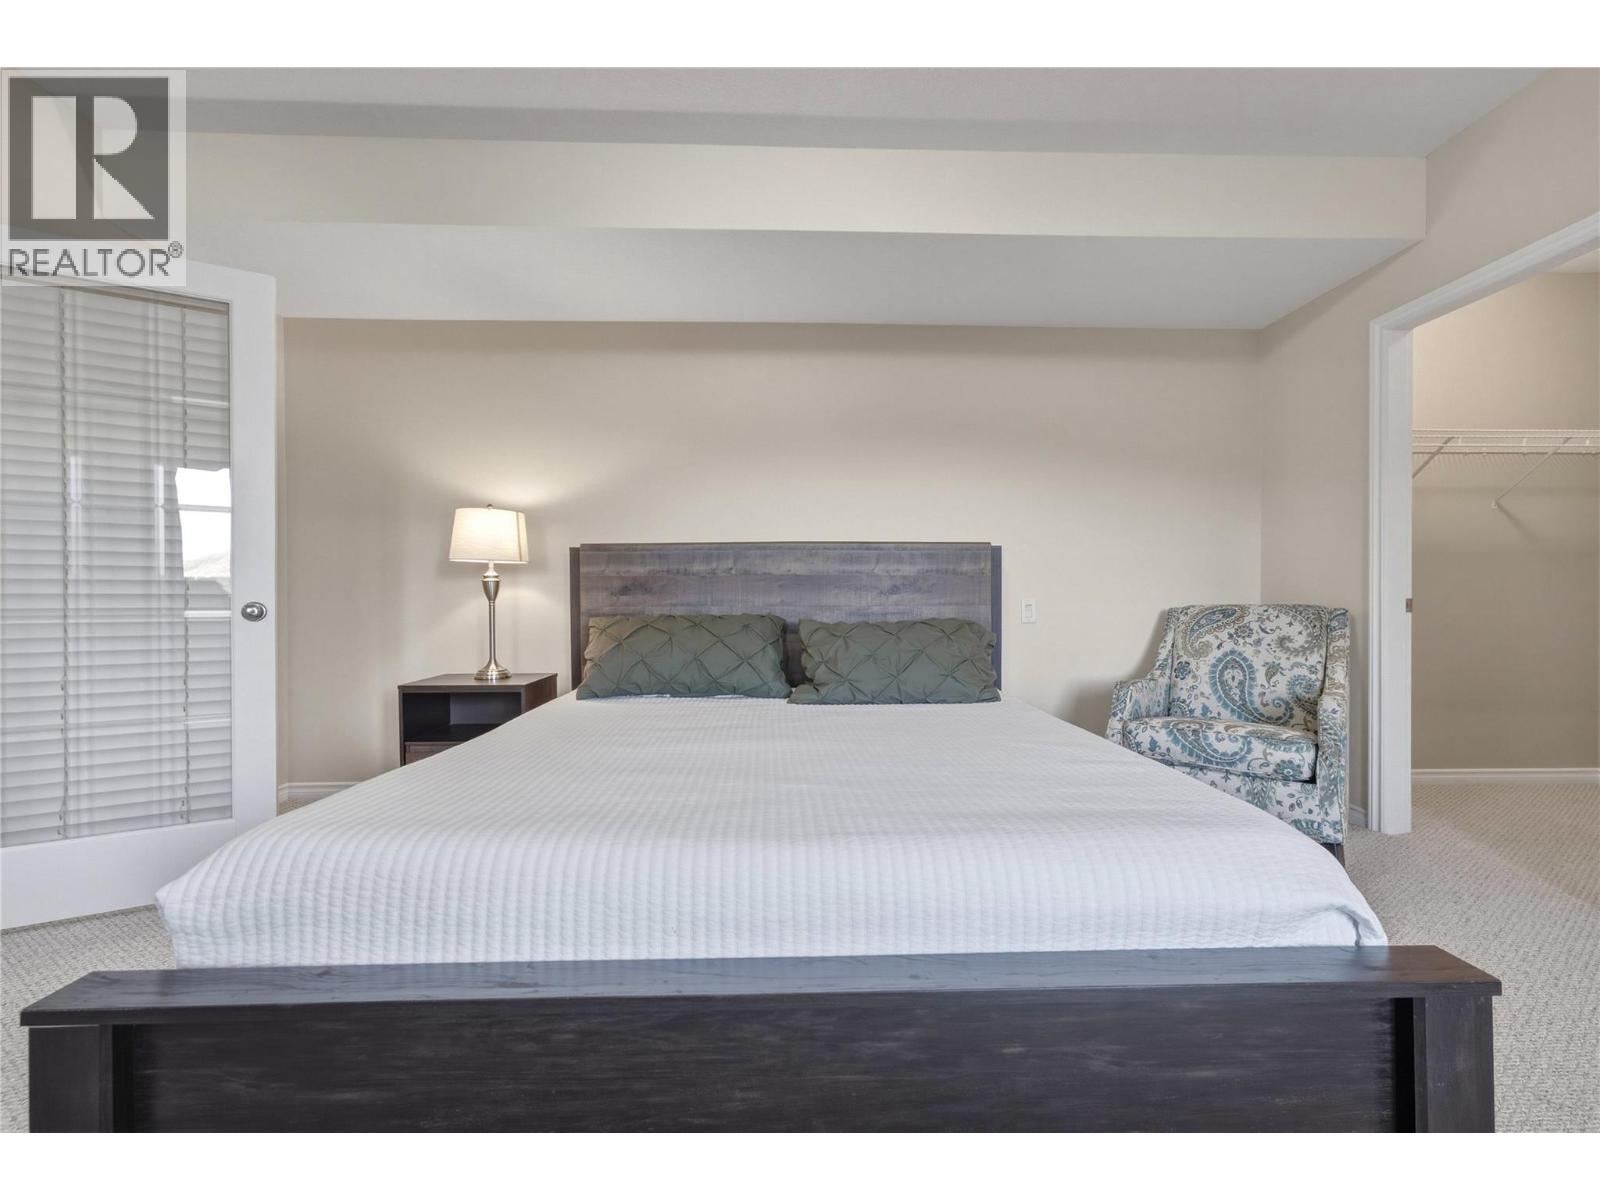
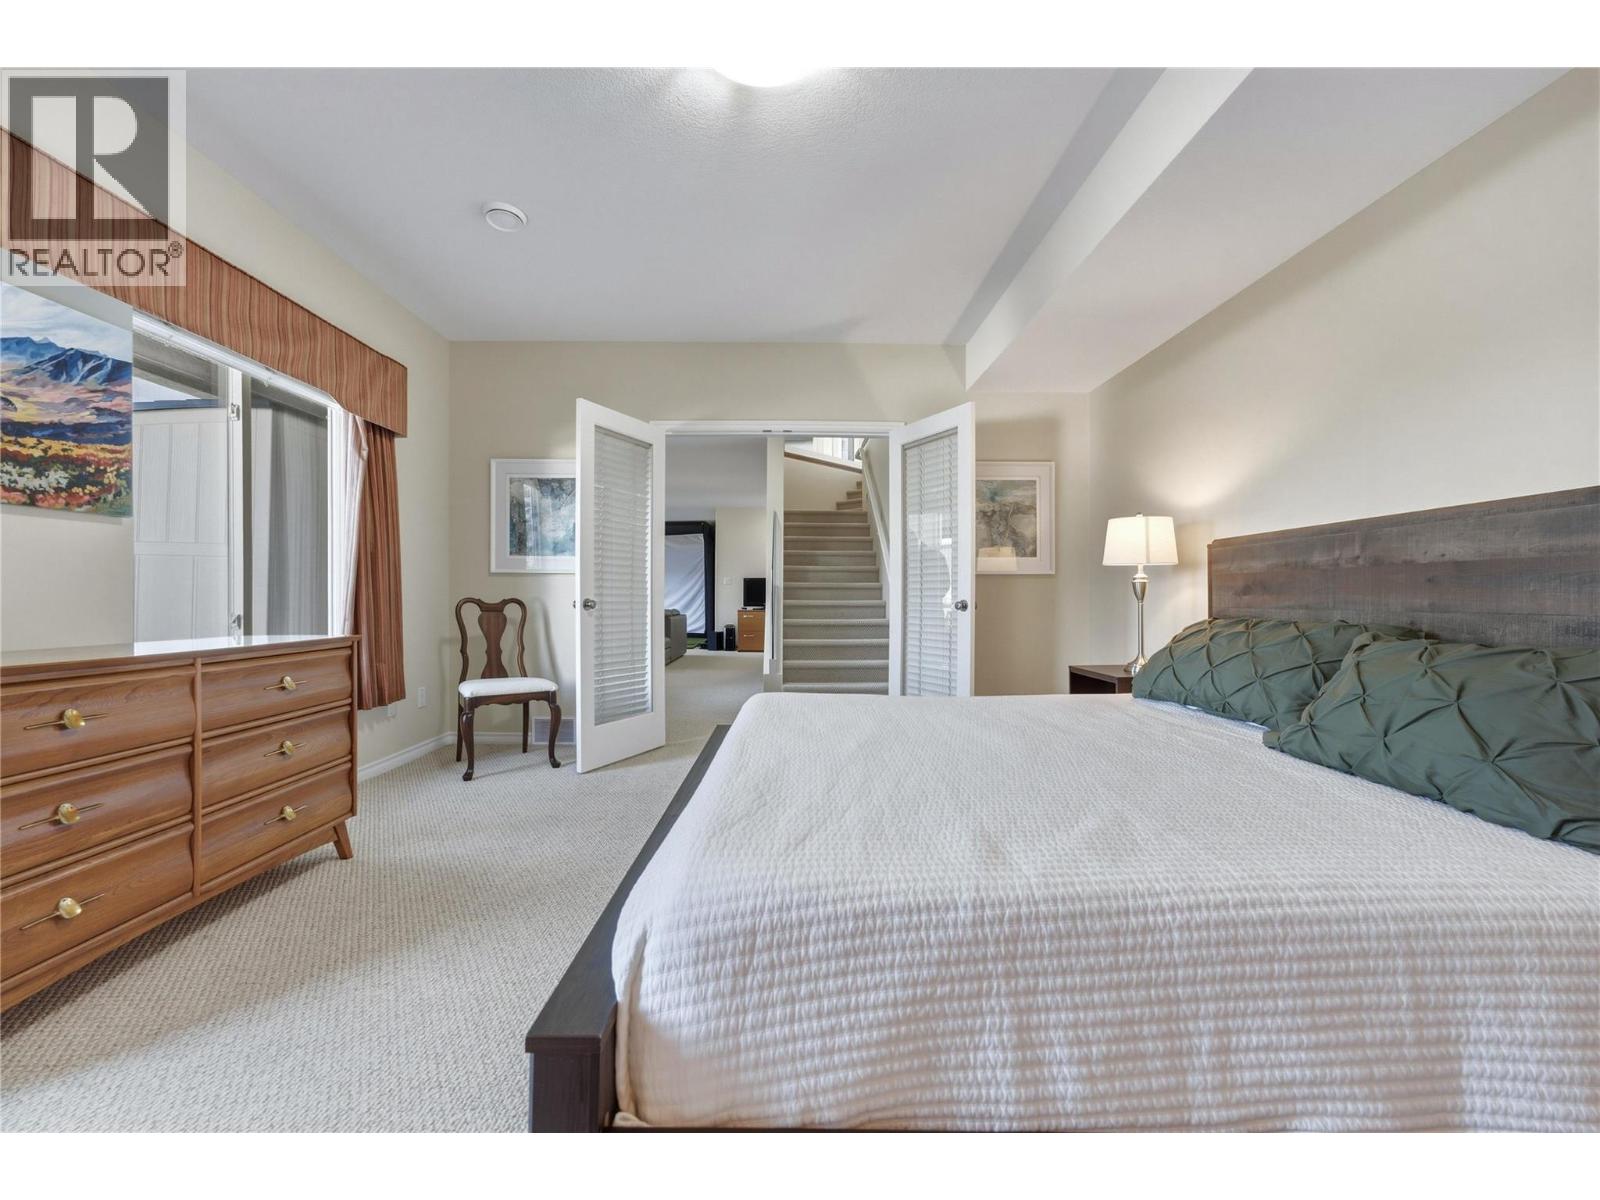
| Main Level | Primary Bedroom | 14'6'' x 18'2'' | ||
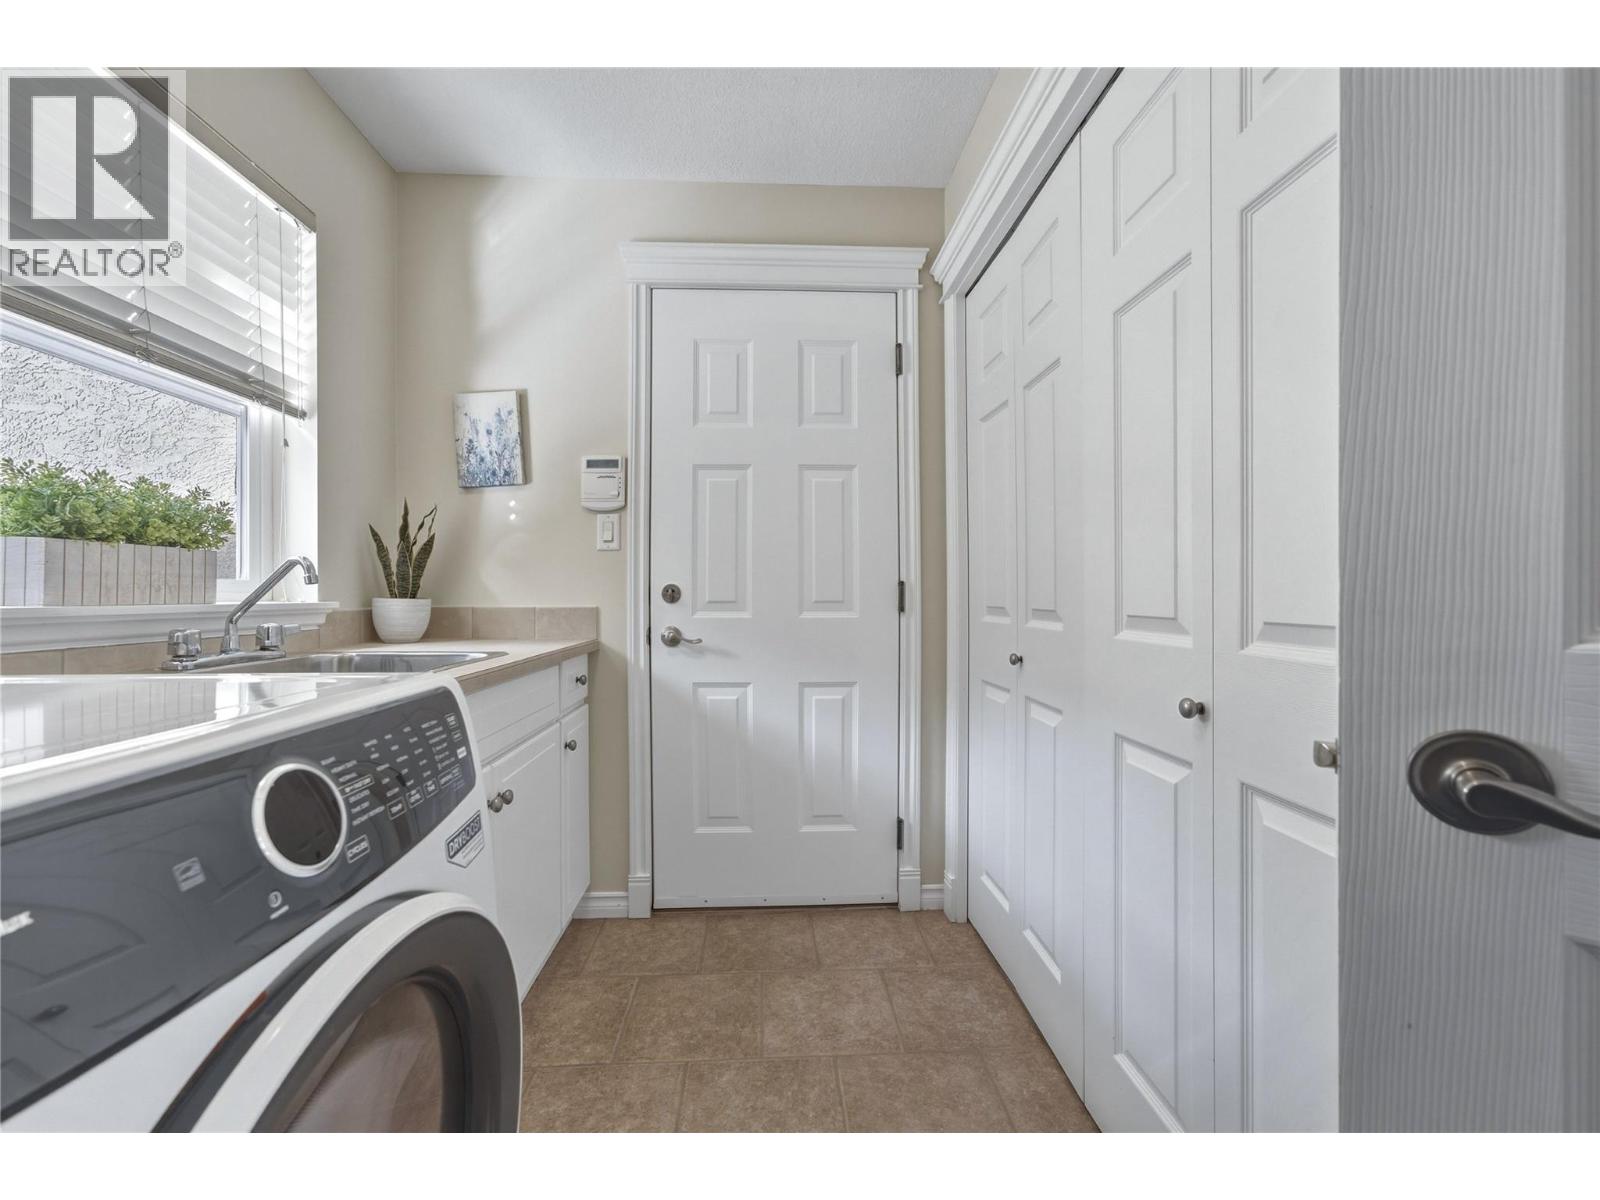
| Main Level | Laundry Room | 7'4'' x 9'2'' | ||
| Main Level | Foyer | 5'5'' x 9'9'' | ||
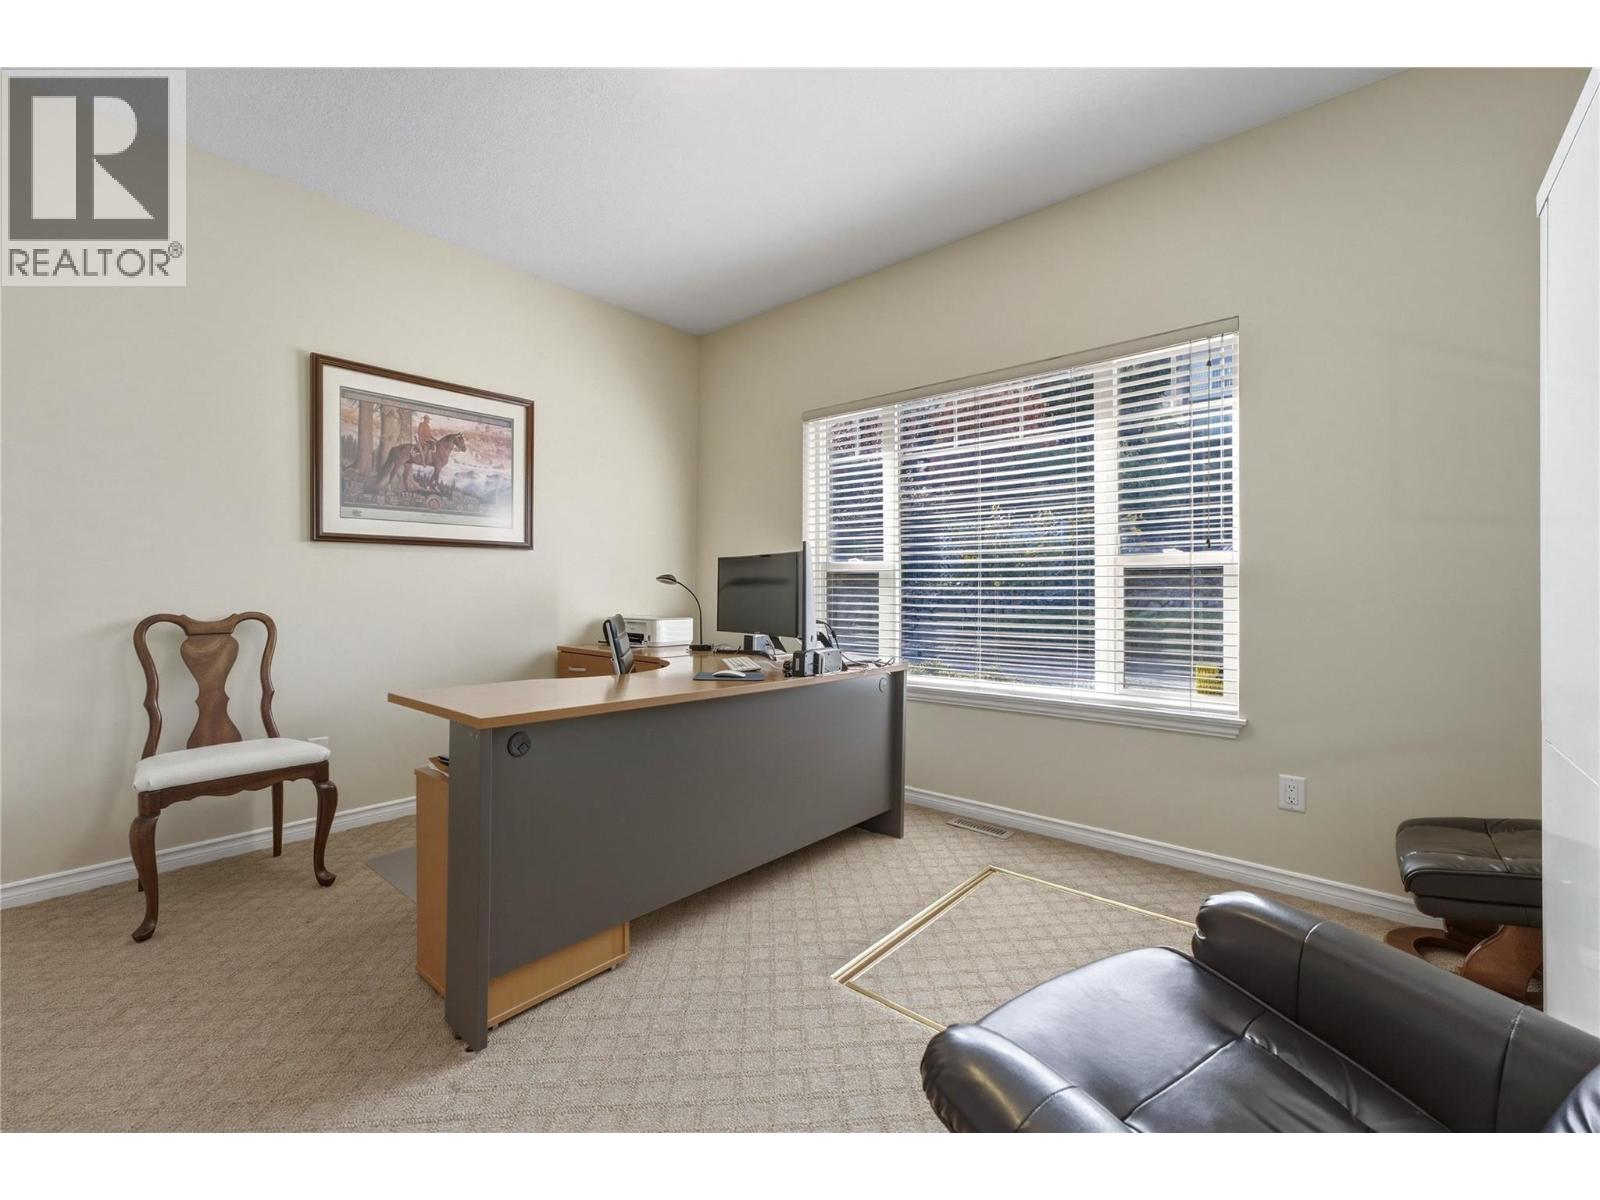
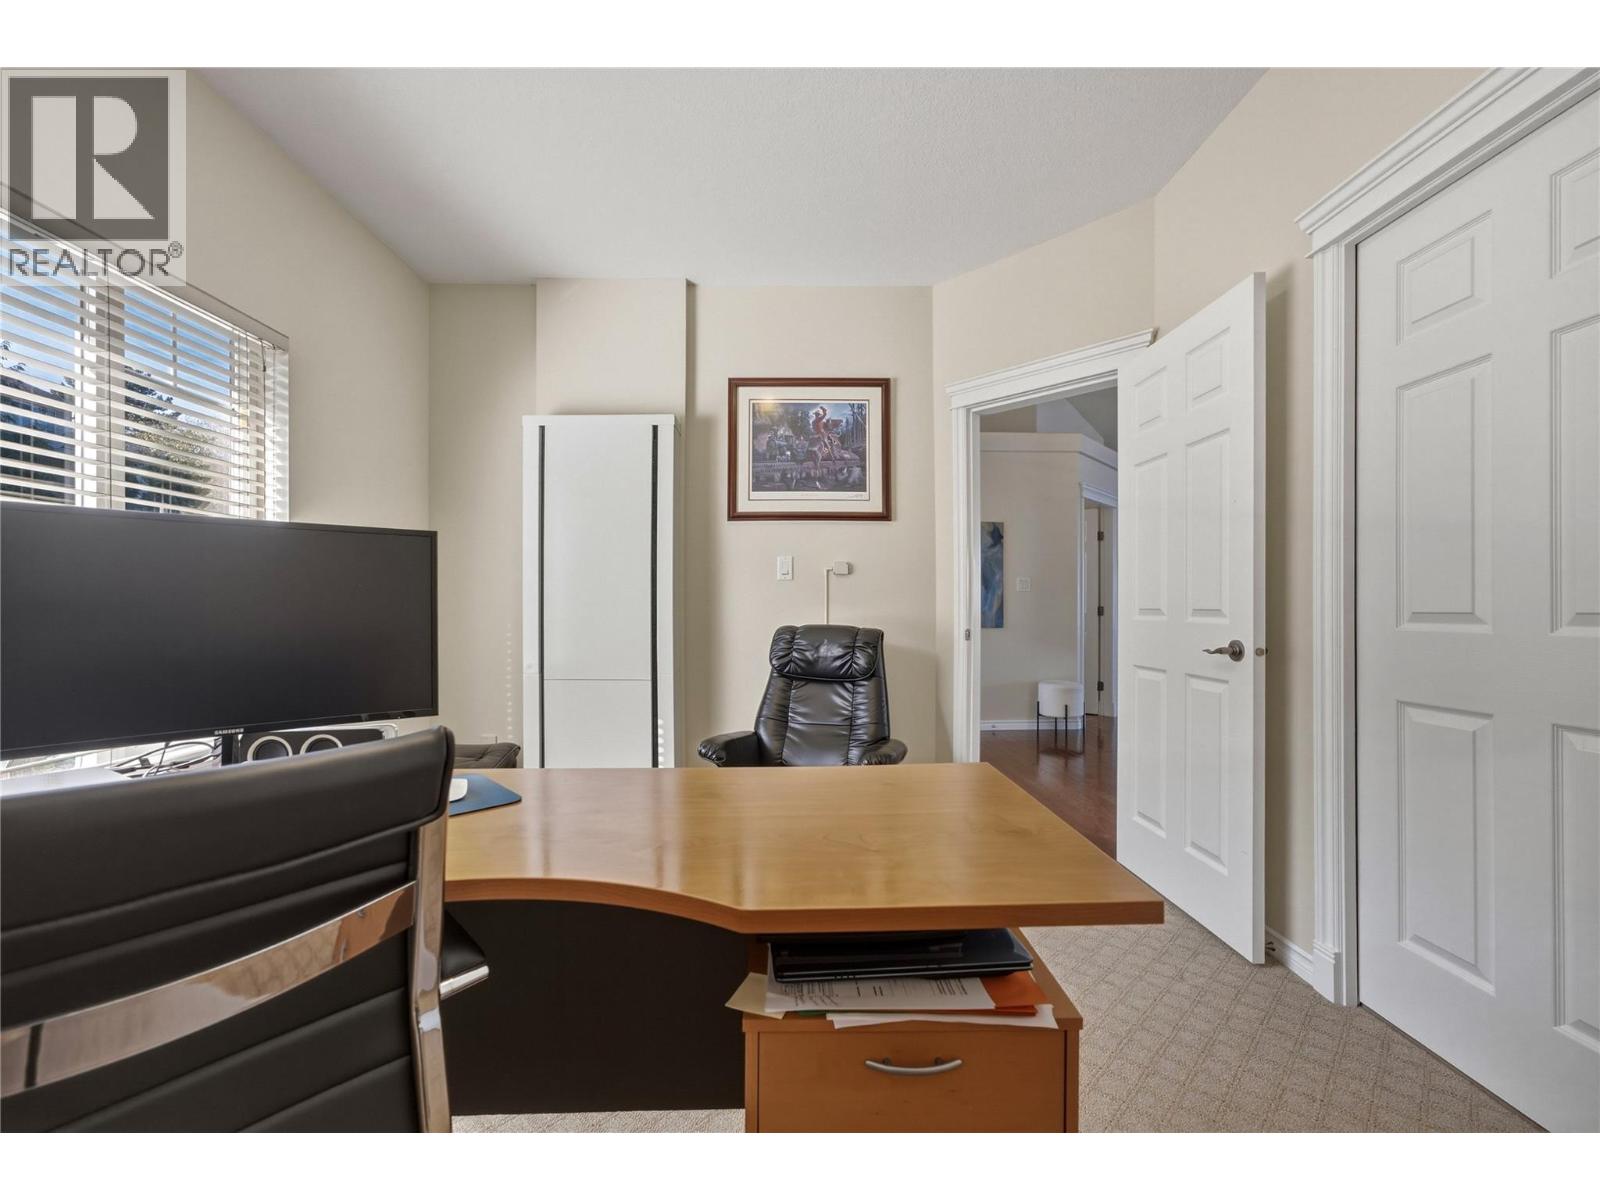
| Main Level | Office | 10'11'' x 13' | ||
| Main Level | Full Bathroom | 7'3'' x 10'4'' | ||
| Main Level | Kitchen | 15'6'' x 13'4'' | ||
| Main Level | Dining Room | 10'5'' x 13'4'' | ||
| Main Level | Living Room | 22'7'' x 16'7'' |
Contact us for more information
Doug Cuthbert
Personal Real Estate Corporation

(250) 549-4161
(250) 549-7007
www.remaxvernon.com/

The trademarks REALTOR®, REALTORS®, and the REALTOR® logo are controlled by The Canadian Real Estate Association (CREA) and identify real estate professionals who are members of CREA. The trademarks MLS®, Multiple Listing Service® and the associated logos are owned by The Canadian Real Estate Association (CREA) and identify the quality of services provided by real estate professionals who are members of CREA. The trademark DDF® is owned by The Canadian Real Estate Association (CREA) and identifies CREA's Data Distribution Facility (DDF®)