Maintenance,
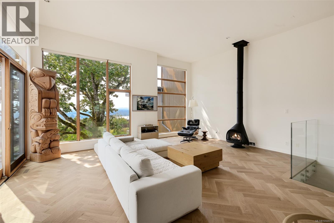
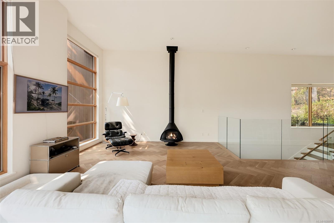
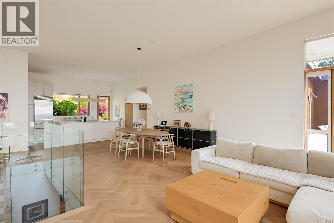
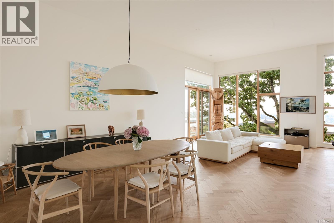
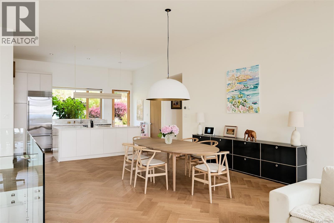
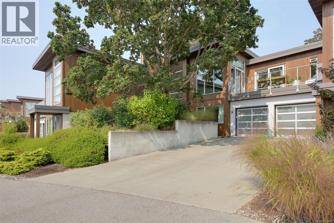
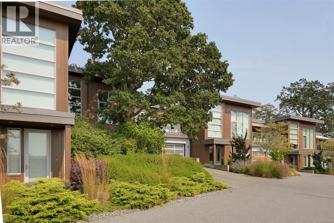
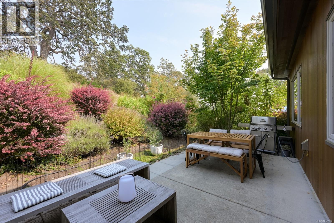
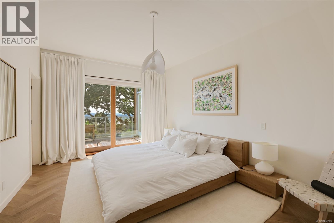
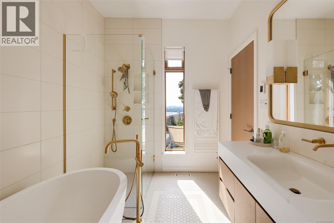
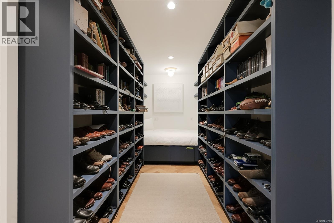
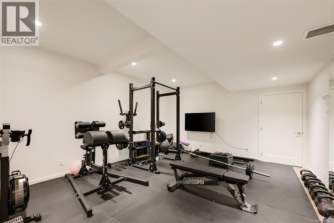
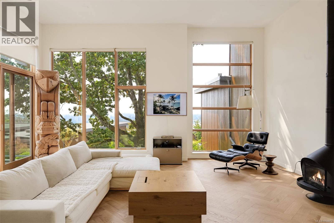
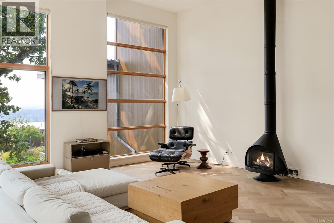
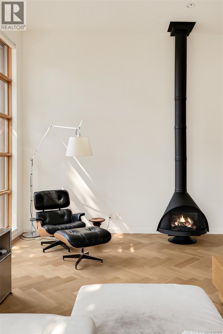
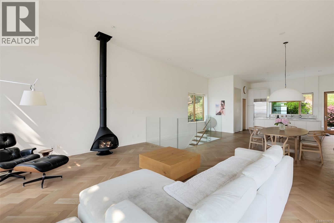
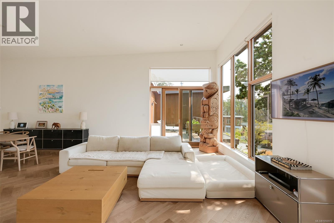
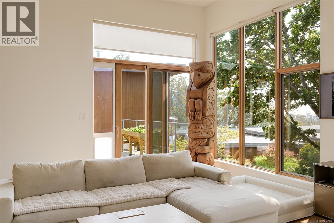
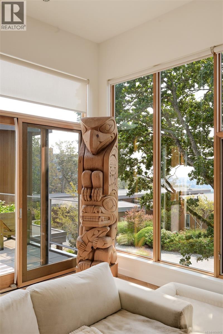
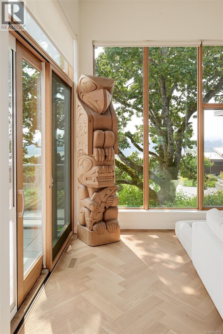
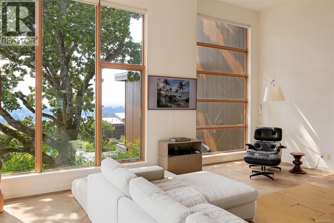
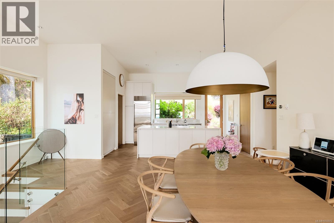
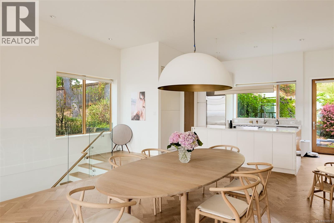
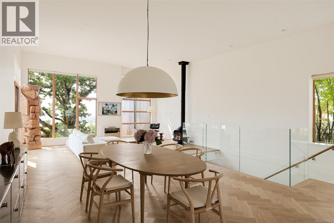
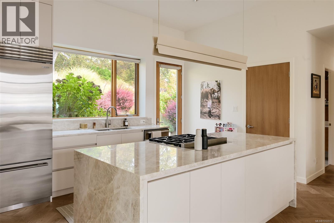
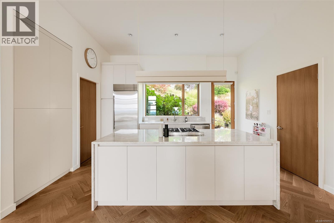
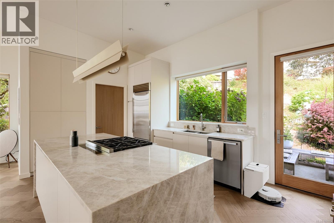
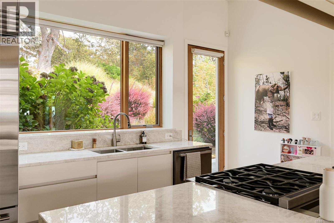
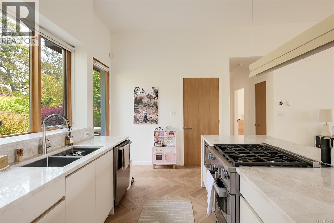
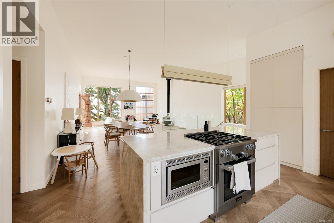
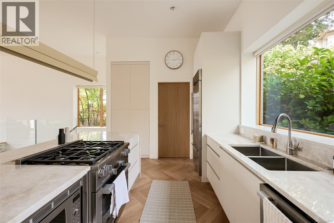
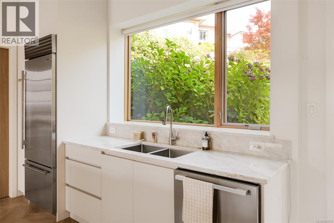
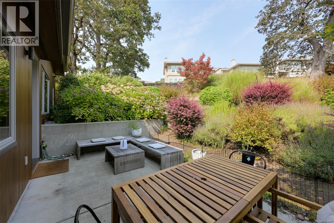
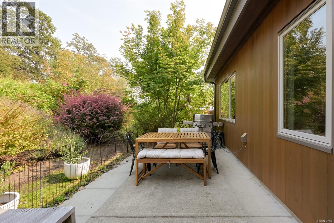
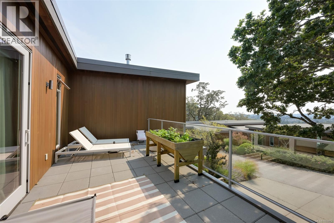
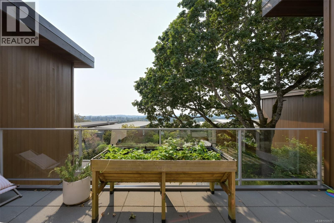
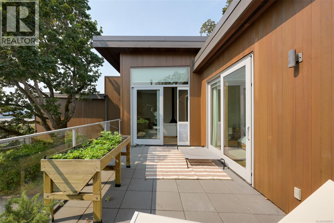
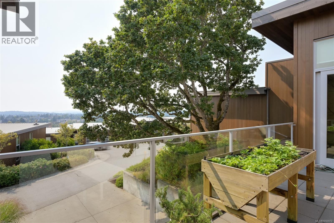
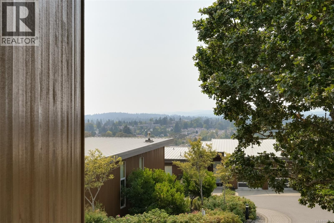
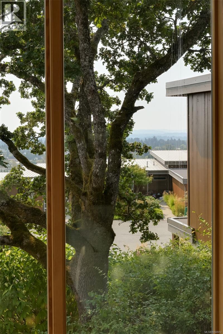
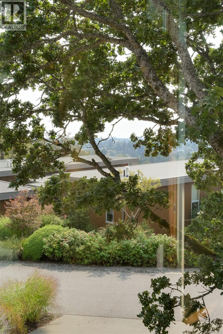
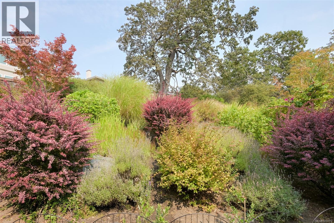
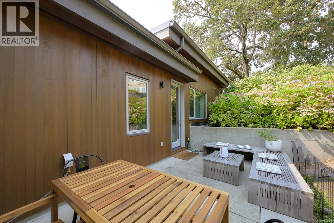
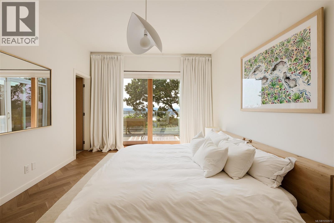
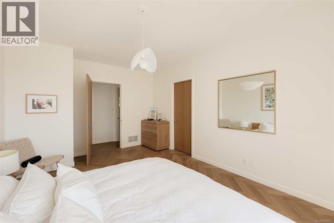
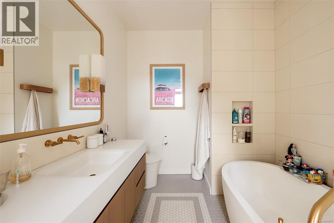
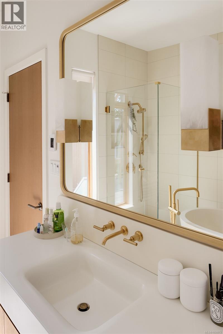
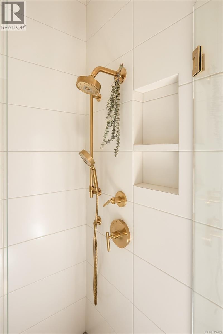
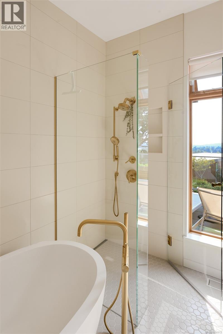
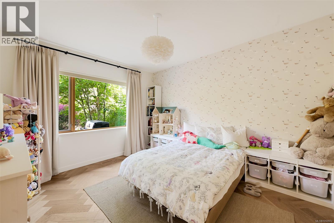
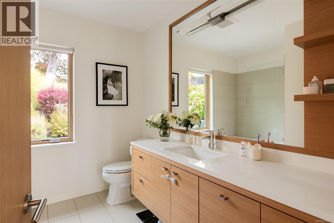
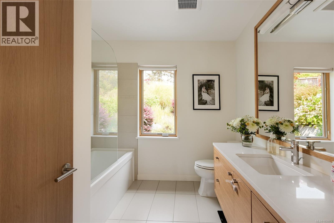
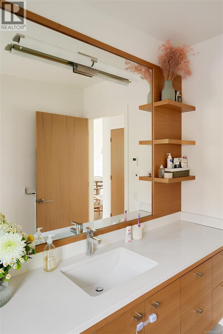
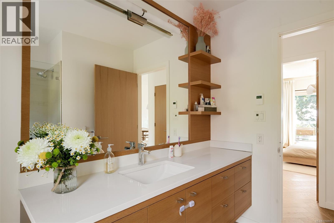
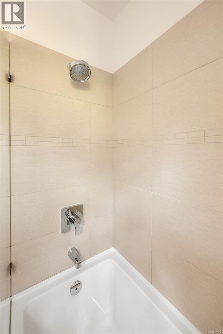
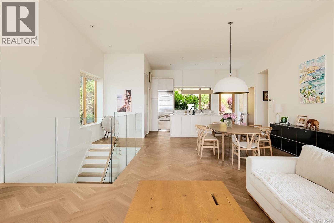
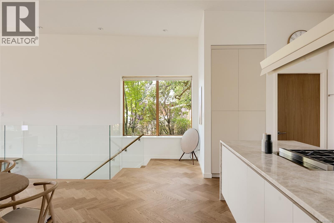
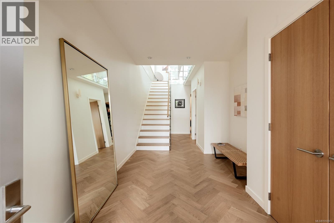
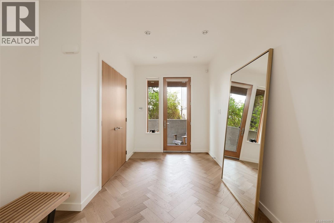
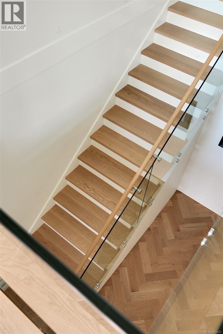
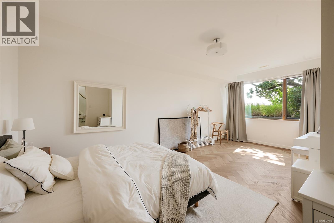
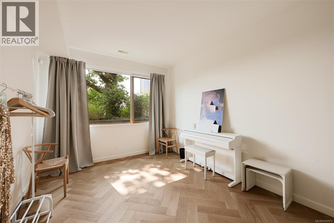
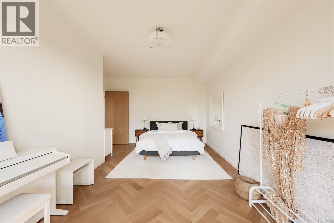
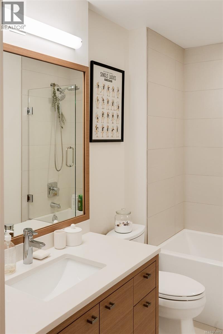
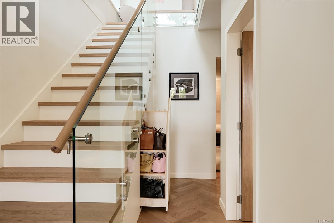
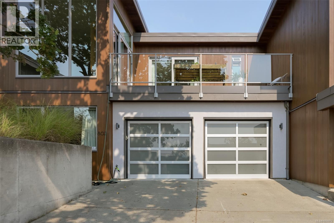
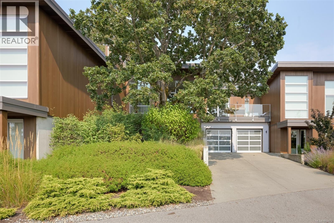
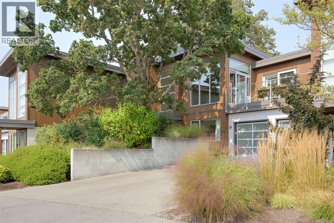
$617 MonthlyStunning executive townhome on Rainbow Hill showcasing sweeping panoramic views of the Olympic Mountains, Strait of Juan de Fuca & Downtown Victoria. Beautifully updated throughout, this 3 bed + office residence offers an impressive open concept main level with vaulted ceilings, floor-to-ceiling windows, hardwood floors & a modern fireplace. The chef-inspired kitchen features premium Miele & Sub-Zero appliances, while the spacious primary suite includes an updated spa-like ensuite with concrete sink, soaker tub & Japanese toilet. A 2nd bed, full bath, laundry, balcony & private patio complete the main level. Downstairs offers a media room, 3rd bed, office/library with custom built-ins, full bath & double garage. Additional features include geothermal heat pump, heated bathroom floors & wiring for sound and central vacuum. Surrounded by mature landscaping & just 15 mins to Downtown Victoria (id:44393)
| MLS® Number | 1050972 |
| Property Type | Single Family |
| Neigbourhood | High Quadra |
| Community Features | Pets Allowed With Restrictions, Family Oriented |
| Features | Irregular Lot Size |
| Parking Space Total | 2 |
| Plan | Eps636 |
| Structure | Patio(s) |
| View Type | City View, Mountain View |
| Bathroom Total | 3 |
| Bedrooms Total | 4 |
| Constructed Date | 2012 |
| Cooling Type | Air Conditioned, Fully Air Conditioned |
| Fireplace Present | Yes |
| Fireplace Total | 1 |
| Heating Type | Other |
| Size Interior | 2,958 Ft2 |
| Type | Row / Townhouse |
| Attached Garage | |
| Garage |
| Acreage | No |
| Size Irregular | 3803 |
| Size Total | 3803 Sqft |
| Size Total Text | 3803 Sqft |
| Zoning Type | Multi-family |
| Level | Type | Length | Width | Dimensions |
|---|---|---|---|---|
| Lower Level | Media | 19' x 15' | ||
| Lower Level | Office | 16' x 7' | ||
| Lower Level | Bedroom | 11' x 21' | ||
| Lower Level | Bathroom | 4-Piece | ||
| Lower Level | Other | 15' x 9' | ||
| Lower Level | Entrance | 16' x 8' | ||
| Main Level | Laundry Room | 10' x 5' | ||
| Main Level | Bedroom | 12' x 13' | ||
| Main Level | Ensuite | 4-Piece | ||
| Main Level | Bathroom | 5-Piece | ||
| Main Level | Primary Bedroom | 12' x 18' | ||
| Main Level | Patio | 20' x 10' | ||
| Main Level | Kitchen | 16' x 10' | ||
| Main Level | Dining Room | 18' x 14' | ||
| Main Level | Living Room | 21' x 14' | ||
| Additional Accommodation | Primary Bedroom | 8' x 5' |
https://www.realtor.ca/real-estate/30335763/802-rainbow-ridge-lane-saanich-high-quadra
Contact us for more information
Callaghan O'connor
Personal Real Estate Corporation

(833) 817-6506
www.exprealty.ca/

The trademarks REALTOR®, REALTORS®, and the REALTOR® logo are controlled by The Canadian Real Estate Association (CREA) and identify real estate professionals who are members of CREA. The trademarks MLS®, Multiple Listing Service® and the associated logos are owned by The Canadian Real Estate Association (CREA) and identify the quality of services provided by real estate professionals who are members of CREA. The trademark DDF® is owned by The Canadian Real Estate Association (CREA) and identifies CREA's Data Distribution Facility (DDF®)