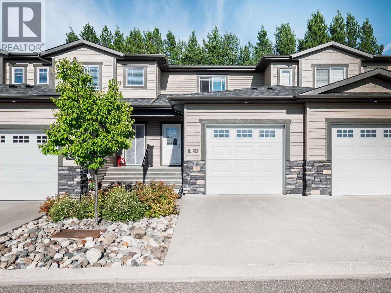
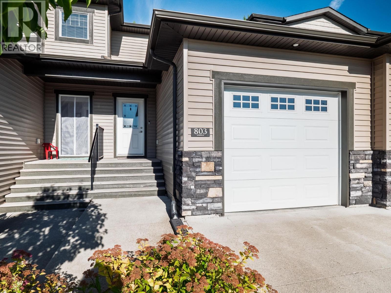
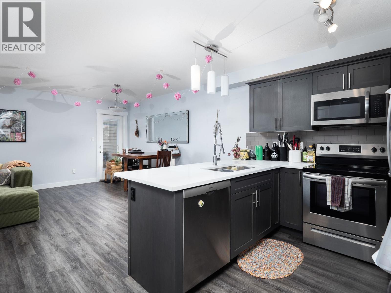
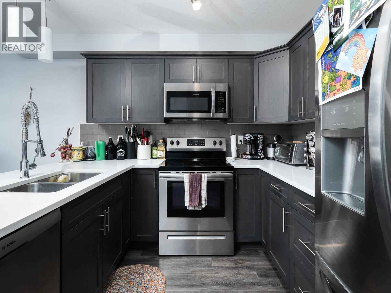
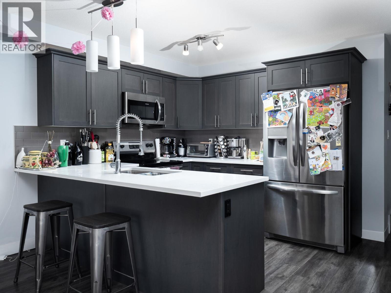
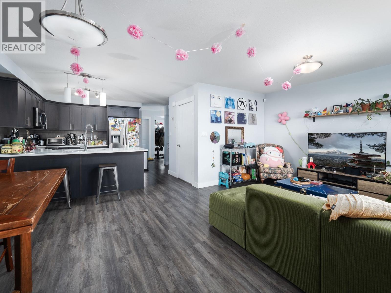
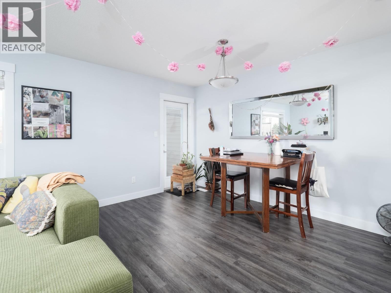
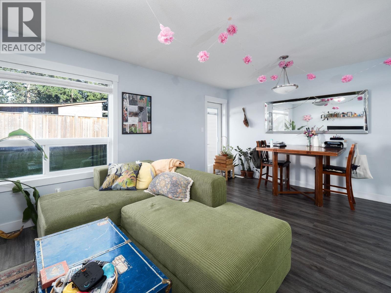
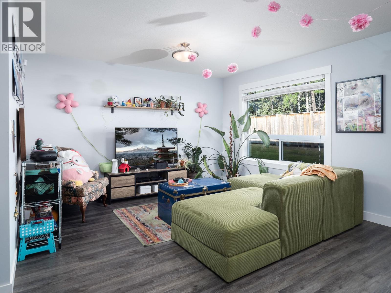
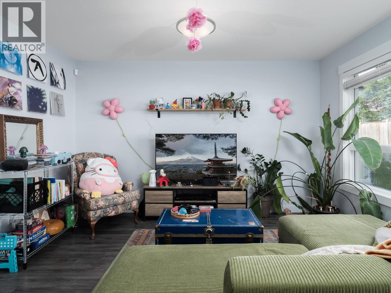
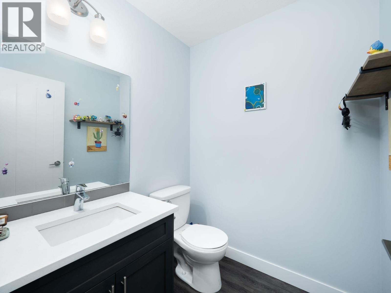
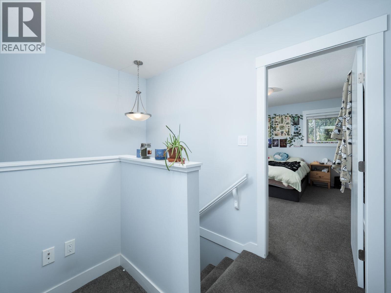
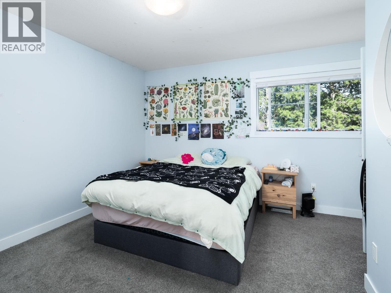
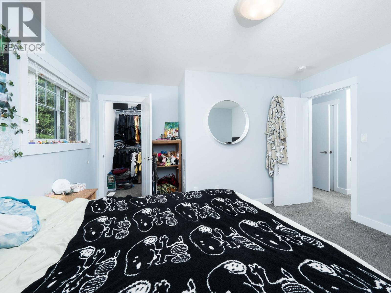
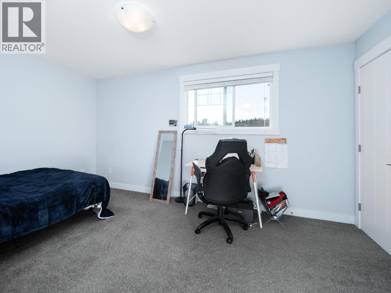
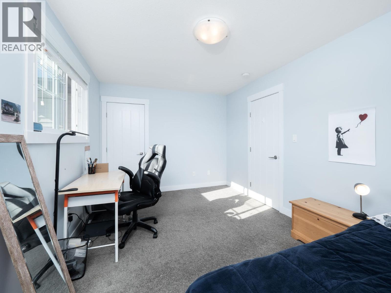
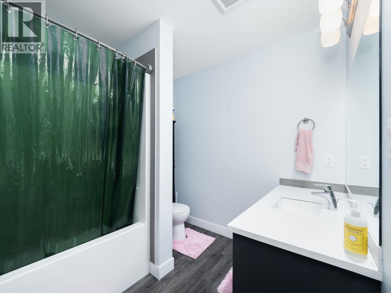
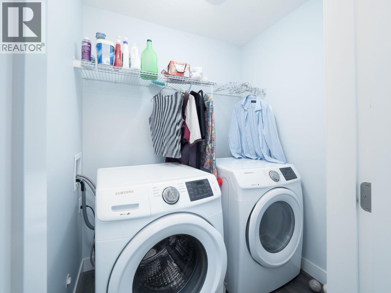
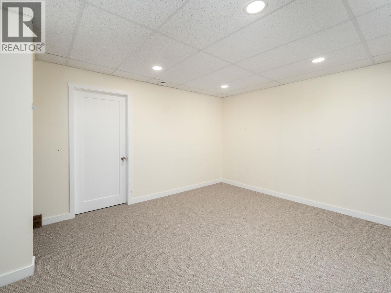
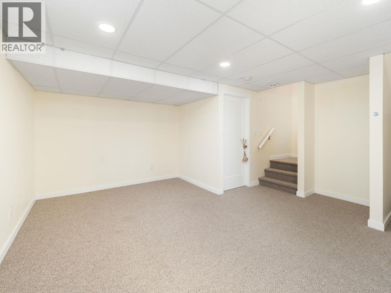
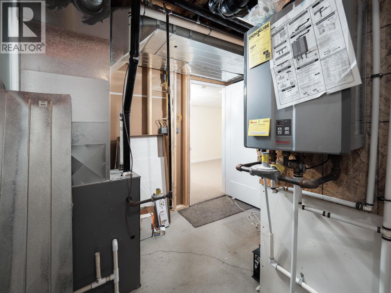
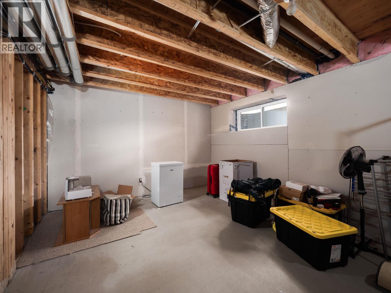
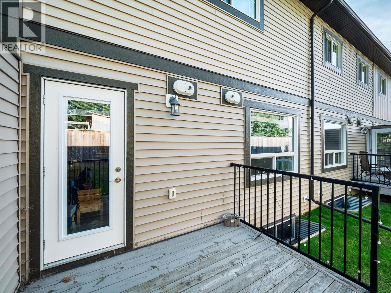
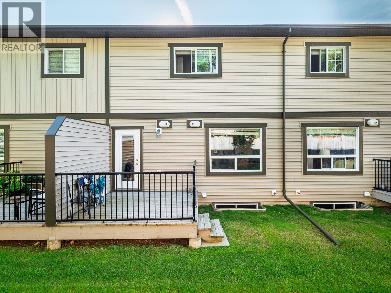
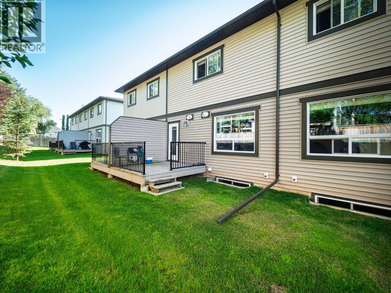
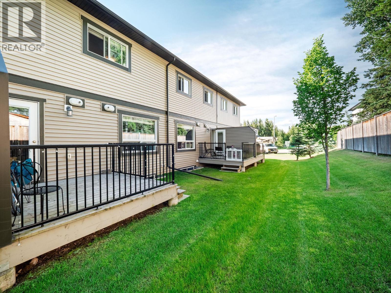
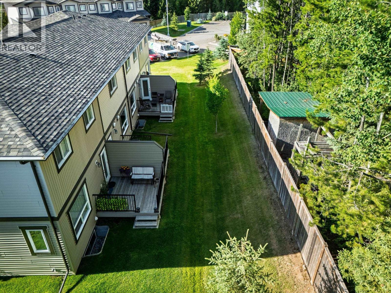
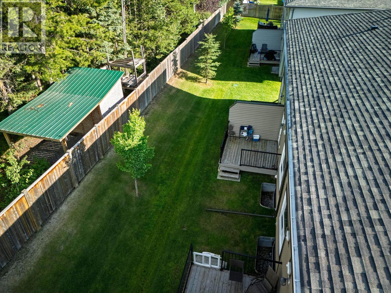
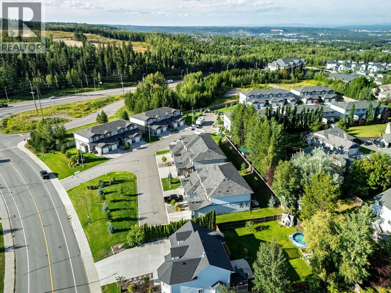
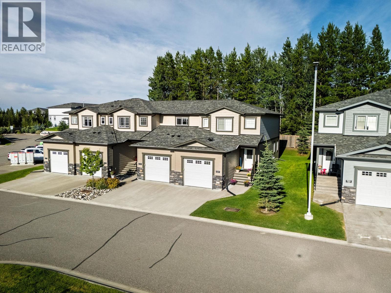
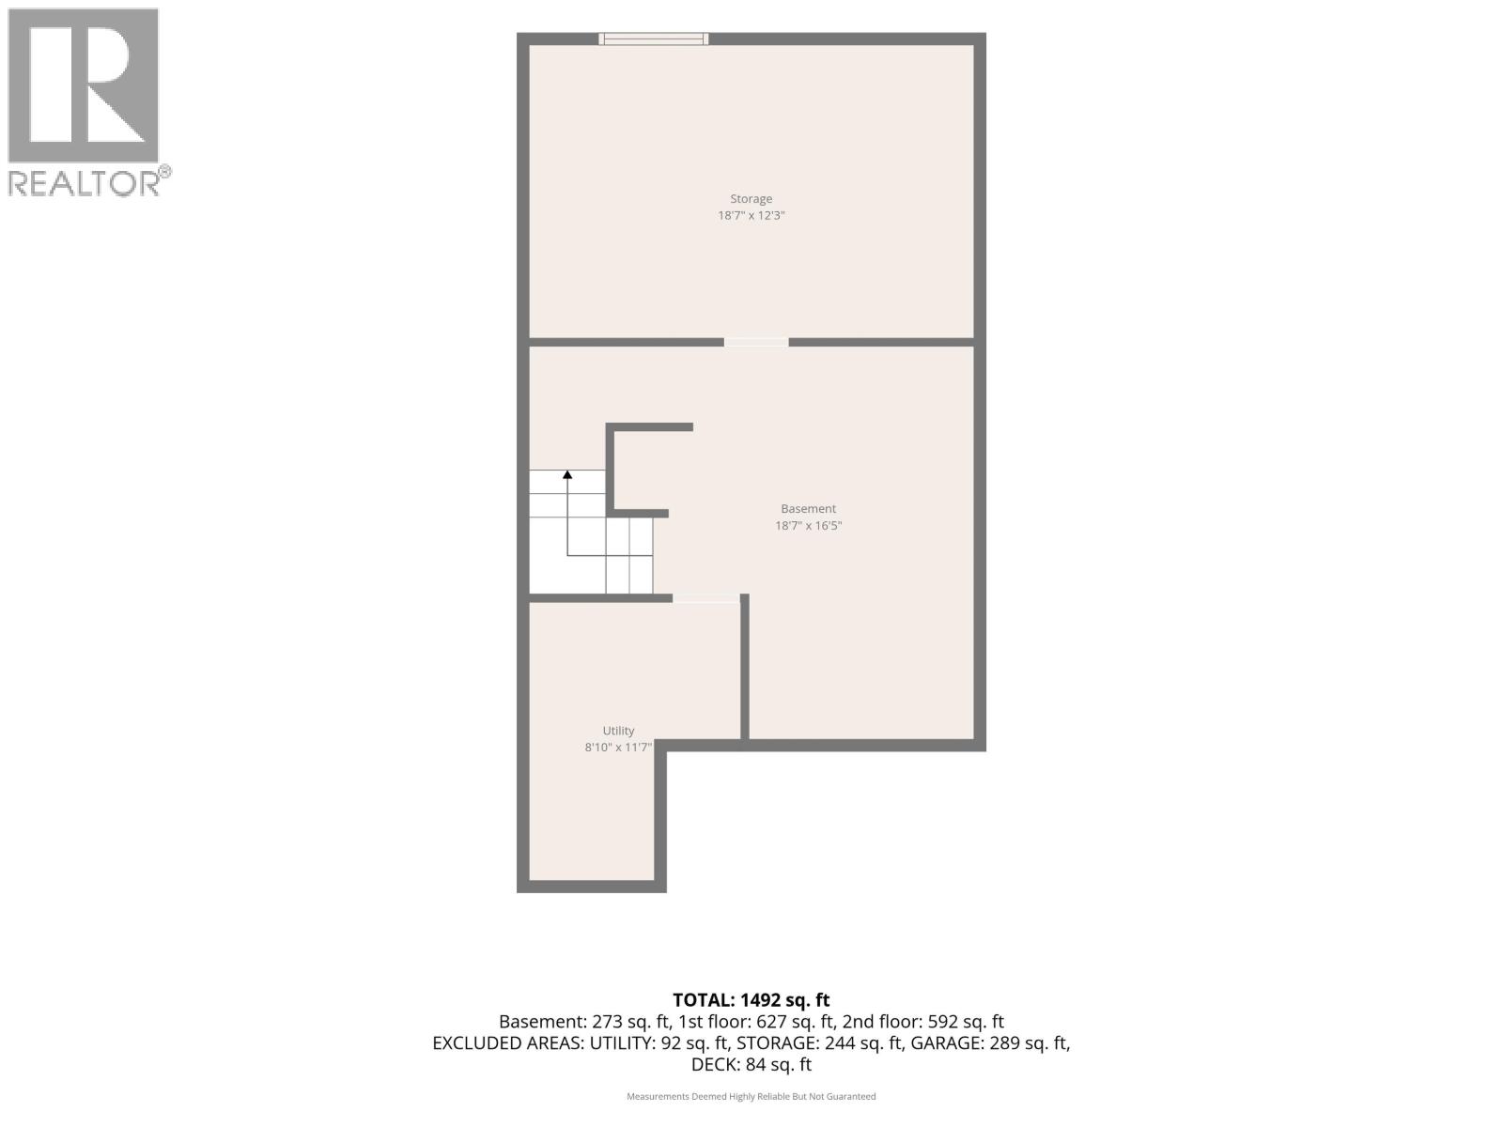
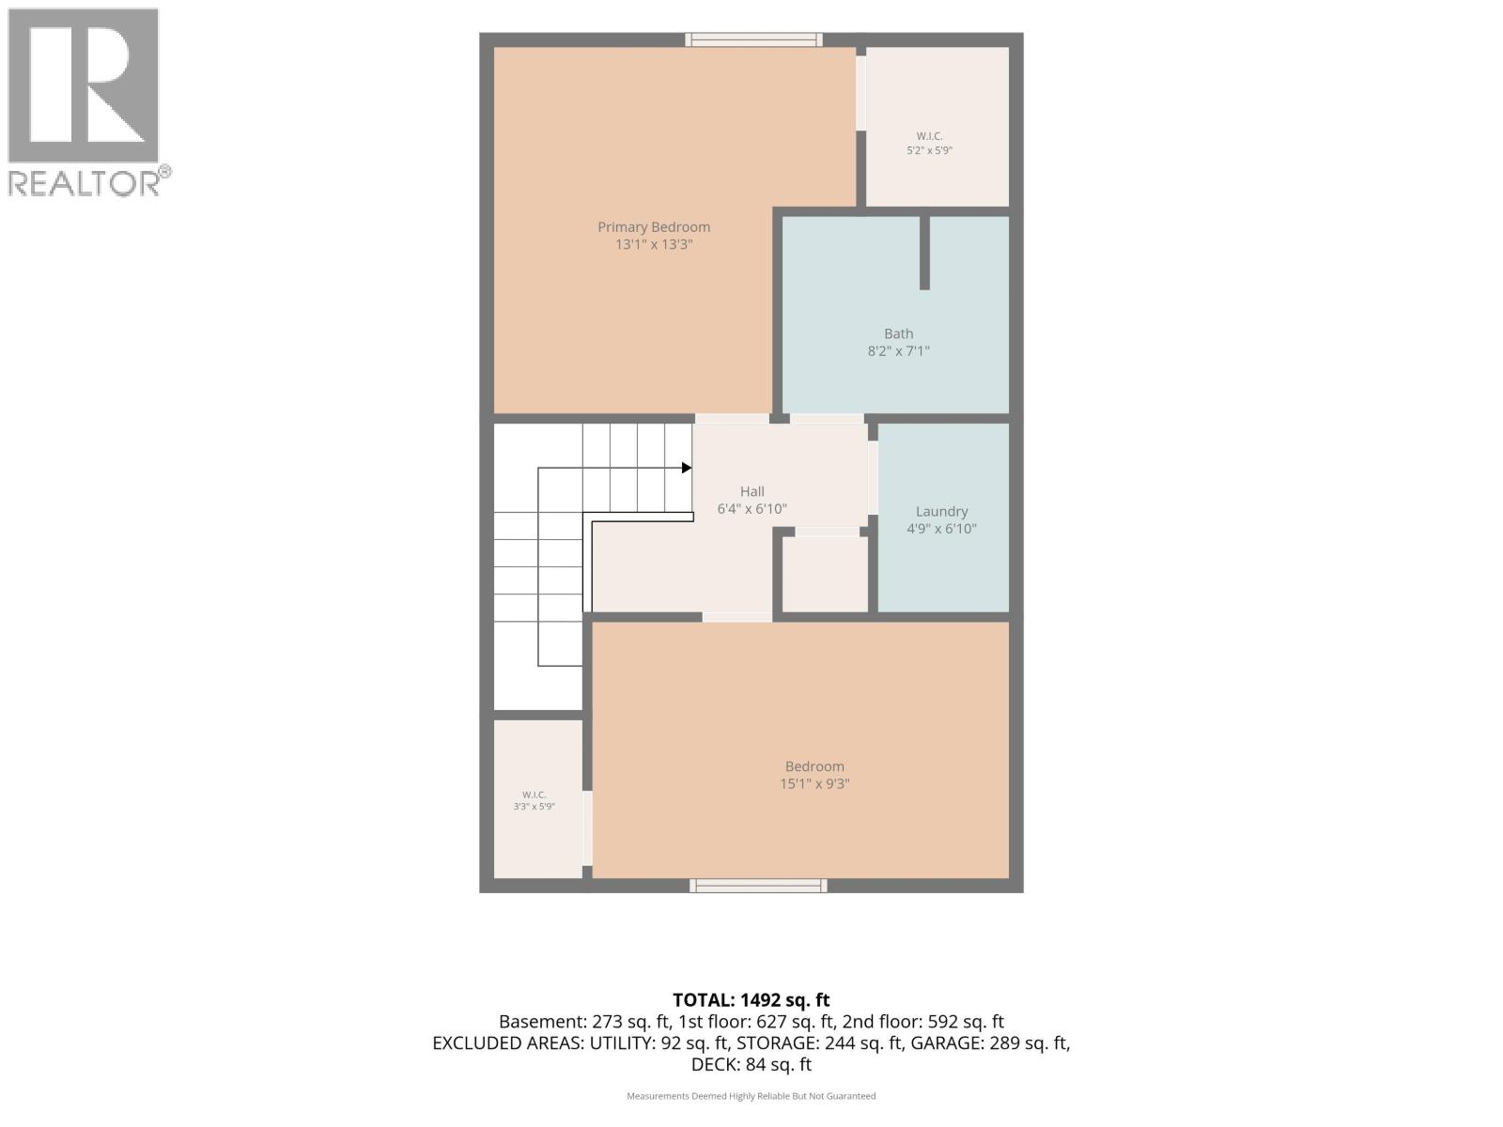
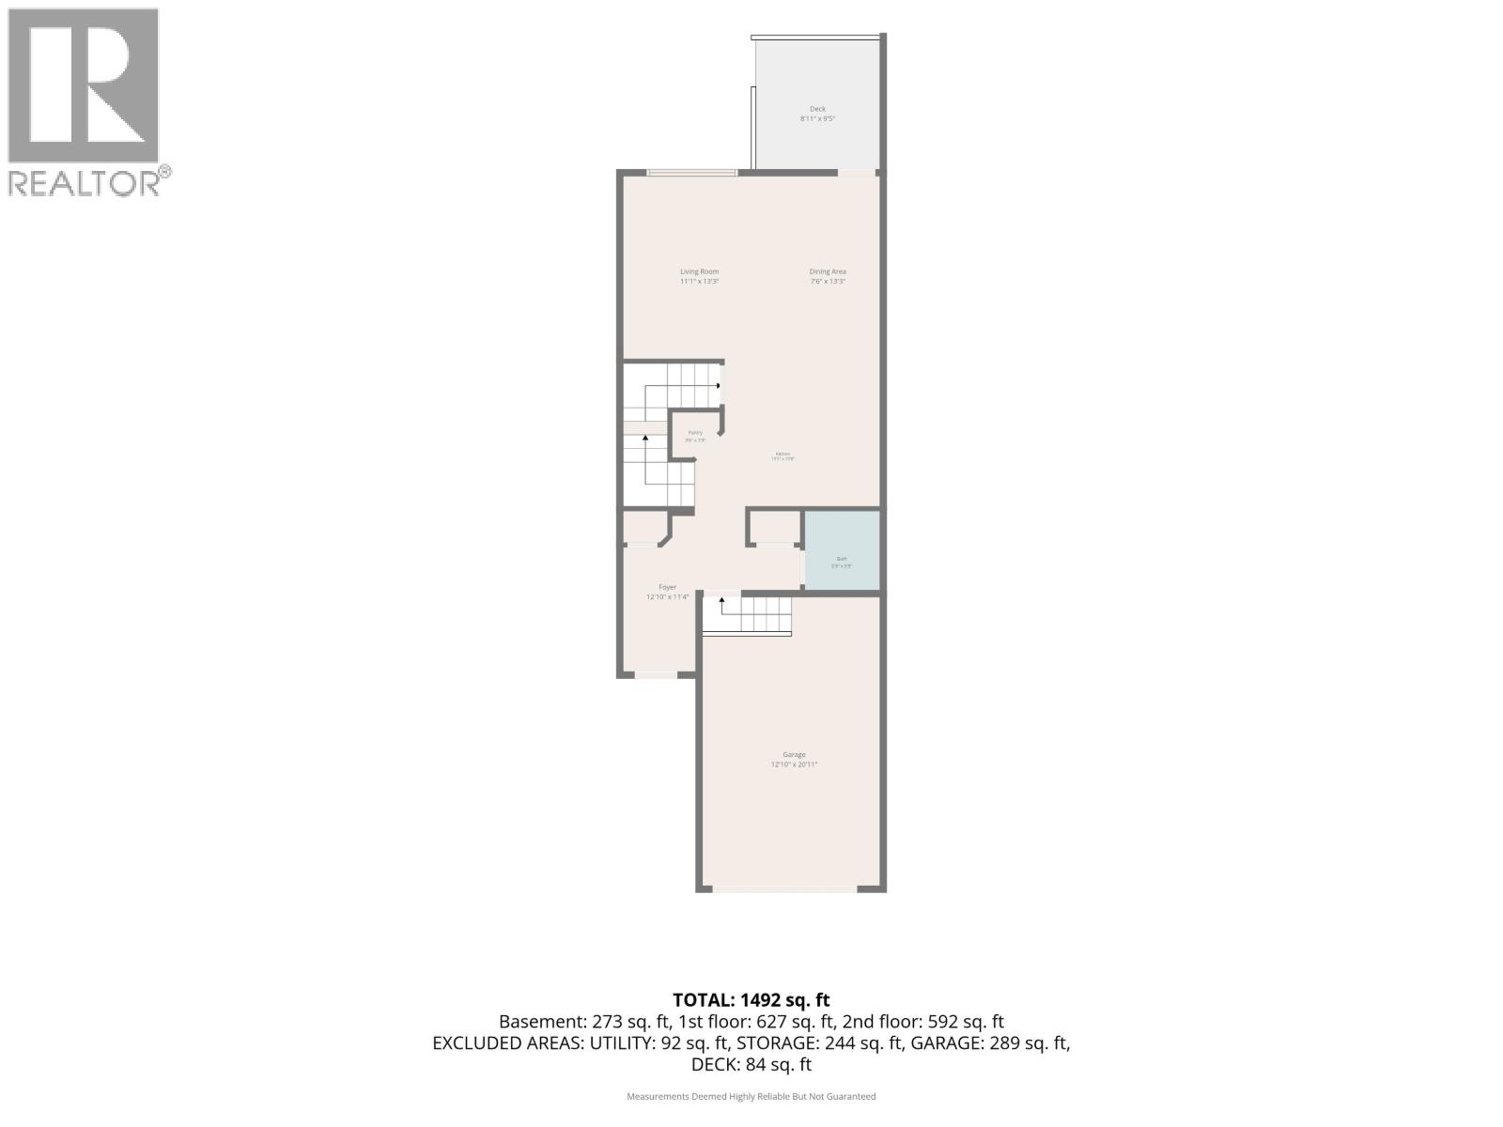
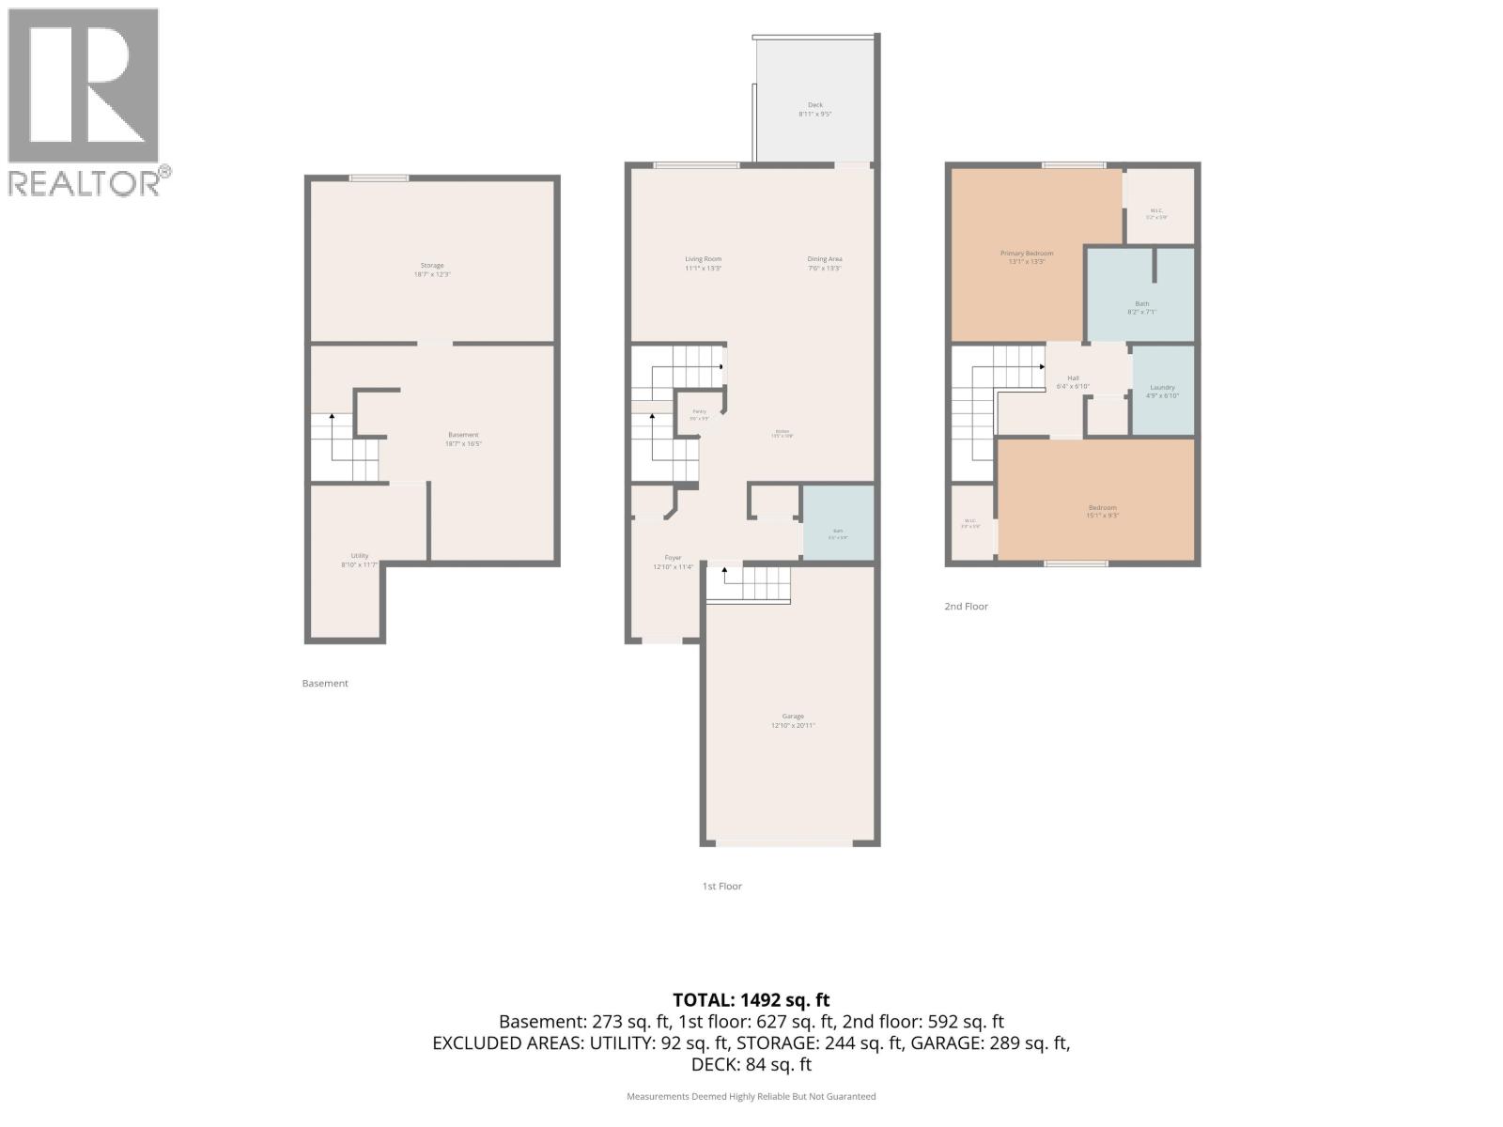
Welcome to Ridgestone Villas. This spacious two-story strata townhome with basement, offering a functional layout in a desirable setting. The open concept main floor seamlessly connects the kitchen, dining, and living areas, with patio doors leading to a sundeck-an ideal spot for morning coffee or summers BBQs. Upstairs features two spacious bedrooms, Two walk-in closets a full bathroom, and the convenience of upper-level laundry. The partially finished basement offers a comfortable rec room, while the unfinished storage room provides an abundance of space for an additional bedroom and/or bathroom. Complete with a single car garage and visitor parking. This home is an excellent opportunity for first time home buyers, downsizers, or investors. Measurements are approx verify if needed. (id:44393)
| MLS® Number | R3154227 |
| Property Type | Single Family |
| Bathroom Total | 2 |
| Bedrooms Total | 2 |
| Appliances | Washer, Dryer, Refrigerator, Stove, Dishwasher |
| Basement Development | Partially Finished |
| Basement Type | N/a (partially Finished) |
| Constructed Date | 2018 |
| Construction Style Attachment | Attached |
| Foundation Type | Concrete Perimeter |
| Heating Fuel | Natural Gas |
| Heating Type | Forced Air |
| Roof Material | Asphalt Shingle |
| Roof Style | Conventional |
| Stories Total | 2 |
| Size Interior | 1,175 Ft2 |
| Total Finished Area | 1175 Sqft |
| Type | Row / Townhouse |
| Utility Water | Municipal Water |
| Garage | 1 |
| Acreage | No |
| Size Irregular | 0 X |
| Size Total Text | 0 X |
| Level | Type | Length | Width | Dimensions |
|---|---|---|---|---|
| Above | Primary Bedroom | 13 ft ,7 in | 10 ft ,4 in | 13 ft ,7 in x 10 ft ,4 in |
| Above | Other | 5 ft ,5 in | 5 ft ,4 in | 5 ft ,5 in x 5 ft ,4 in |
| Above | Bedroom 2 | 15 ft ,2 in | 9 ft ,1 in | 15 ft ,2 in x 9 ft ,1 in |
| Above | Other | 5 ft ,9 in | 3 ft ,6 in | 5 ft ,9 in x 3 ft ,6 in |
| Above | Laundry Room | 6 ft | 4 ft ,1 in | 6 ft x 4 ft ,1 in |
| Basement | Recreational, Games Room | 15 ft ,8 in | 15 ft ,2 in | 15 ft ,8 in x 15 ft ,2 in |
| Basement | Utility Room | 11 ft ,6 in | 9 ft ,4 in | 11 ft ,6 in x 9 ft ,4 in |
| Basement | Storage | 19 ft ,1 in | 12 ft ,8 in | 19 ft ,1 in x 12 ft ,8 in |
| Main Level | Kitchen | 9 ft ,5 in | 9 ft ,1 in | 9 ft ,5 in x 9 ft ,1 in |
| Main Level | Eating Area | 15 ft ,2 in | 7 ft ,5 in | 15 ft ,2 in x 7 ft ,5 in |
| Main Level | Living Room | 12 ft ,1 in | 11 ft ,1 in | 12 ft ,1 in x 11 ft ,1 in |
https://www.realtor.ca/real-estate/30137197/803-6798-westgate-avenue-prince-george
Contact us for more information
Shannon Horrigan
Personal Real Estate Corporation

(250) 645-5055
(250) 563-1820

The trademarks REALTOR®, REALTORS®, and the REALTOR® logo are controlled by The Canadian Real Estate Association (CREA) and identify real estate professionals who are members of CREA. The trademarks MLS®, Multiple Listing Service® and the associated logos are owned by The Canadian Real Estate Association (CREA) and identify the quality of services provided by real estate professionals who are members of CREA. The trademark DDF® is owned by The Canadian Real Estate Association (CREA) and identifies CREA's Data Distribution Facility (DDF®)