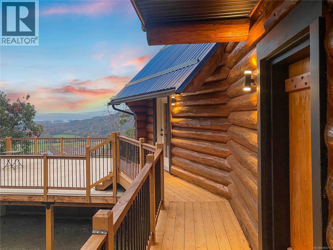
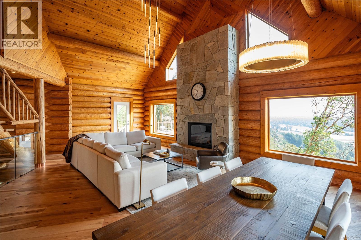
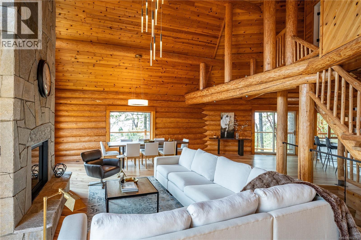
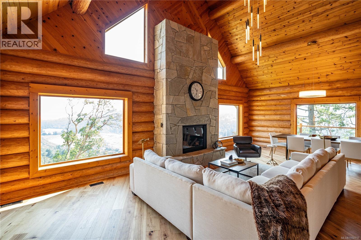
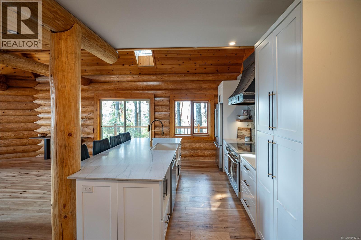
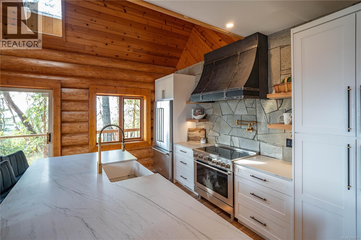
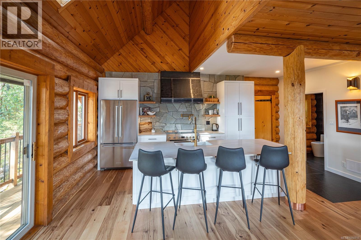
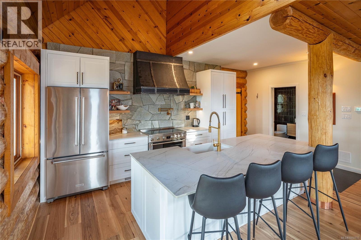
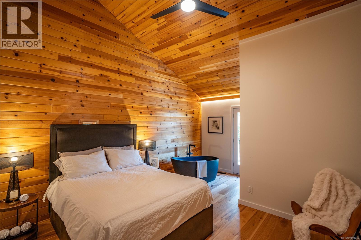
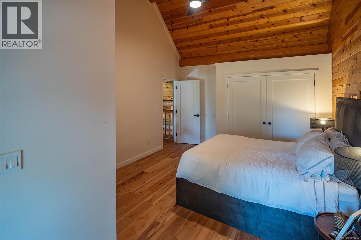
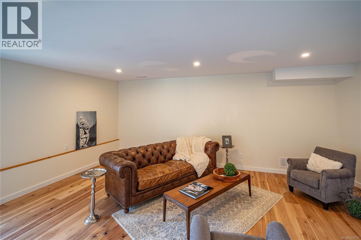
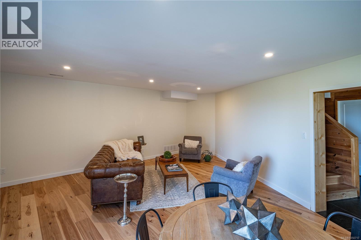
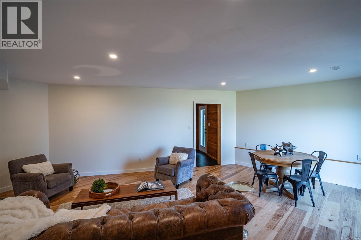
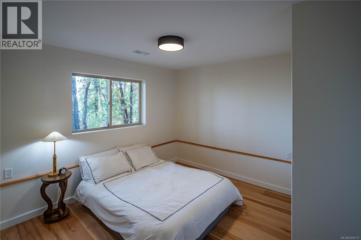
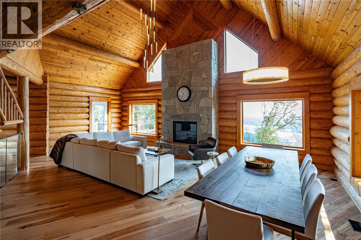
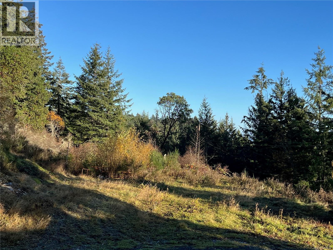
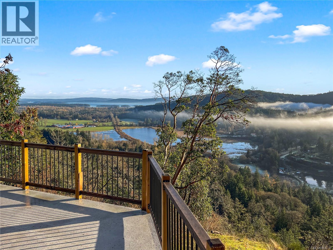
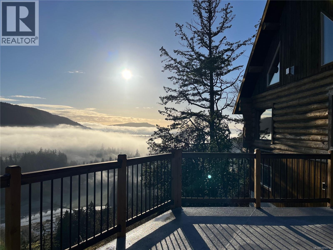
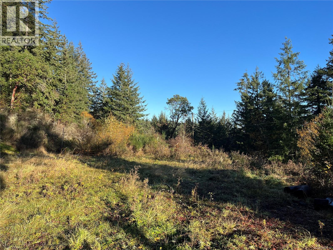
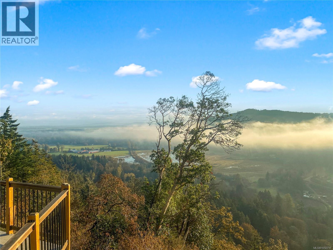
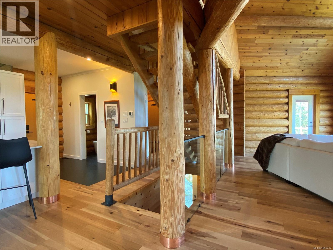
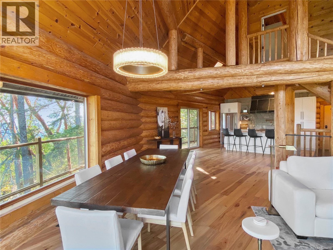
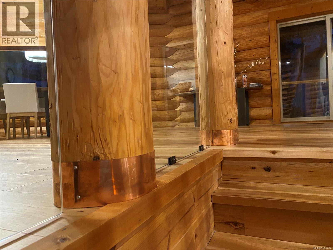
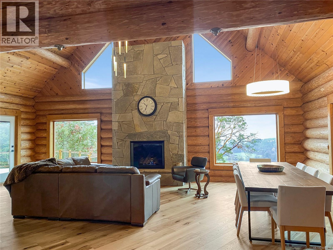
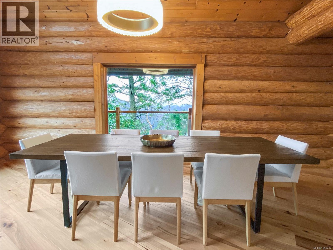
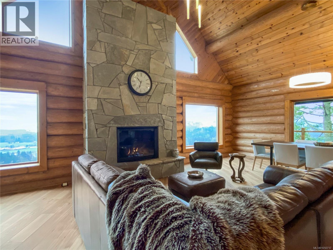
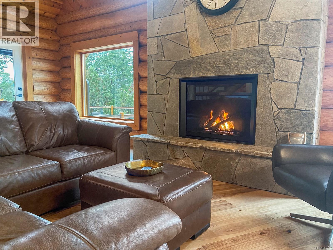
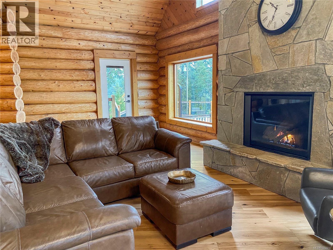
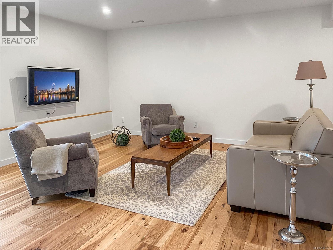
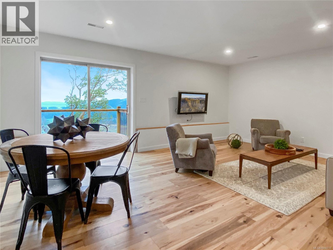
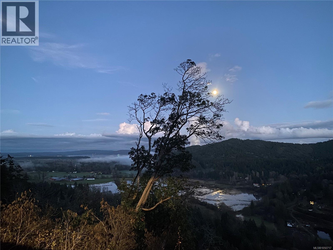
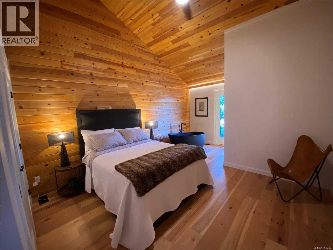
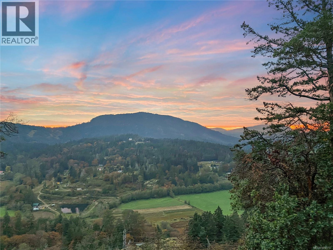
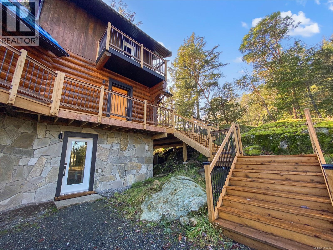
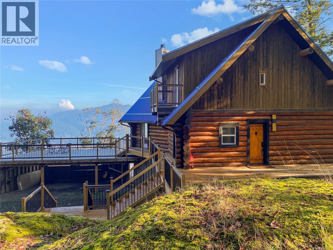
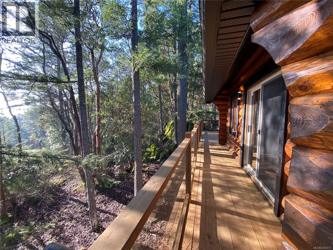
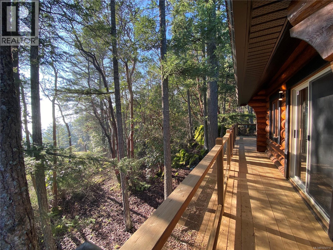
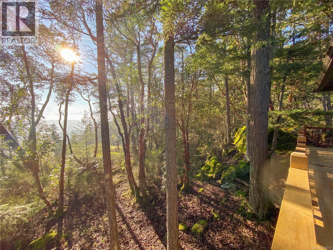
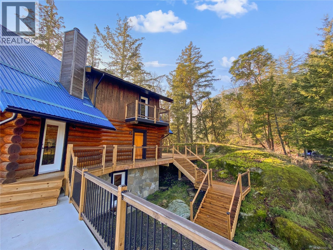
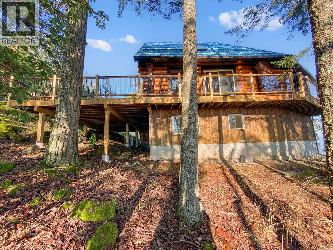
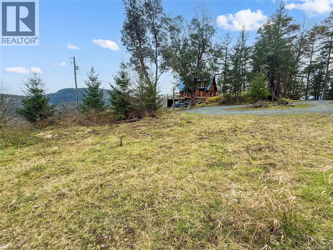
Perched high above Vancouver Island on 16+ private acres, this beautifully updated log home captures sweeping views across forested valleys to the ocean and distant mountains. Blending West Coast character with modern comfort, the 3-bedroom, 2.5-bath home features soaring vaulted ceilings, hardwood floors and a warm, open-concept main level designed around the incredible outlook. The kitchen offers quartz countertops, maple cabinetry and custom finishes, flowing into the living and dining areas and onto expansive outdoor decks. Upstairs, the primary suite is a true retreat with a spa-inspired ensuite and freestanding soaker tub overlooking the valley and ocean beyond. The lower level provides two additional bedrooms, a 4-piece bath and spacious den. With over 16 acres to enjoy, exceptional privacy, expansive outdoor living and revenue potential, this is a rare opportunity to own a truly unique piece of Vancouver Island. (id:44393)
| MLS® Number | 1050717 |
| Property Type | Single Family |
| Neigbourhood | West Duncan |
| Features | Acreage, Private Setting, Irregular Lot Size, Other |
| Parking Space Total | 6 |
| Plan | Vip63472 |
| Structure | Shed |
| View Type | Mountain View, Ocean View, Valley View |
| Bathroom Total | 3 |
| Bedrooms Total | 3 |
| Appliances | Dishwasher, Dryer, Refrigerator, Washer |
| Architectural Style | Log House/cabin |
| Constructed Date | 1993 |
| Cooling Type | Air Conditioned, Central Air Conditioning, Fully Air Conditioned |
| Fireplace Present | Yes |
| Fireplace Total | 1 |
| Heating Fuel | Propane, Other |
| Heating Type | Forced Air, Heat Pump |
| Size Interior | 2,527 Ft2 |
| Type | House |
| Acreage | Yes |
| Size Irregular | 16.3 |
| Size Total | 16.3 Ac |
| Size Total Text | 16.3 Ac |
| Zoning Description | A2 Rural |
| Zoning Type | Agricultural |
| Level | Type | Length | Width | Dimensions |
|---|---|---|---|---|
| Second Level | Ensuite | 4-Piece | ||
| Second Level | Balcony | 4'5 x 10'9 | ||
| Second Level | Primary Bedroom | 13'9 x 12'10 | ||
| Lower Level | Bathroom | 4-Piece | ||
| Lower Level | Utility Room | 9'3 x 7'9 | ||
| Lower Level | Bedroom | 11'10 x 11'7 | ||
| Lower Level | Office | 8'7 x 10'0 | ||
| Lower Level | Bedroom | 8'8 x 19'5 | ||
| Lower Level | Den | 19'3 x 18'6 | ||
| Main Level | Entrance | 4'6 x 4'11 | ||
| Main Level | Bathroom | 2-Piece | ||
| Main Level | Entrance | 4'6 x 4'11 | ||
| Main Level | Kitchen | 14'6 x 11'9 | ||
| Main Level | Living Room | 19'5 x 12'10 | ||
| Main Level | Dining Room | 9'1 x 15'1 | ||
| Other | Storage | 19'5 x 11'7 |
https://www.realtor.ca/real-estate/30323251/8030-trans-canada-hwy-duncan-west-duncan
Contact us for more information
Corey Marshall

(778) 433-8885
Ryan Messer
Personal Real Estate Corporation
(778) 433-8885

The trademarks REALTOR®, REALTORS®, and the REALTOR® logo are controlled by The Canadian Real Estate Association (CREA) and identify real estate professionals who are members of CREA. The trademarks MLS®, Multiple Listing Service® and the associated logos are owned by The Canadian Real Estate Association (CREA) and identify the quality of services provided by real estate professionals who are members of CREA. The trademark DDF® is owned by The Canadian Real Estate Association (CREA) and identifies CREA's Data Distribution Facility (DDF®)