Maintenance,
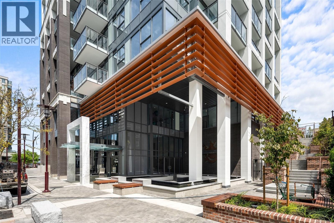
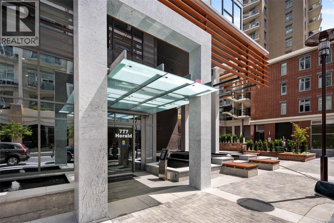
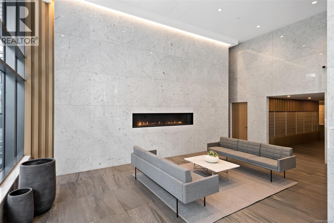
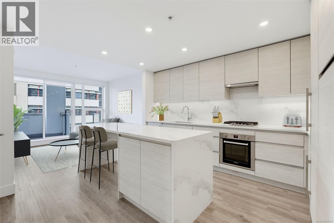
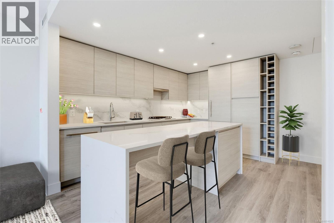
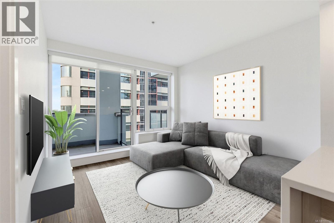
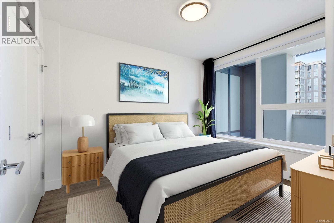
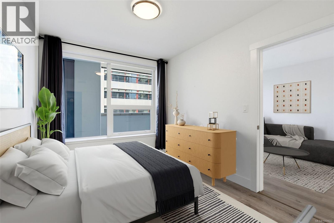
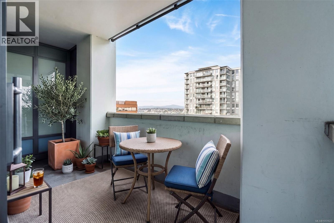
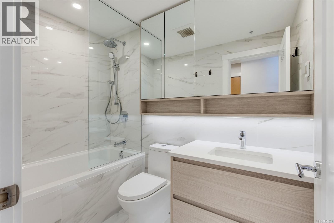
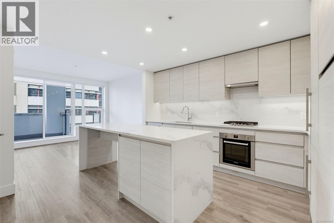
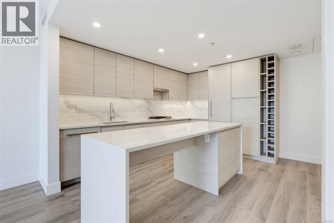
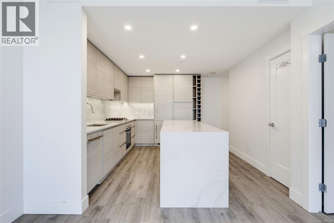
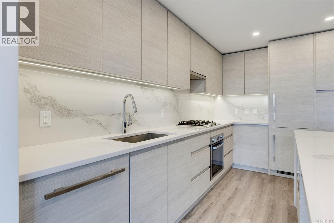
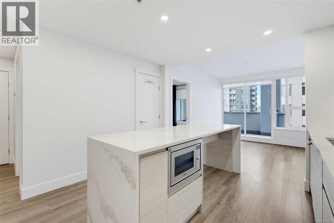
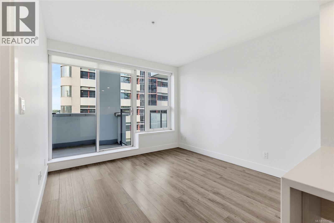
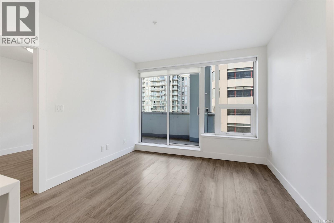
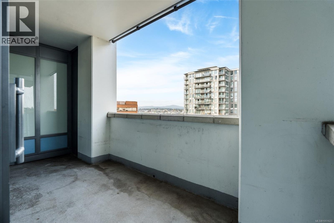
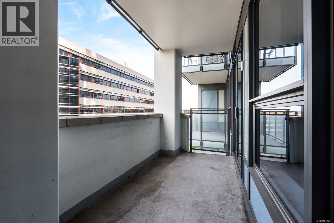
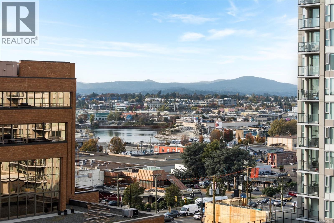
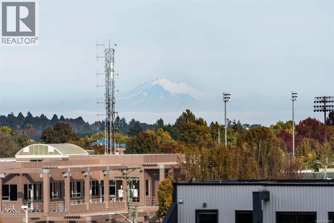
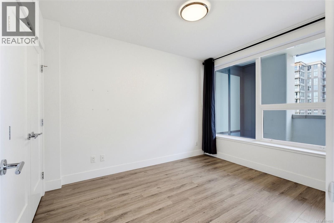
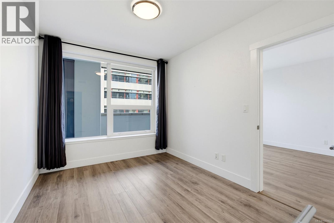
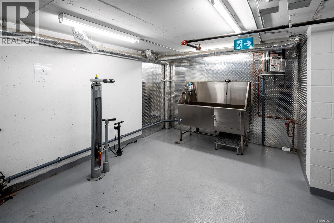
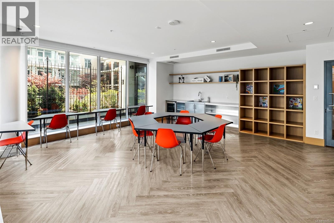
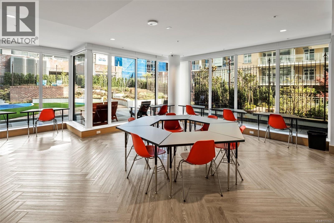
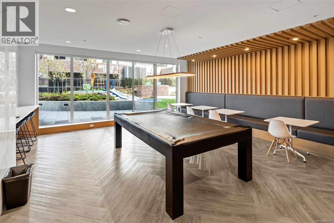
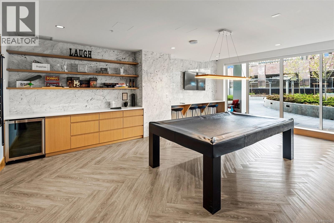
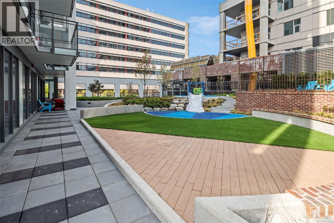
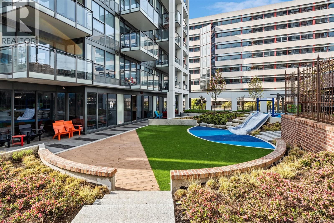
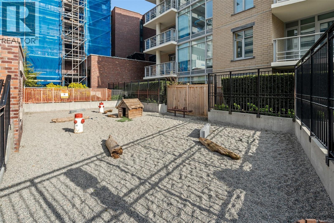
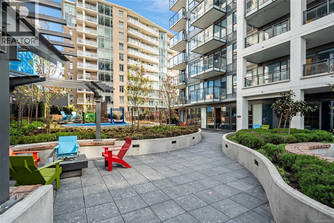
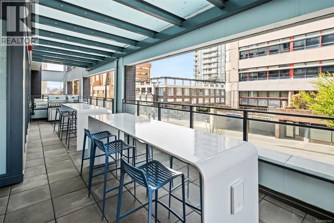
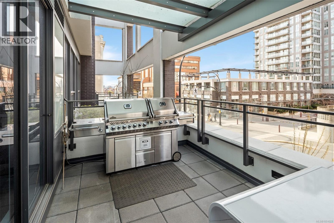
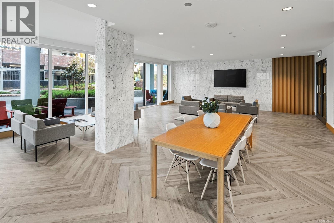
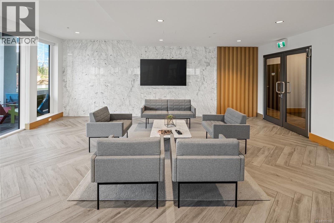
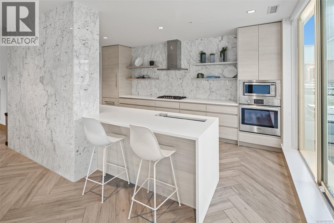
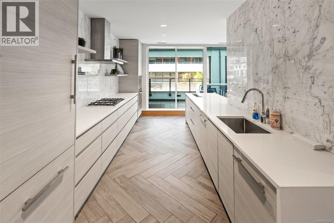
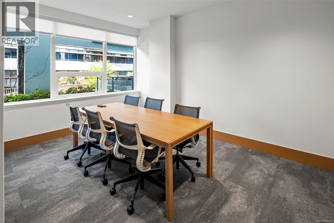
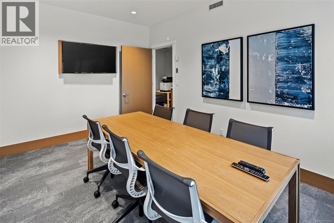
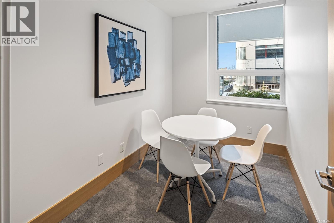
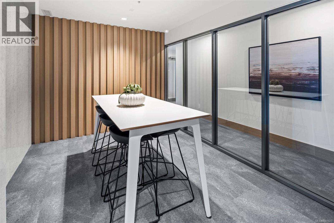
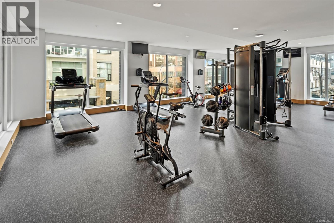
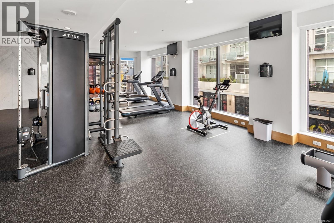
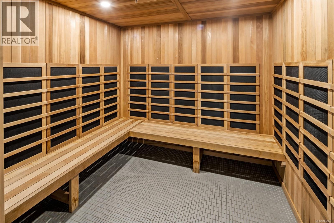
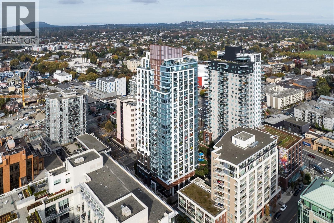
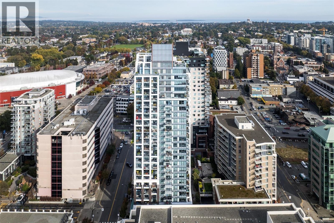
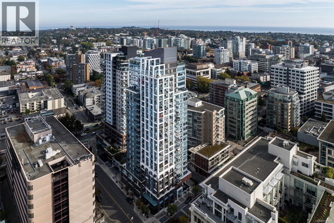
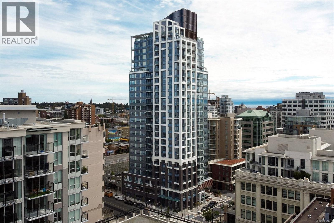
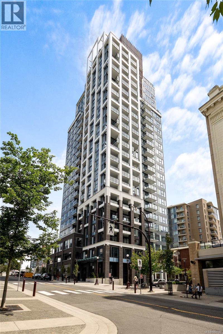
$450 MonthlyWelcome to Hudson Place One, an architecturally stunning landmark in Victoria’s downtown city scape. This distinguished, luxurious 25 storey building offers an array of stunning amenities including concierge, guest suite, gym, sauna, yoga studio, lounge, business centre, games & billiard room, hobby studio, shared bbq, playground, off leash dog area, and dog wash station. Located in the heart of a vibrant and established urban village, near amazing coffee shops, restaurants, shopping and all the downtown core offers, just steps away! The luxury carries into this beautifully finished 8th storey 1 bed 1 bath home. The Chef’s kitchen features quartz counter tops and backsplash, double waterfall island doubling as dining area, Bosch appliances including gas cooktop, and built in fridge and dishwasher for a clean aesthetic. Kitchen is open to living Area with bedroom and balcony access, and views. Step onto heated floors in the floor to ceiling tiled bathroom. Live the luxury you deserve! (id:44393)
| MLS® Number | 1051623 |
| Property Type | Single Family |
| Neigbourhood | Downtown |
| Community Features | Pets Allowed, Family Oriented |
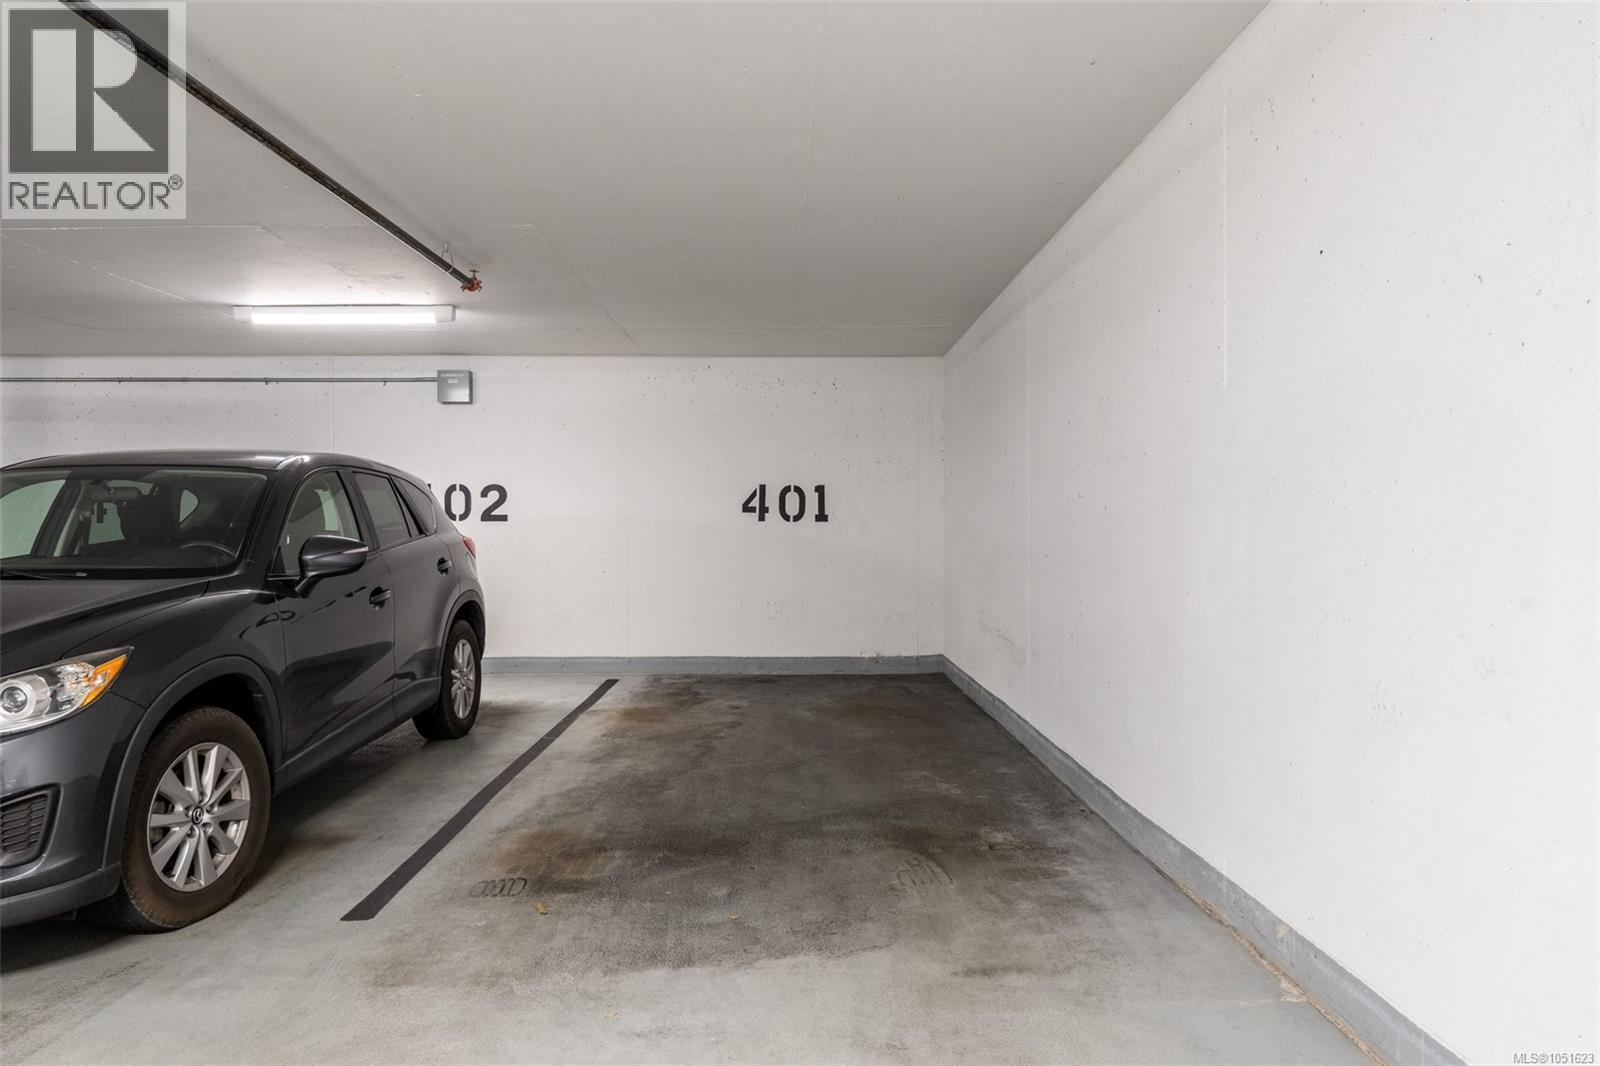
| Parking Space Total | 1 |
| Bathroom Total | 1 |
| Bedrooms Total | 1 |
| Constructed Date | 2020 |
| Cooling Type | Air Conditioned |
| Heating Fuel | Natural Gas |
| Heating Type | Forced Air |
| Size Interior | 549 Ft2 |
| Type | Apartment |
| Underground |
| Acreage | No |
| Zoning Type | Residential |
| Level | Type | Length | Width | Dimensions |
|---|---|---|---|---|
| Main Level | Bathroom | 5 ft | 8 ft | 5 ft x 8 ft |
| Main Level | Bedroom | 9 ft | 11 ft | 9 ft x 11 ft |
| Main Level | Living Room | 11 ft | 11 ft | 11 ft x 11 ft |
| Main Level | Kitchen | 11 ft | 13 ft | 11 ft x 13 ft |
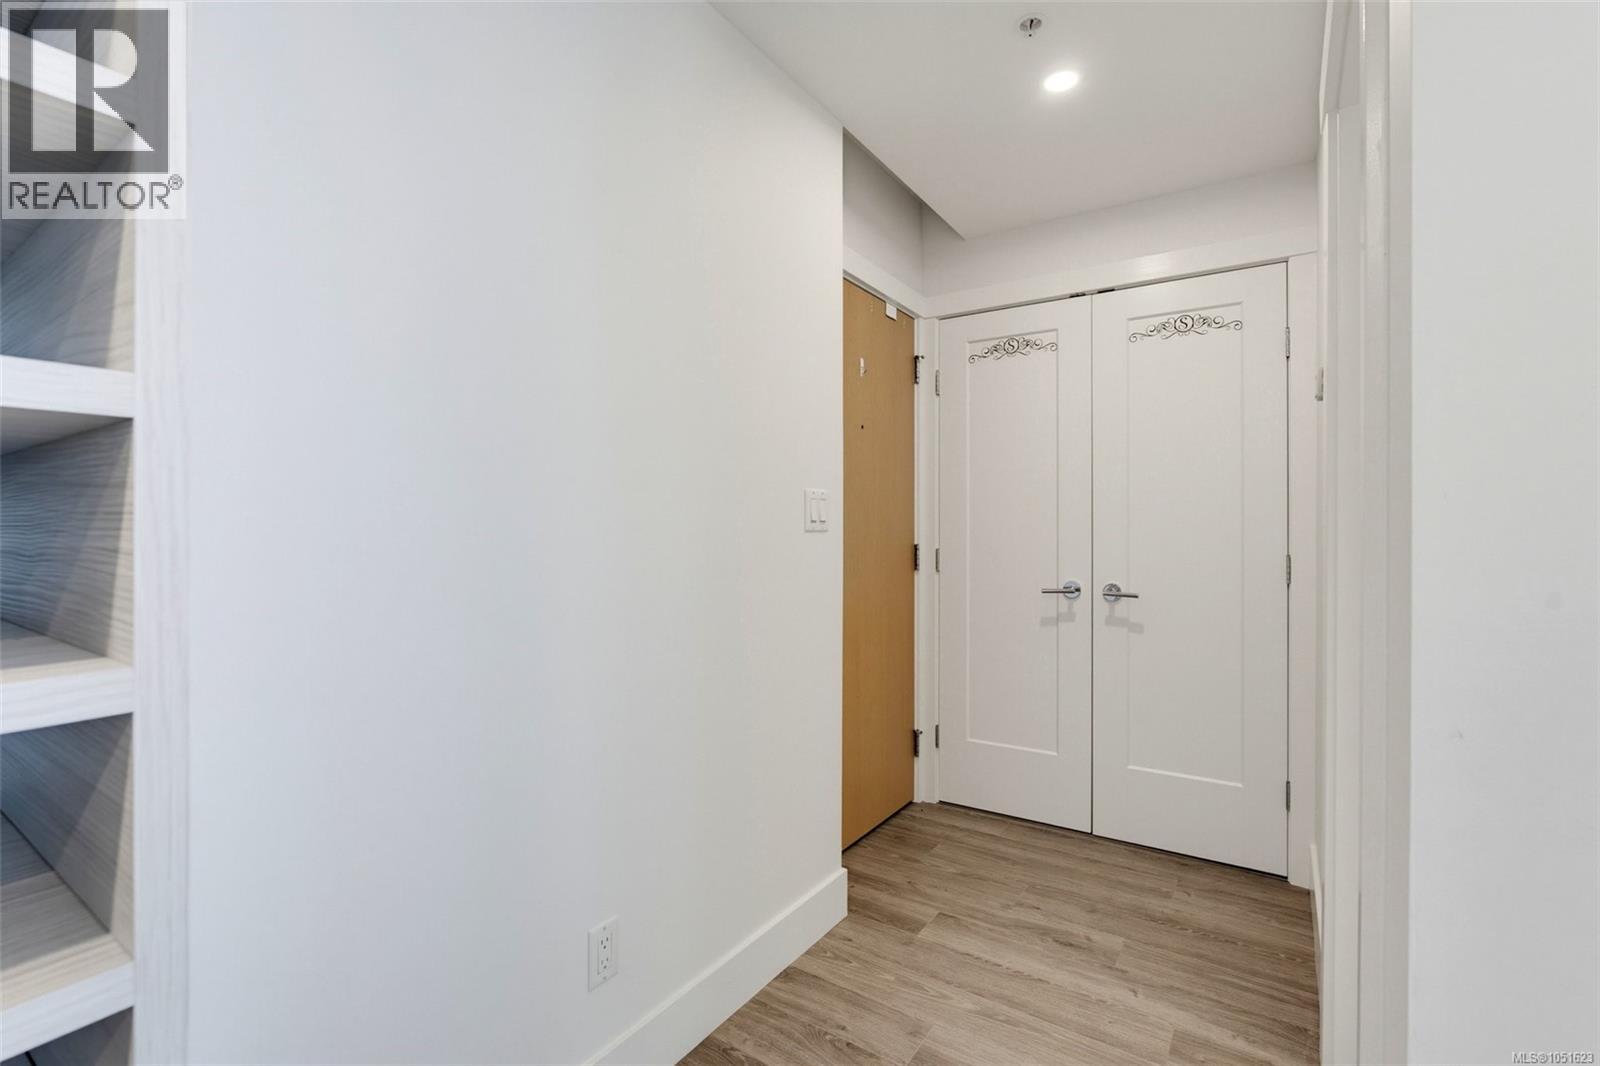
| Main Level | Entrance | 5 ft | 7 ft | 5 ft x 7 ft |
https://www.realtor.ca/real-estate/30378913/804-777-herald-st-victoria-downtown
Contact us for more information
Krista Voitchovsky
Personal Real Estate Corporation

(778) 433-8885
Mark Gutknecht
(778) 433-8885

The trademarks REALTOR®, REALTORS®, and the REALTOR® logo are controlled by The Canadian Real Estate Association (CREA) and identify real estate professionals who are members of CREA. The trademarks MLS®, Multiple Listing Service® and the associated logos are owned by The Canadian Real Estate Association (CREA) and identify the quality of services provided by real estate professionals who are members of CREA. The trademark DDF® is owned by The Canadian Real Estate Association (CREA) and identifies CREA's Data Distribution Facility (DDF®)