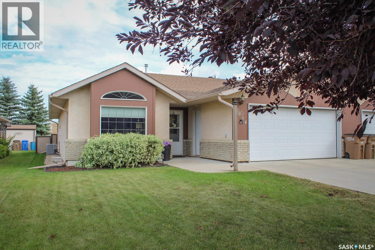
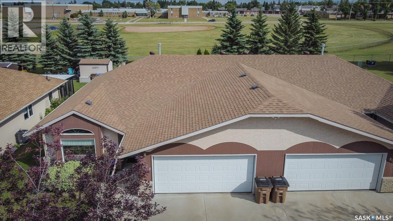
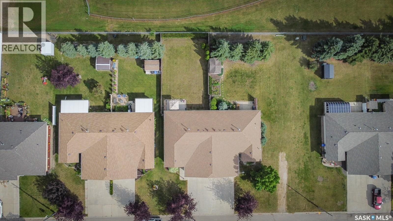
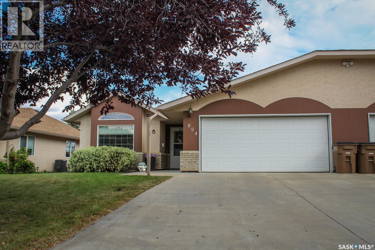
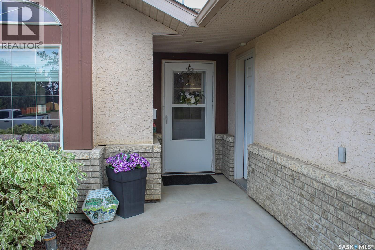
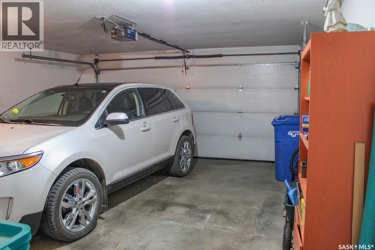
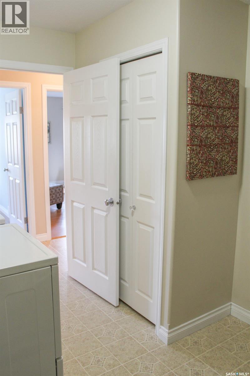
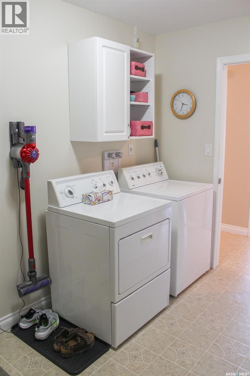
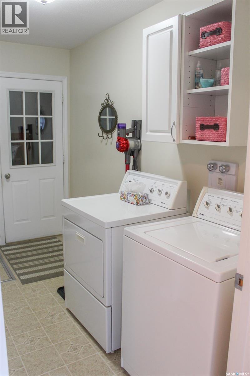
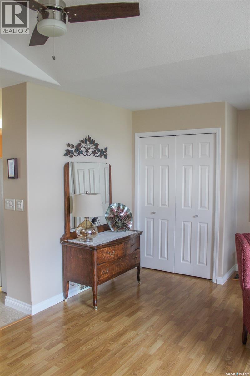
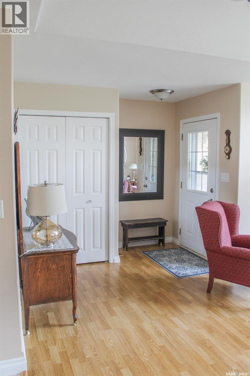
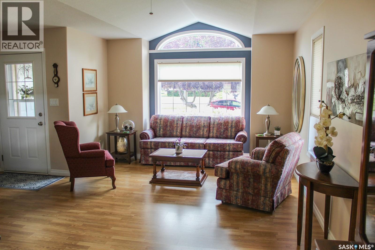
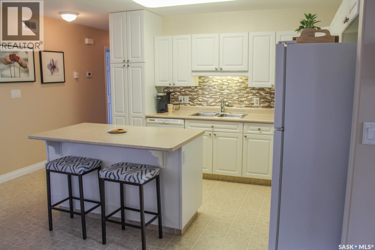
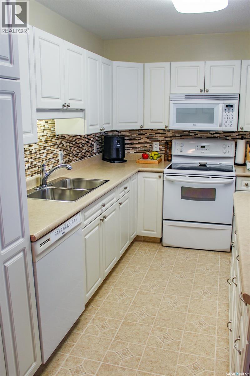
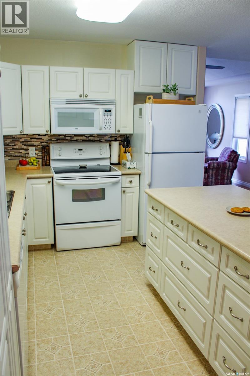
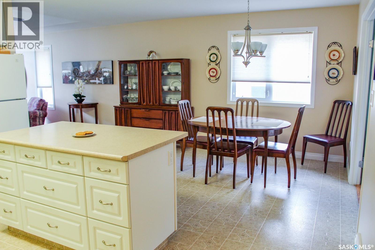
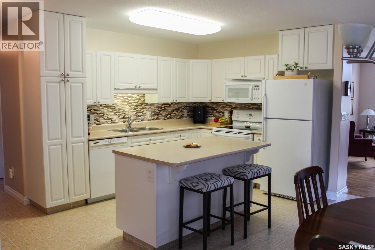
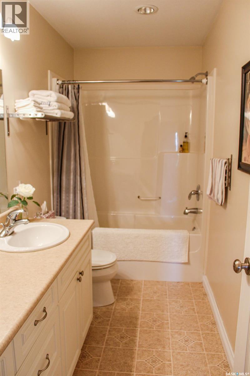
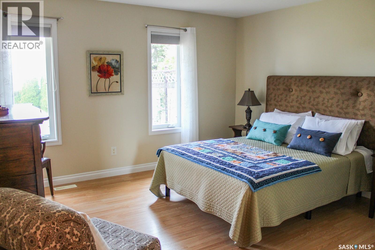
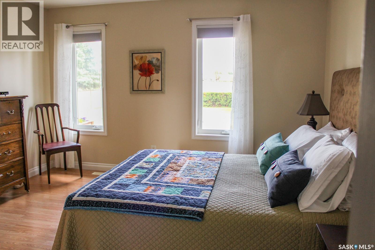
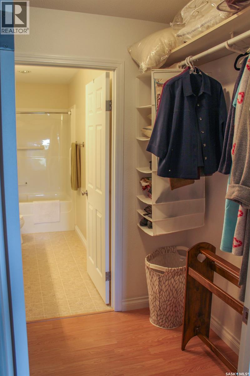
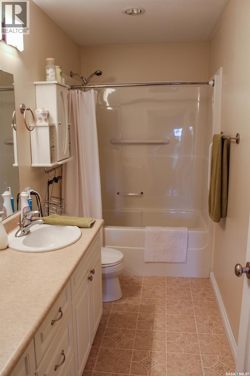
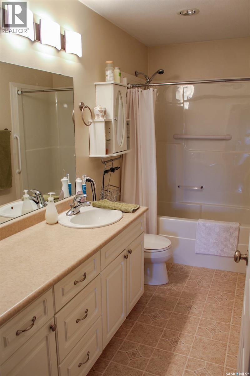
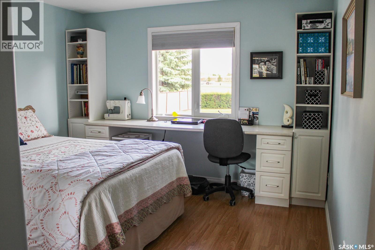
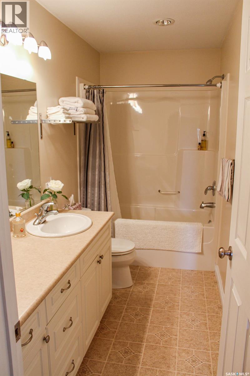
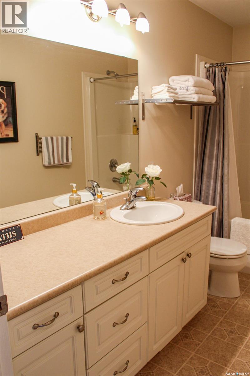
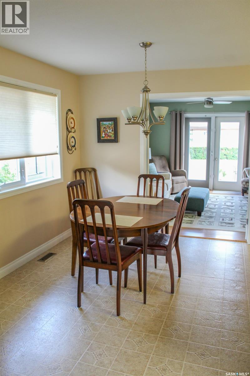
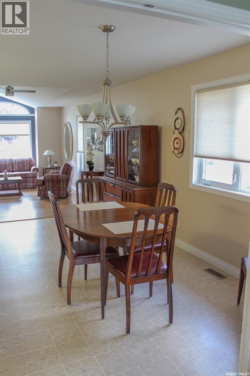
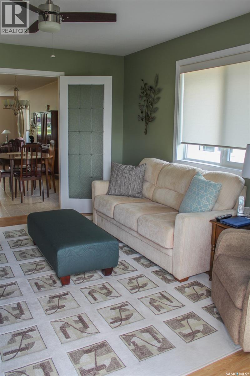
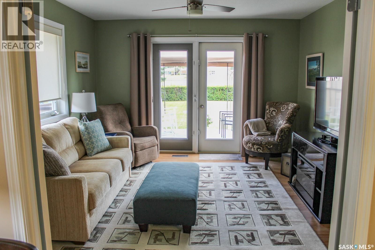
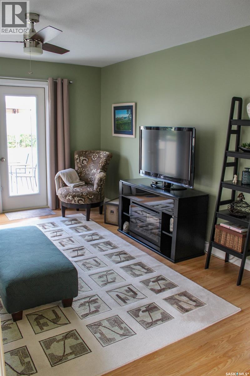
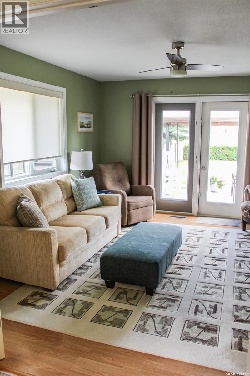
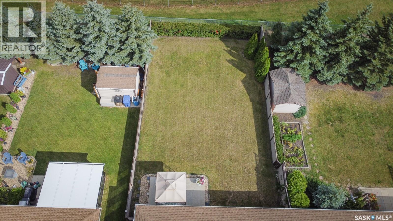
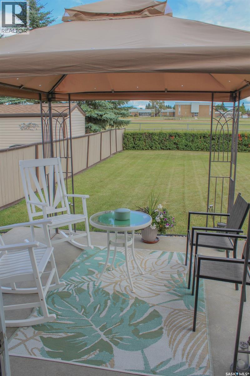
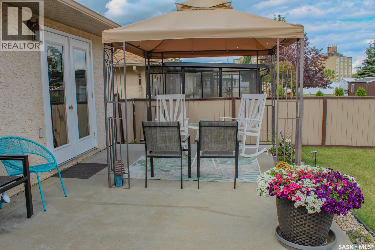
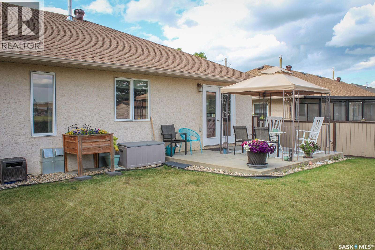
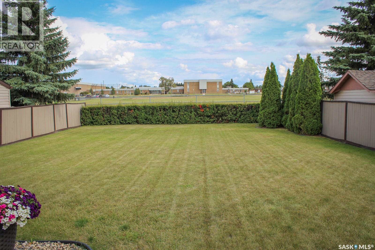
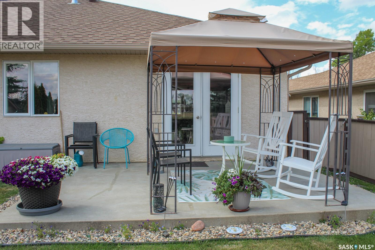
Welcome home! This extremely well-cared-for 2-bed, 2-bath gem checks all the boxes with a superb layout that flows beautifully throughout. The primary bedroom boasts a walk-in closet for all your storage needs, while both bathrooms feature 4pc layouts for everyday convenience. Enjoy the best of both worlds with a spacious family room AND a separate living room — perfect for movie nights and hosting guests alike. The kitchen shines with a large island, ideal for meal prep and casual gatherings. The living room features a beautiful set of French doors for a lovely touch of class as you head out to the fully fenced, meticulously maintained backyard — complete with a gazebo ready for your next get-together! Main floor laundry adds everyday ease, and the fully insulated single car garage (unheated) rounds out this must-see home. Please note: there will be a delayed presentation of offers until August 19th at 1:00 PM, at which time all offers will be presented to the seller. Book your showing with your favorite Realtor today! As per the Seller’s direction, all offers will be presented on 08/19/2026 1:00PM. (id:44393)
2:00 pm
Ends at:4:00 pm
| MLS® Number | SK045643 |
| Property Type | Single Family |
| Features | Treed, Rectangular, Sump Pump |
| Structure | Deck |
| Bathroom Total | 2 |
| Bedrooms Total | 2 |
| Appliances | Refrigerator, Dishwasher, Dryer, Microwave, Window Coverings, Garage Door Opener Remote(s), Stove |
| Architectural Style | Bungalow |
| Basement Type | Crawl Space |
| Constructed Date | 2001 |
| Construction Style Attachment | Semi-detached |
| Cooling Type | Central Air Conditioning, Air Exchanger |
| Heating Fuel | Natural Gas |
| Heating Type | Forced Air |
| Stories Total | 1 |
| Size Interior | 1,398 Ft2 |
| Attached Garage | |
| Parking Space(s) | 3 |
| Acreage | No |
| Fence Type | Fence |
| Landscape Features | Lawn, Garden Area |
| Size Frontage | 43 Ft |
| Size Irregular | 6450.00 |
| Size Total | 6450 Sqft |
| Size Total Text | 6450 Sqft |
| Level | Type | Length | Width | Dimensions |
|---|---|---|---|---|
| Main Level | 4pc Bathroom | 10'11" x 4'11" | ||
| Main Level | 4pc Ensuite Bath | 10'11" x 5'3" | ||
| Main Level | Bedroom | 13'9" x 11'5" | ||
| Main Level | Dining Room | 15'2" x 8'11" | ||
| Main Level | Family Room | 13'9" x 12' | ||
| Main Level | Kitchen | 14'10" x 9'1" | ||
| Main Level | Laundry Room | 10'11" x 7'10" | ||
| Main Level | Living Room | 15'3" x 12' | ||
| Main Level | Primary Bedroom | 13'9" x 12'11" |
https://www.realtor.ca/real-estate/30157849/804-alberta-street-melfort
Contact us for more information
Richelle Rogers
Broker

(306) 752-4004
(866) 596-3259
melfortrealestate.com/

The trademarks REALTOR®, REALTORS®, and the REALTOR® logo are controlled by The Canadian Real Estate Association (CREA) and identify real estate professionals who are members of CREA. The trademarks MLS®, Multiple Listing Service® and the associated logos are owned by The Canadian Real Estate Association (CREA) and identify the quality of services provided by real estate professionals who are members of CREA. The trademark DDF® is owned by The Canadian Real Estate Association (CREA) and identifies CREA's Data Distribution Facility (DDF®)