Maintenance,
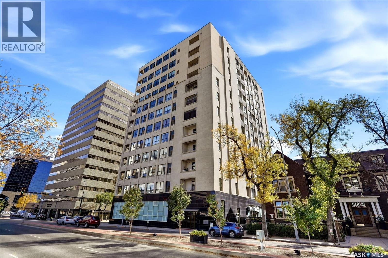
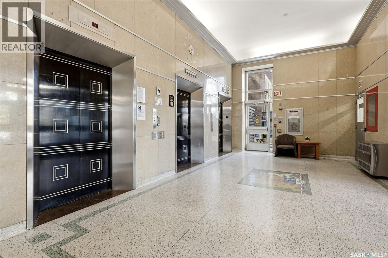
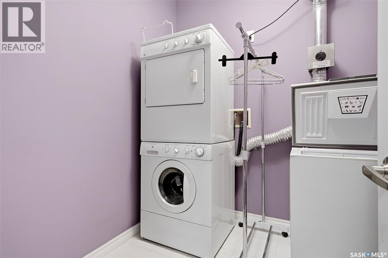
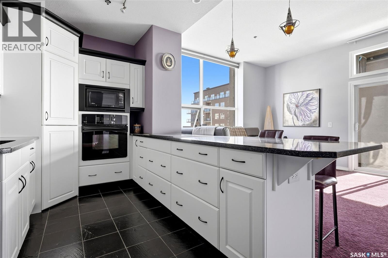
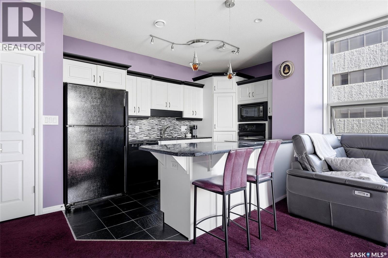
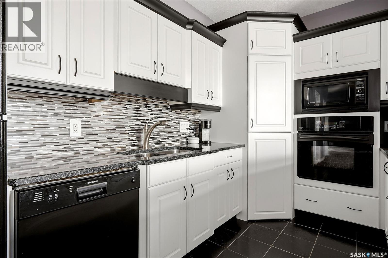
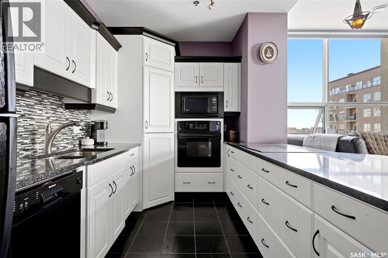
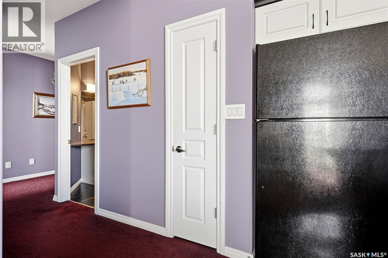
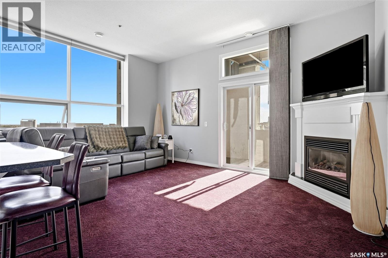
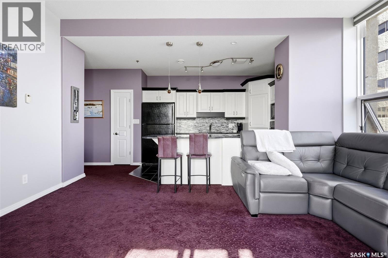
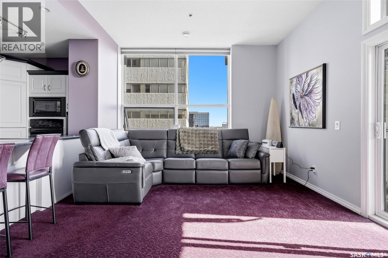
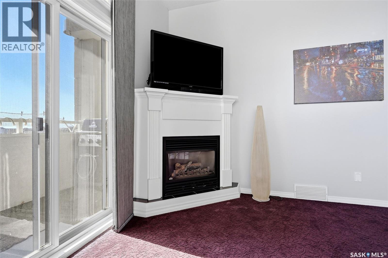
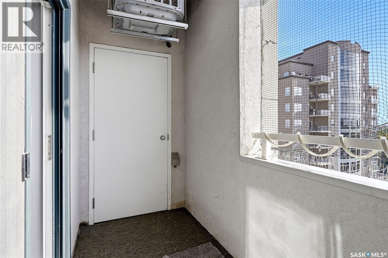
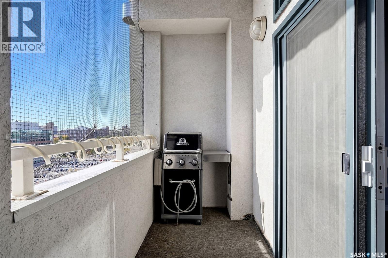
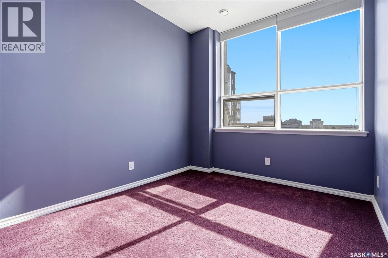
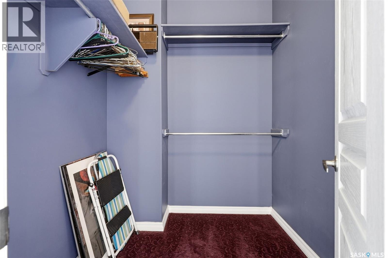
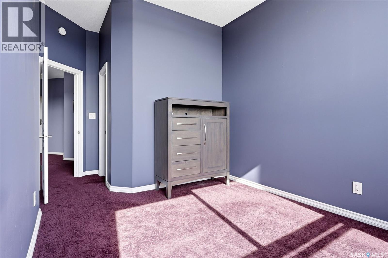
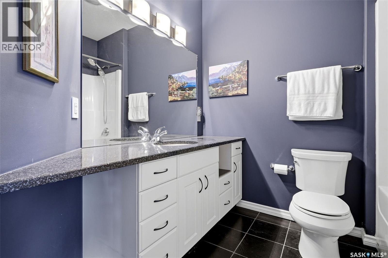
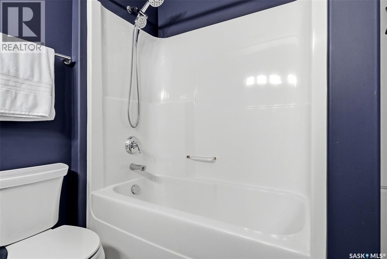
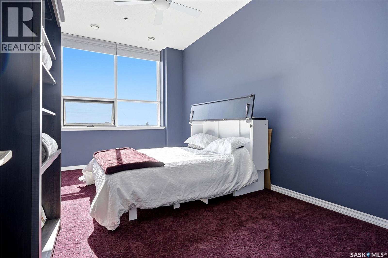
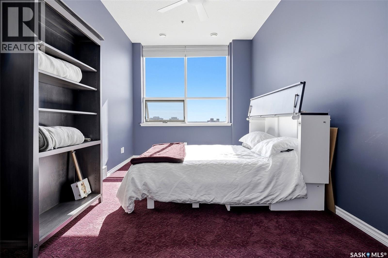
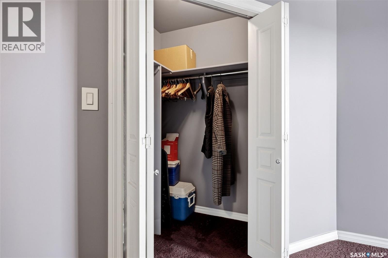
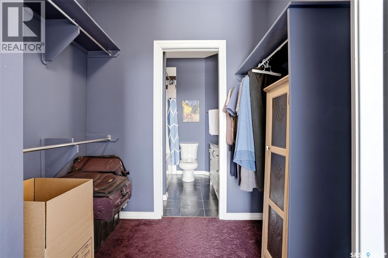
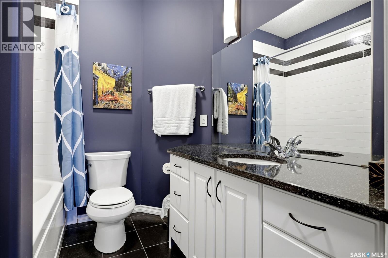
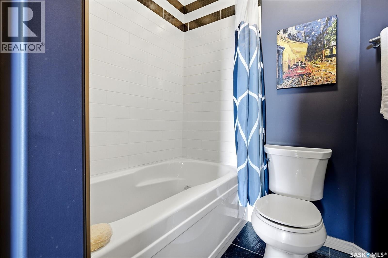
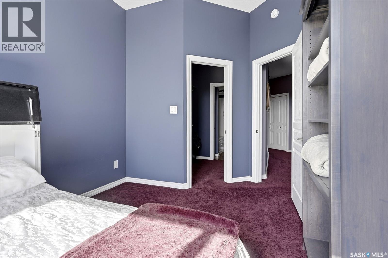
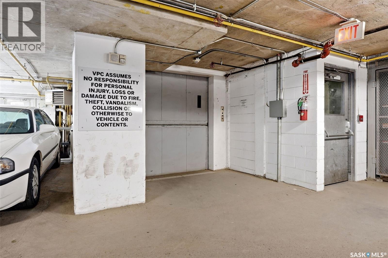
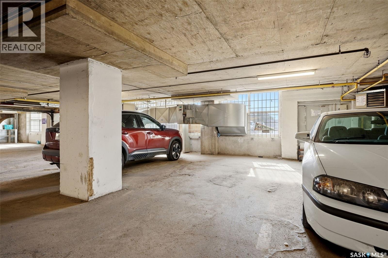
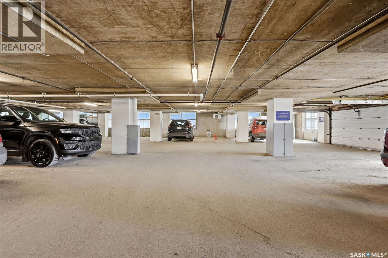
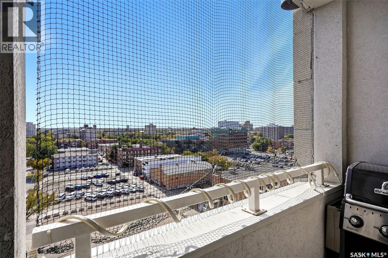
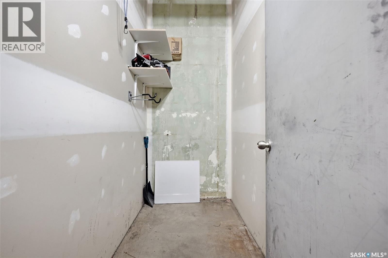
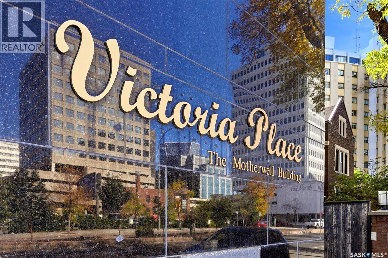
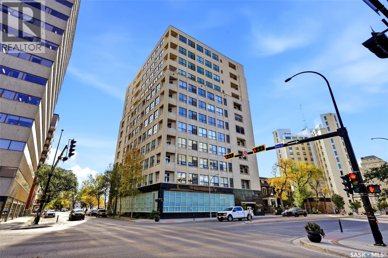
$477.25 MonthlyExperience downtown living from the 8th floor of Regina’s historic Motherwell Building. This beautifully maintained southeast corner unit offers an abundance of natural light, impressive views and a thoughtfully designed layout with 2 bedrooms, 2 full bathrooms and exceptional storage throughout. The bright, open-concept living space is framed by oversized windows and high ceilings, while the kitchen offers granite countertops, plenty of cabinetry and a large peninsula with additional seating and storage. A gas fireplace adds warmth to the living room, and central air conditioning keeps things comfortable through the summer months. Both bedrooms feature their own walk-in closets, while in-suite laundry makes everyday living that much easier. Step outside onto the south-facing balcony, complete with a natural gas BBQ hookup and a fantastic vantage point for taking in the city views and watching the summer fireworks. This unit has been meticulously cared for and includes one underground parking stall plus a private storage room in the basement, giving you even more space beyond the generous storage inside the condo. Pets are permitted with restrictions, and the condo fees are reasonable compared with many downtown high-rise options and include water and sewer. Best of all, you’re right in the heart of downtown Regina. Walk to your favourite coffee shops and restaurants, the Farmers’ Market, Hotel Saskatchewan, Crave Kitchen + Wine Bar and countless other amenities. Lock the door and go. Come home to a view. Enjoy a lifestyle built around ease, convenience and everything downtown has to offer. Book a tour with your Realtor Today. (id:44393)
| MLS® Number | SK049939 |
| Property Type | Single Family |
| Neigbourhood | Downtown District |
| Community Features | Pets Allowed With Restrictions |
| Features | Elevator, Wheelchair Access, Balcony |
| Bathroom Total | 2 |
| Bedrooms Total | 2 |
| Appliances | Washer, Refrigerator, Dishwasher, Dryer, Garburator, Oven - Built-in, Window Coverings, Garage Door Opener Remote(s), Central Vacuum - Roughed In, Stove |
| Architectural Style | High Rise |
| Constructed Date | 2006 |
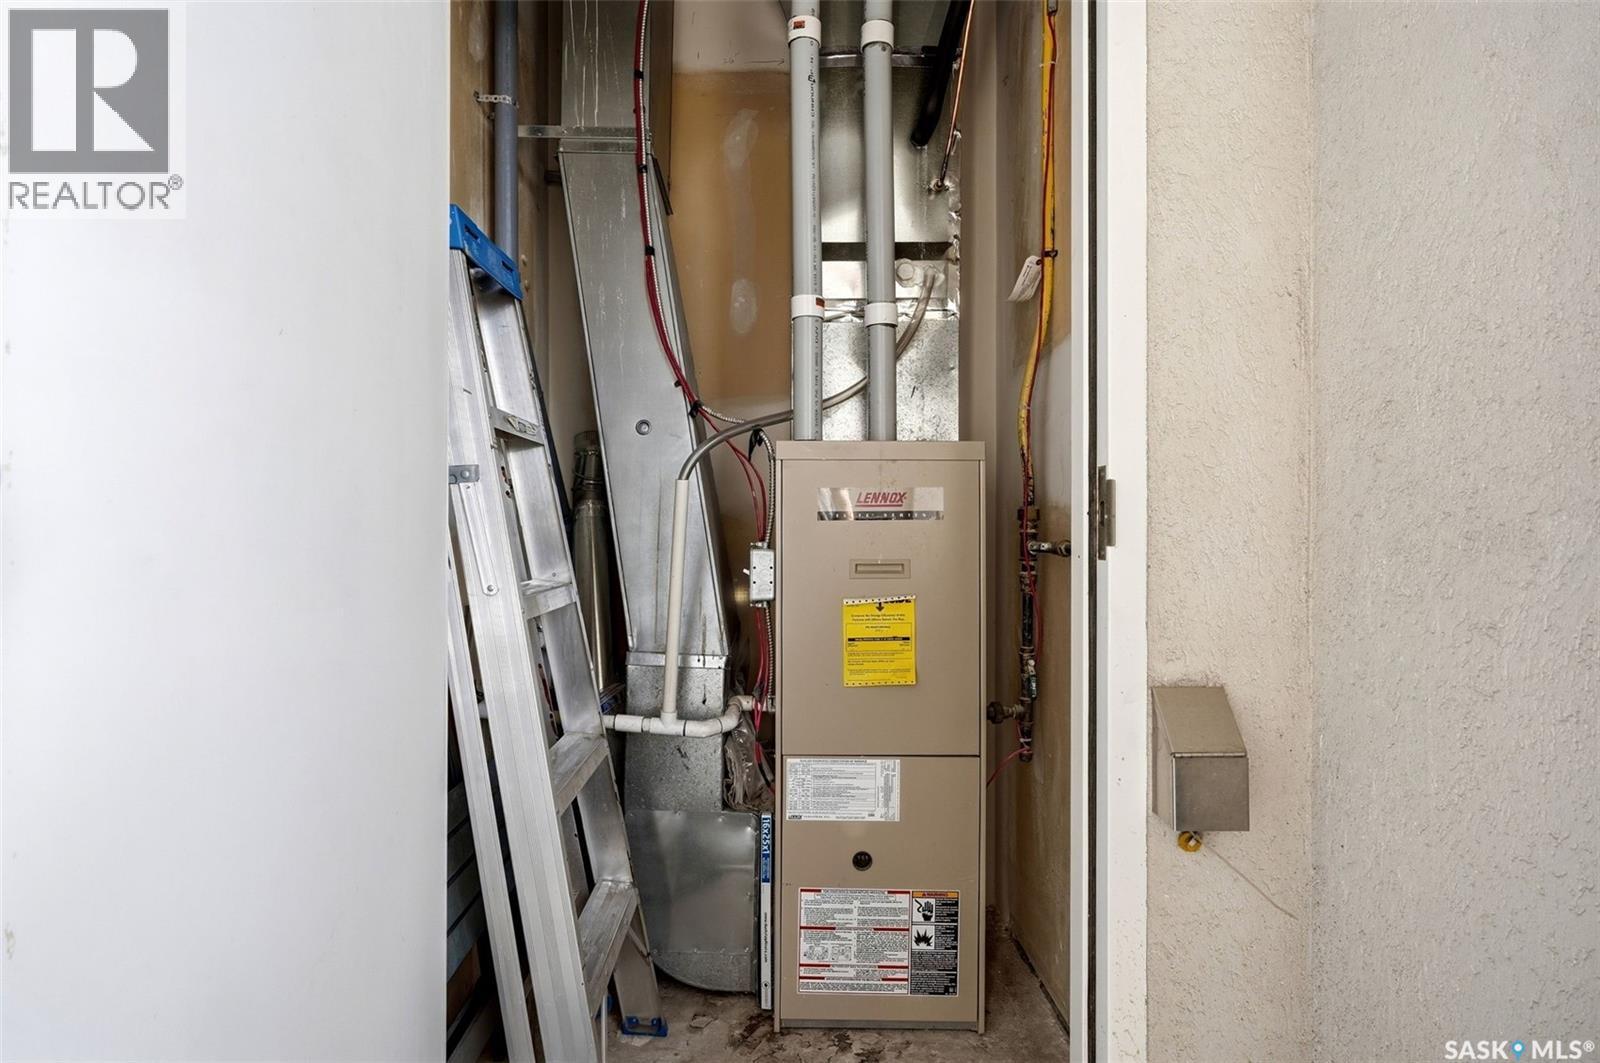
| Cooling Type | Central Air Conditioning |
| Fireplace Fuel | Gas |
| Fireplace Present | Yes |
| Fireplace Type | Conventional |
| Heating Fuel | Natural Gas |
| Heating Type | Forced Air |
| Size Interior | 1,221 Ft2 |
| Type | Apartment |
| Underground | 1 |
| Parking Space(s) | 1 |
| Acreage | No |
| Level | Type | Length | Width | Dimensions |
|---|---|---|---|---|
| Main Level | Kitchen | 13 ft ,5 in | 9 ft | 13 ft ,5 in x 9 ft |
| Main Level | Living Room | 16 ft ,7 in | 13 ft ,3 in | 16 ft ,7 in x 13 ft ,3 in |
| Main Level | 4pc Bathroom | 8 ft | 7 ft ,4 in | 8 ft x 7 ft ,4 in |
| Main Level | Bedroom | 18 ft ,1 in | 9 ft ,8 in | 18 ft ,1 in x 9 ft ,8 in |
| Main Level | Primary Bedroom | 18 ft ,4 in | 10 ft | 18 ft ,4 in x 10 ft |
| Main Level | 4pc Ensuite Bath | 7 ft | 7 ft | 7 ft x 7 ft |
| Main Level | Laundry Room | 7 ft ,10 in | 7 ft ,5 in | 7 ft ,10 in x 7 ft ,5 in |
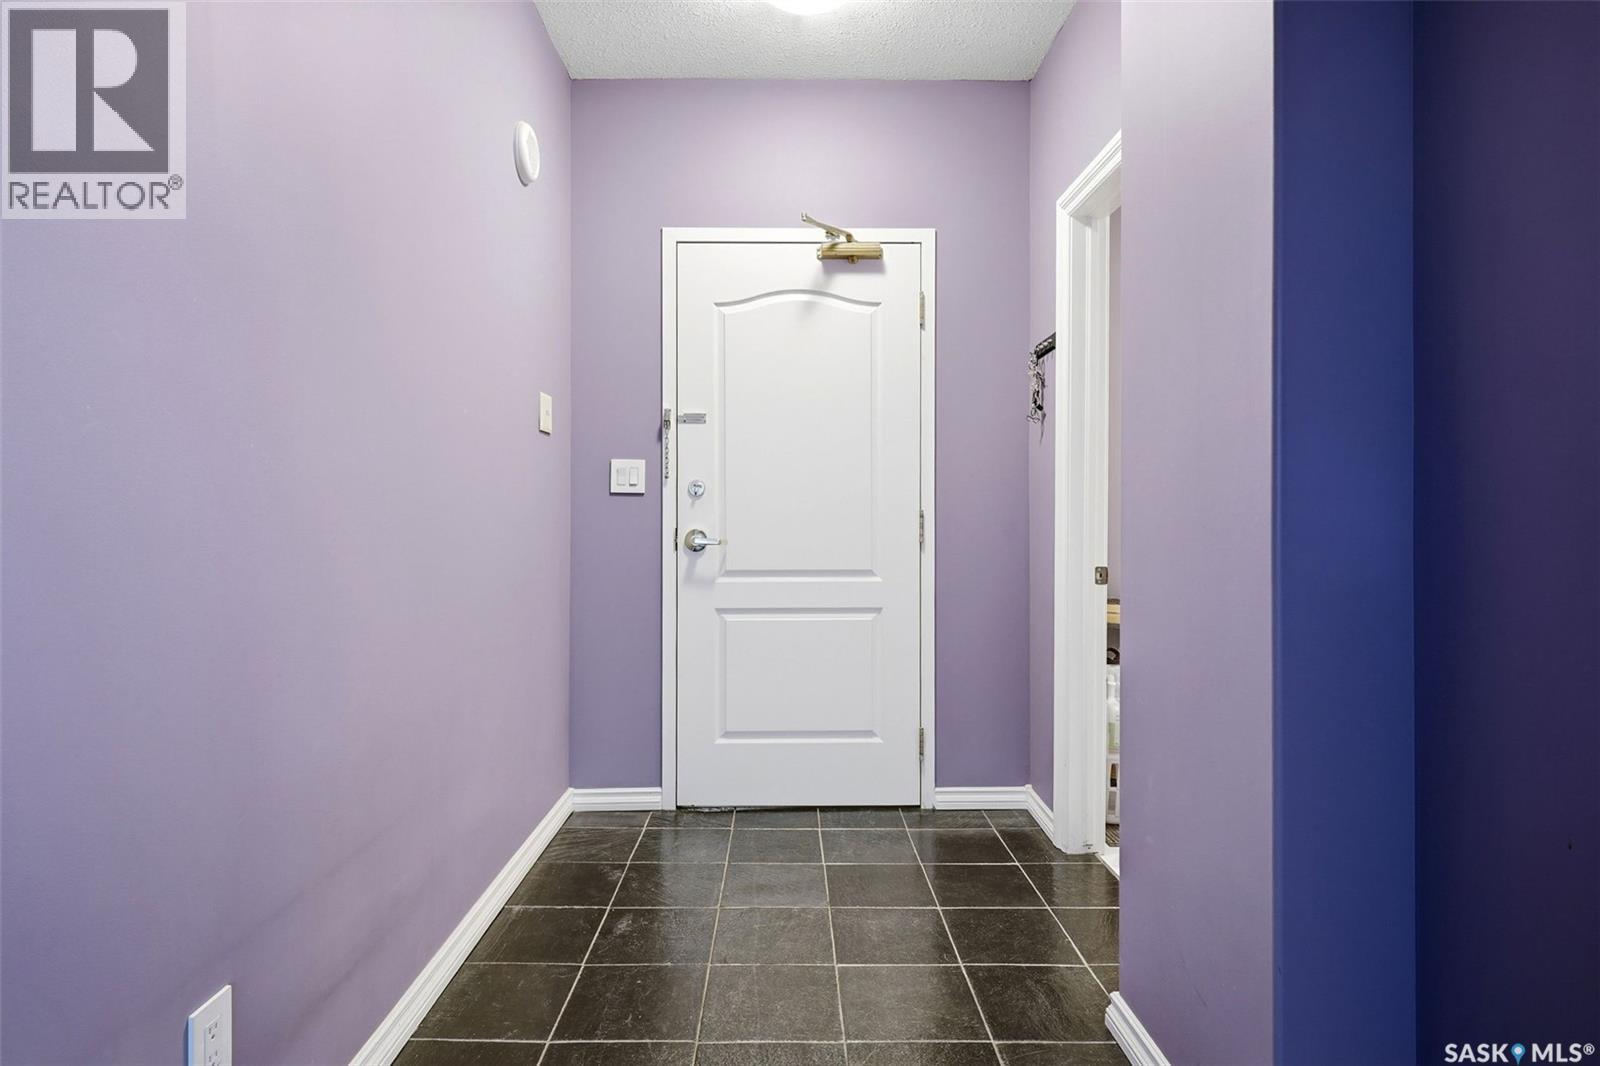
| Main Level | Foyer | 9 ft ,8 in | 5 ft ,7 in | 9 ft ,8 in x 5 ft ,7 in |
https://www.realtor.ca/real-estate/30345290/805-1901-victoria-avenue-regina-downtown-district
Contact us for more information
Gemma Nance
Salesperson
(306) 585-7800
coldwellbankerlocalrealty.com/
Arielle Johnstone
Salesperson
(306) 585-7800
coldwellbankerlocalrealty.com/

The trademarks REALTOR®, REALTORS®, and the REALTOR® logo are controlled by The Canadian Real Estate Association (CREA) and identify real estate professionals who are members of CREA. The trademarks MLS®, Multiple Listing Service® and the associated logos are owned by The Canadian Real Estate Association (CREA) and identify the quality of services provided by real estate professionals who are members of CREA. The trademark DDF® is owned by The Canadian Real Estate Association (CREA) and identifies CREA's Data Distribution Facility (DDF®)