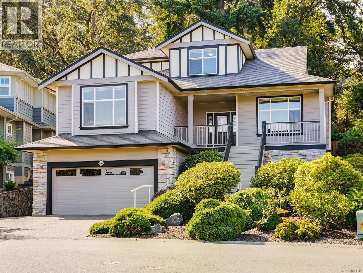
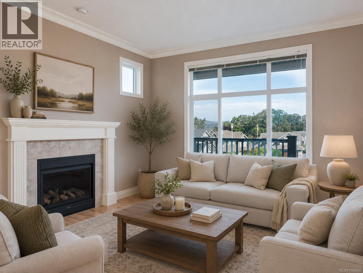
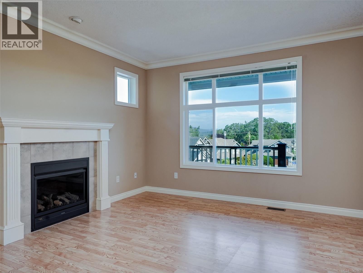
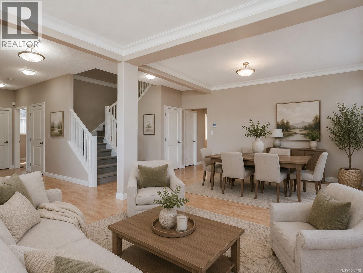
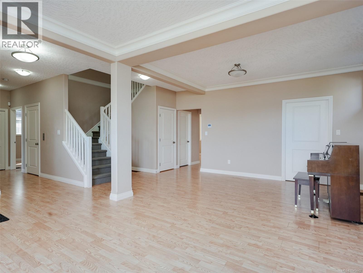
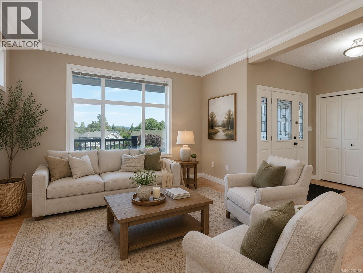
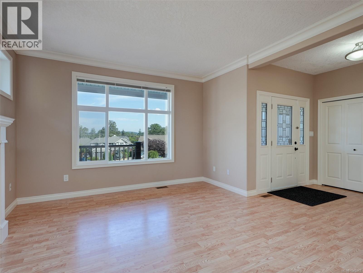
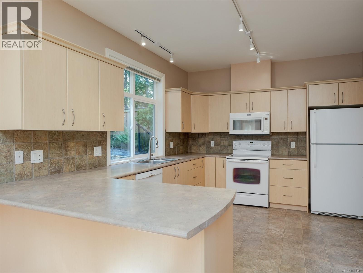
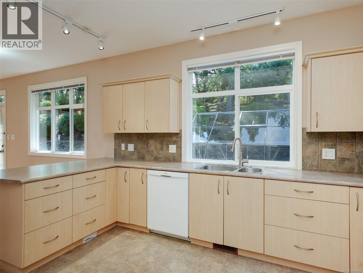
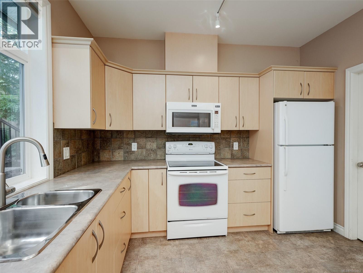
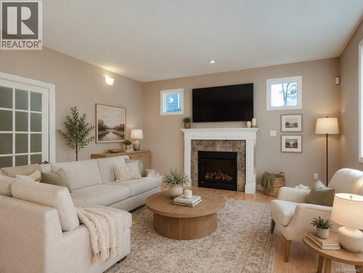
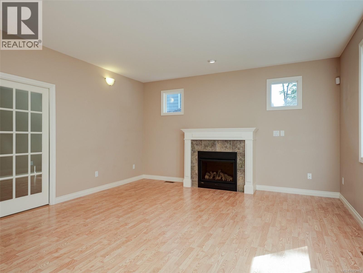
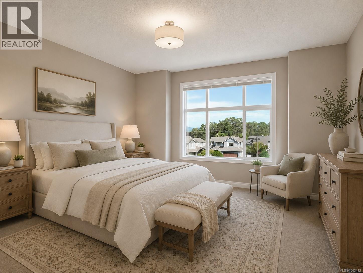
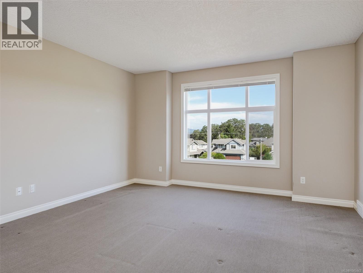
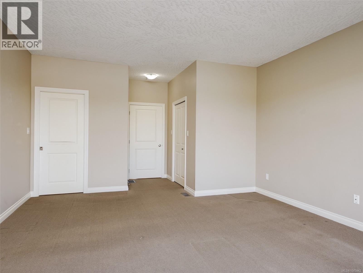
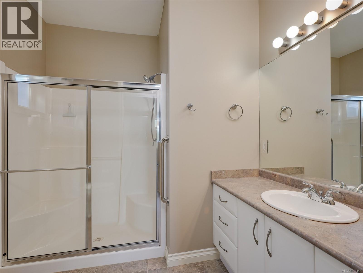
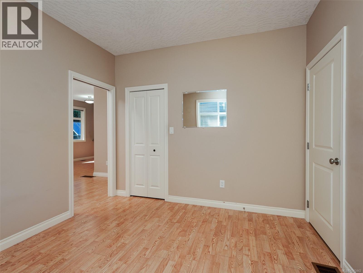
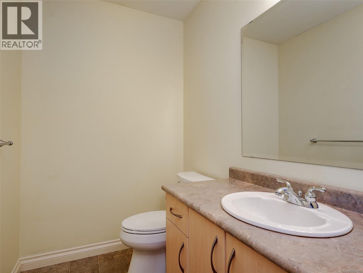
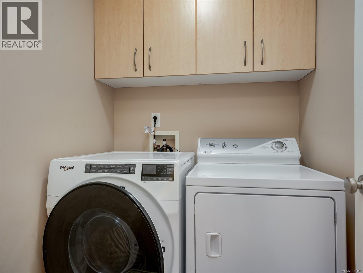
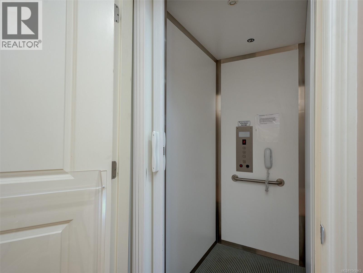
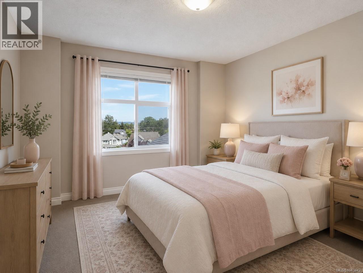
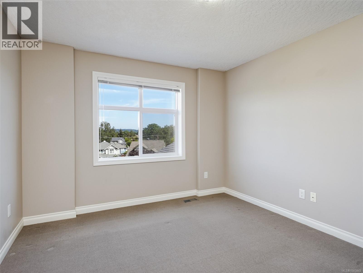
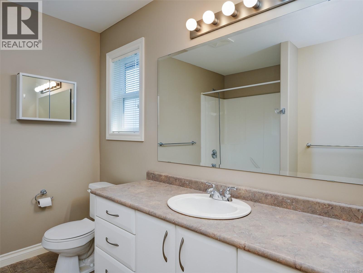
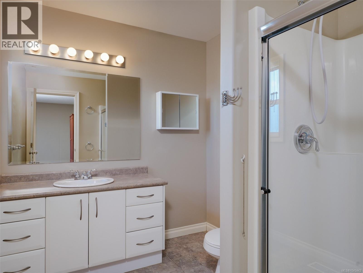
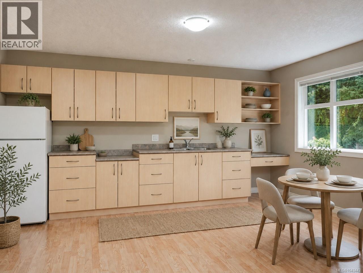
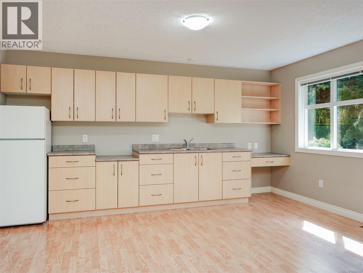
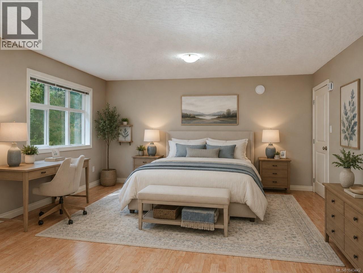
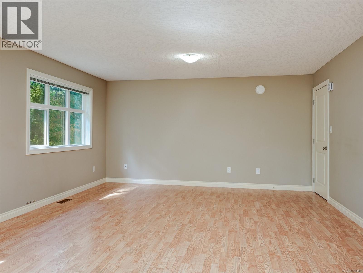
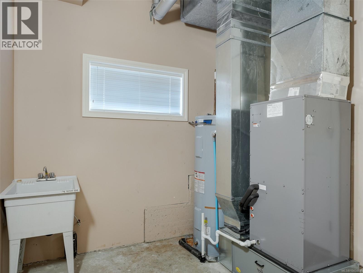
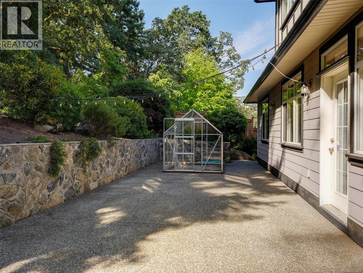
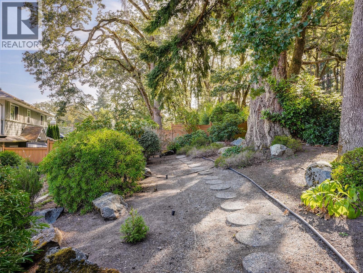
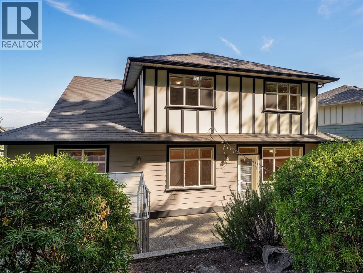
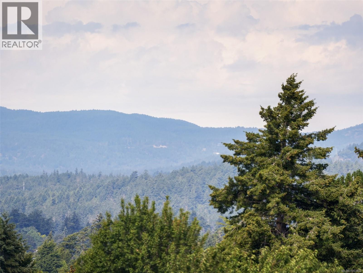
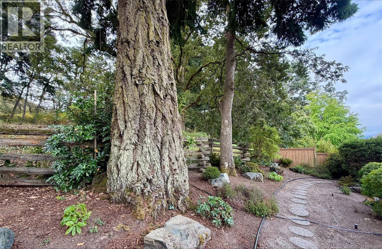
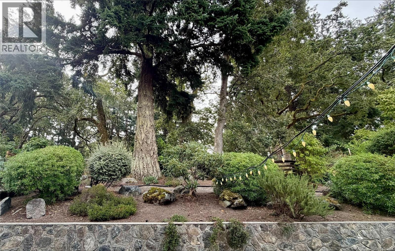
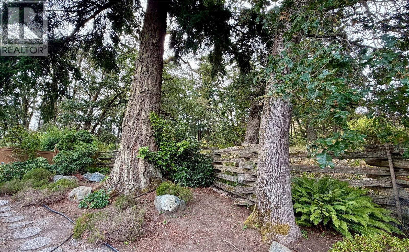
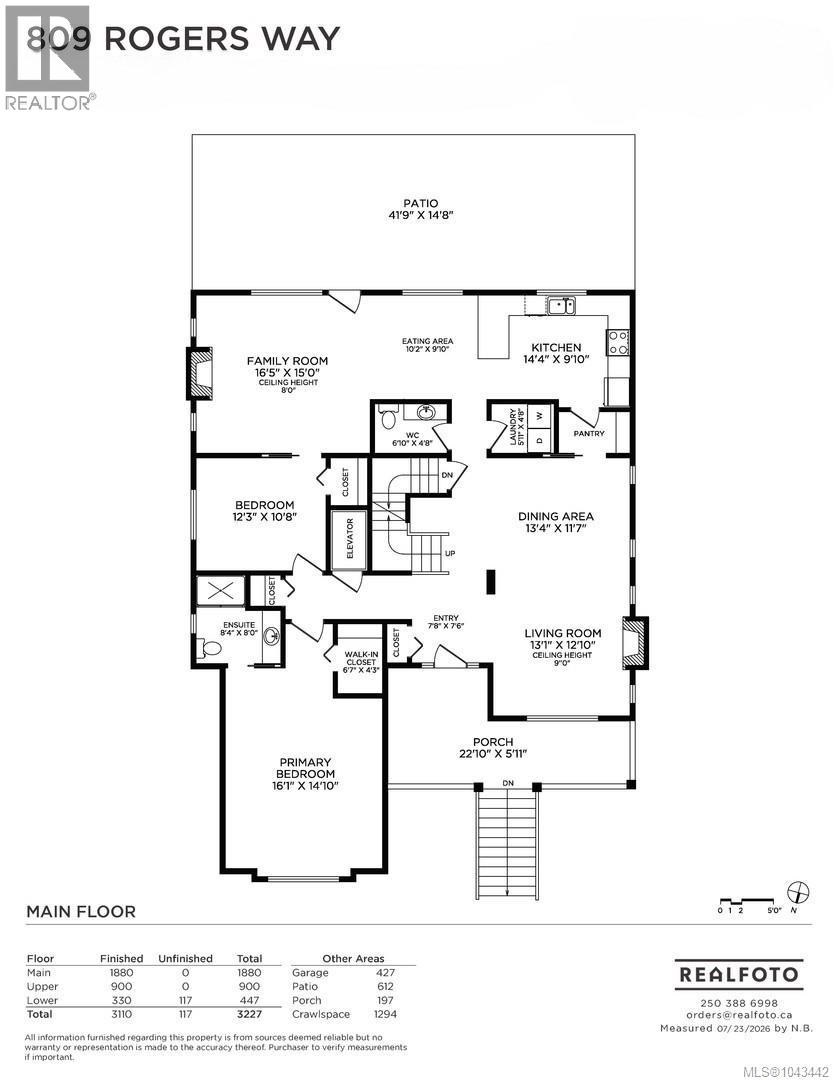
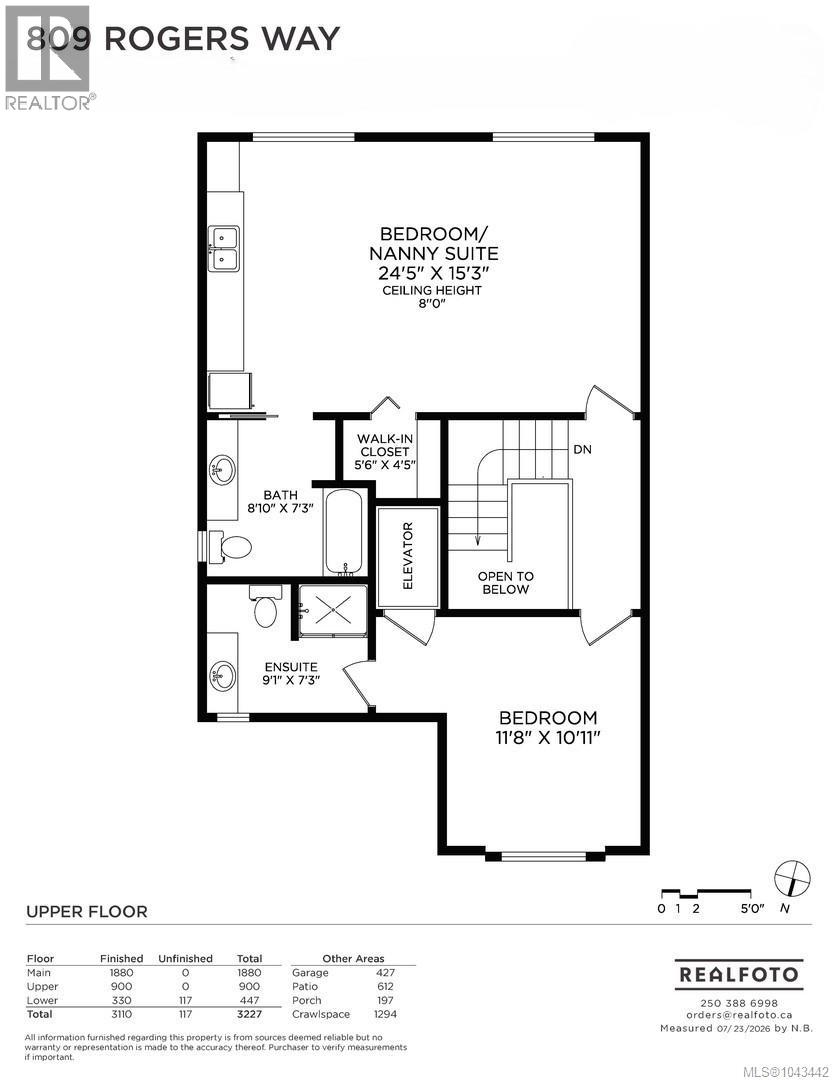
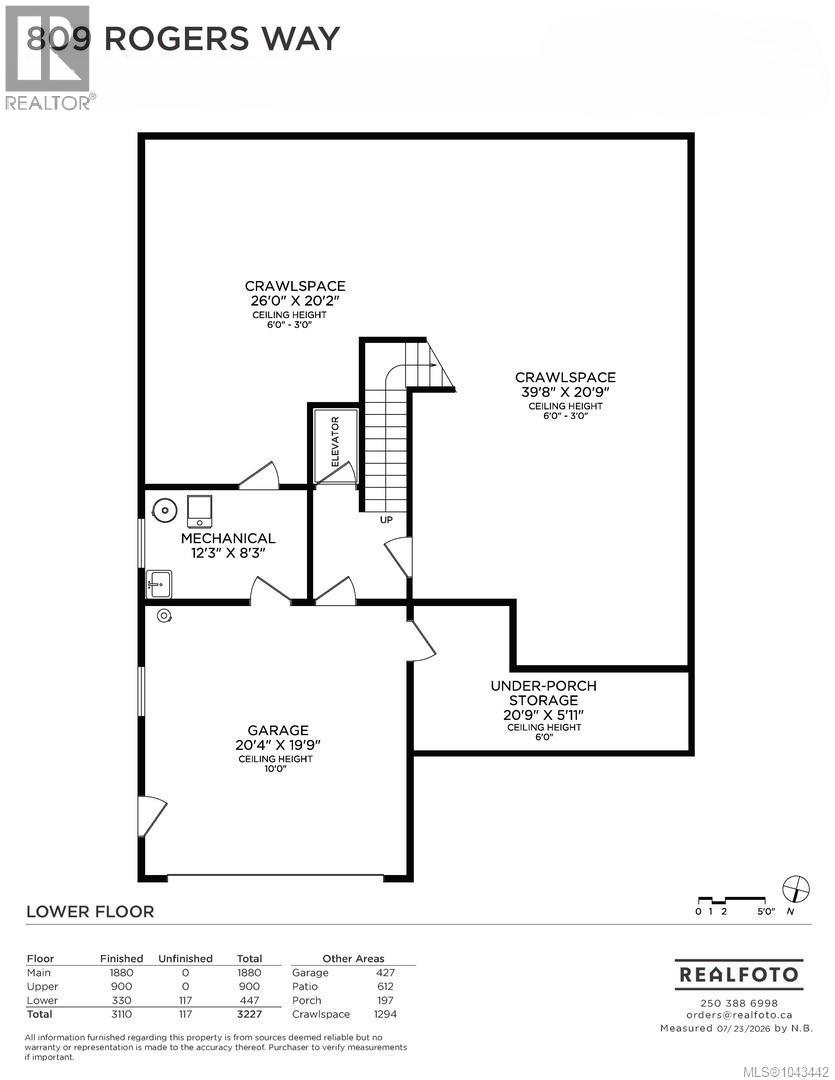
ACCESSIBLE HOME WITH MULTI-GENERATIONAL SUITE. A rare find in the Rogers Farm Development in an exceptional neighbourhood to find a 3 level home equipped with its own elevator lift. Nestled on a quiet street and backing on to Christmas Hill Nature Sanctuary, this 4 bedroom, 4 bathroom home offers a flexible floorplan with options to suite your needs. The main level with the large living room, electric fireplace, dining, walk-through pantry, spacious kitchen with separate eating area open to the family room with electric fireplace. On this level, the primary bed has a walk-in closet and 3 piece shower, a 2nd bedroom, 2 piece powder room & laundry. Upstairs you will find a 2nd primary bed with a 3 piece ensuite (wardrobe, no closet) with access to the elevator lift & across the hall a large nanny/caretaker suite equipped with a kitchenette and it's own 4 piece bathroom. Lots of storage options, huge crawl space and a double car garage. Heat pump A/C. Easy commute to UVIC, Camosun College, close to Rogers Elementary, Pacific Christian & mins to the Galloping Goose Trail. (id:44393)
| MLS® Number | 1043442 |
| Property Type | Single Family |
| Neigbourhood | High Quadra |
| Features | Central Location, Other, Pie |
| Parking Space Total | 2 |
| Plan | Vip74141 |
| Structure | Greenhouse |
| Bathroom Total | 4 |
| Bedrooms Total | 4 |
| Appliances | Dishwasher, Dryer, Microwave, Range - Electric, Refrigerator, Washer |
| Constructed Date | 2003 |
| Cooling Type | Air Conditioned |
| Fireplace Present | Yes |
| Fireplace Total | 2 |
| Heating Fuel | Electric |
| Heating Type | Baseboard Heaters, Heat Pump |
| Size Interior | 3,110 Ft2 |
| Type | House |
| Access Type | Road Access |
| Acreage | No |
| Size Irregular | 7179 |
| Size Total | 7179 Sqft |
| Size Total Text | 7179 Sqft |
| Zoning Type | Residential |
| Level | Type | Length | Width | Dimensions |
|---|---|---|---|---|
| Second Level | Ensuite | 4-Piece | ||
| Second Level | Ensuite | 3-Piece | ||
| Second Level | Bedroom | 11'8 x 10'11 | ||
| Second Level | Bedroom | 24'5 x 15'3 | ||
| Lower Level | Storage | 20'9 x 5'11 | ||
| Main Level | Laundry Room | 5'11 x 4'8 | ||
| Main Level | Bathroom | 2-Piece | ||
| Main Level | Eating Area | 10'2 x 9'10 | ||
| Main Level | Ensuite | 3-Piece | ||
| Main Level | Primary Bedroom | 16'1 x 14'10 | ||
| Main Level | Bedroom | 12'3 x 10'8 | ||
| Main Level | Family Room | 16'5 x 15'0 | ||
| Main Level | Kitchen | 14'4 x 9'10 | ||
| Main Level | Dining Room | 13'4 x 11'7 | ||
| Main Level | Living Room | 13'1 x 12'10 |
https://www.realtor.ca/real-estate/30082258/809-rogers-way-saanich-high-quadra
Contact us for more information
Michael Mcmullen
Personal Real Estate Corporation

(250) 744-3301
(800) 663-2121
(250) 744-3904
www.remax-camosun-victoria-bc.com/
Tammy Marcoux
Personal Real Estate Corporation
(250) 744-3301
(800) 663-2121
(250) 744-3904
www.remax-camosun-victoria-bc.com/
Taylor Mcmullen
(250) 744-3301
(800) 663-2121
(250) 744-3904
www.remax-camosun-victoria-bc.com/

The trademarks REALTOR®, REALTORS®, and the REALTOR® logo are controlled by The Canadian Real Estate Association (CREA) and identify real estate professionals who are members of CREA. The trademarks MLS®, Multiple Listing Service® and the associated logos are owned by The Canadian Real Estate Association (CREA) and identify the quality of services provided by real estate professionals who are members of CREA. The trademark DDF® is owned by The Canadian Real Estate Association (CREA) and identifies CREA's Data Distribution Facility (DDF®)