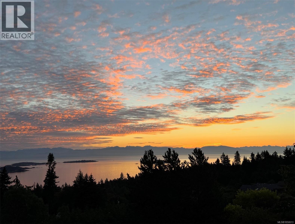
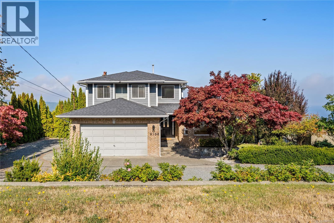
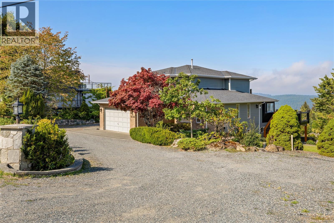
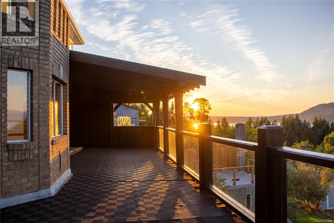
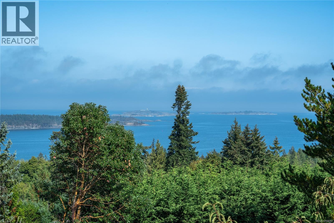
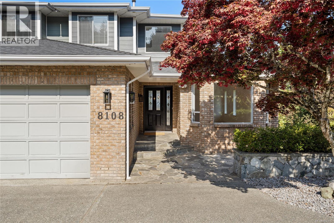
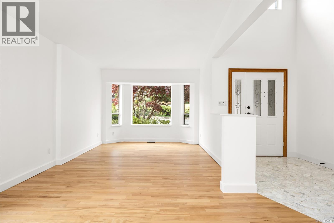
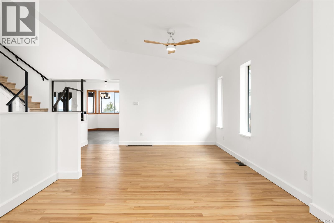
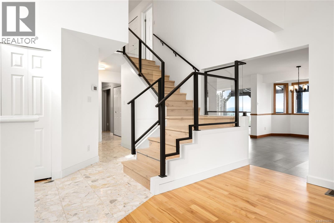
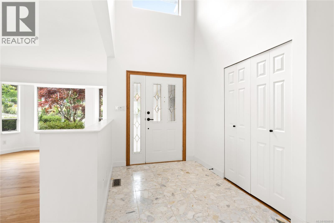
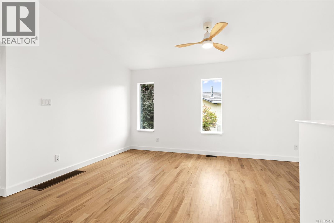
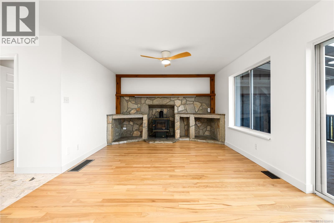
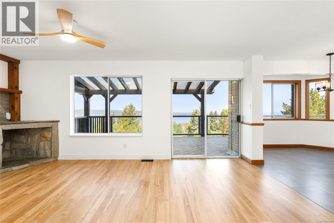
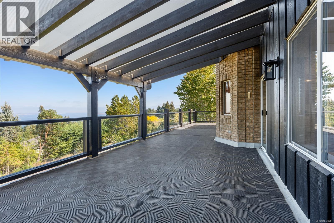
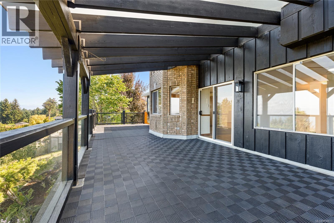
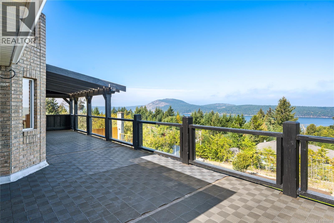
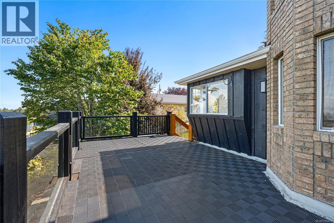
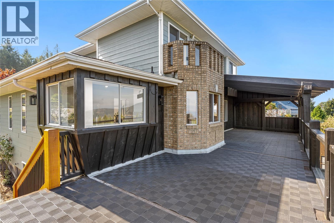
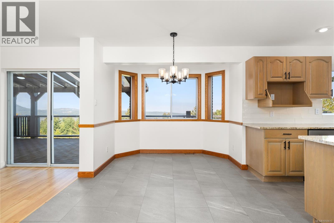
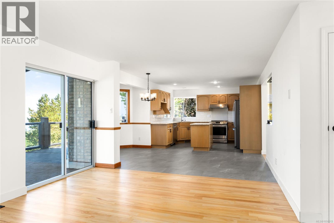
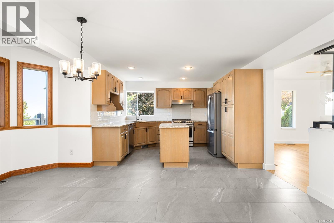
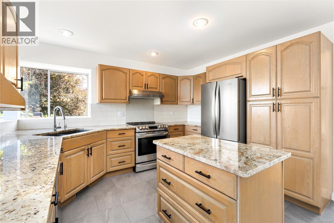
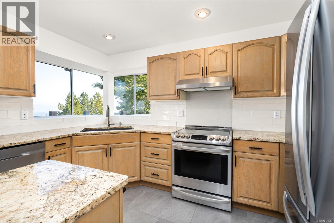
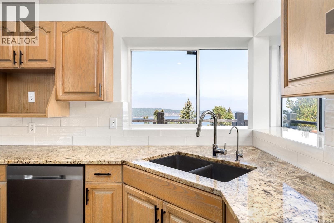
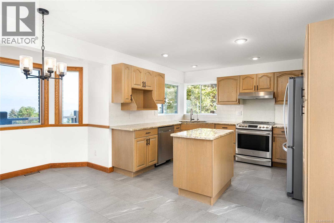
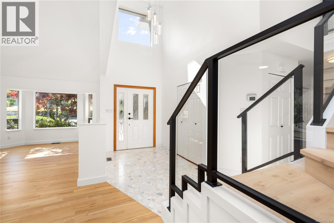
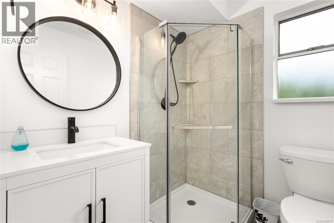
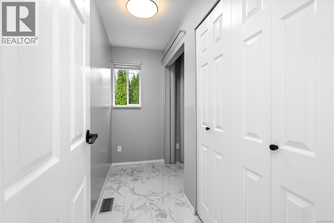
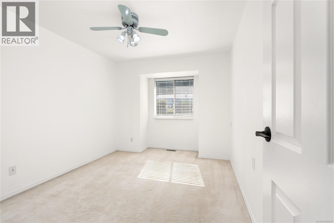
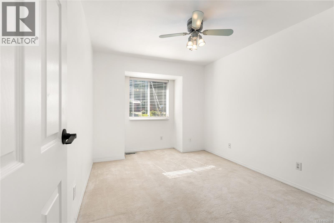
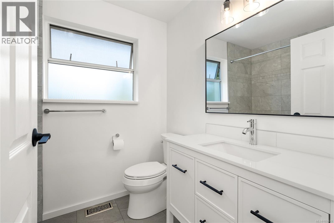
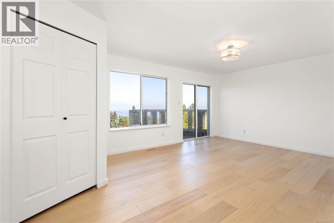
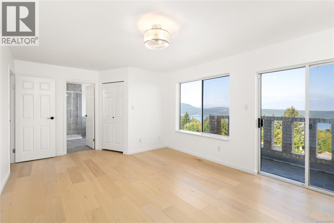
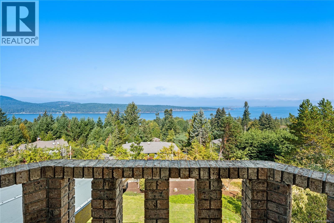
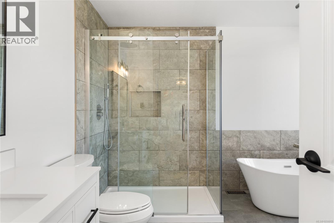
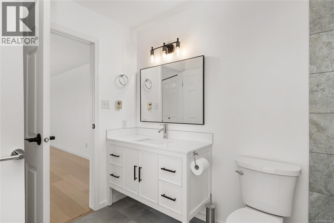
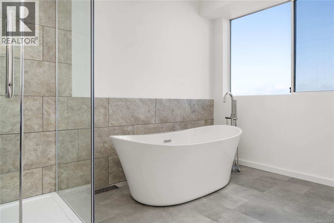
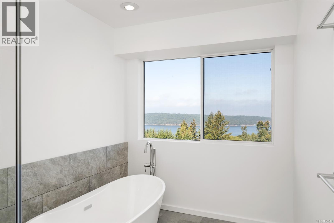
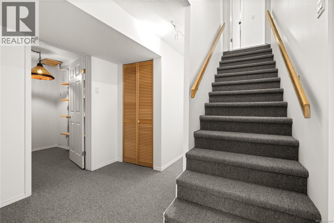
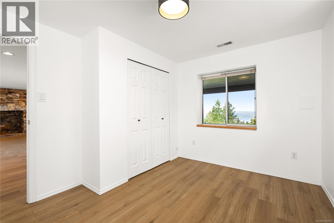
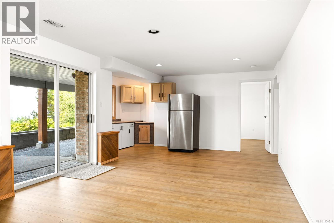
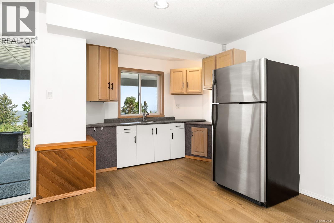
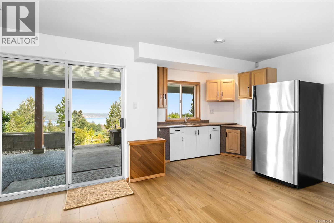
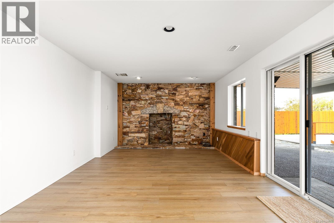
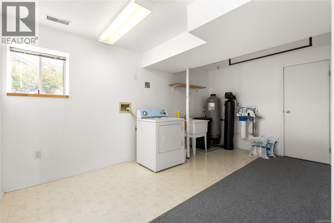
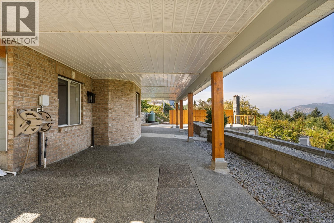
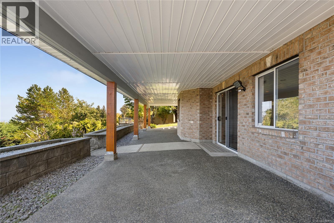
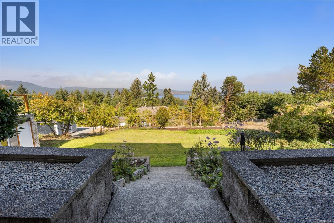
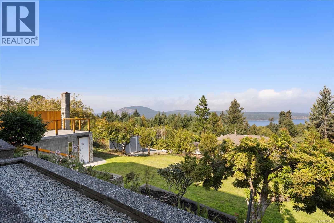
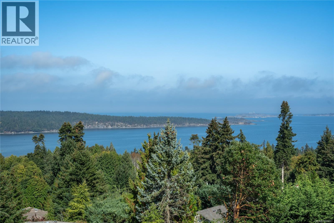
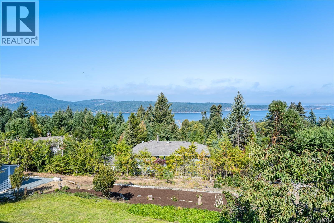
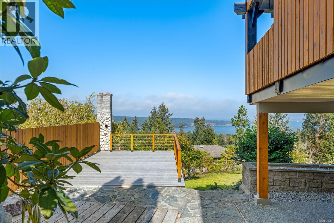
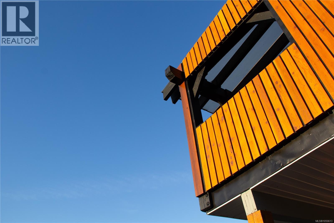
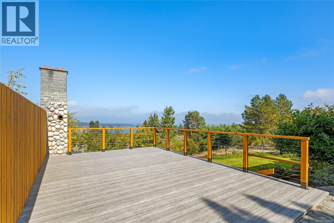
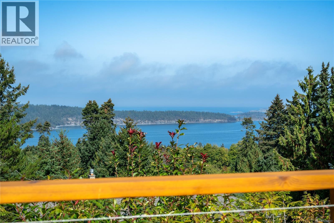
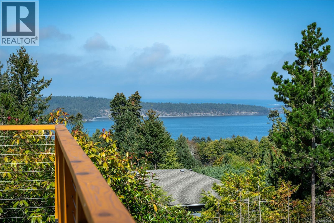
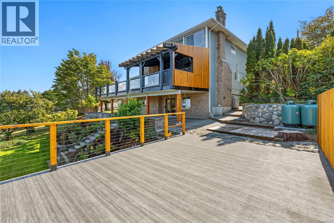
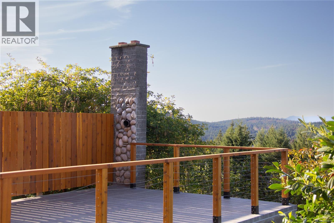
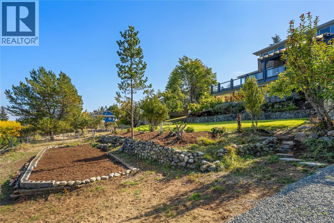
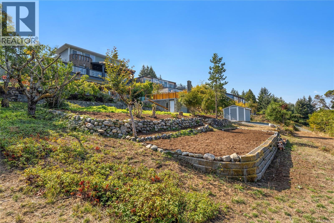
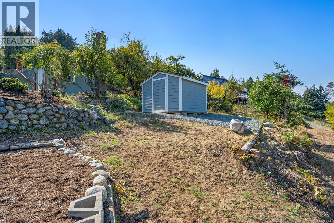
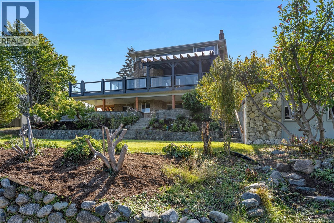
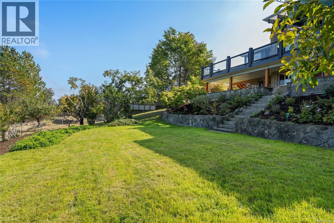
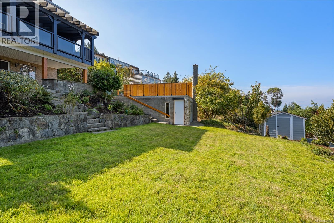
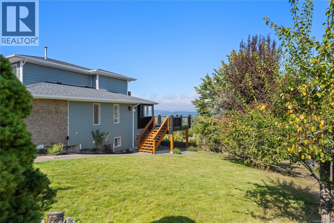
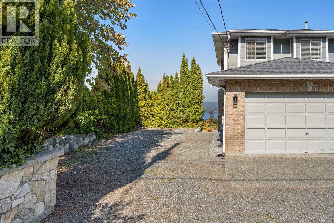
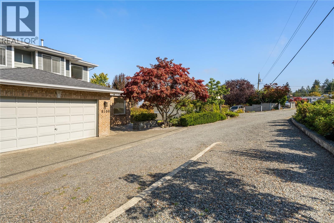
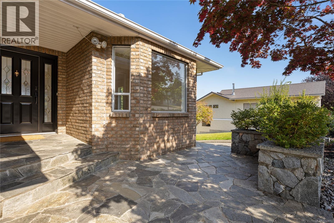
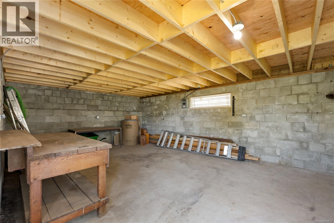
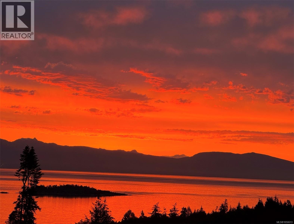
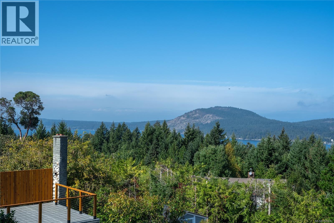
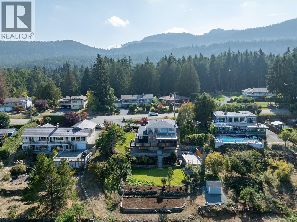
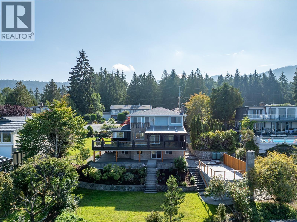
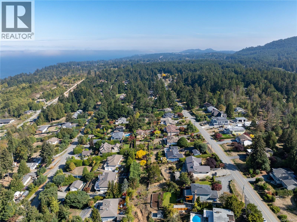
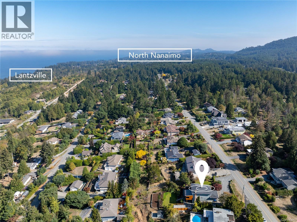
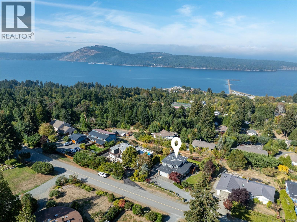
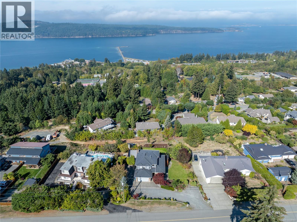
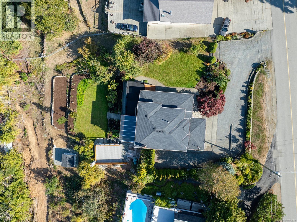
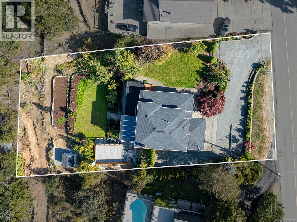
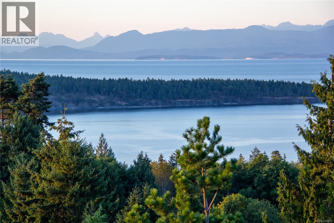
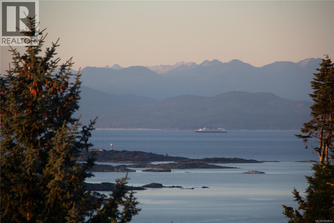
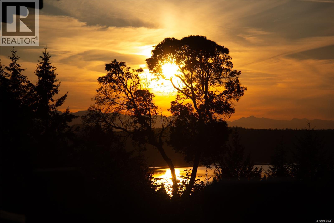
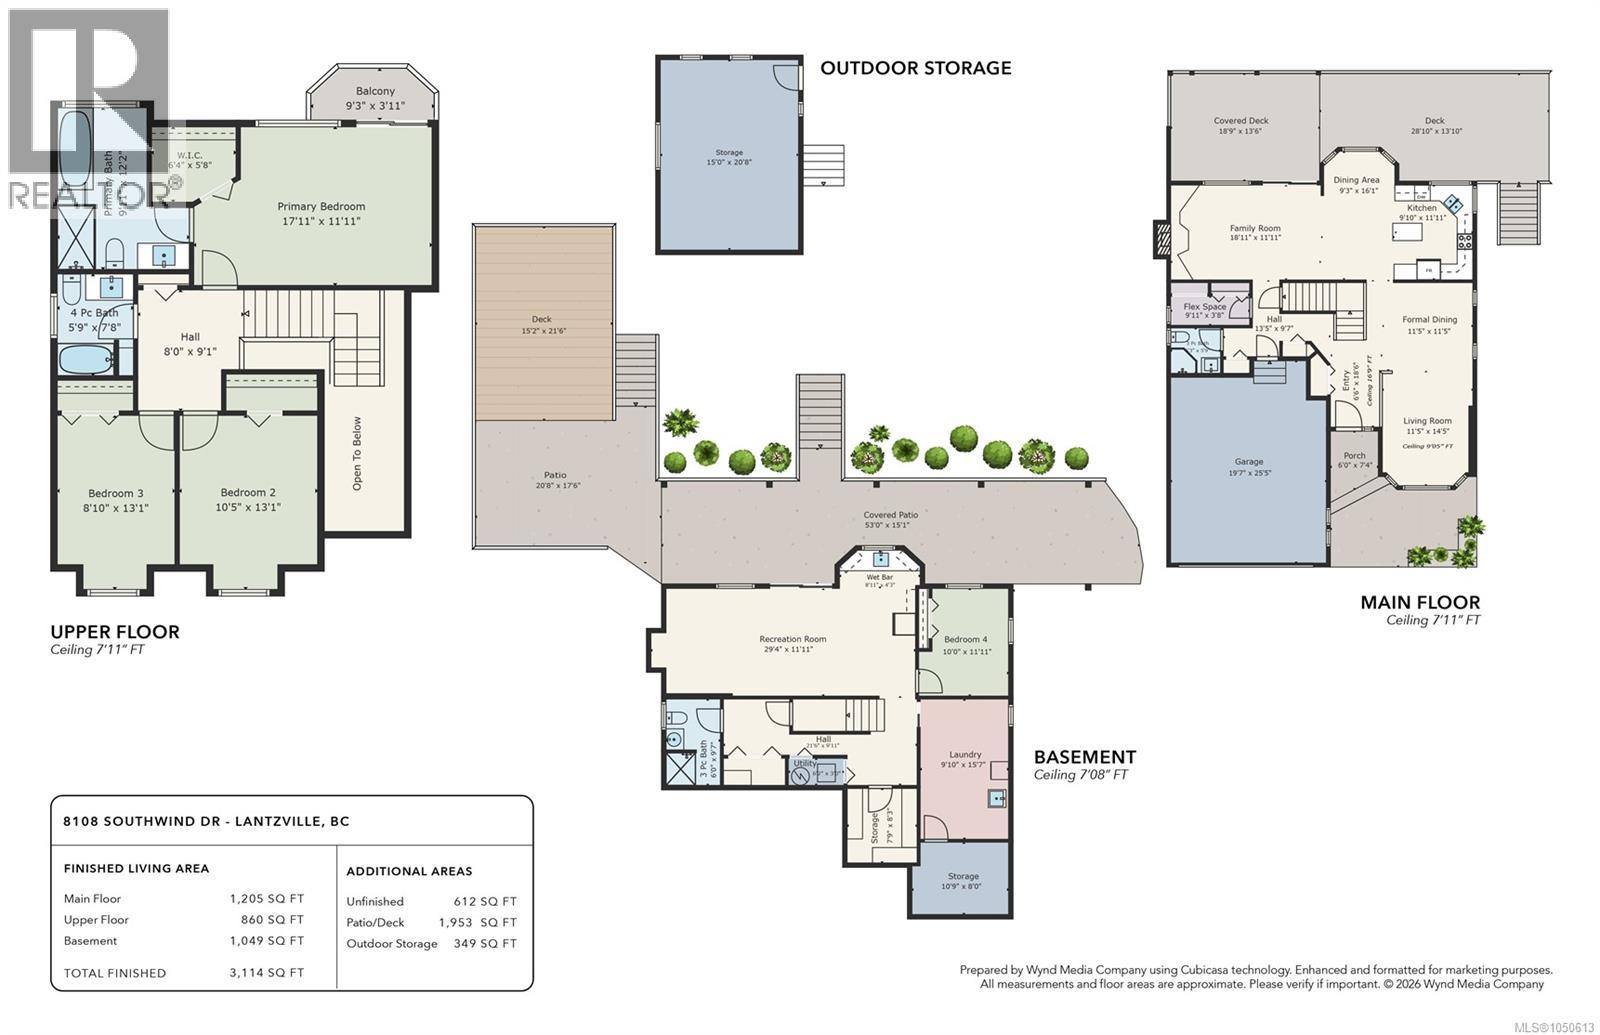
OCEAN VIEWS, OVER HALF AN ACRE AND ROOM FOR THE WHOLE FAMILY! Welcome to this distinctive Upper Lantzville estate, set on a beautifully landscaped 0.52-acre property in one of the area’s most sought-after coastal communities. Built in 1991, this spacious 4-bedroom, 4-bathroom home offers more than 3,200 sq ft of flexible living space across three levels, combining timeless character with thoughtful updates. The main floor features beautifully refinished hardwood flooring, stone countertops, generous living and family rooms, and a renovated bathroom. The top floor bathroom has also been updated, while the primary bedroom includes a charming Romeo & Juliet balcony. A large in-law suite provides excellent flexibility for extended family, guests or additional living space. Step outside onto the wraparound deck and take in the ocean views while surrounded by lush gardens and mature greenery. A six-zone irrigation system makes maintaining the property’s landscaping easy. Additional features include a 200-amp electrical panel, forced-air heating with a heat pump, a wood-burning stove, EV charger/welder wiring, an 380 sq ft workshop, a double garage and abundant parking for vehicles, boats, RVs and recreational toys. Located in a quiet, family-friendly neighbourhood close to beaches, parks and trails, while only minutes from North Nanaimo’s shopping, schools, restaurants and recreation. This is a rare opportunity to enjoy space, flexibility and coastal living in beautiful Upper Lantzville. Measurements are approximate and should be verified if important. (id:44393)
| MLS® Number | 1050613 |
| Property Type | Single Family |
| Neigbourhood | Upper Lantzville |
| Features | Partially Cleared, Other |
| Parking Space Total | 8 |
| Structure | Shed, Workshop |
| View Type | Mountain View, Ocean View |
| Bathroom Total | 4 |
| Bedrooms Total | 4 |
| Appliances | Dishwasher, Dryer, Range - Electric, Refrigerator, Washer |
| Constructed Date | 1991 |
| Cooling Type | Central Air Conditioning |
| Fireplace Present | Yes |
| Fireplace Total | 1 |
| Heating Fuel | Electric, Propane |
| Heating Type | Forced Air, Heat Pump |
| Size Interior | 3,114 Ft2 |
| Type | House |
| Access Type | Road Access |
| Acreage | No |
| Size Irregular | 0.52 |
| Size Total | 0.52 Ac |
| Size Total Text | 0.52 Ac |
| Zoning Description | R1 |
| Zoning Type | Residential |
| Level | Type | Length | Width | Dimensions |
|---|---|---|---|---|
| Third Level | Bedroom | 10'5 x 13'1 | ||
| Third Level | Bedroom | 8'10 x 13'1 | ||
| Third Level | Ensuite | 4-Piece | ||
| Third Level | Primary Bedroom | 17'11 x 11'11 | ||
| Third Level | Bathroom | 4-Piece | ||
| Lower Level | Kitchen | 8'11 x 4'3 | ||
| Lower Level | Storage | 8 ft | Measurements not available x 8 ft | |
| Lower Level | Laundry Room | 9'10 x 15'7 | ||
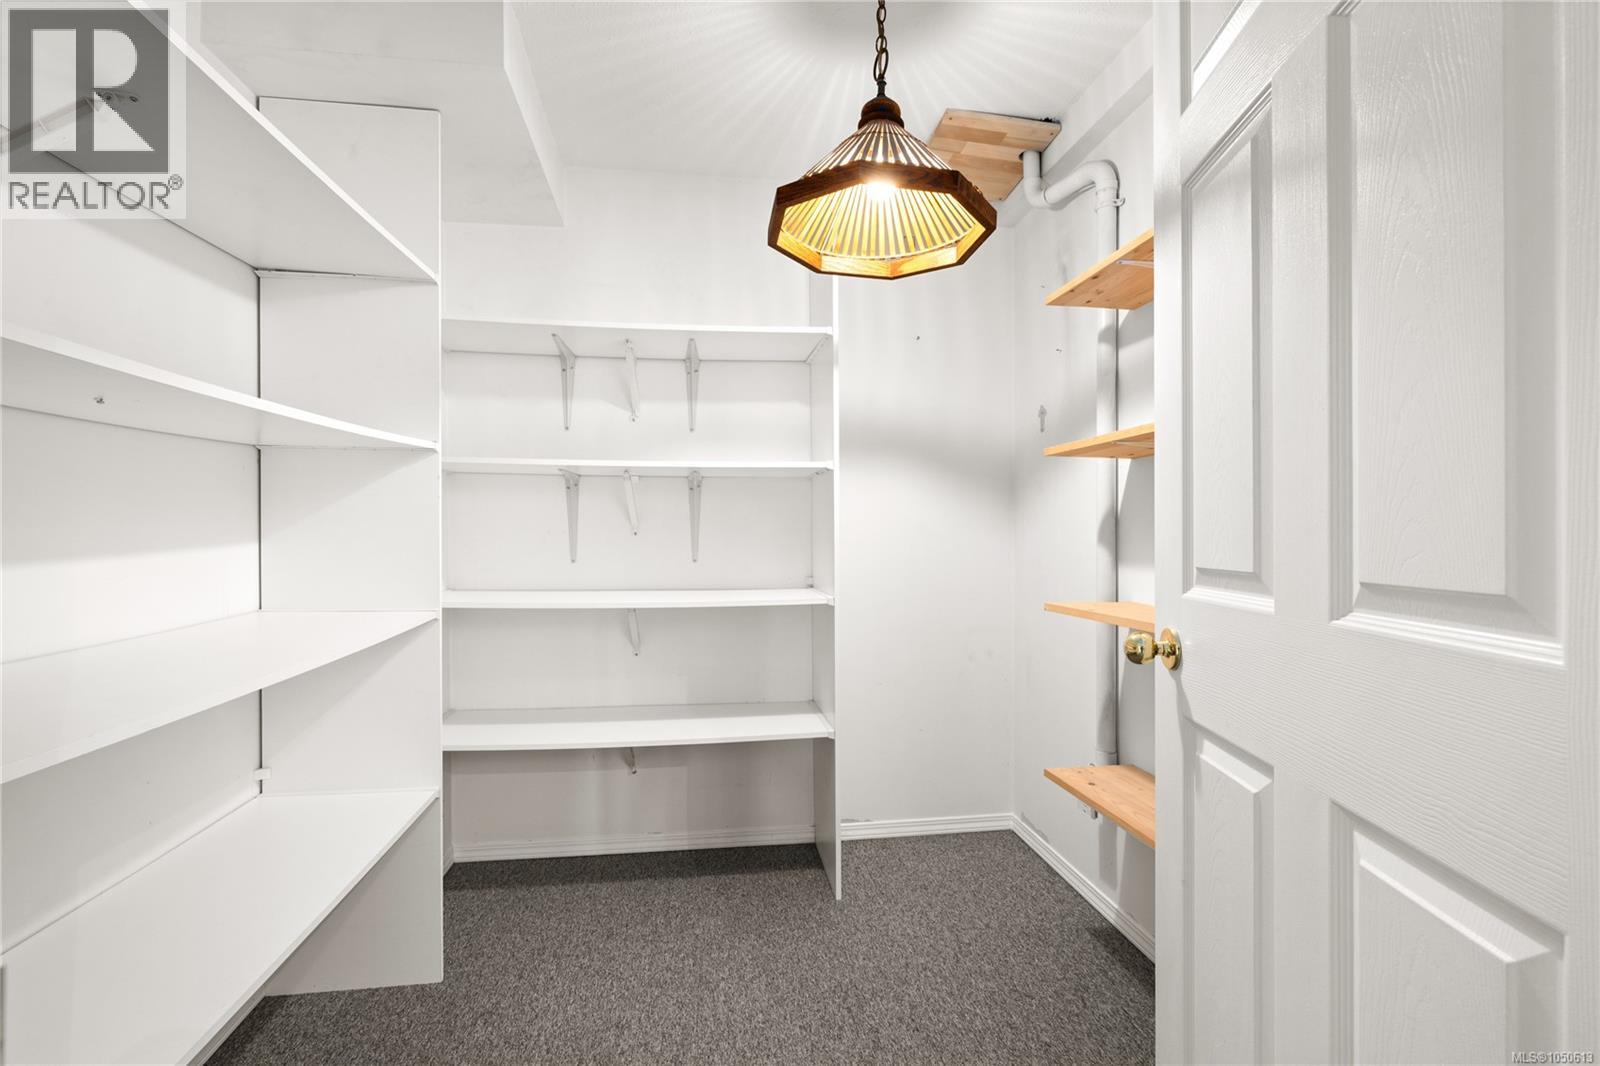
| Lower Level | Storage | 7'9 x 8'3 | ||
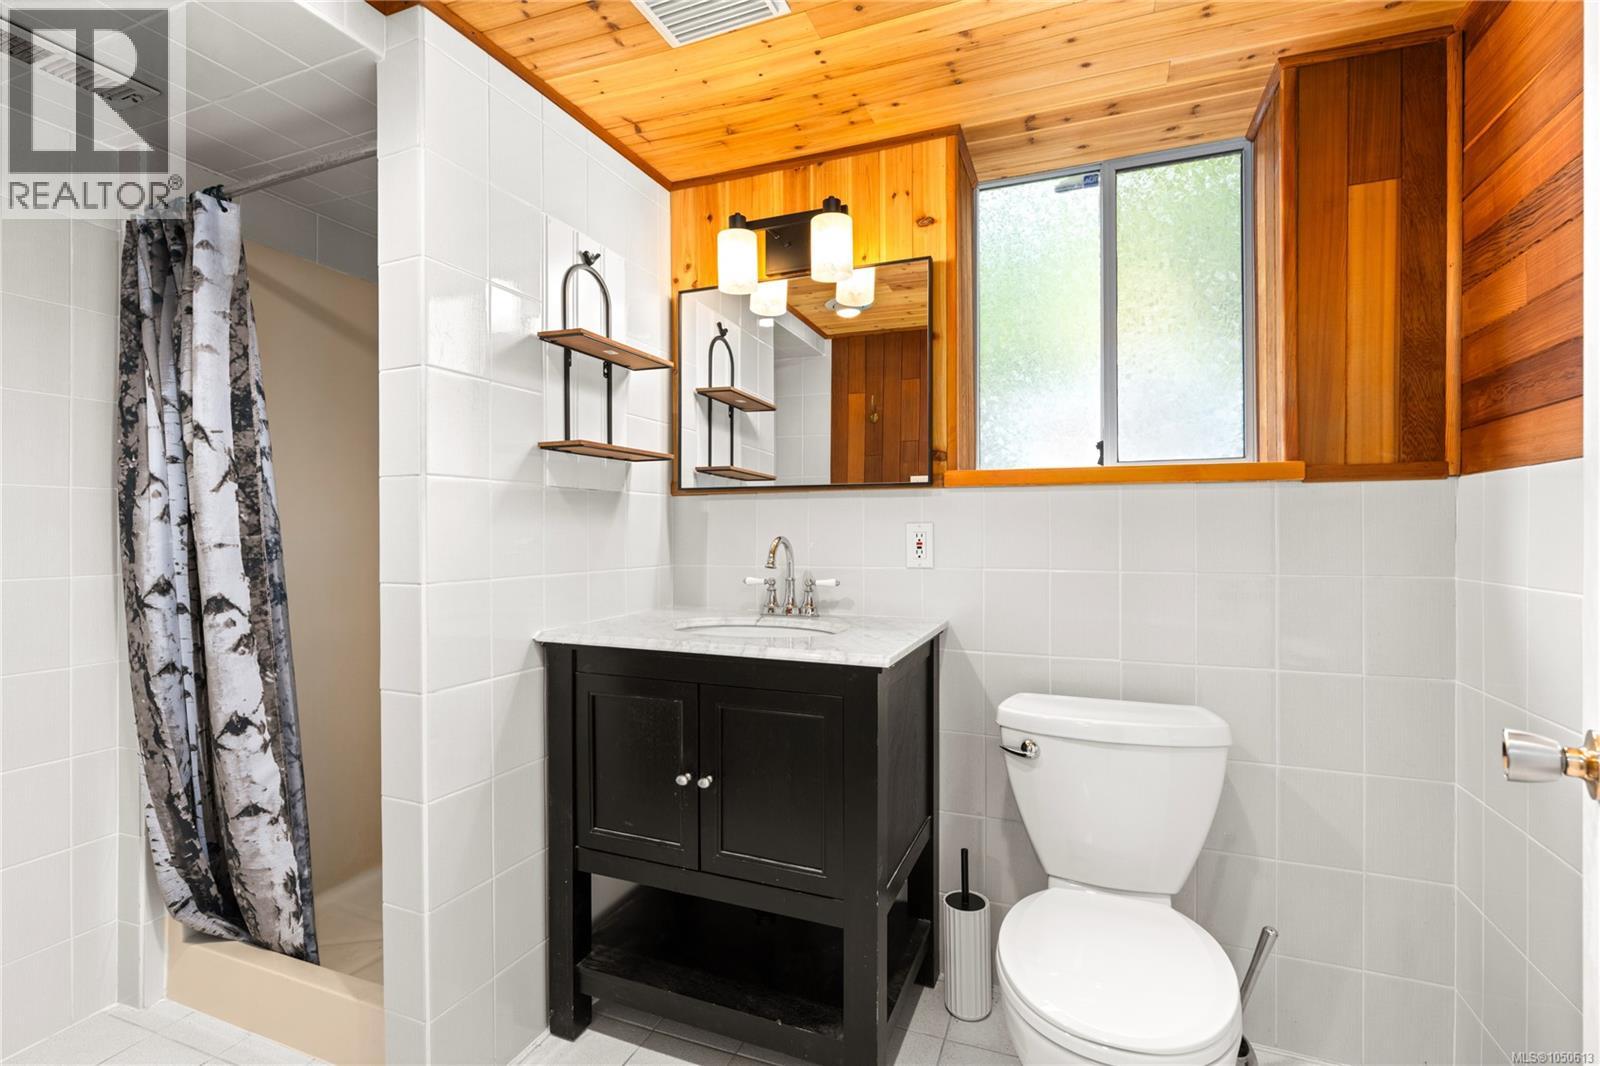
| Lower Level | Bathroom | 3-Piece | ||
| Lower Level | Bedroom | 10 ft | 10 ft x Measurements not available | |
| Lower Level | Recreation Room | 19'4 x 11'11 | ||
| Main Level | Kitchen | 9'10 x 11'11 | ||
| Main Level | Eating Area | 9'3 x 16'1 | ||
| Main Level | Family Room | 18'11 x 11'11 | ||
| Main Level | Storage | 9'11 x 3'8 | ||
| Main Level | Bathroom | 3-Piece | ||
| Main Level | Dining Room | 11'5 x 11'5 | ||
| Main Level | Living Room | 11'5 x 14'5 | ||
| Main Level | Entrance | 6'6 x 18'6 | ||
| Other | Workshop | 15 ft | Measurements not available x 15 ft |
https://www.realtor.ca/real-estate/30317451/8108-southwind-dr-lantzville-upper-lantzville
Contact us for more information
Dustin Layzell
Personal Real Estate Corporation

(250) 591-4601
(250) 591-4602
www.460realty.com/
twitter.com/460Realty
Cody Dreger
Personal Real Estate Corporation
(250) 591-4601
(250) 591-4602
www.460realty.com/
twitter.com/460Realty

The trademarks REALTOR®, REALTORS®, and the REALTOR® logo are controlled by The Canadian Real Estate Association (CREA) and identify real estate professionals who are members of CREA. The trademarks MLS®, Multiple Listing Service® and the associated logos are owned by The Canadian Real Estate Association (CREA) and identify the quality of services provided by real estate professionals who are members of CREA. The trademark DDF® is owned by The Canadian Real Estate Association (CREA) and identifies CREA's Data Distribution Facility (DDF®)