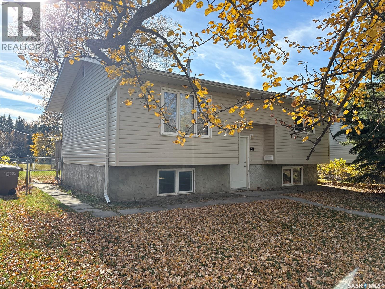
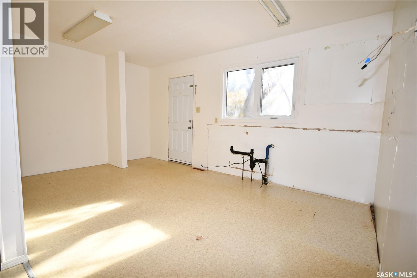
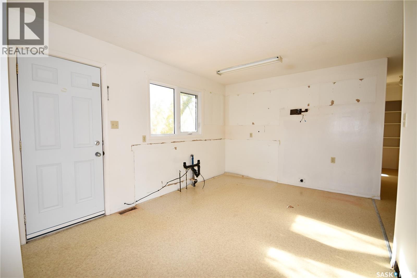
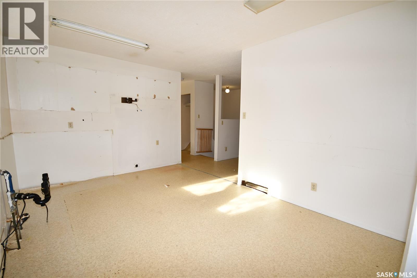
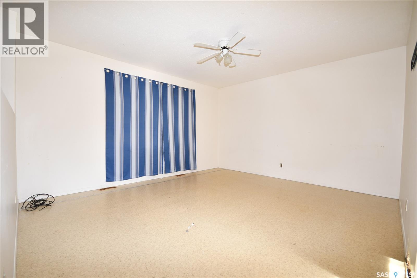
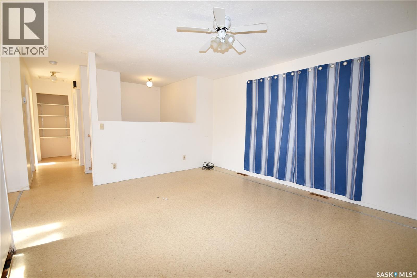
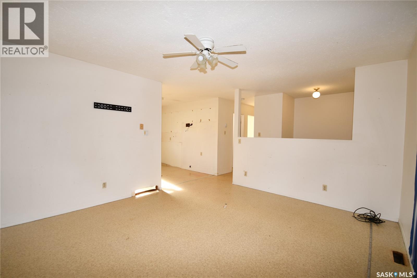
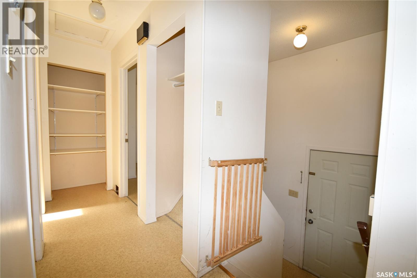
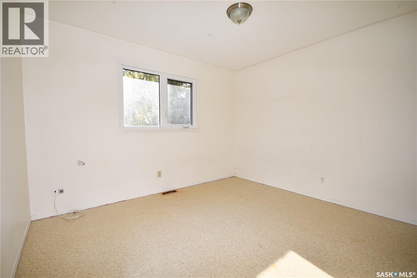
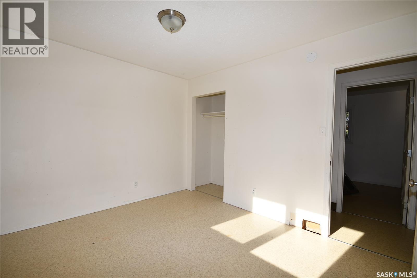
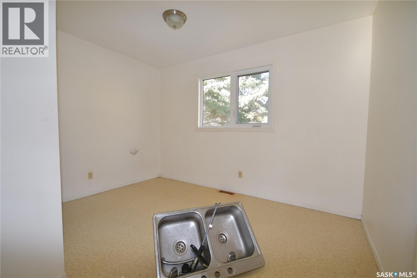
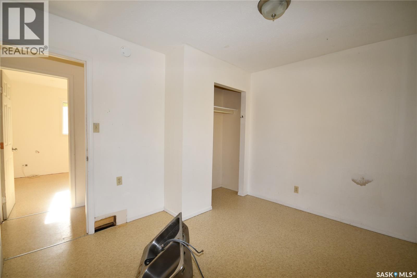
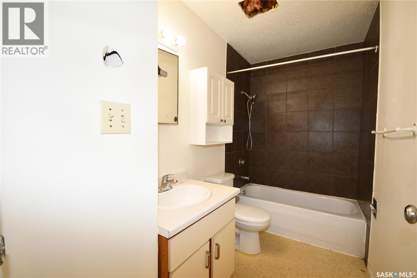
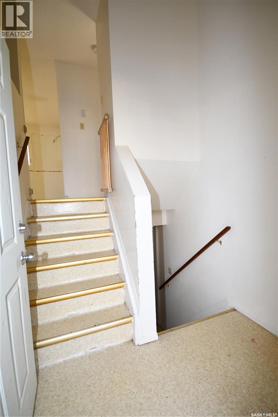
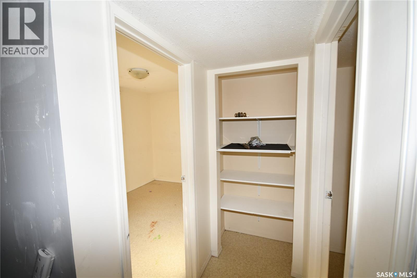
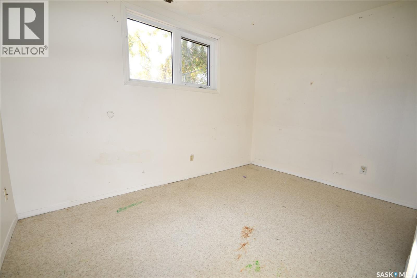
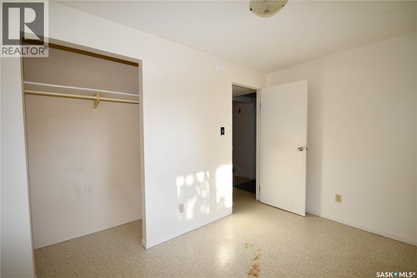
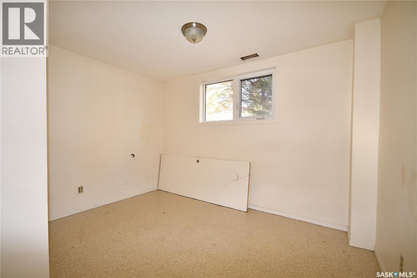
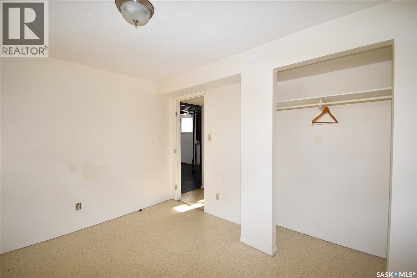
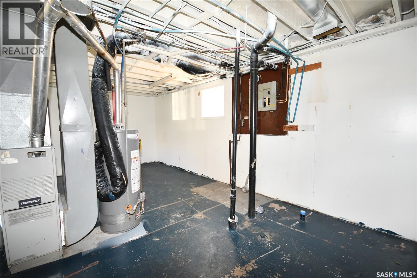
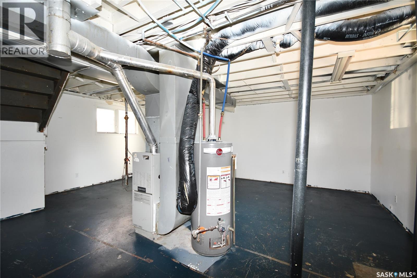
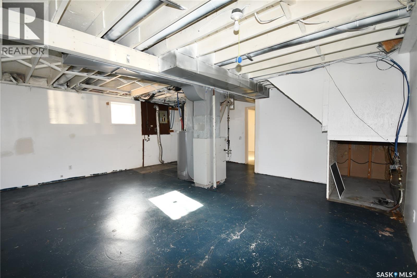
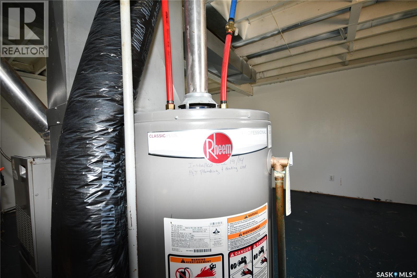
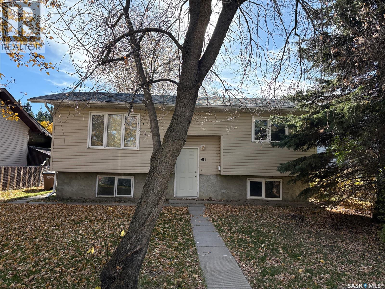
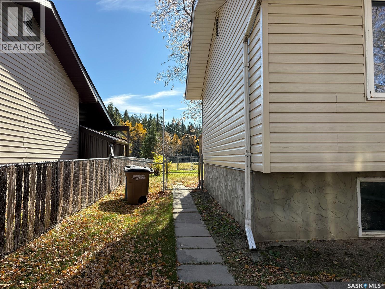
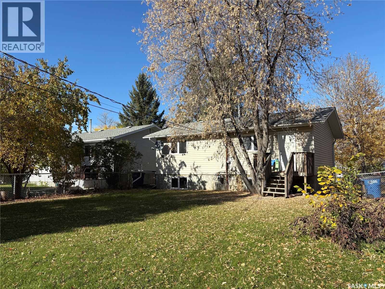
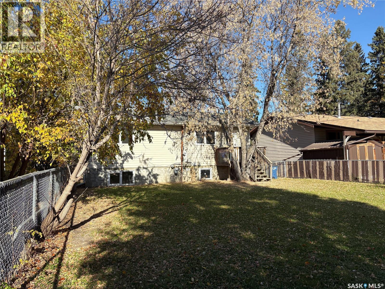
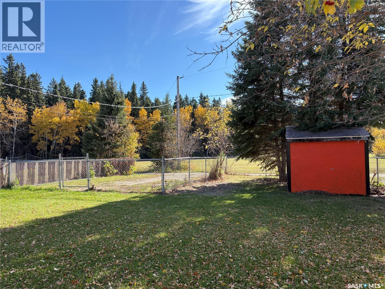
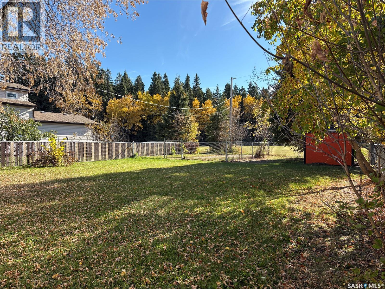
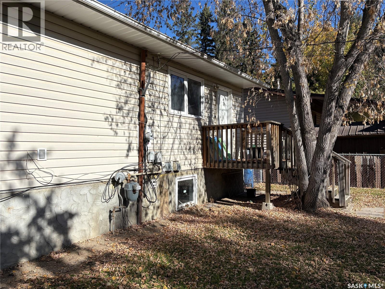
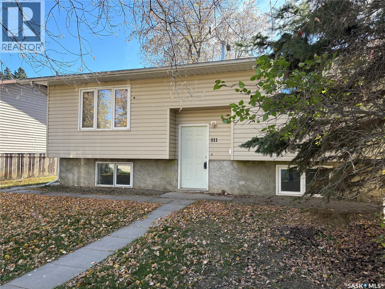
An investment opportunity with potential! This 803 sq. ft. bilevel features four bedrooms, one bathroom, vinyl siding and PVC windows. The home requires some finishing, offering an opportunity to make improvements to suit your needs. The large yard has chain-link fencing, with off-street parking at the back for two vehicles. Located close to the elementary school, high school and recreation centre. (id:44393)
| MLS® Number | SK050796 |
| Property Type | Single Family |
| Features | Treed, Irregular Lot Size |
| Bathroom Total | 1 |
| Bedrooms Total | 4 |
| Architectural Style | Bi-level |
| Basement Development | Unfinished |
| Basement Type | Full (unfinished) |
| Constructed Date | 1977 |
| Construction Style Attachment | Detached |
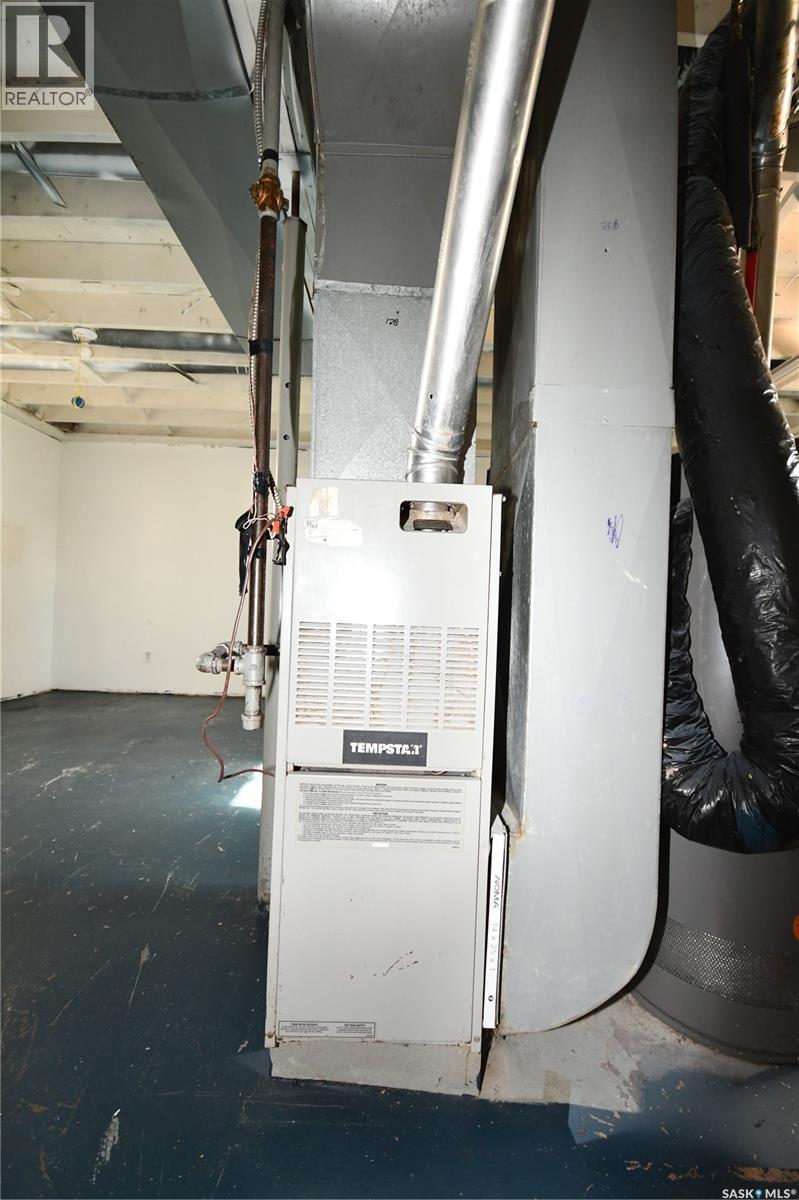
| Heating Fuel | Natural Gas |
| Heating Type | Forced Air |
| Size Interior | 803 Ft2 |
| Type | House |
| None | |
| Parking Space(s) | 2 |
| Acreage | No |
| Fence Type | Partially Fenced |
| Landscape Features | Lawn |
| Size Frontage | 49 Ft ,9 In |
| Size Irregular | 0.15 |
| Size Total | 0.15 Ac |
| Size Total Text | 0.15 Ac |
| Level | Type | Length | Width | Dimensions |
|---|---|---|---|---|
| Basement | Bedroom | 7'9 x 11'2 | ||
| Basement | Bedroom | 8'10 x 11'0 | ||
| Basement | Other | 17'7 x 20'11 | ||
| Main Level | Kitchen/dining Room | 10'2 x 15'10 | ||
| Main Level | Living Room | 12'8 x 14'4 | ||
| Main Level | Bedroom | 11'8 x 9'9 | ||
| Main Level | Bedroom | 8'5 x 11'8 | ||
| Main Level | 4pc Bathroom | 9'8 x 5'0 |
https://www.realtor.ca/real-estate/30386723/811-main-street-big-river
Contact us for more information
Glenda Oleksyn
Salesperson
(306) 653-8222
(306) 242-5503

The trademarks REALTOR®, REALTORS®, and the REALTOR® logo are controlled by The Canadian Real Estate Association (CREA) and identify real estate professionals who are members of CREA. The trademarks MLS®, Multiple Listing Service® and the associated logos are owned by The Canadian Real Estate Association (CREA) and identify the quality of services provided by real estate professionals who are members of CREA. The trademark DDF® is owned by The Canadian Real Estate Association (CREA) and identifies CREA's Data Distribution Facility (DDF®)