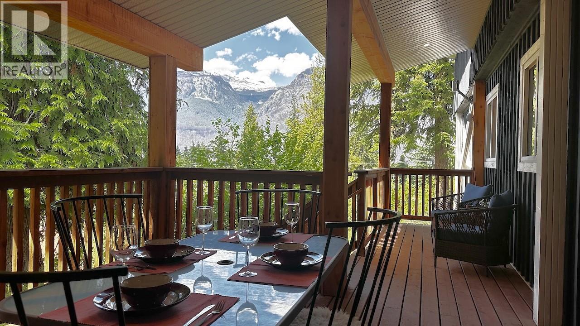
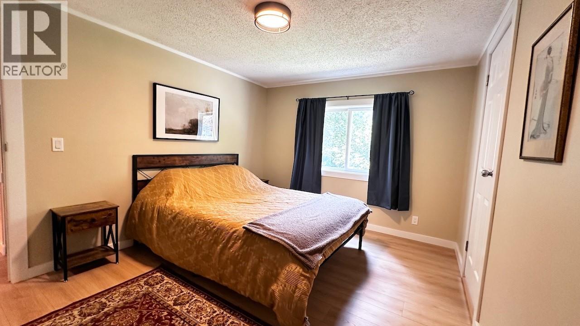
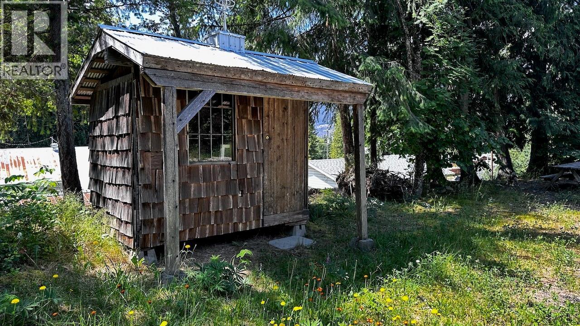
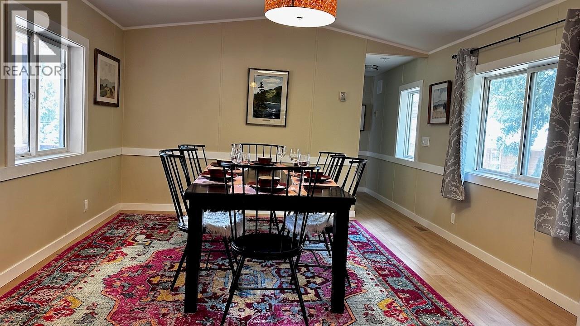
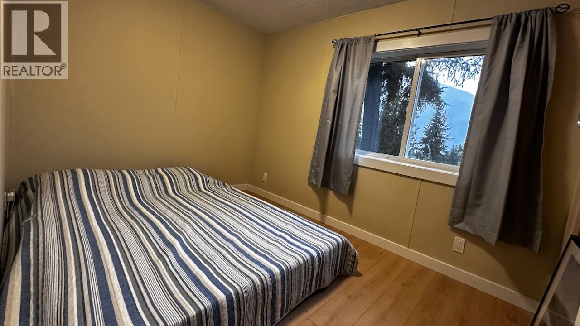
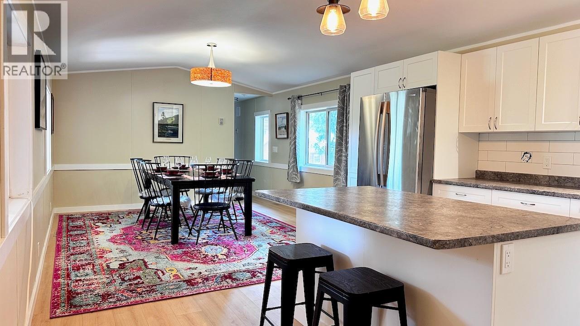
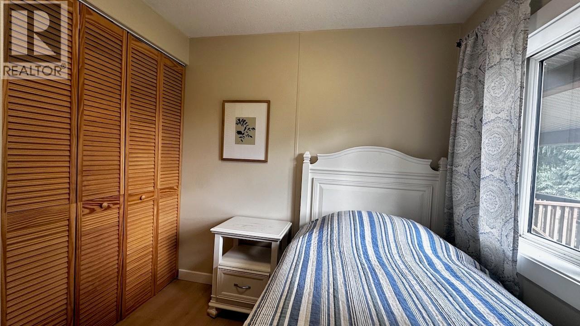
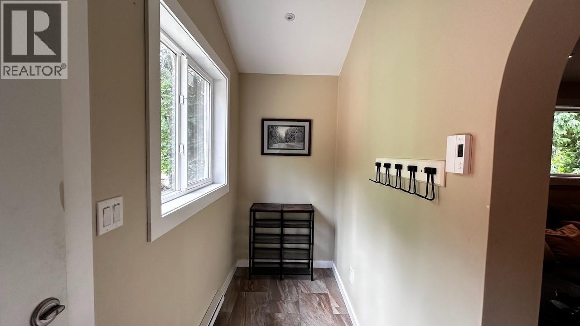
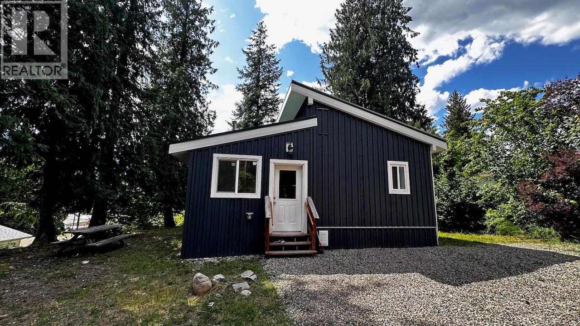
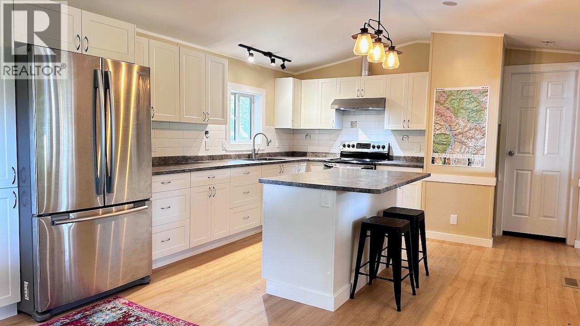
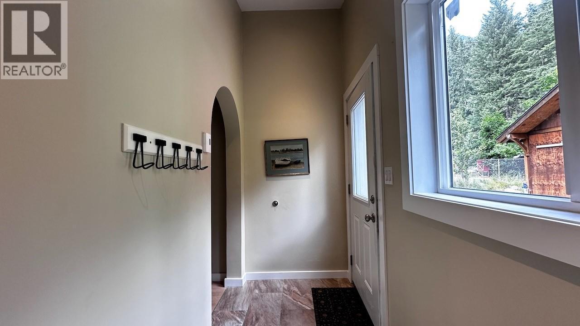
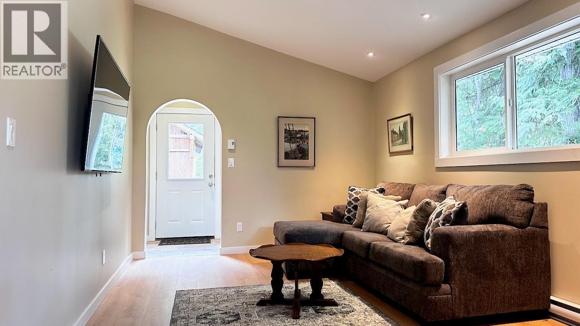
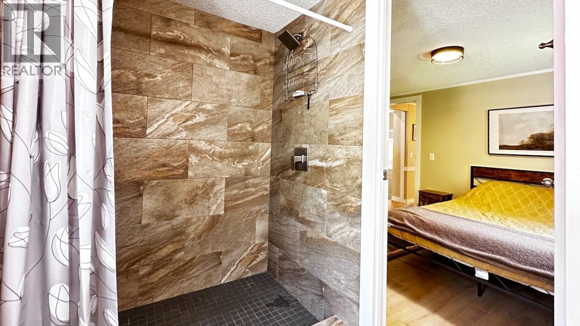
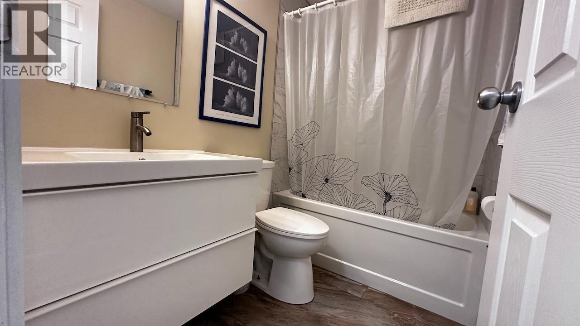
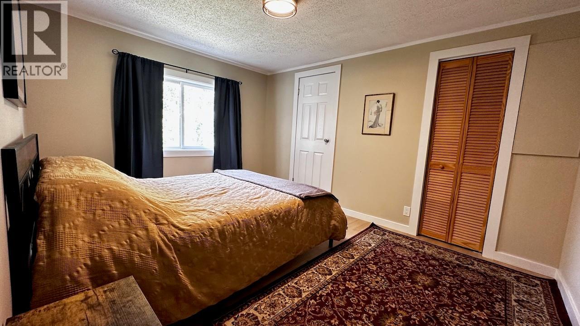
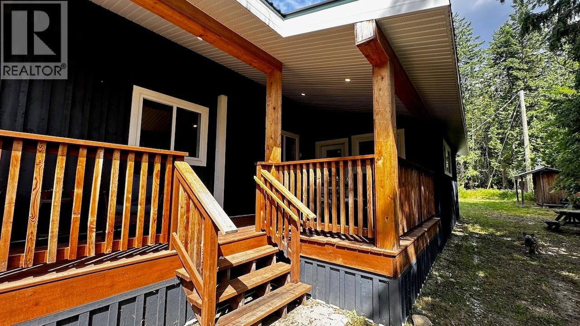
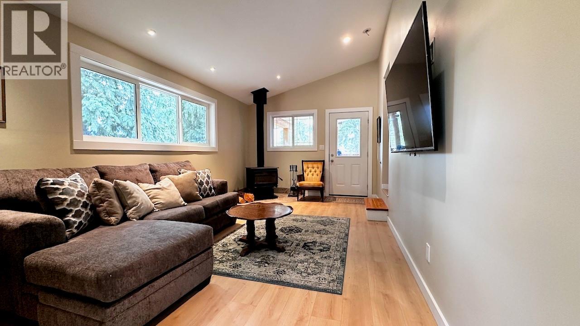
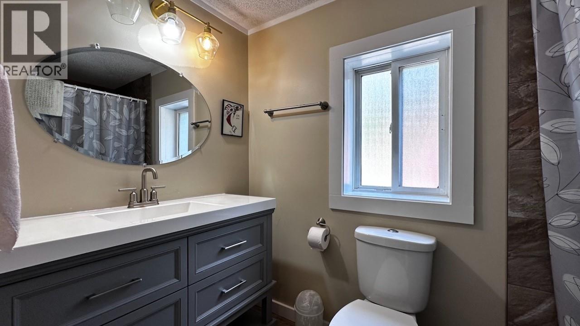
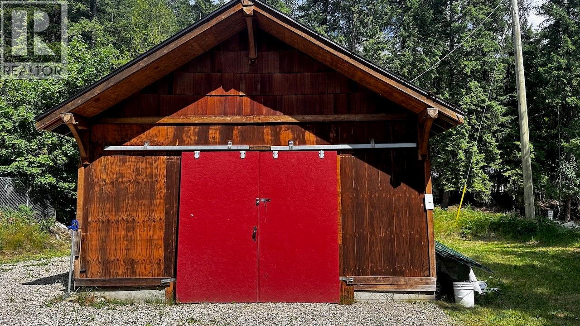
Beautifully remodelled 3-bed, 2-bath manufactured home in the heart of New Denver with stunning glacier and mountain views. Bright open layout with new finishes throughout and large windows that bring the outdoors in. Spacious covered deck is perfect for relaxing or entertaining, while the large shop provides endless options for storage, hobbies, or a dream garage. Just a short walk to the lake, and only a couple of blocks to schools, shops, and amenities. Ideal for families, outdoor enthusiasts, or as a year-round getaway. Enjoy swimming, kayaking, hiking, and biking right at your doorstep, and for motorcycle lovers, the region’s scenic winding roads are some of the best in BC. Move-in ready with fresh updates, plenty of space, and a prime location, this property offers the perfect mix of comfort, convenience, and adventure. (id:44393)
| MLS® Number | 10402645 |
| Property Type | Single Family |
| Neigbourhood | Village of New Denver |
| Amenities Near By | Recreation, Schools, Shopping |
| Features | Central Island, Balcony |
| Parking Space Total | 3 |
| View Type | Mountain View, View (panoramic) |
| Bathroom Total | 2 |
| Bedrooms Total | 3 |
| Appliances | Refrigerator, Cooktop - Electric, Oven - Electric, Washer & Dryer |
| Constructed Date | 1995 |
| Fire Protection | Smoke Detector Only |
| Fireplace Fuel | Wood |
| Fireplace Present | Yes |
| Fireplace Total | 1 |
| Fireplace Type | Conventional |
| Flooring Type | Mixed Flooring |
| Heating Fuel | Electric, Wood |
| Heating Type | Forced Air, Stove |
| Roof Material | Unknown |
| Roof Style | Unknown |
| Stories Total | 1 |
| Size Interior | 1,252 Ft2 |
| Type | Manufactured Home |
| Utility Water | See Remarks |
| Additional Parking | |
| Detached Garage | 1 |
| Access Type | Easy Access |
| Acreage | No |
| Current Use | Other |
| Fence Type | Not Fenced |
| Land Amenities | Recreation, Schools, Shopping |
| Sewer | See Remarks |
| Size Irregular | 0.15 |
| Size Total | 0.15 Ac|under 1 Acre |
| Size Total Text | 0.15 Ac|under 1 Acre |
| Level | Type | Length | Width | Dimensions |
|---|---|---|---|---|
| Main Level | Workshop | 18'0'' x 20'0'' | ||
| Main Level | 4pc Bathroom | Measurements not available | ||
| Main Level | 3pc Ensuite Bath | Measurements not available | ||
| Main Level | Bedroom | 7'8'' x 10'8'' | ||
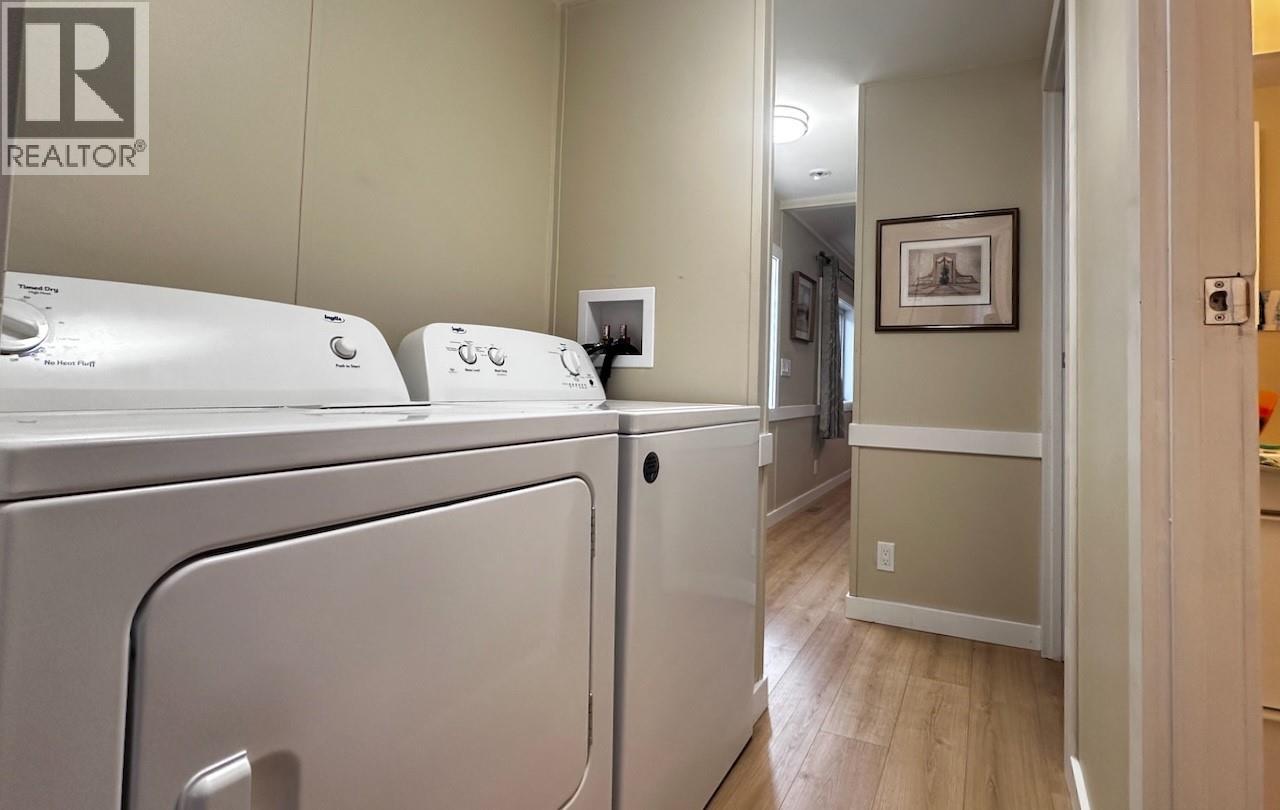
| Main Level | Laundry Room | 2'6'' x 5'0'' | ||
| Main Level | Bedroom | 7'5'' x 7'8'' | ||
| Main Level | Dining Room | 12'7'' x 12'11'' | ||
| Main Level | Primary Bedroom | 10'3'' x 12'11'' | ||
| Main Level | Kitchen | 14'10'' x 12'11'' | ||
| Main Level | Living Room | 10'8'' x 18'7'' | ||
| Main Level | Foyer | 10'8'' x 3'10'' |
| Cable | Available |
| Electricity | Available |
| Telephone | Available |
| Water | Available |
https://www.realtor.ca/real-estate/30366418/811-victoria-street-new-denver-village-of-new-denver
Contact us for more information
Sacha E Webber
(604) 566-7776
www.p49realestate.com/

The trademarks REALTOR®, REALTORS®, and the REALTOR® logo are controlled by The Canadian Real Estate Association (CREA) and identify real estate professionals who are members of CREA. The trademarks MLS®, Multiple Listing Service® and the associated logos are owned by The Canadian Real Estate Association (CREA) and identify the quality of services provided by real estate professionals who are members of CREA. The trademark DDF® is owned by The Canadian Real Estate Association (CREA) and identifies CREA's Data Distribution Facility (DDF®)