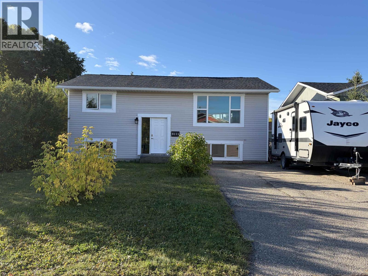
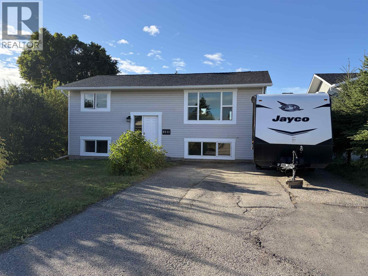
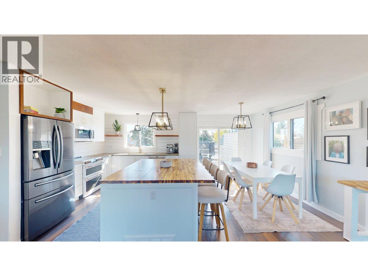
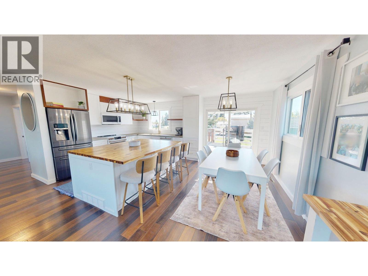
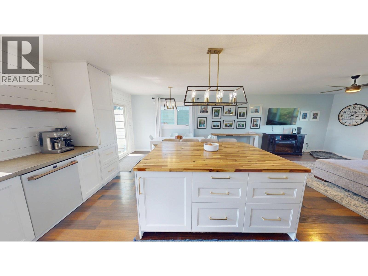
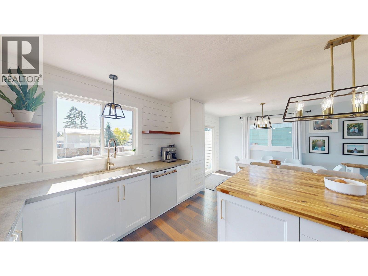
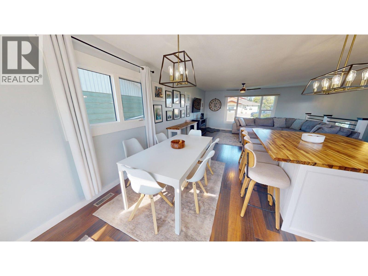
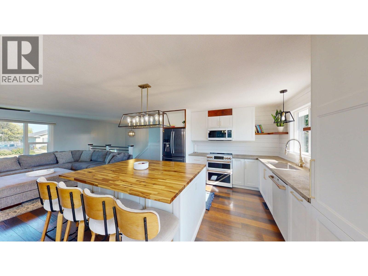
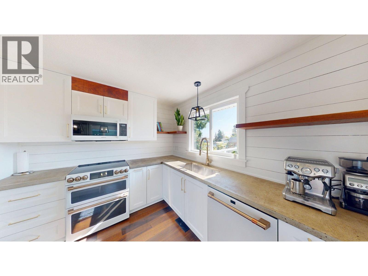
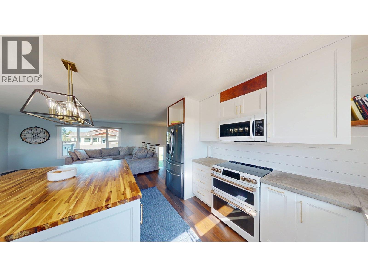
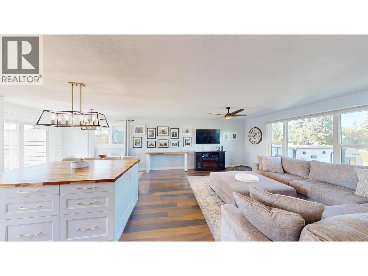
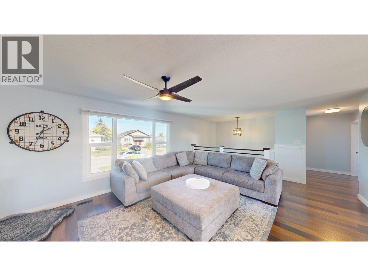
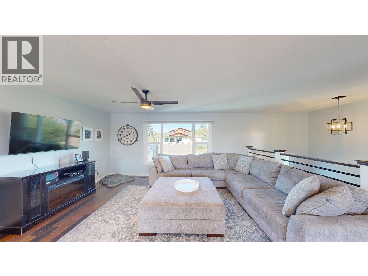
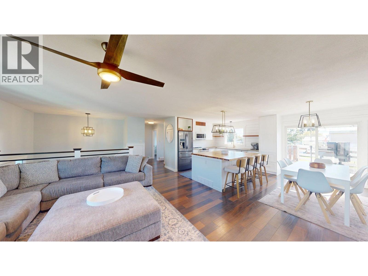
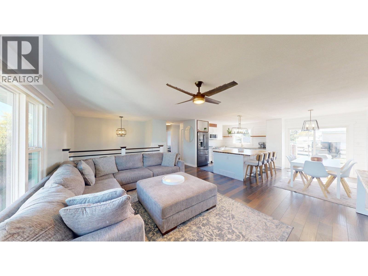
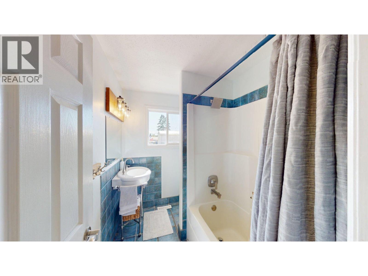
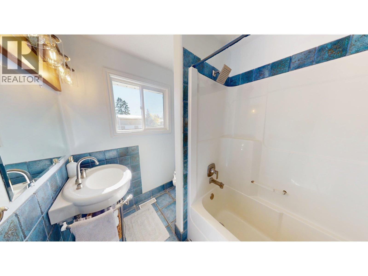
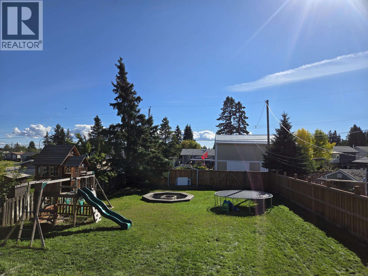
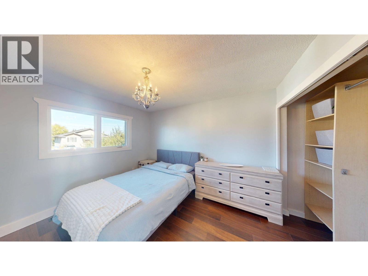
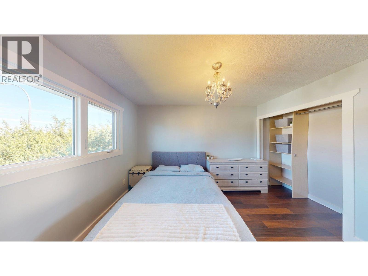
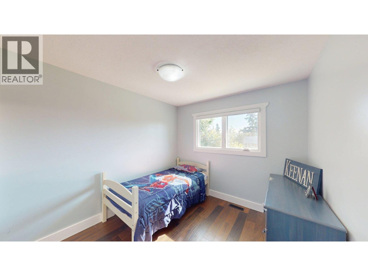
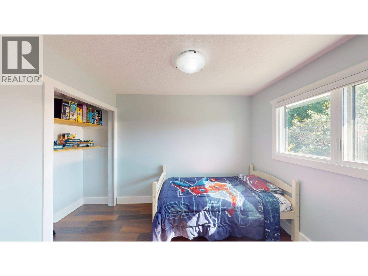
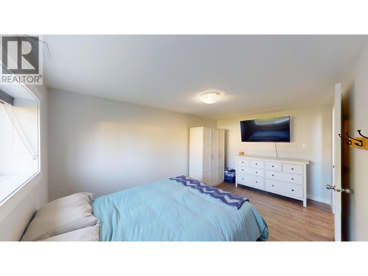
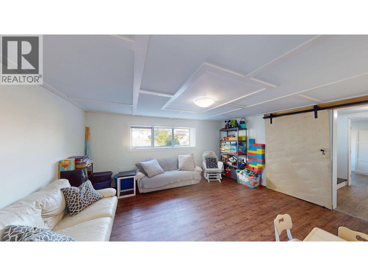
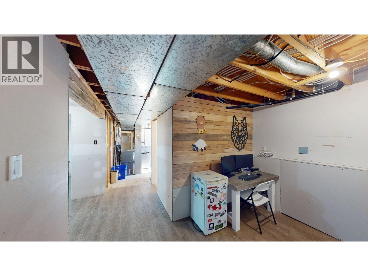
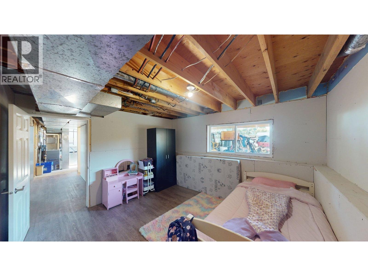
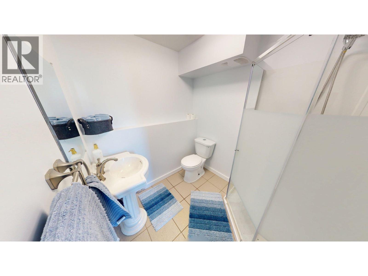
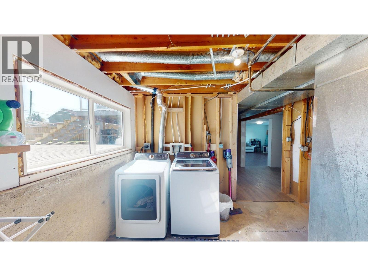
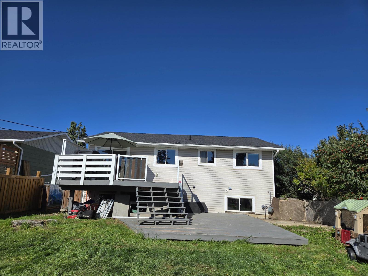
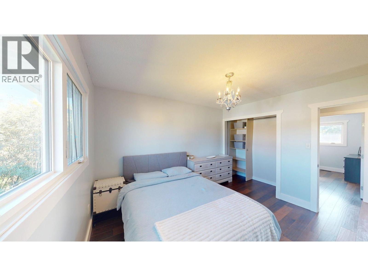
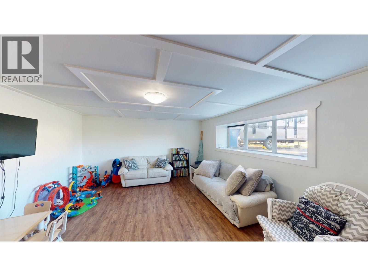
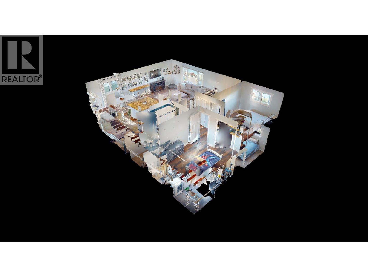
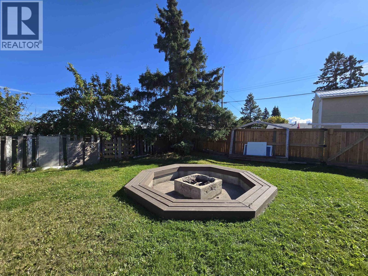
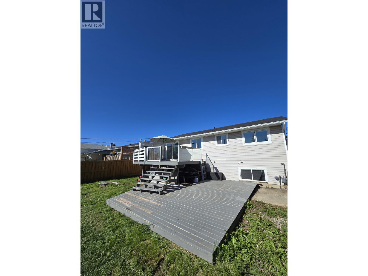
PRICED TO SELL. Renovated, single family home at just the right price. This nicely renovated home has 2 bedrooms up and 1 finished bedroom in basement. Basement has a finished rec room and another bedroom drywalled and just waiting for mud, tape, paint and ceiling and it's done. Roof is only 5 years old and many of the windows are new and tri-pane. There is back alley access, and a fully fenced yard. Dog approved!! The best part of the home is the open concept main floor plan and the kitchen is beautiful. The huge butcher block island will sell this home itself!! (id:44393)
| MLS® Number | R3166204 |
| Property Type | Single Family |
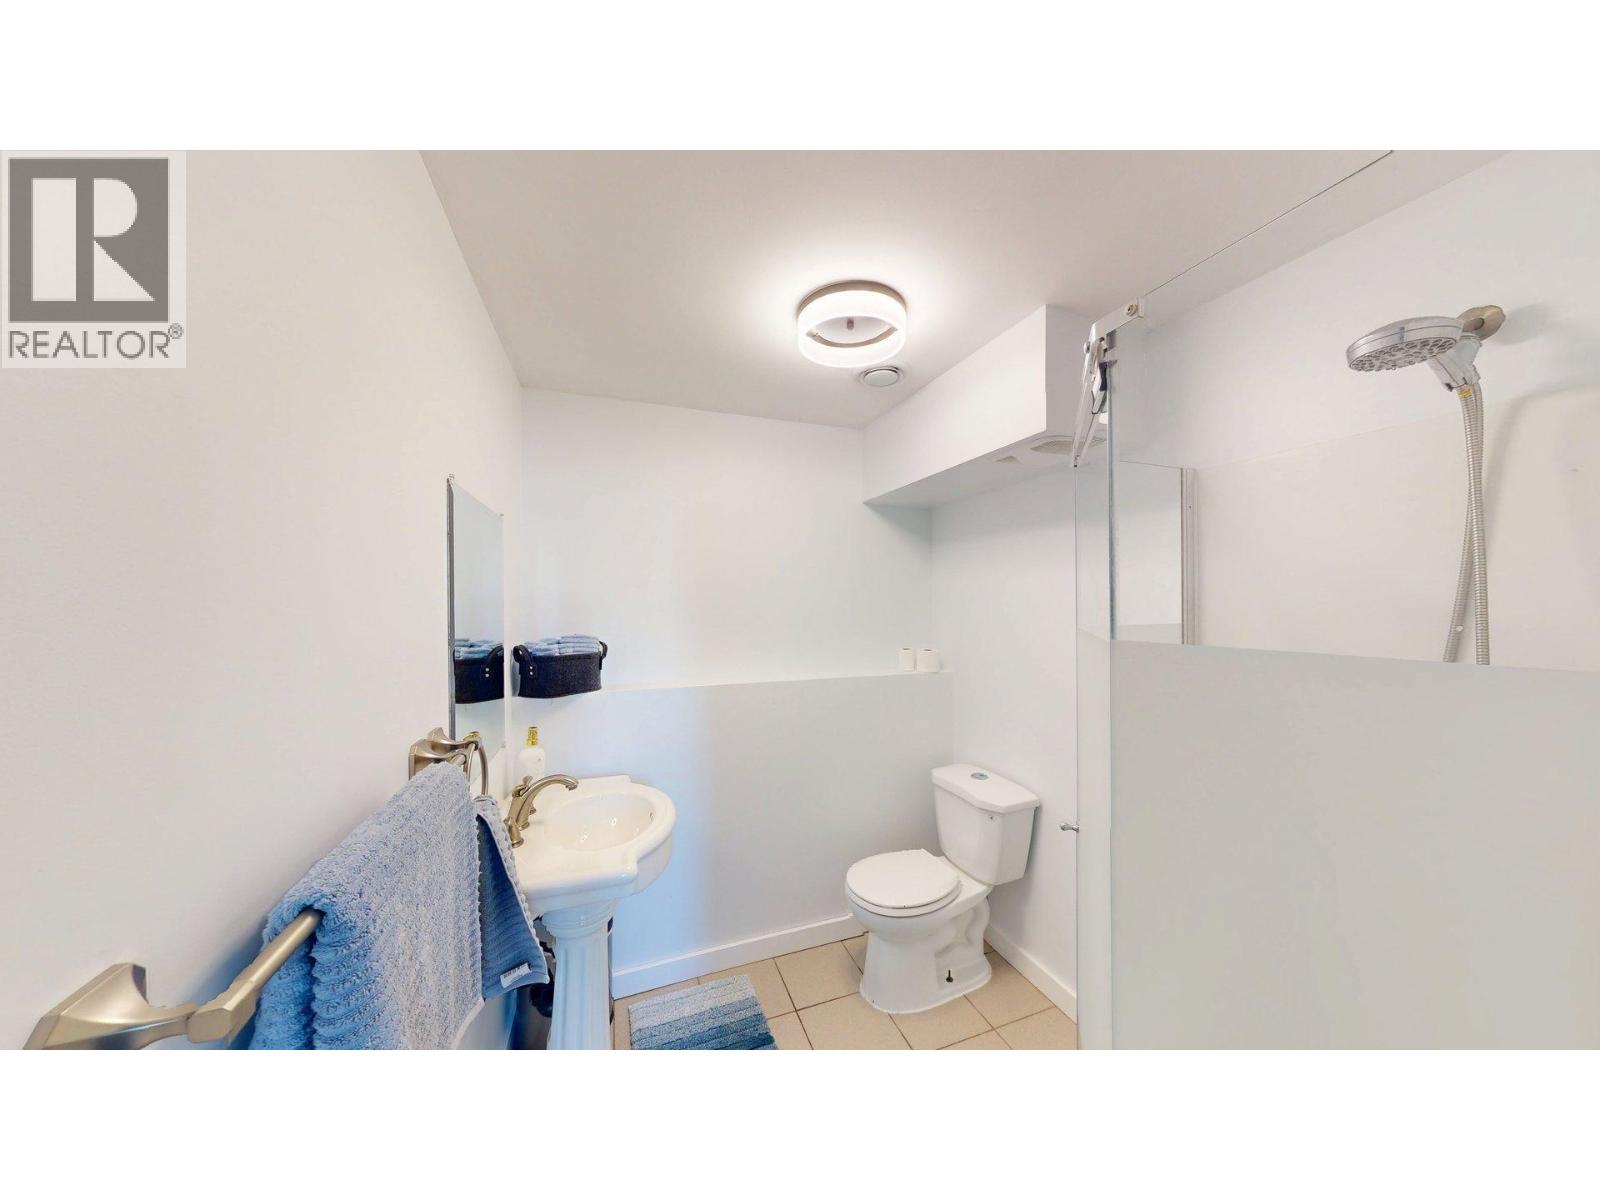
| Bathroom Total | 2 |
| Bedrooms Total | 4 |
| Appliances | Washer, Dryer, Refrigerator, Stove, Dishwasher |
| Architectural Style | Split Level Entry |
| Basement Development | Partially Finished |
| Basement Type | N/a (partially Finished) |
| Constructed Date | 1976 |
| Construction Style Attachment | Detached |
| Exterior Finish | Vinyl Siding |
| Foundation Type | Concrete Perimeter |
| Heating Fuel | Natural Gas |
| Heating Type | Forced Air |
| Roof Material | Asphalt Shingle |
| Roof Style | Conventional |
| Stories Total | 2 |
| Size Interior | 1,400 Ft2 |
| Total Finished Area | 1400 Sqft |
| Type | House |
| Utility Water | Municipal Water |
| Open |
| Acreage | No |
| Size Irregular | 7350 |
| Size Total | 7350 Sqft |
| Size Total Text | 7350 Sqft |
| Level | Type | Length | Width | Dimensions |
|---|---|---|---|---|
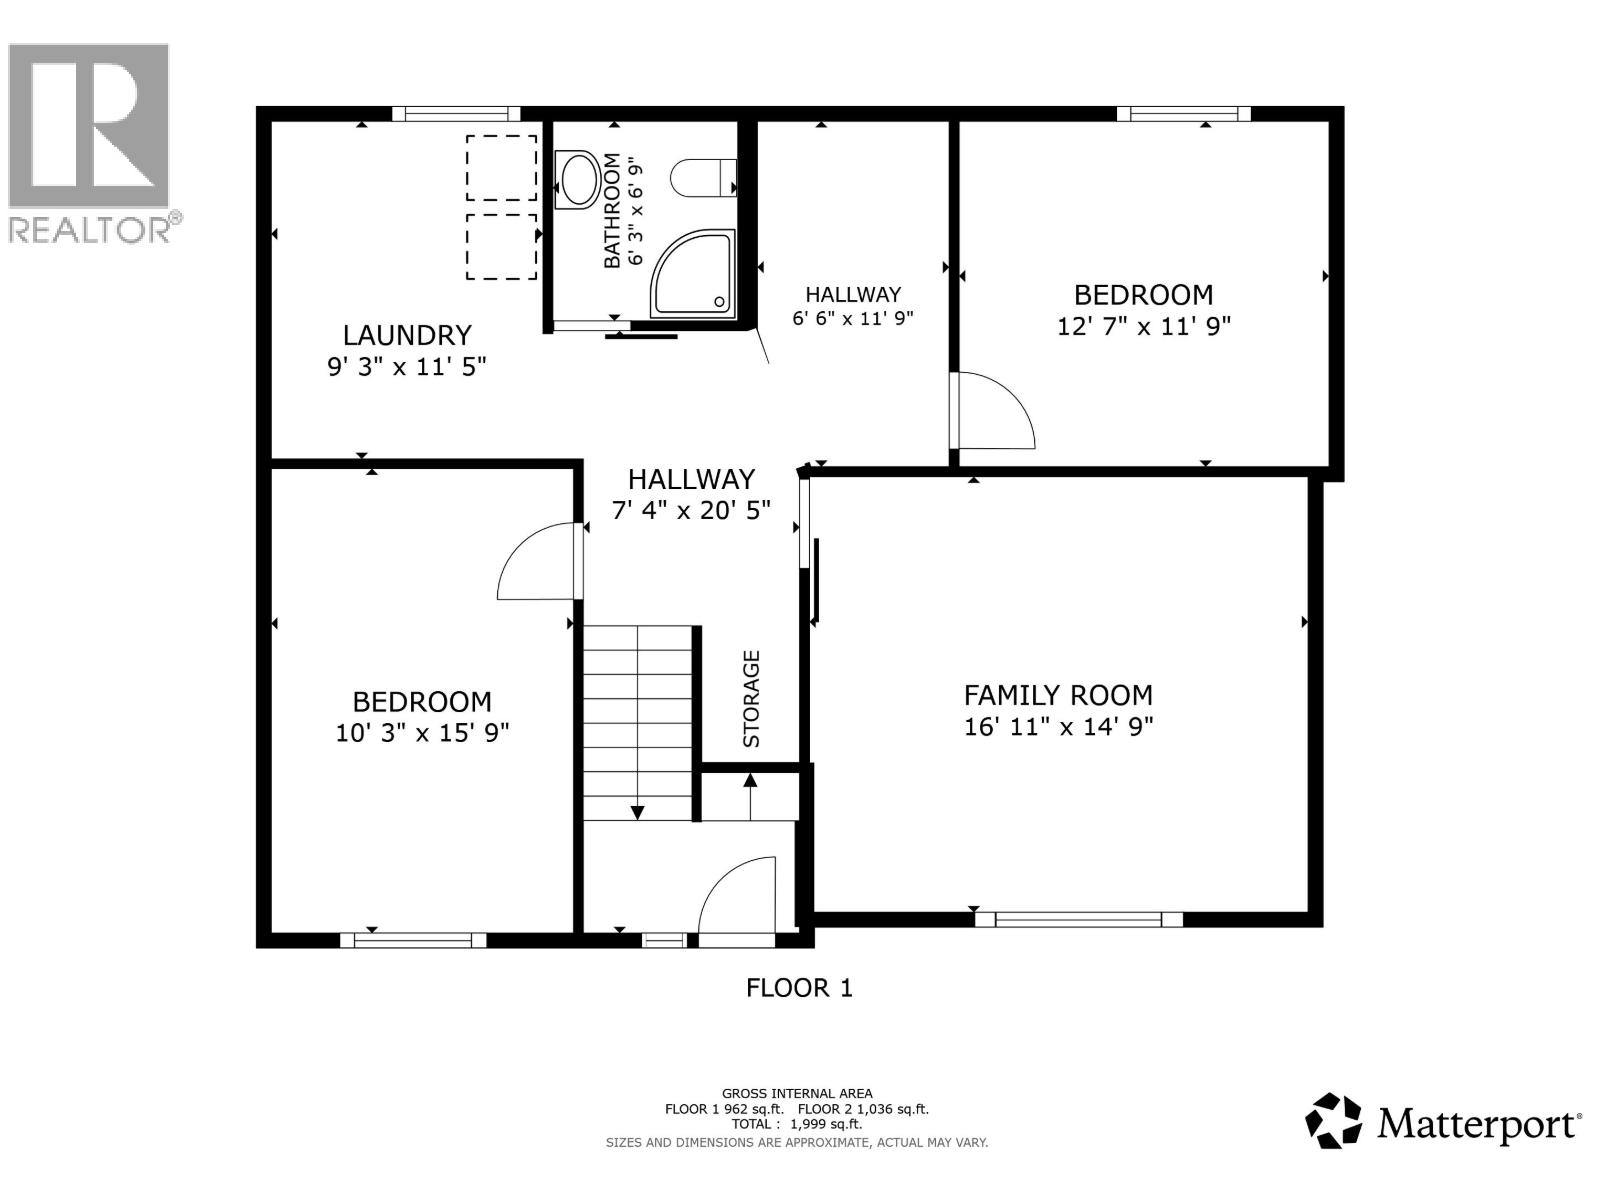
| Basement | Bedroom 4 | 10 ft ,3 in | 15 ft ,9 in | 10 ft ,3 in x 15 ft ,9 in |
| Basement | Family Room | 16 ft ,1 in | 14 ft ,9 in | 16 ft ,1 in x 14 ft ,9 in |
| Basement | Bedroom 5 | 12 ft ,7 in | 11 ft ,9 in | 12 ft ,7 in x 11 ft ,9 in |
| Basement | Laundry Room | 9 ft ,3 in | 11 ft ,5 in | 9 ft ,3 in x 11 ft ,5 in |
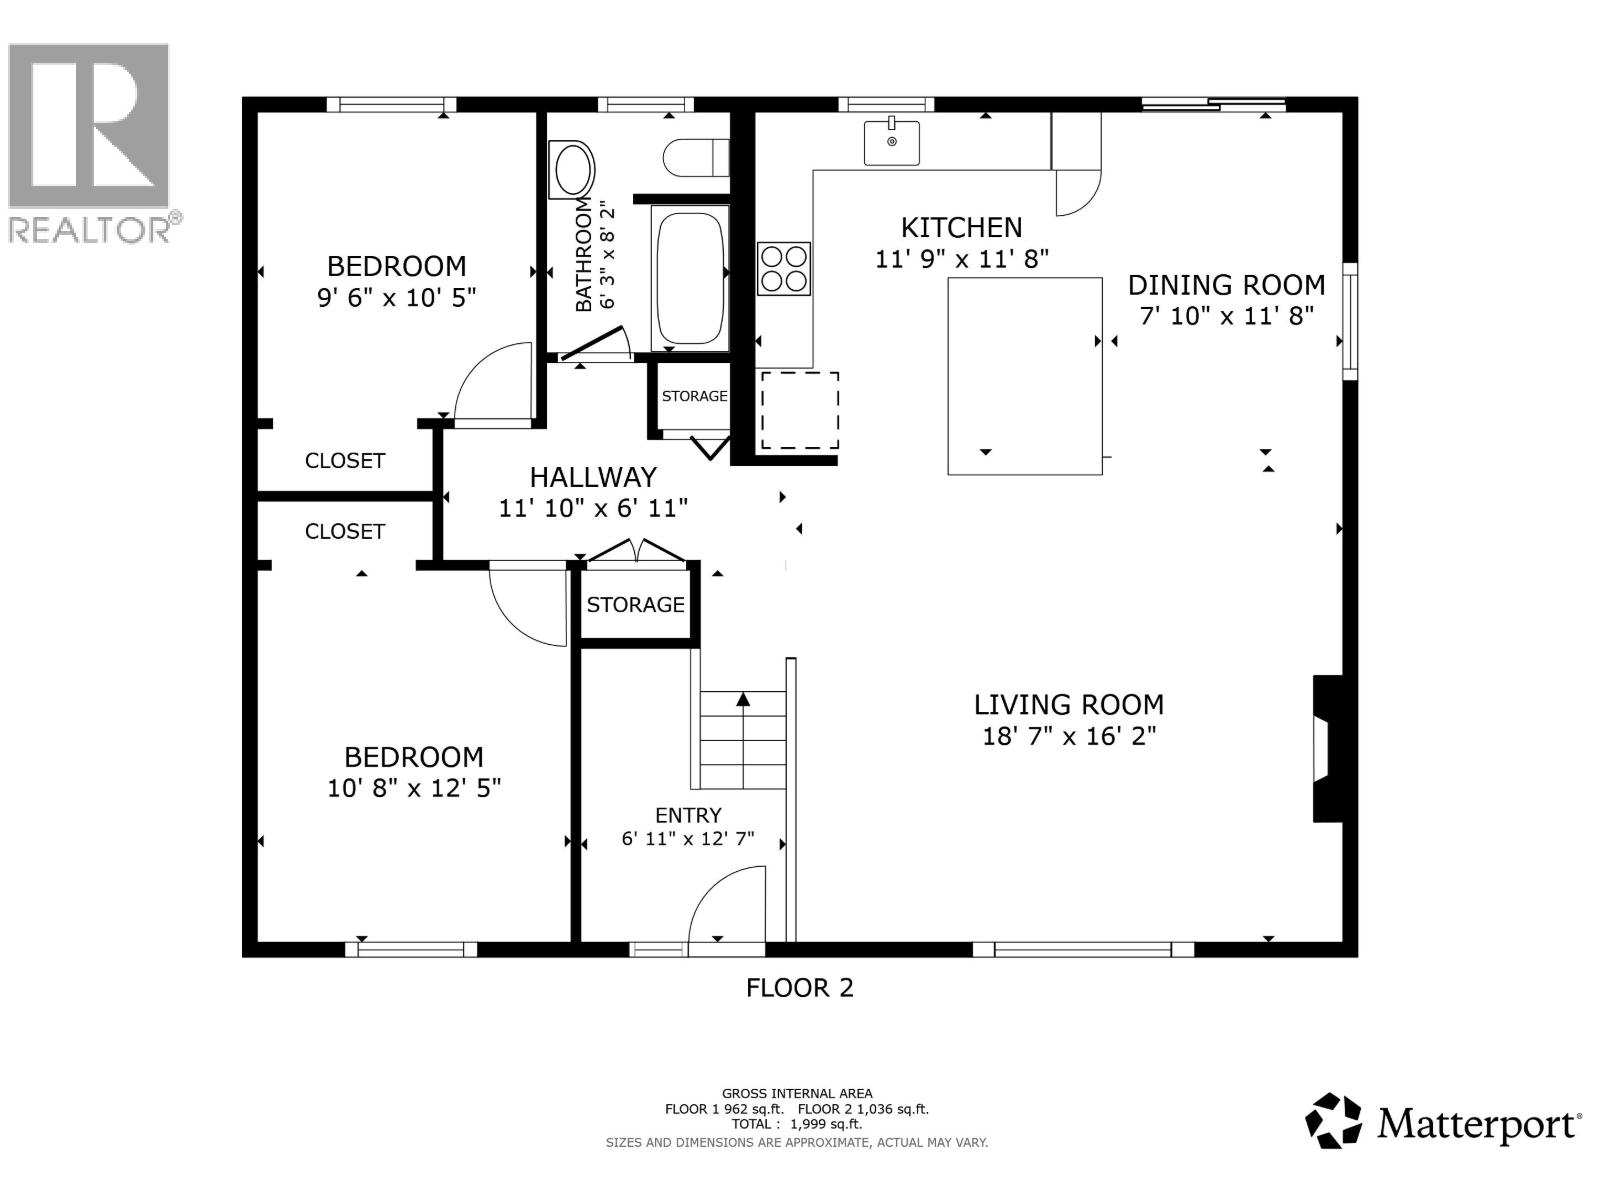
| Main Level | Living Room | 18 ft ,7 in | 16 ft ,2 in | 18 ft ,7 in x 16 ft ,2 in |
| Main Level | Kitchen | 11 ft ,9 in | 11 ft ,8 in | 11 ft ,9 in x 11 ft ,8 in |
| Main Level | Dining Room | 7 ft ,1 in | 11 ft ,8 in | 7 ft ,1 in x 11 ft ,8 in |
| Main Level | Bedroom 2 | 9 ft ,6 in | 10 ft ,5 in | 9 ft ,6 in x 10 ft ,5 in |
| Main Level | Bedroom 3 | 10 ft ,8 in | 12 ft ,5 in | 10 ft ,8 in x 12 ft ,5 in |
https://www.realtor.ca/real-estate/30287244/8111-96-avenue-fort-st-john
Contact us for more information
Nicole Gilliss

(250) 787-2100
(877) 575-2121
(250) 785-2551
www.century21.ca/energyrealty

The trademarks REALTOR®, REALTORS®, and the REALTOR® logo are controlled by The Canadian Real Estate Association (CREA) and identify real estate professionals who are members of CREA. The trademarks MLS®, Multiple Listing Service® and the associated logos are owned by The Canadian Real Estate Association (CREA) and identify the quality of services provided by real estate professionals who are members of CREA. The trademark DDF® is owned by The Canadian Real Estate Association (CREA) and identifies CREA's Data Distribution Facility (DDF®)