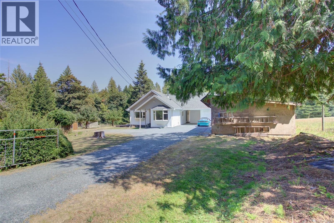
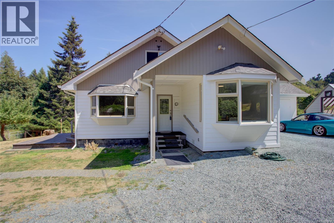
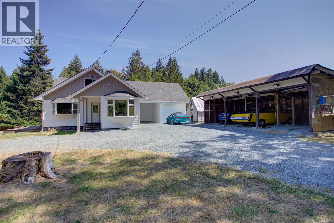
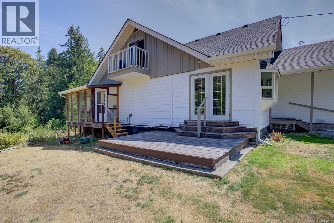
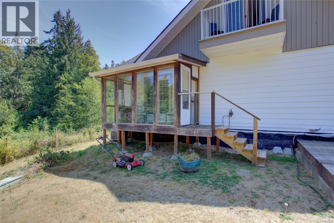
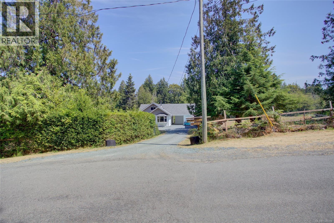
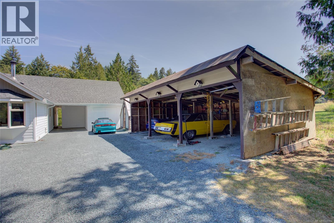
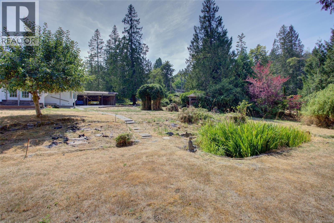
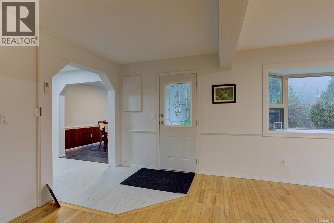
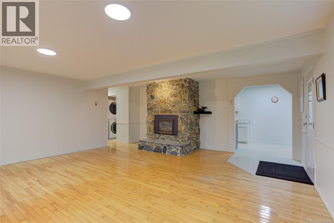
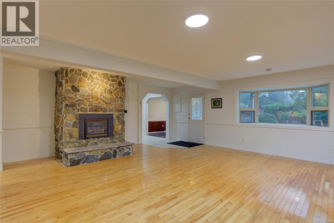
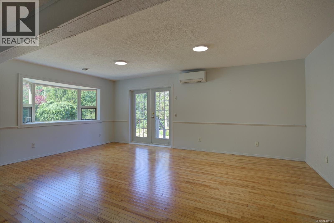
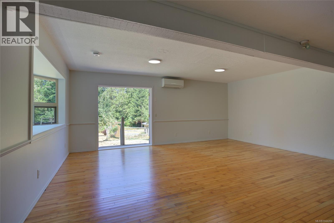
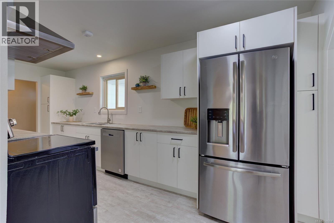
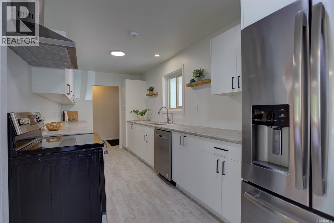
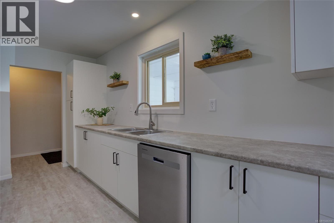
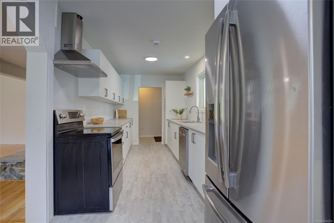
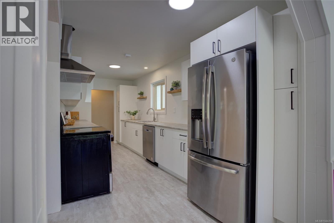
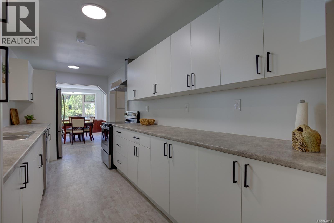
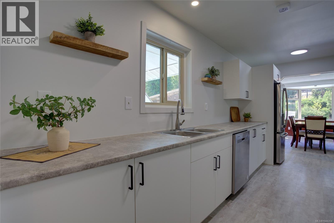
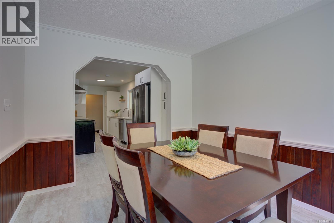
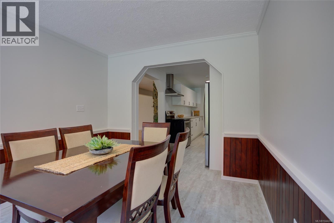
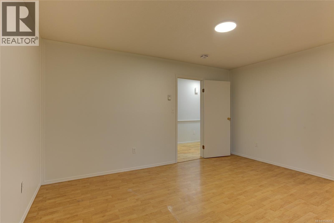
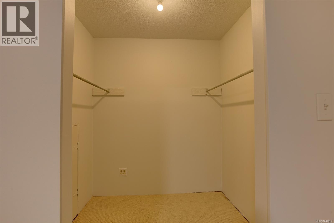
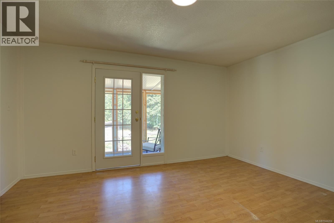
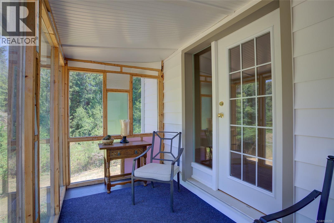
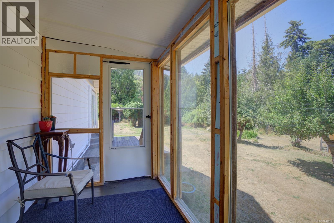
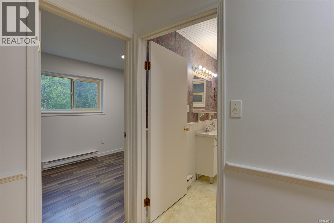
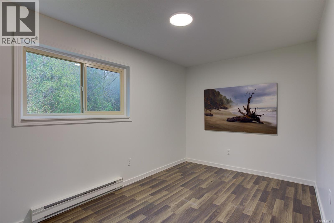
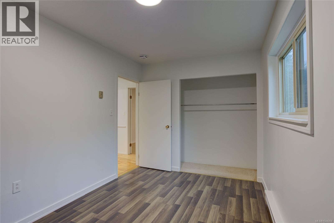
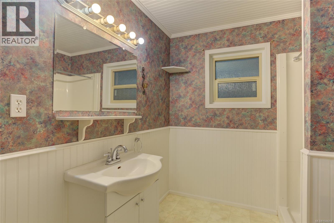
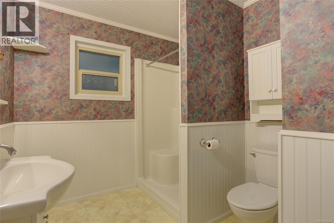
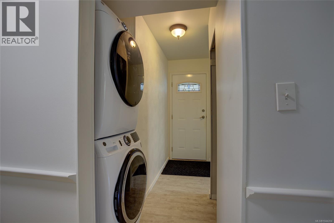
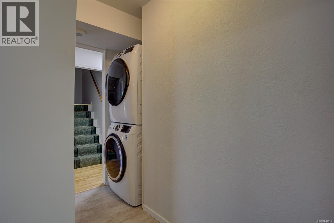
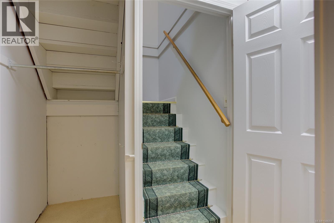
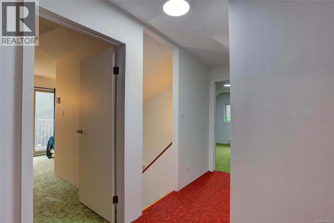
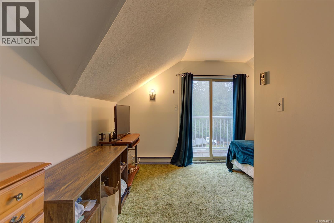
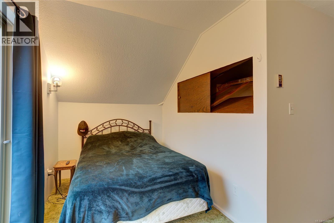
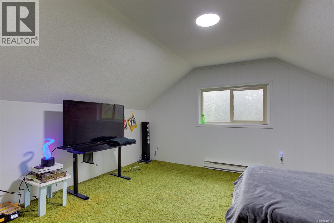
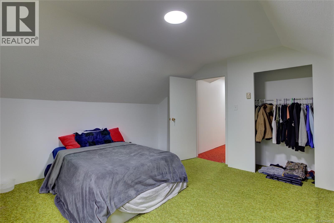
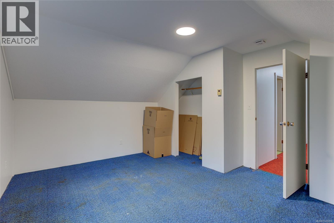
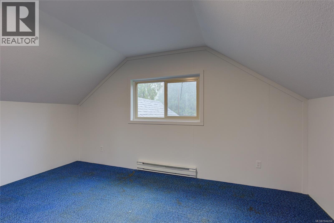
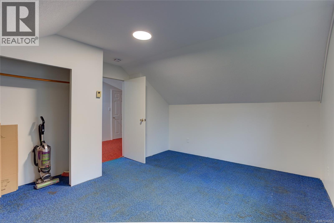
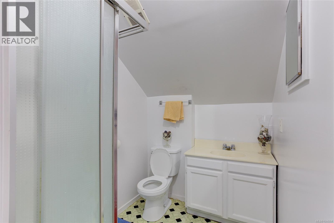
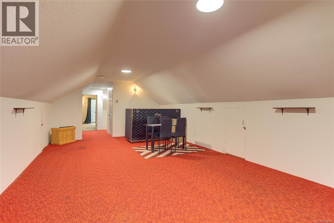
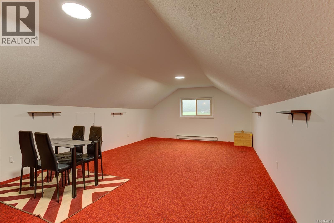
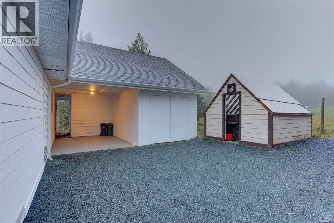
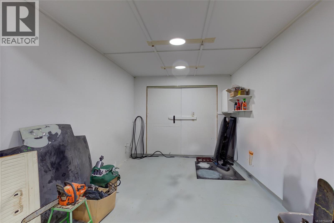
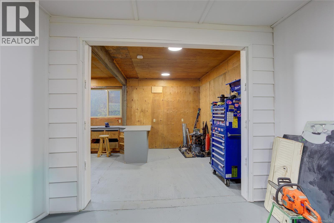
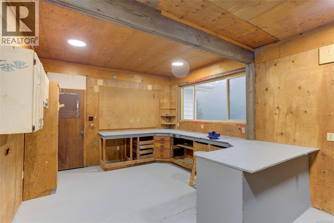
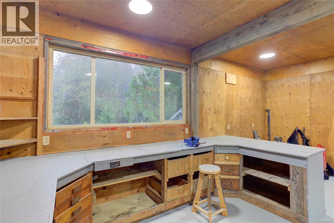
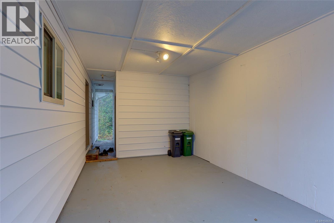
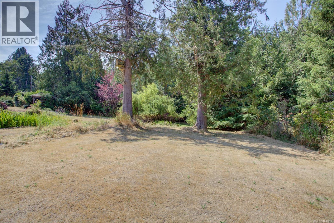
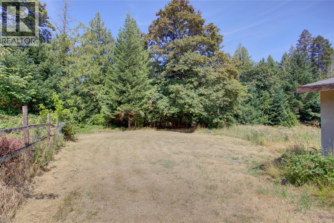
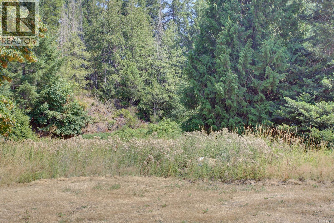
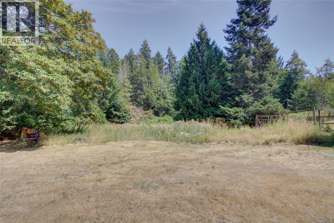
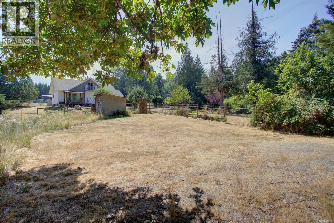
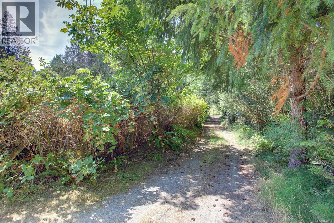
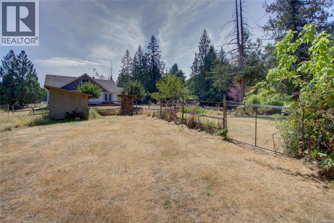
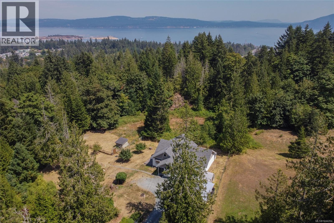
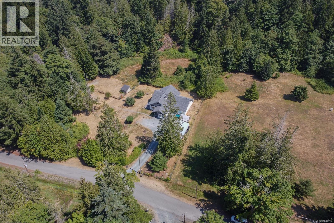
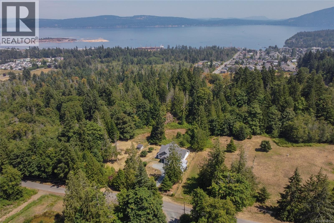
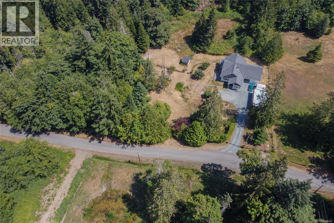
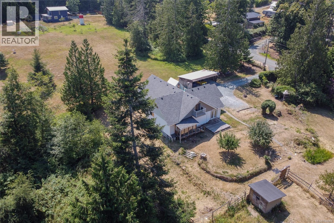
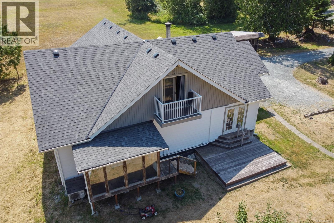
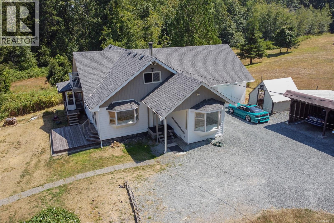
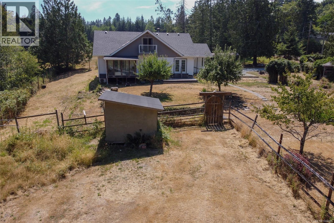
Peaceful rural living on 2.02 acres in the seaside community of Crofton. This well-maintained family-friendly home features 3 beds up & 2 down, 2 baths, recently updated kitchen w/new cabinets & countertops, flooring, hood fan & dishwasher, freshly paint in & out, & a new roof & gutters (2025). The property provides exceptional functionality: attached garage, carport, & workshop connected by a covered breezeway, plus detached 3-bay covered parking, multiple outbuildings & fencing, previously used for horses. Two driveways & zoning that allows for a carriage house add even more versatility. Enjoy private rural settings with gardens, fruit trees, hiking & horseback riding trails to Crofton Lake & Mt Richards 100ft from the driveway. Quiet rural living at the end of a dead-end street, just 10 mins to the Hwy for easy access to city centres. Come experience this friendly oceanfront village known for its recreation, seaside walkway, and ferry access to Salt Spring Island. (id:44393)
| MLS® Number | 1044204 |
| Property Type | Single Family |
| Neigbourhood | Crofton |
| Features | Acreage, Other |
| Parking Space Total | 10 |
| Structure | Shed, Workshop |
| Bathroom Total | 2 |
| Bedrooms Total | 5 |
| Constructed Date | 1980 |
| Cooling Type | None |
| Fireplace Present | Yes |
| Fireplace Total | 2 |
| Heating Fuel | Electric |
| Heating Type | Baseboard Heaters, Heat Pump |
| Size Interior | 2,785 Ft2 |
| Type | House |
| Attached Garage | |
| Carport | |
| Detached Garage | |
| Garage | |
| Open | |
| R V |
| Acreage | Yes |
| Size Irregular | 2.02 |
| Size Total | 2.02 Ac |
| Size Total Text | 2.02 Ac |
| Zoning Description | A2 |
| Zoning Type | Agricultural |
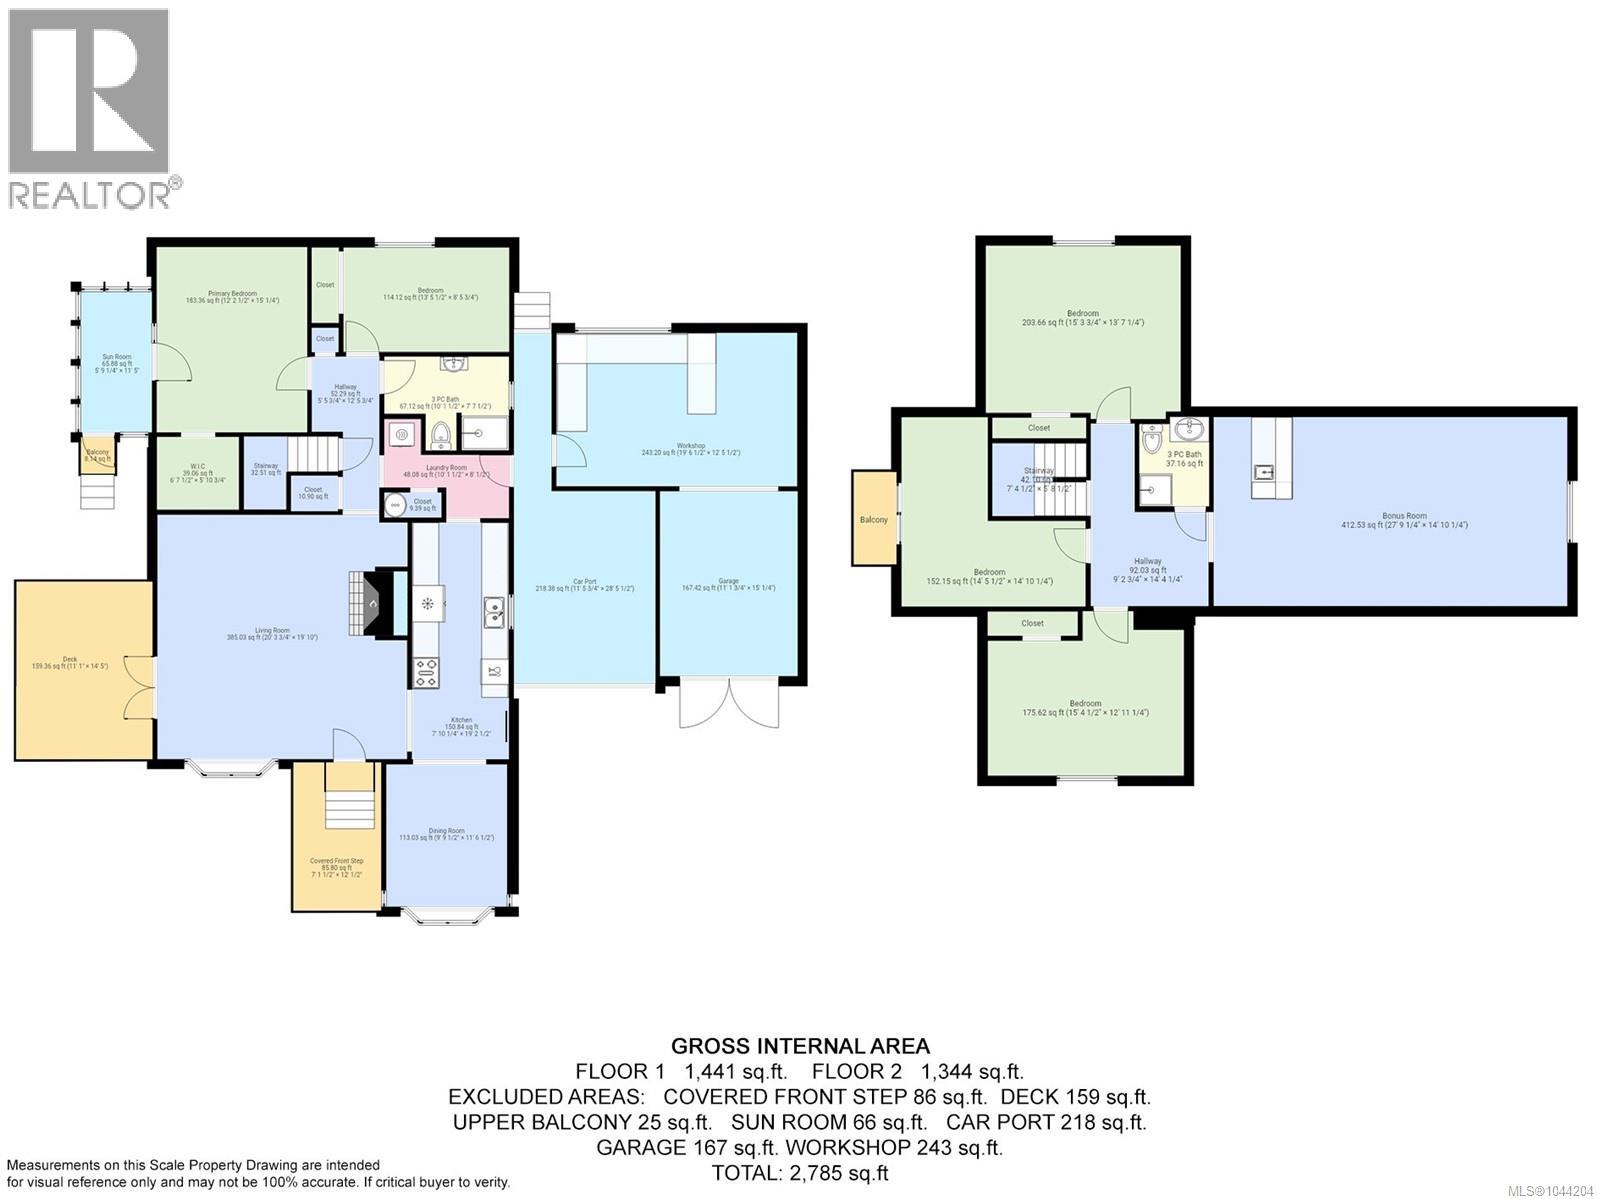
| Level | Type | Length | Width | Dimensions |
|---|---|---|---|---|
| Second Level | Bonus Room | 27'9 x 14'10 | ||
| Second Level | Bathroom | 3-Piece | ||
| Second Level | Bedroom | 15'4 x 13'7 | ||
| Second Level | Bedroom | 14'5 x 14'10 | ||
| Second Level | Bedroom | 15'4 x 12'11 | ||
| Main Level | Workshop | 19'6 x 12'5 | ||
| Main Level | Sunroom | 5'9 x 11'5 | ||
| Main Level | Bedroom | 13'5 x 8'6 | ||
| Main Level | Primary Bedroom | 15 ft | Measurements not available x 15 ft | |
| Main Level | Bathroom | 3-Piece | ||
| Main Level | Laundry Room | 8 ft | Measurements not available x 8 ft | |
| Main Level | Dining Room | 9'9 x 11'6 | ||
| Main Level | Kitchen | 7'10 x 19'2 | ||
| Main Level | Living Room | 20'4 x 19'10 |
https://www.realtor.ca/real-estate/30082499/8147-shasta-rd-crofton-crofton
Contact us for more information
Jenney Massey

(250) 746-8123
(250) 746-8115
www.pembertonholmesduncan.com/
Ally Earle
Personal Real Estate Corporation

(250) 749-6660
(250) 749-6670
pembertonholmeslakecowichan.com/
Jen Alexander
(250) 746-8123
(250) 746-8115
www.pembertonholmesduncan.com/

The trademarks REALTOR®, REALTORS®, and the REALTOR® logo are controlled by The Canadian Real Estate Association (CREA) and identify real estate professionals who are members of CREA. The trademarks MLS®, Multiple Listing Service® and the associated logos are owned by The Canadian Real Estate Association (CREA) and identify the quality of services provided by real estate professionals who are members of CREA. The trademark DDF® is owned by The Canadian Real Estate Association (CREA) and identifies CREA's Data Distribution Facility (DDF®)