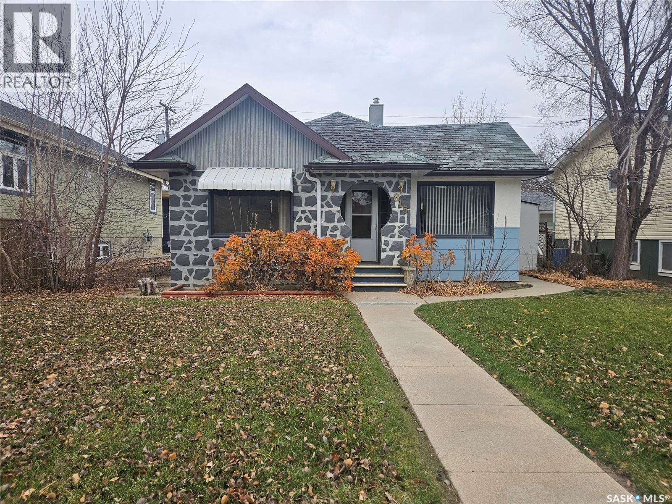
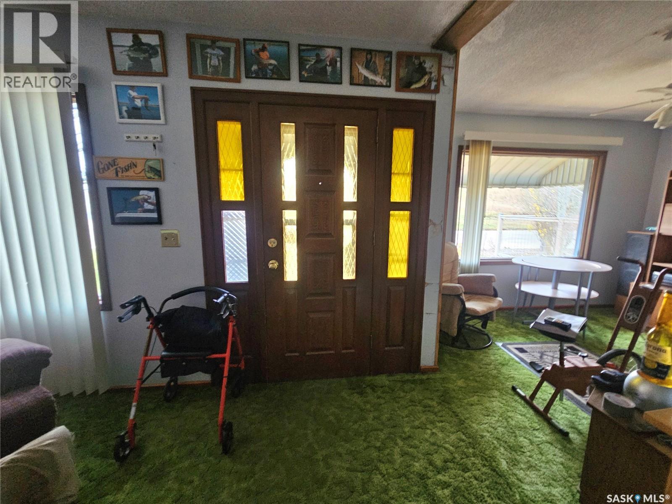
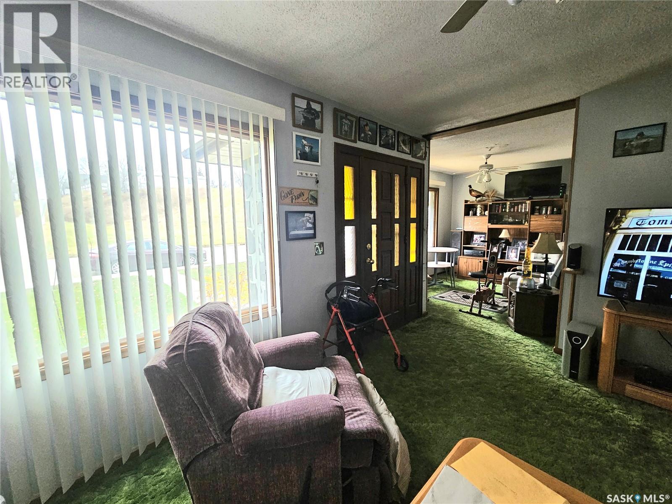
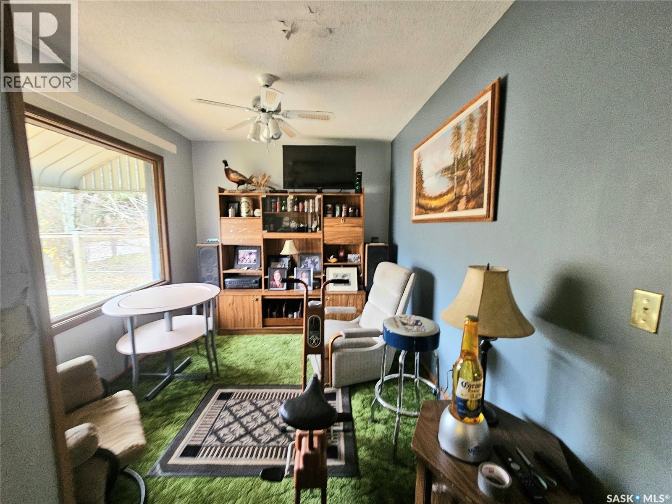
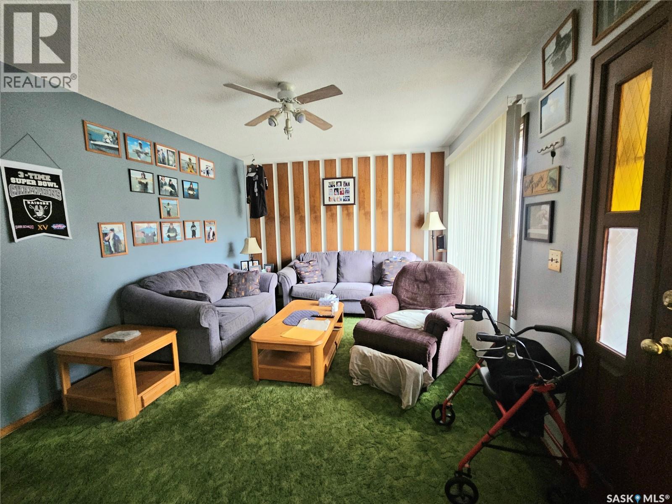
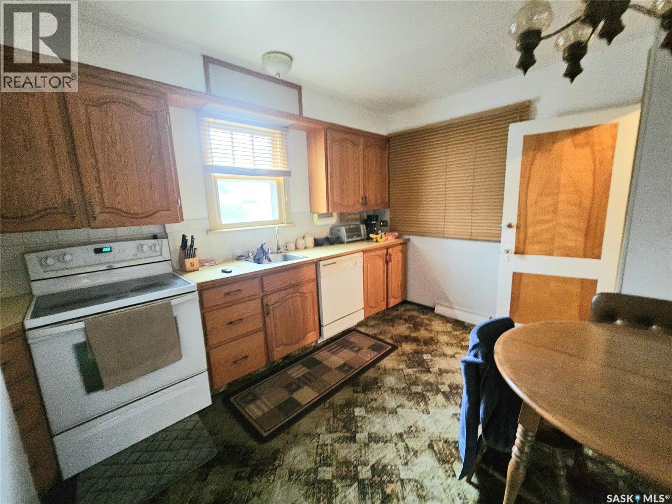
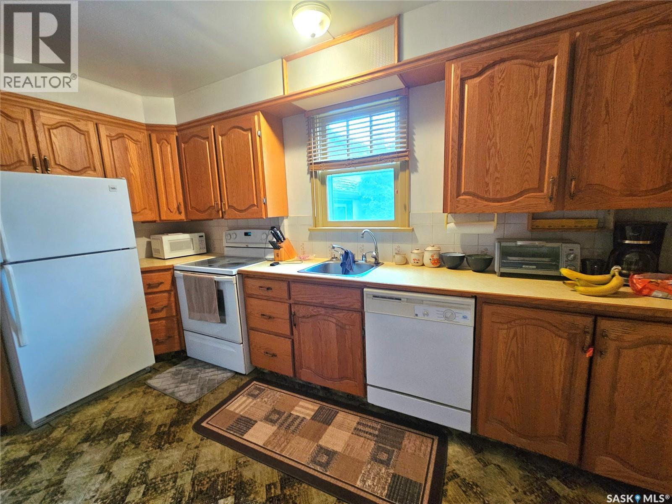
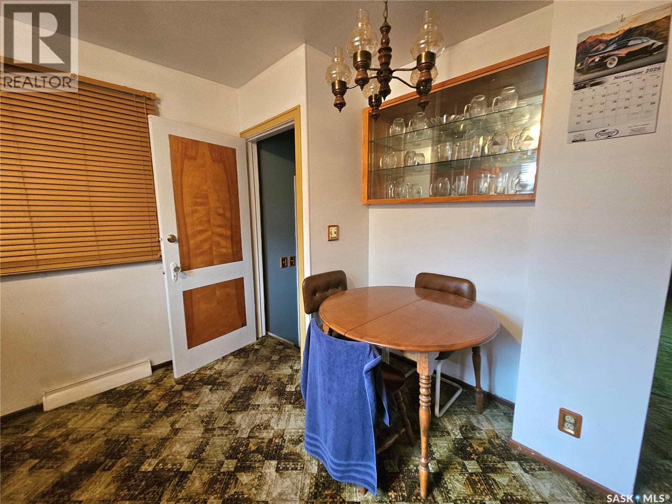
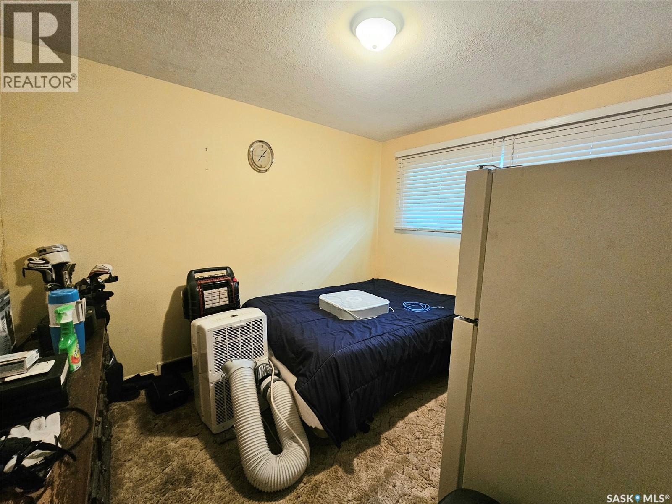
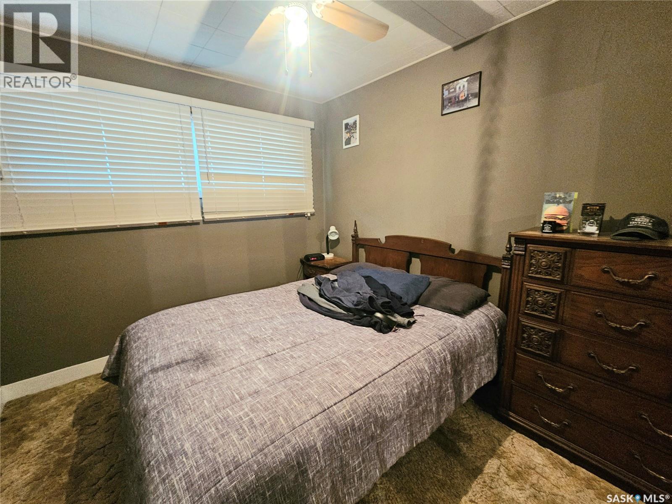
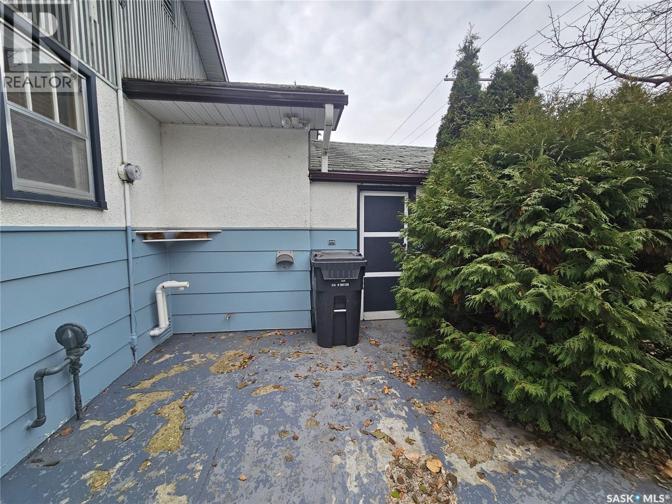
Character, charm and plenty of potential! This 2 bedroom 1 bath home offers a great opportunity for buyers looking to add their own personal touches. The front of the home includes a unique keyhole-shaped entryway adding a touch of character to the home. Step inside to an inviting living room with a cozy front den just off of it. This is a great spot for a reading nook , office or possibly potential for an extra bedroom. The kitchen has ample counter space with a small dining area and built in display case. A 4-piece bath and 2 good sized bedrooms complete the main floor. Downstairs you'll find a large family room, plenty of storage and a small workshop area for hobbies or additional storage. Outside you can enjoy the backyard with a patio area and some greenspace. This home also offers outside storage and off street parking with an attached garage. Located near walking paths, Elmwood park and the corner store, this home offers easy access to everyday amenities and outdoor recreation. Call today for your personal tour. (id:44393)
| MLS® Number | SK053636 |
| Property Type | Single Family |
| Neigbourhood | North East |
| Features | Treed, Rectangular |
| Bathroom Total | 1 |
| Bedrooms Total | 2 |
| Appliances | Refrigerator, Stove |
| Architectural Style | Bungalow |
| Basement Development | Finished |
| Basement Type | Full (finished) |
| Constructed Date | 1942 |
| Construction Style Attachment | Detached |
| Heating Fuel | Natural Gas |
| Heating Type | Forced Air |
| Stories Total | 1 |
| Size Interior | 840 Sqft |
| Type | House |
| Attached Garage | |
| Parking Space(s) | 2 |
| Acreage | No |
| Fence Type | Partially Fenced |
| Landscape Features | Lawn |
| Size Frontage | 50 Ft |
| Size Irregular | 4545.00 |
| Size Total | 4545 Sqft |
| Size Total Text | 4545 Sqft |
| Level | Type | Length | Width | Dimensions |
|---|---|---|---|---|
| Basement | Family Room | 24'03" x 7'11" | ||
| Basement | Laundry Room | 15'03" x 9'01" | ||
| Basement | Storage | 5'05" x 3'10" | ||
| Main Level | Living Room | 11'4 x 15'05" | ||
| Main Level | Den | 9' x 11'03" | ||
| Main Level | Kitchen/dining Room | 14'04" x 10'09" | ||
| Main Level | Bedroom | 10'10" x 9'05" | ||
| Main Level | Primary Bedroom | 9'11" x 11'04" | ||
| Main Level | 4pc Bathroom | 7'05" x 6'03" |
https://www.realtor.ca/real-estate/30529656/815-north-street-swift-current-north-east
Contact us for more information
Tammi Gloeckler
Salesperson

(306) 778-3933
(306) 773-0859
remaxofswiftcurrent.com/

The trademarks REALTOR®, REALTORS®, and the REALTOR® logo are controlled by The Canadian Real Estate Association (CREA) and identify real estate professionals who are members of CREA. The trademarks MLS®, Multiple Listing Service® and the associated logos are owned by The Canadian Real Estate Association (CREA) and identify the quality of services provided by real estate professionals who are members of CREA. The trademark DDF® is owned by The Canadian Real Estate Association (CREA) and identifies CREA's Data Distribution Facility (DDF®)