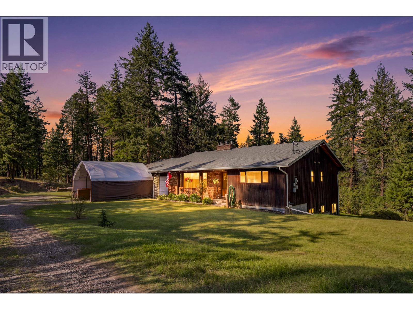
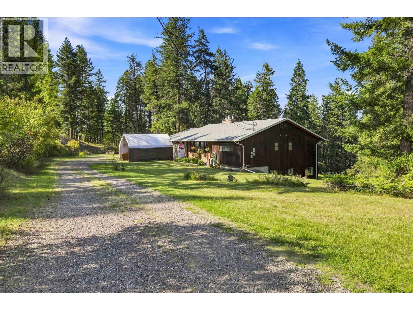
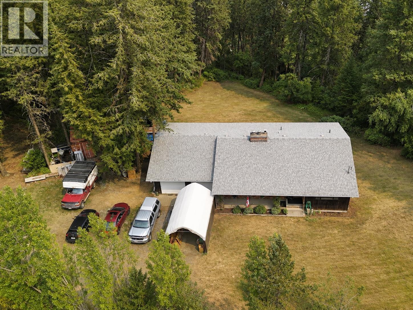
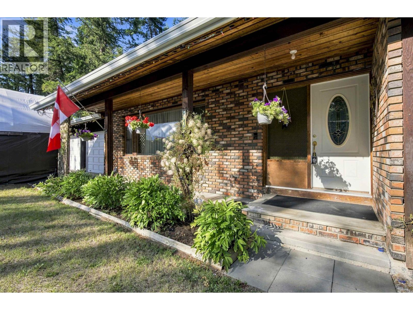
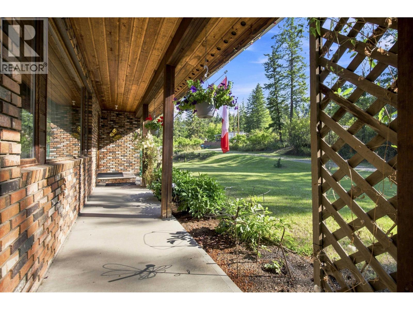
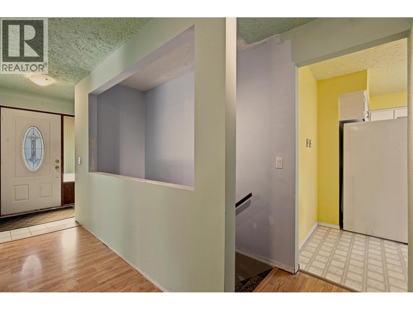
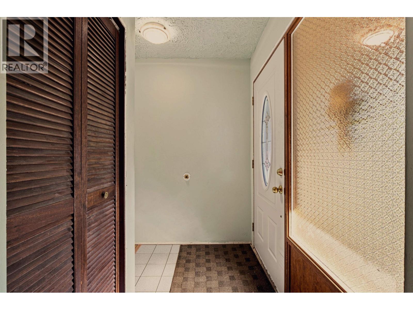
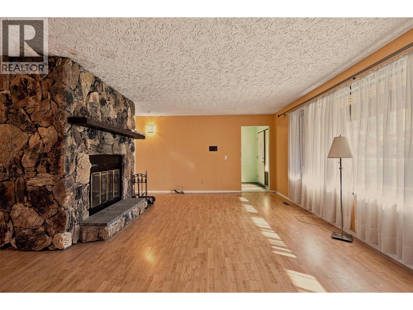
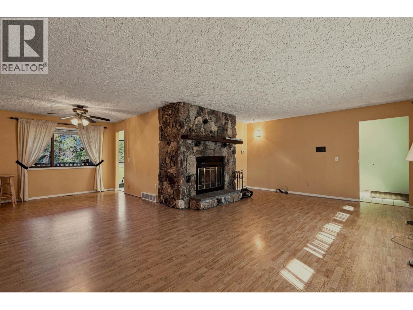
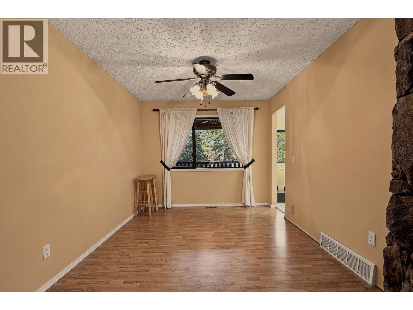
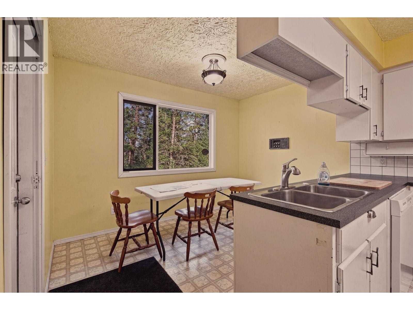
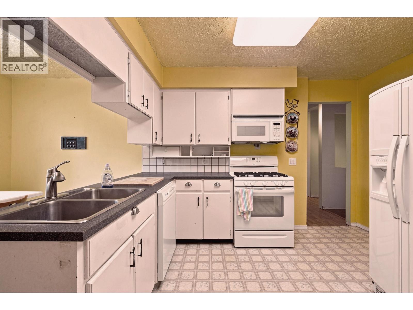
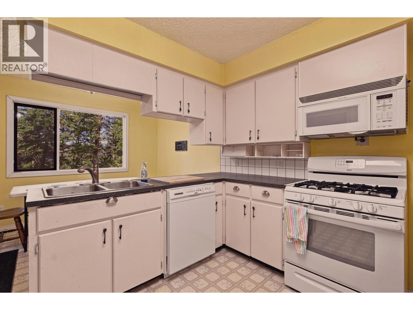
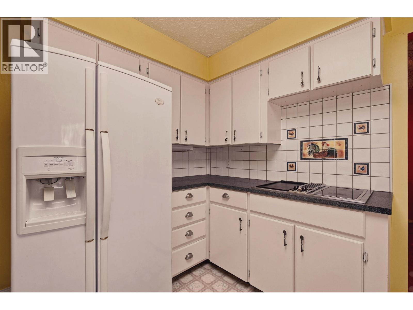
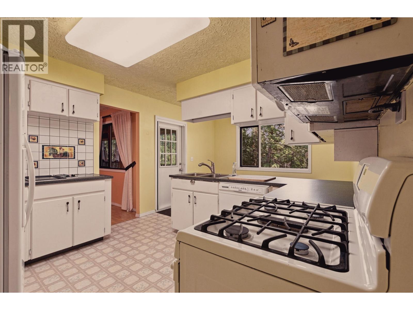
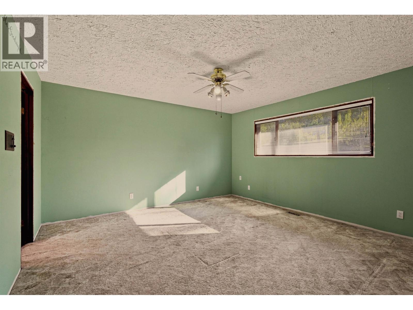
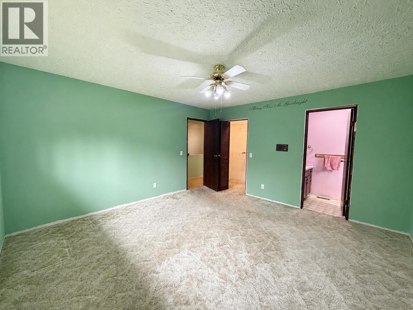
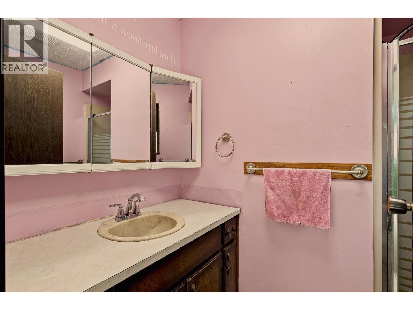
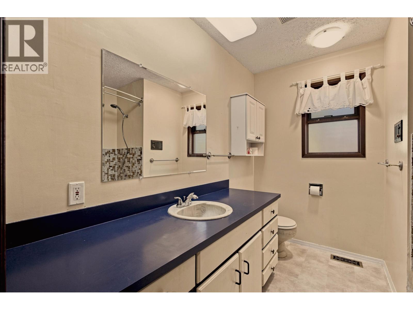
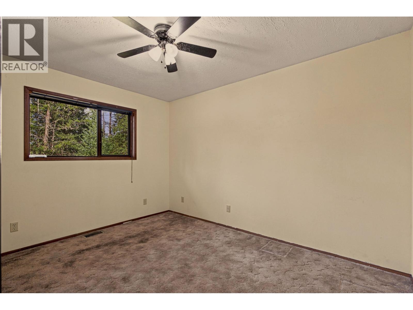
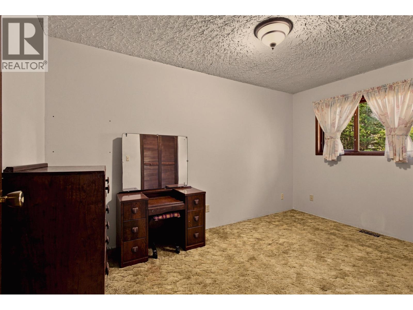
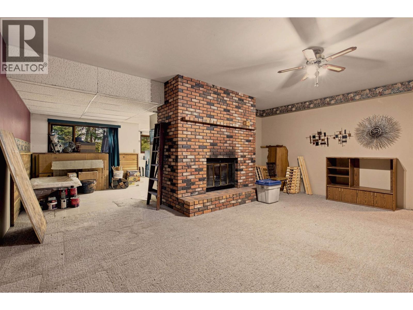
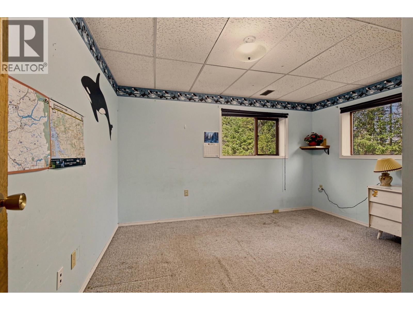
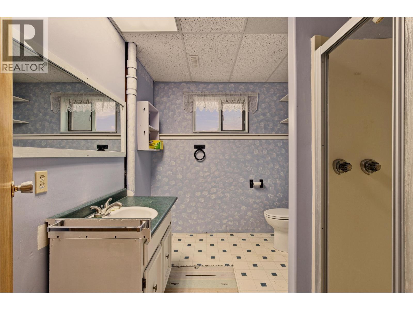
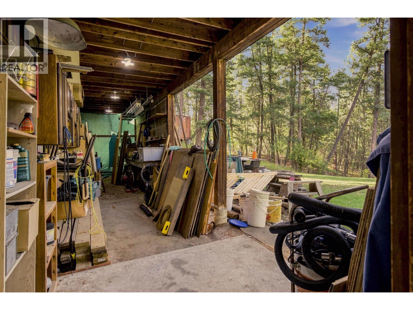
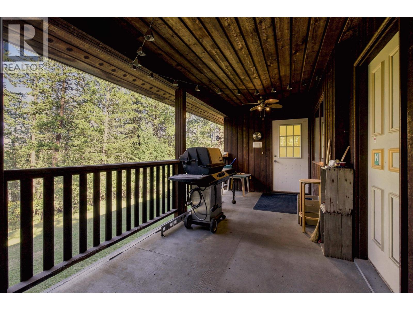
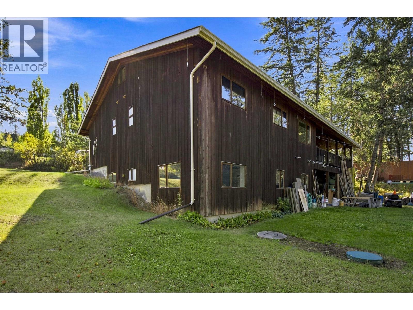
Welcome to this charming 5-bedroom, 3-bathroom family home situated on two private acres in a fantastic location just minutes from town. Offering the perfect blend of space and comfort, this well-maintained property features a bright and functional layout with a spacious rec room downstairs -- ideal for family movie nights, a games room, or extra living space. The impressive two-bay garage provides plenty of room for vehicles, storage, or a workshop. With room to roam both inside and out, this property is perfect for families looking for country living with convenience of nearby amenities. Don't miss your chance to wake up to this wonderful property your next home! (id:44393)
| MLS® Number | R3153800 |
| Property Type | Single Family |
| Storage Type | Storage |
| Structure | Workshop |
| Bathroom Total | 3 |
| Bedrooms Total | 5 |
| Appliances | Washer, Dryer, Refrigerator, Stove, Dishwasher |
| Basement Development | Finished |
| Basement Type | N/a (finished) |
| Constructed Date | 1980 |
| Construction Style Attachment | Detached |
| Exterior Finish | Wood |
| Fireplace Present | Yes |
| Fireplace Total | 2 |
| Foundation Type | Concrete Perimeter |
| Heating Fuel | Natural Gas, Wood |
| Heating Type | Forced Air |
| Roof Material | Asphalt Shingle |
| Roof Style | Conventional |
| Stories Total | 2 |
| Size Interior | 2,612 Ft2 |
| Total Finished Area | 2612 Sqft |
| Type | House |
| Utility Water | Drilled Well |
| Additional Parking | |
| Garage | 2 |
| Open |
| Acreage | Yes |
| Size Irregular | 2 |
| Size Total | 2 Ac |
| Size Total Text | 2 Ac |
| Level | Type | Length | Width | Dimensions |
|---|---|---|---|---|
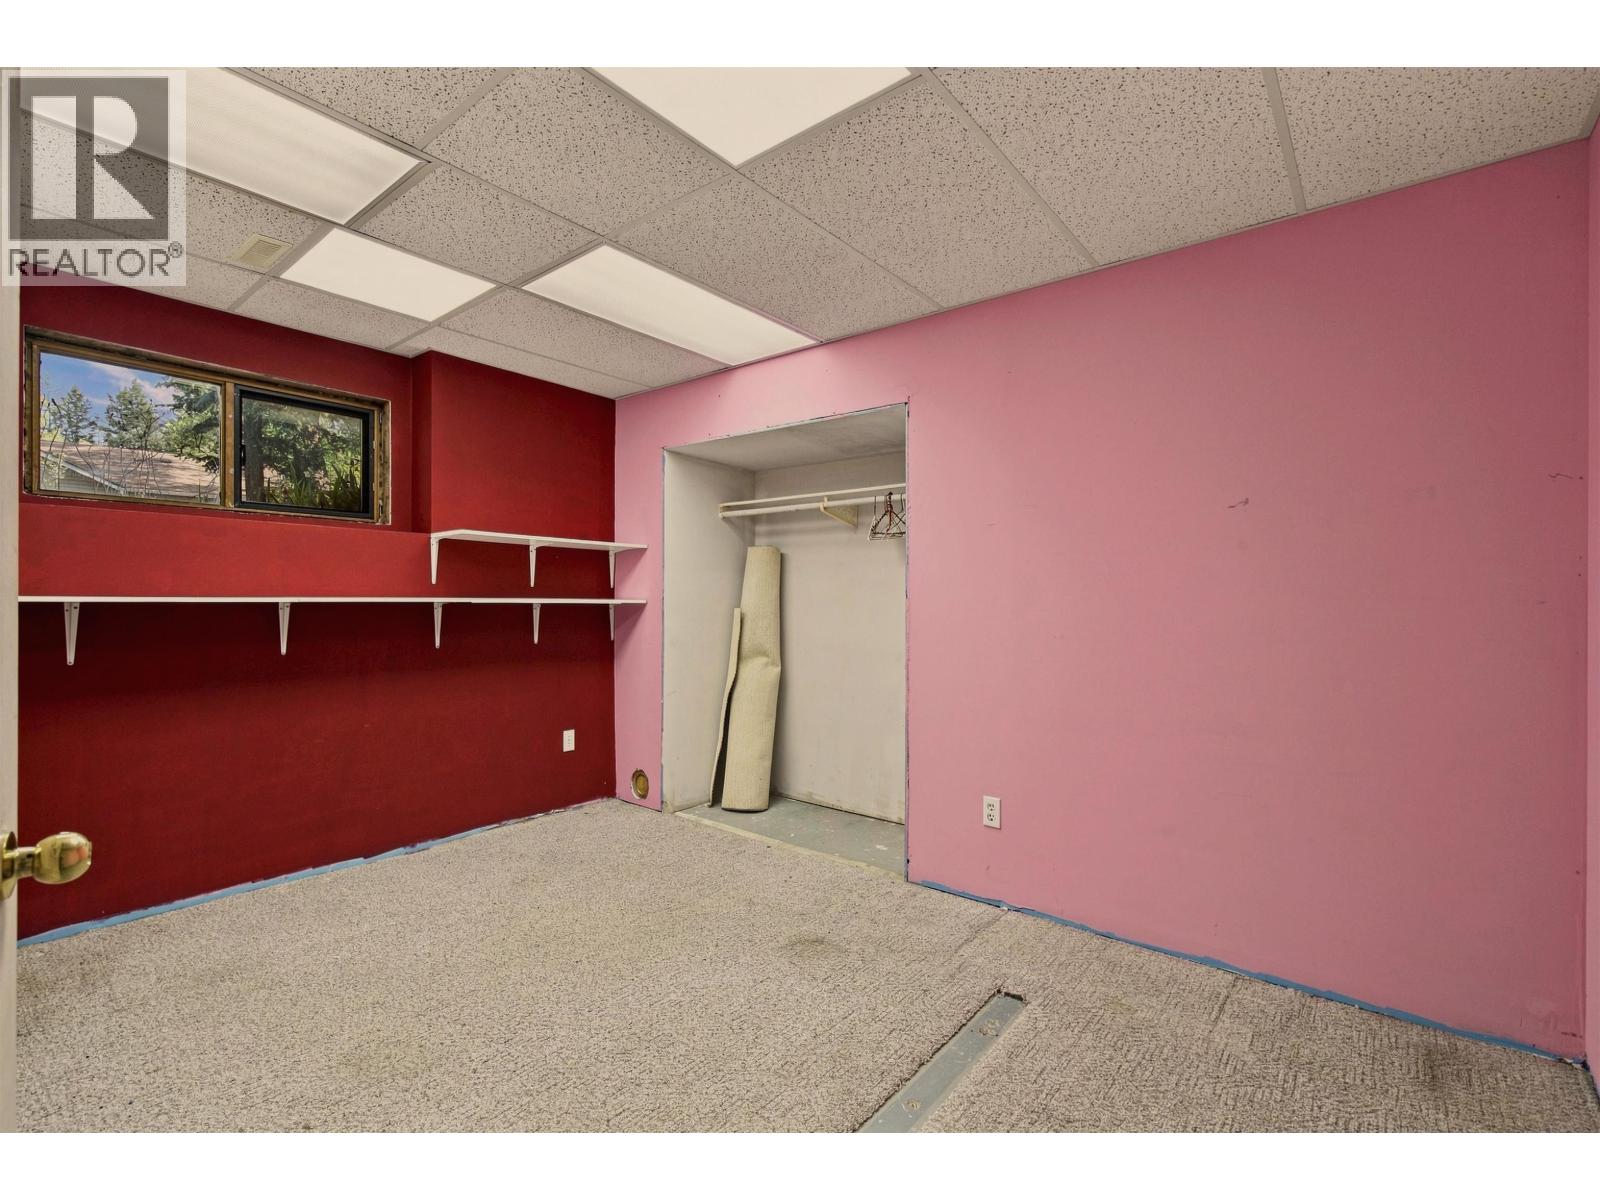
| Basement | Bedroom 4 | 12 ft ,7 in | 9 ft | 12 ft ,7 in x 9 ft |
| Basement | Bedroom 5 | 10 ft ,2 in | 13 ft ,3 in | 10 ft ,2 in x 13 ft ,3 in |
| Basement | Recreational, Games Room | 22 ft ,1 in | 17 ft ,4 in | 22 ft ,1 in x 17 ft ,4 in |
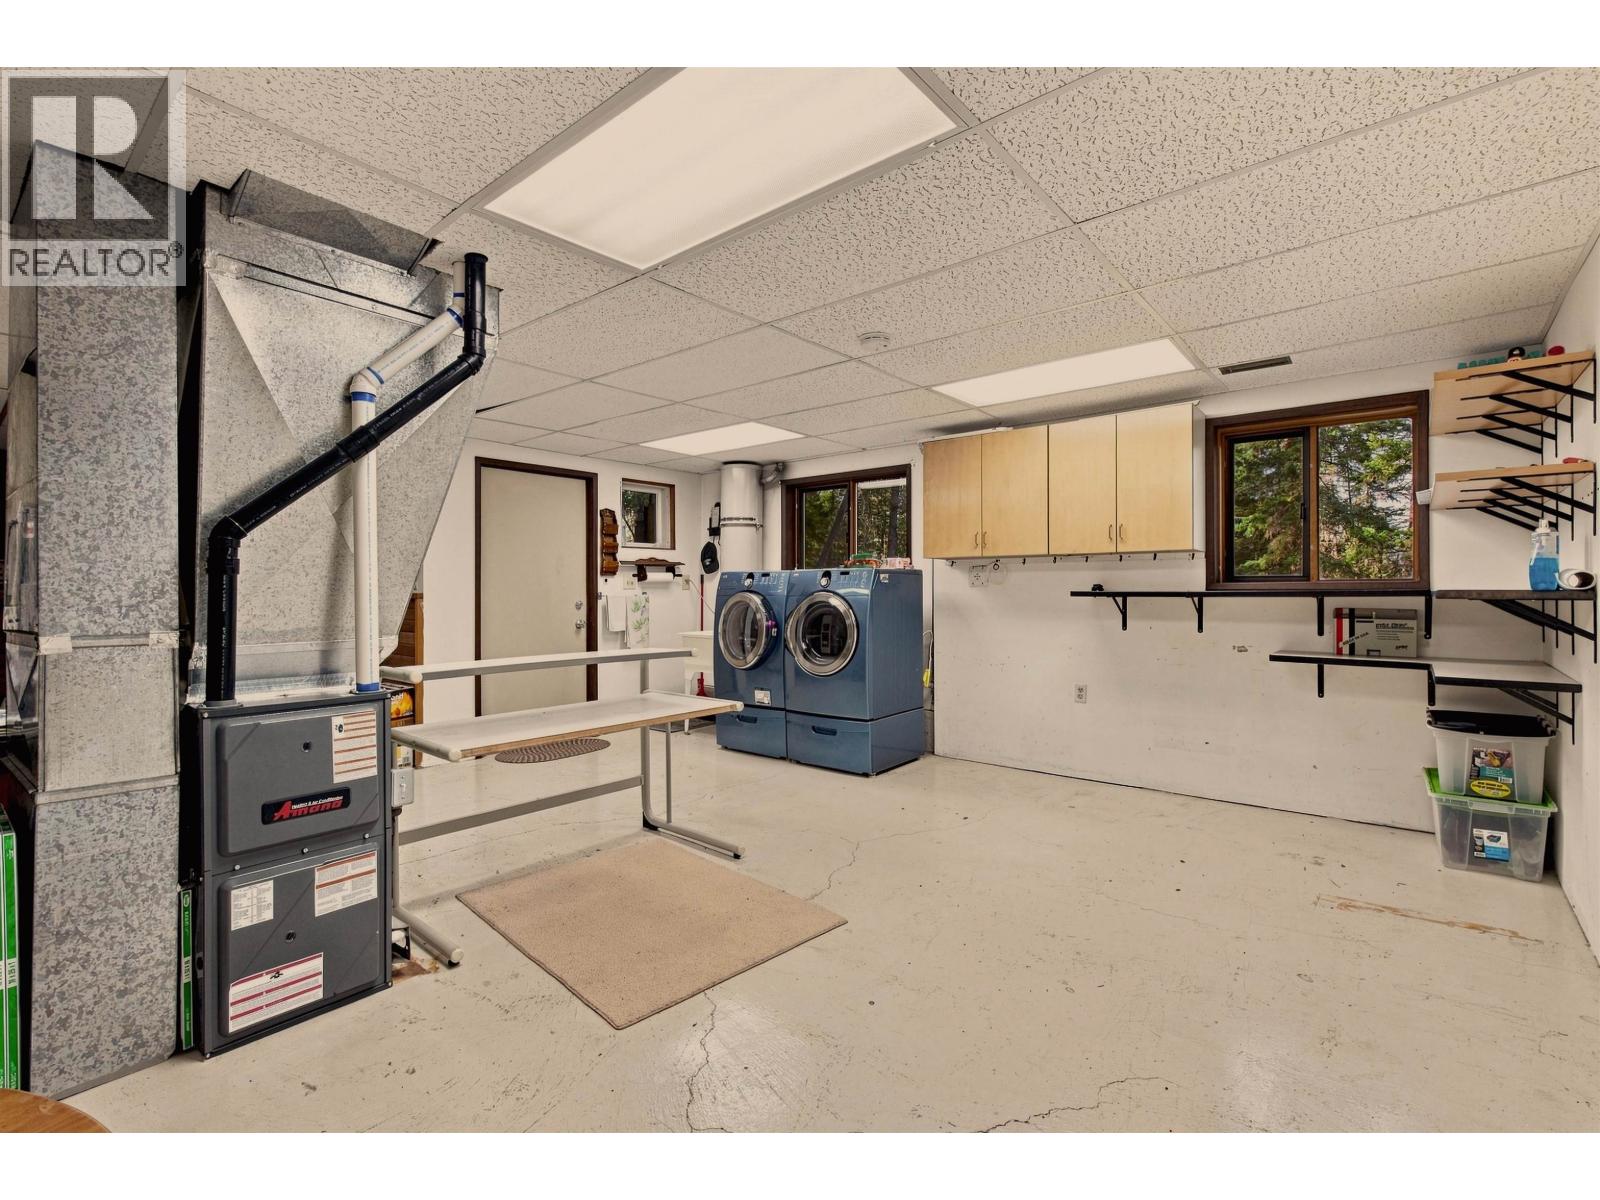
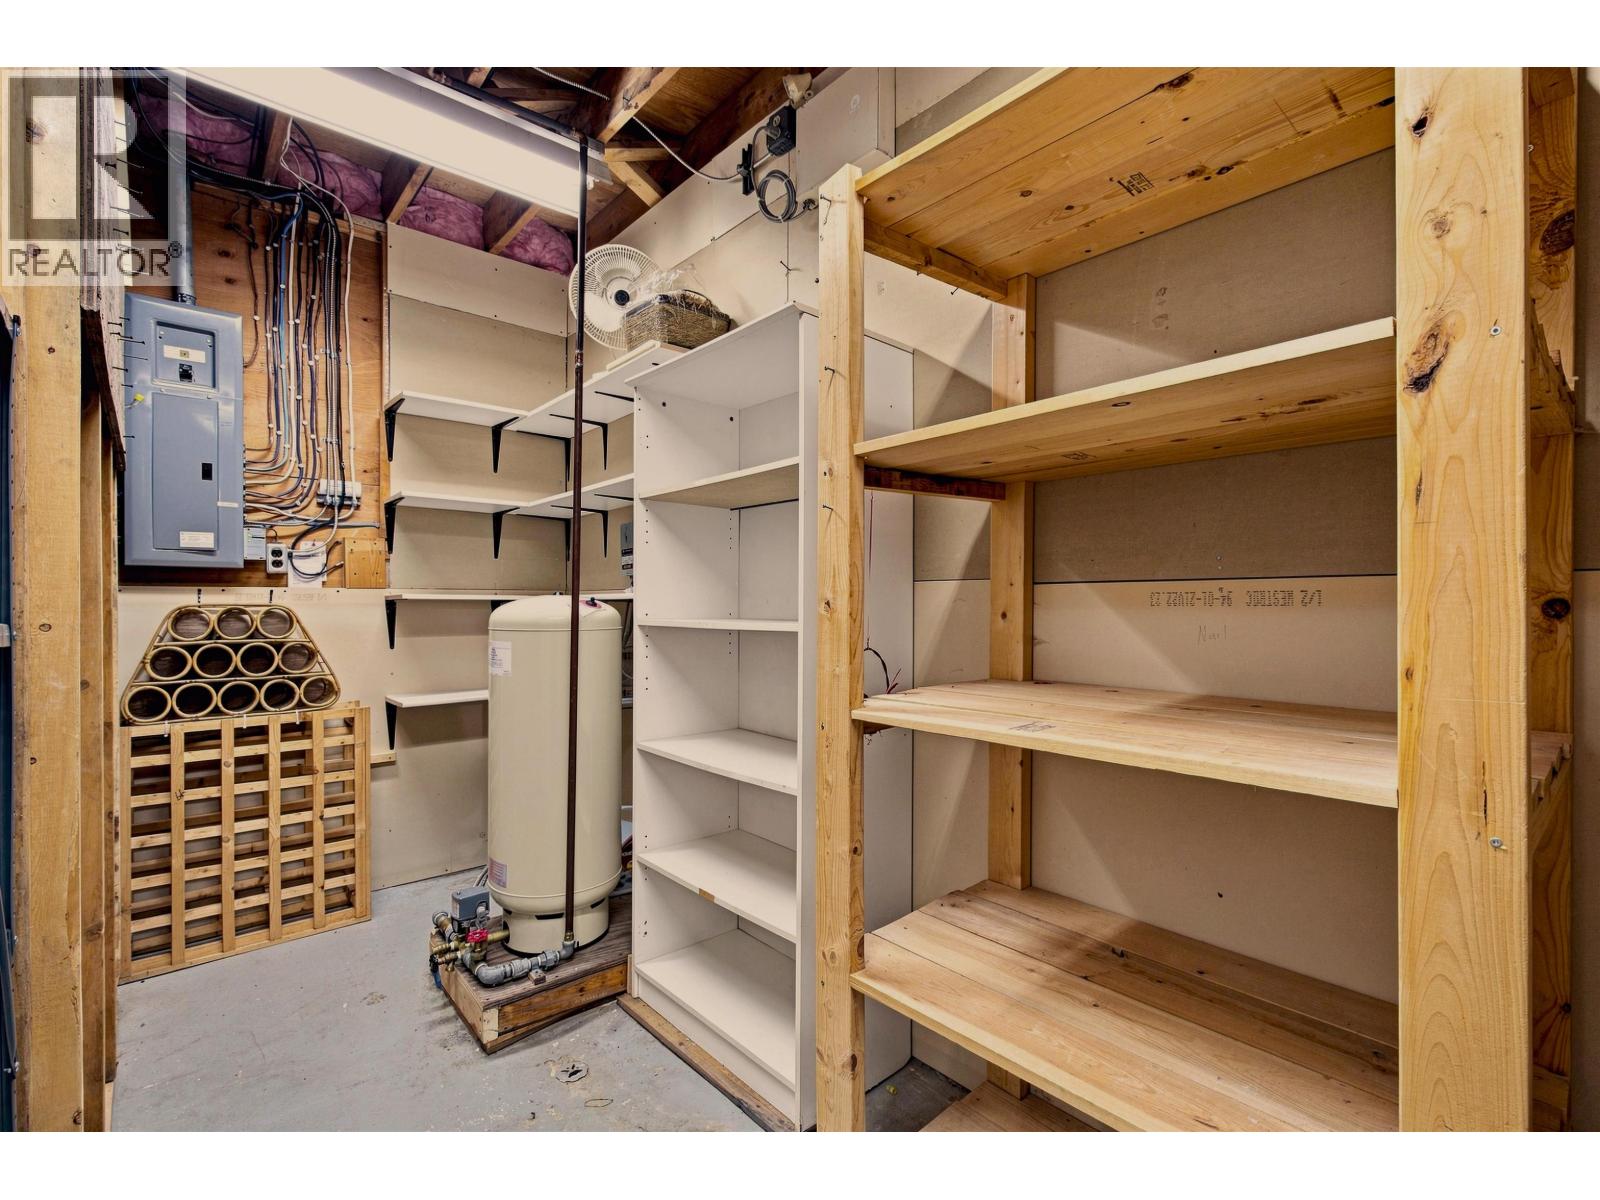
| Basement | Utility Room | 12 ft ,4 in | 19 ft ,8 in | 12 ft ,4 in x 19 ft ,8 in |
| Basement | Storage | 11 ft ,6 in | 7 ft ,4 in | 11 ft ,6 in x 7 ft ,4 in |
| Main Level | Mud Room | 6 ft ,3 in | 5 ft ,5 in | 6 ft ,3 in x 5 ft ,5 in |
| Main Level | Living Room | 25 ft ,2 in | 19 ft ,5 in | 25 ft ,2 in x 19 ft ,5 in |
| Main Level | Kitchen | 10 ft ,8 in | 10 ft ,1 in | 10 ft ,8 in x 10 ft ,1 in |
| Main Level | Primary Bedroom | 13 ft ,7 in | 13 ft ,6 in | 13 ft ,7 in x 13 ft ,6 in |
| Main Level | Bedroom 2 | 8 ft ,5 in | 11 ft ,8 in | 8 ft ,5 in x 11 ft ,8 in |
| Main Level | Bedroom 3 | 7 ft ,9 in | 13 ft ,1 in | 7 ft ,9 in x 13 ft ,1 in |
https://www.realtor.ca/real-estate/30130221/816-roberts-drive-esler-dog-creek
Contact us for more information
Dana Hinsche
Personal Real Estate Corporation
(250) 398-9889

The trademarks REALTOR®, REALTORS®, and the REALTOR® logo are controlled by The Canadian Real Estate Association (CREA) and identify real estate professionals who are members of CREA. The trademarks MLS®, Multiple Listing Service® and the associated logos are owned by The Canadian Real Estate Association (CREA) and identify the quality of services provided by real estate professionals who are members of CREA. The trademark DDF® is owned by The Canadian Real Estate Association (CREA) and identifies CREA's Data Distribution Facility (DDF®)