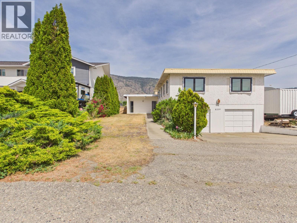
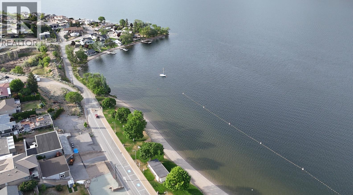
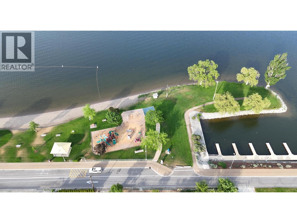
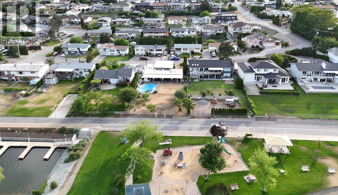
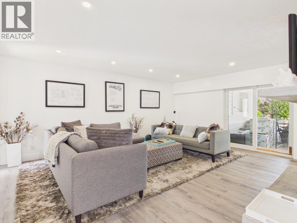
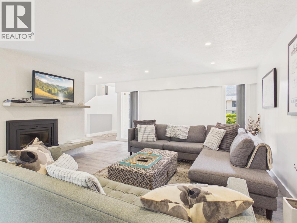
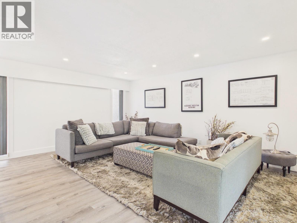
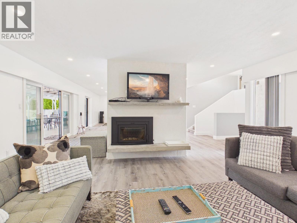
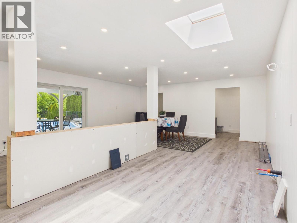
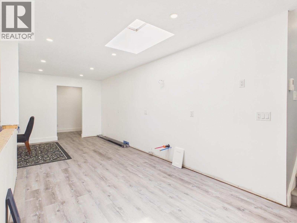
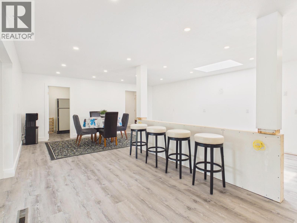
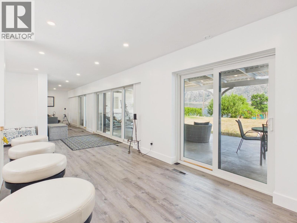
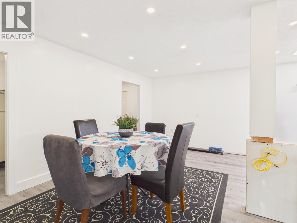
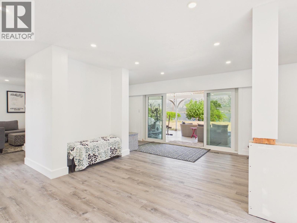
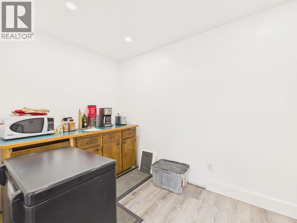
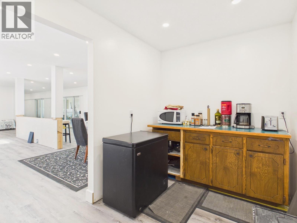
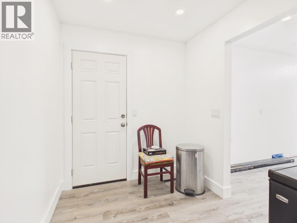
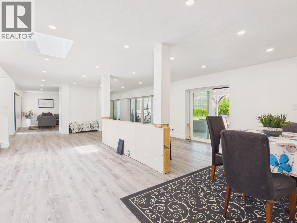
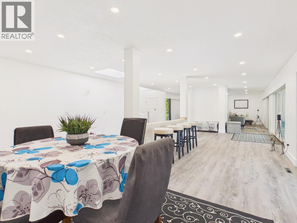
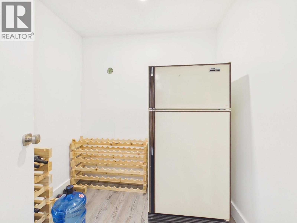
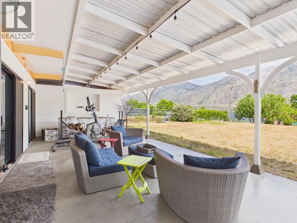
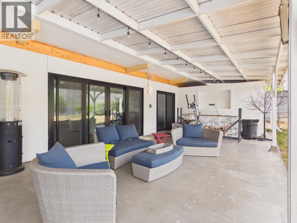
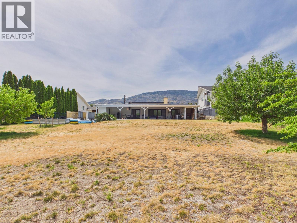
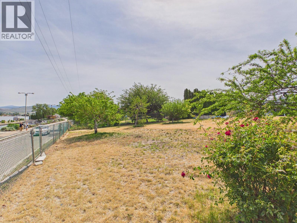
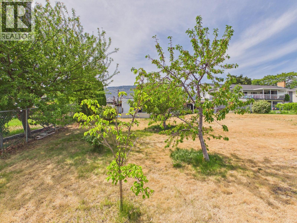
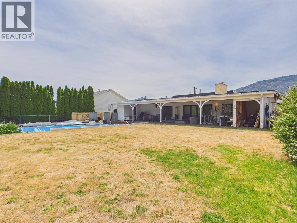
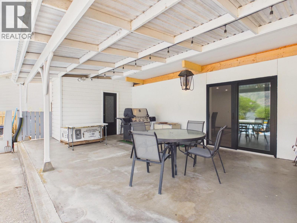
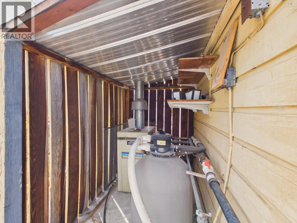
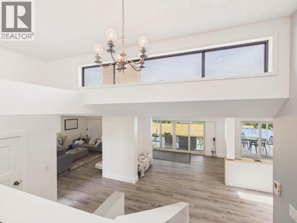
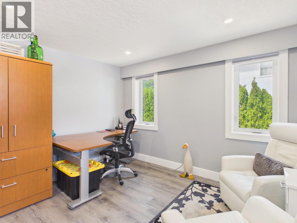
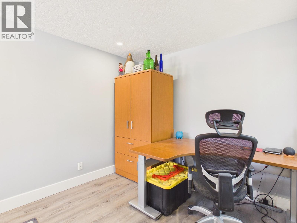
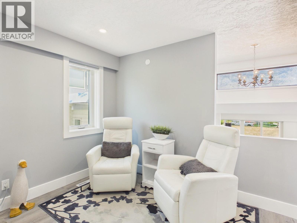
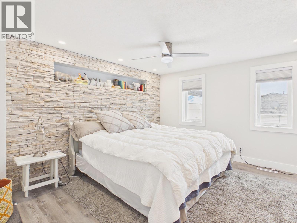
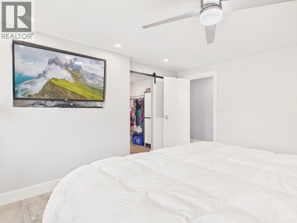
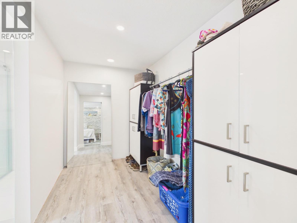
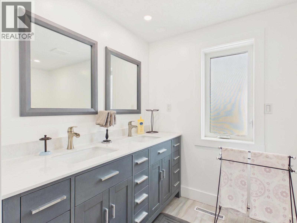
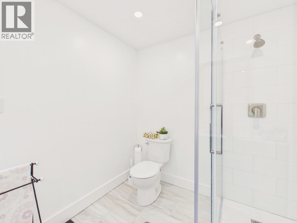
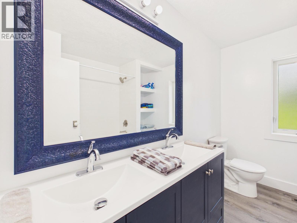
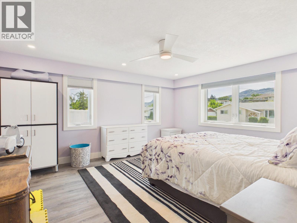
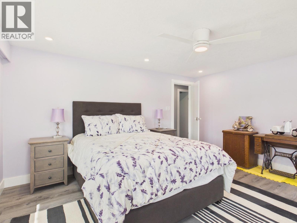
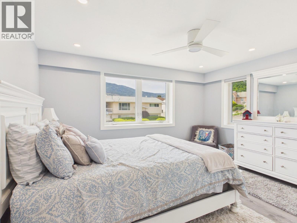
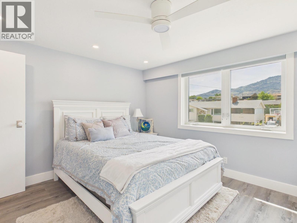
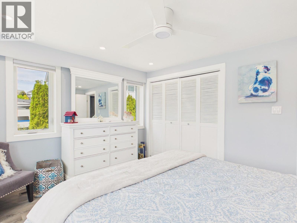
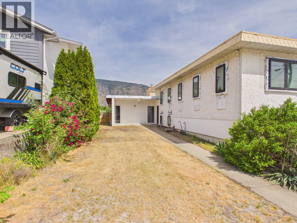
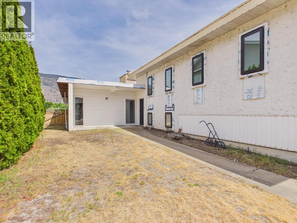
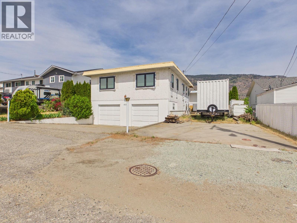
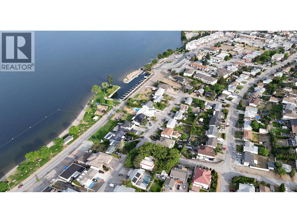
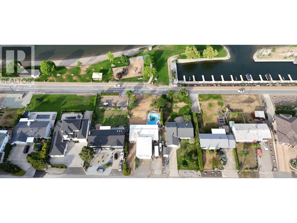
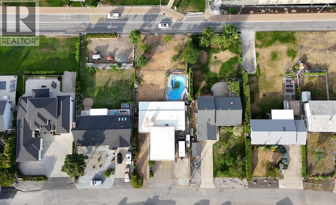
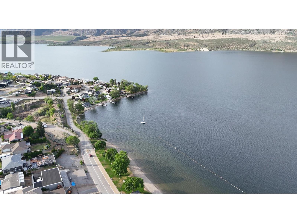
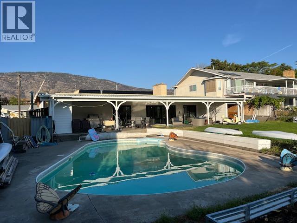
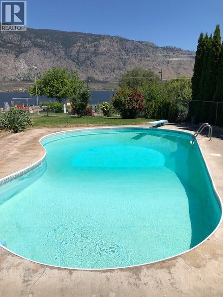
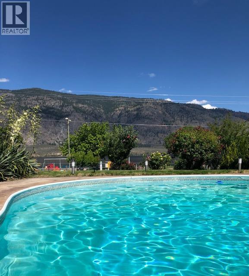
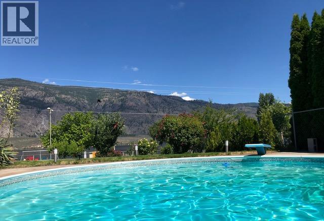
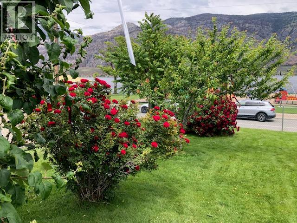
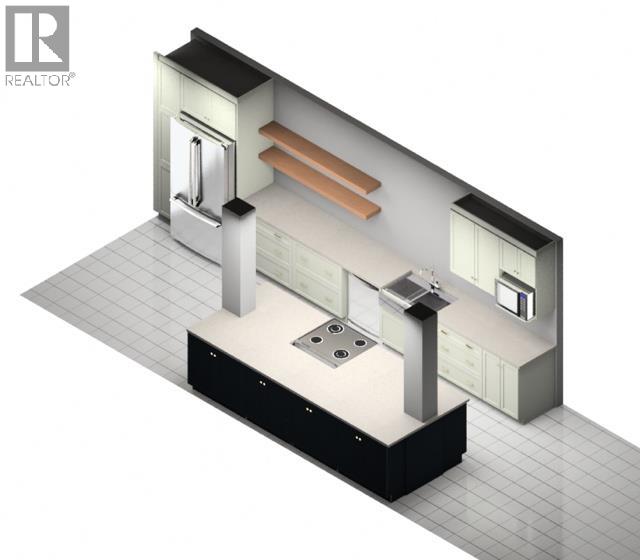
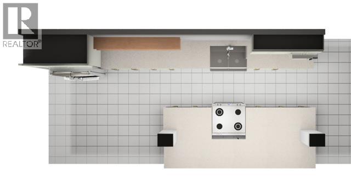
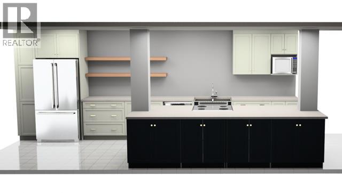
This extensively renovated rear split level home is ideal for full-time family living or recreational use, featuring an in-ground swimming pool, large level grassed backyard, and an incredible covered deck running the full length of the home with views toward Osoyoos Lake. Located directly across from beautiful Lions Park and just a short walk to the marina, this location is perfect for boat lovers, retirees, or families looking to enjoy the Osoyoos lifestyle. Major upgrades throughout include reinforced and rebuilt subfloors with added 5/8” tongue-and-groove plywood, screwed and glued for exceptional strength, new vinyl flooring throughout both levels, triple-pane Low-E windows and sliding doors, upgraded insulation, LED pot lights, ceiling fans in every bedroom, upgraded electrical, and fully renovated bathrooms. The main floor has been opened with engineered structural supports, reinforced beams, bearing walls, columns, and concrete pads, designed to allow for a future rooftop deck or additional third-floor living space. Exterior improvements include added insulation with partially completed acrylic stucco, a newer energy-efficient wood-burning fireplace, reinforced stairs, roof coating, double garage, workshop, abundant storage, and extra parking for RVs and boats. A rare opportunity to own a substantially upgraded home in one of Osoyoos’ most desirable locations. Perfect as a retirement oasis, family home, or recreational getaway. Pool currently shut down. (id:44393)
| MLS® Number | 10387634 |
| Property Type | Single Family |
| Neigbourhood | Osoyoos |
| Parking Space Total | 2 |
| View Type | Lake View, Valley View |
| Bathroom Total | 2 |
| Bedrooms Total | 3 |
| Architectural Style | Contemporary |
| Constructed Date | 1974 |
| Construction Style Attachment | Detached |
| Cooling Type | Central Air Conditioning |
| Fireplace Fuel | Wood |
| Fireplace Present | Yes |
| Fireplace Total | 1 |
| Fireplace Type | Conventional |
| Heating Type | Forced Air |
| Stories Total | 3 |
| Size Interior | 2,562 Ft2 |
| Type | House |
| Utility Water | Municipal Water |
| Attached Garage | 2 |
| Acreage | No |
| Fence Type | Fence |
| Sewer | Municipal Sewage System |
| Size Irregular | 0.24 |
| Size Total | 0.24 Ac|under 1 Acre |
| Size Total Text | 0.24 Ac|under 1 Acre |
| Level | Type | Length | Width | Dimensions |
|---|---|---|---|---|
| Second Level | Office | 9'8'' x 11'8'' | ||
| Second Level | Full Ensuite Bathroom | 6'11'' x 10'7'' | ||
| Second Level | Full Bathroom | ' x ' | ||
| Second Level | Bedroom | 13'4'' x 11'3'' | ||
| Second Level | Bedroom | 13'5'' x 14'11'' | ||
| Second Level | Storage | 6'2'' x 10'8'' | ||
| Second Level | Primary Bedroom | 13'6'' x 11'6'' | ||
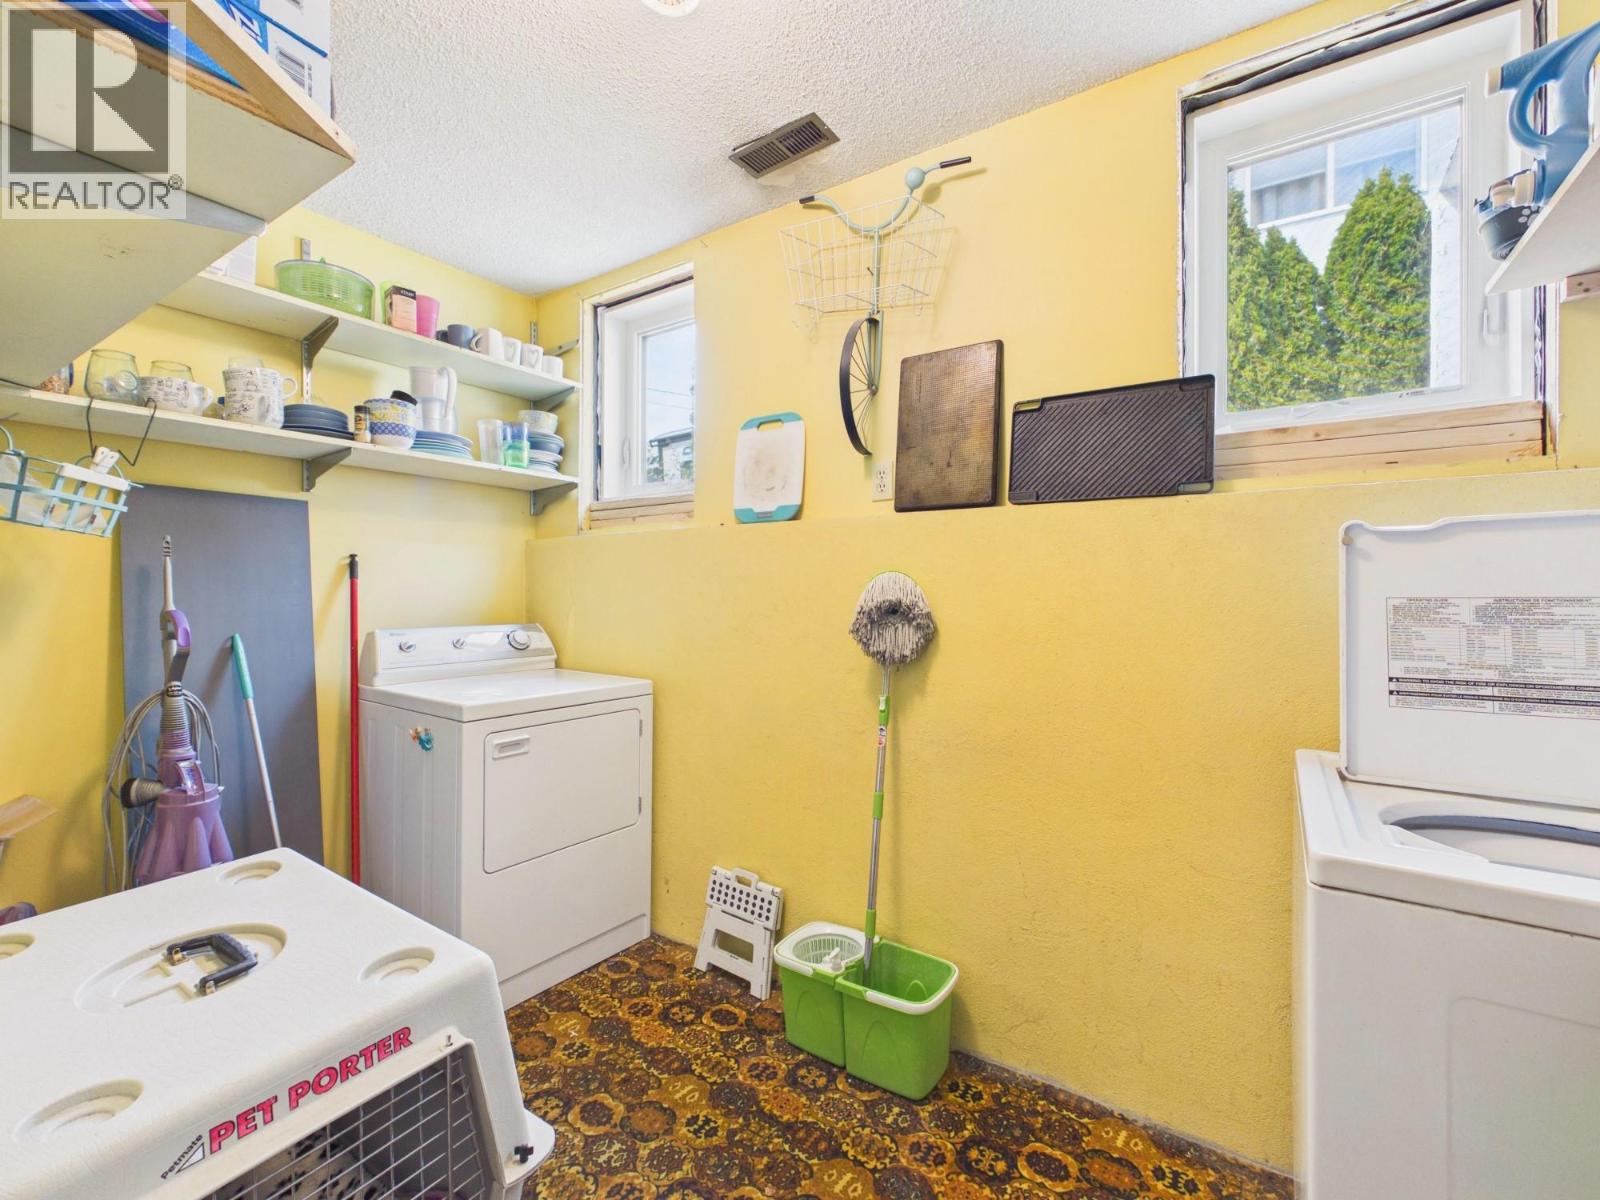
| Basement | Laundry Room | 5'11'' x 11'2'' | ||
| Basement | Storage | 4'6'' x 5'0'' | ||
| Basement | Utility Room | 13'3'' x 16'9'' | ||
| Main Level | Utility Room | 6'9'' x 11'5'' | ||
| Main Level | Utility Room | 6'9'' x 7'1'' | ||
| Main Level | Kitchen | 20' x 18'7'' | ||
| Main Level | Living Room | 15' x 18'7'' | ||
| Main Level | Dining Room | 15' x 18'7'' |
https://www.realtor.ca/real-estate/29761758/8209-gala-crescent-osoyoos-osoyoos
Contact us for more information
Kelsi Bissonnette

(250) 495-7441
(250) 495-6723
Liam Bissonnette
(250) 495-7441
(250) 495-6723

The trademarks REALTOR®, REALTORS®, and the REALTOR® logo are controlled by The Canadian Real Estate Association (CREA) and identify real estate professionals who are members of CREA. The trademarks MLS®, Multiple Listing Service® and the associated logos are owned by The Canadian Real Estate Association (CREA) and identify the quality of services provided by real estate professionals who are members of CREA. The trademark DDF® is owned by The Canadian Real Estate Association (CREA) and identifies CREA's Data Distribution Facility (DDF®)