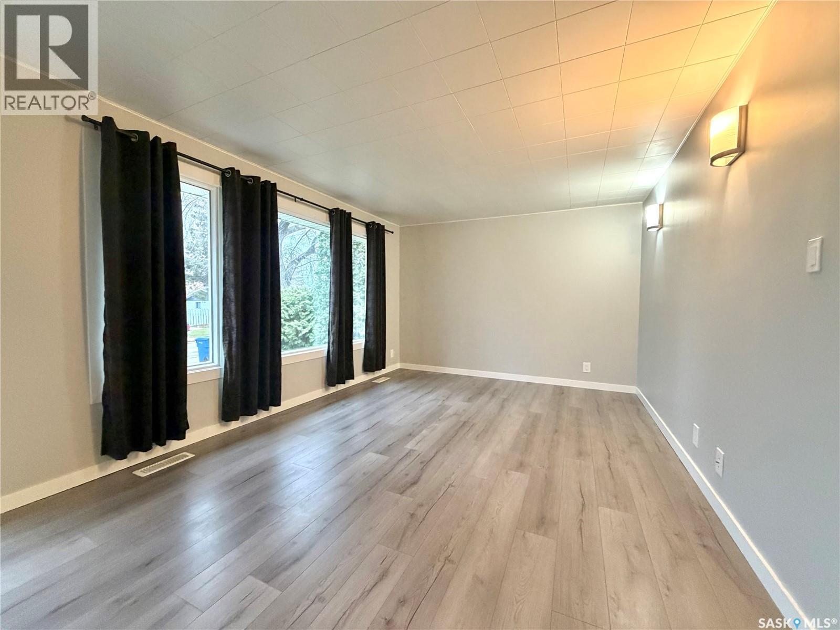
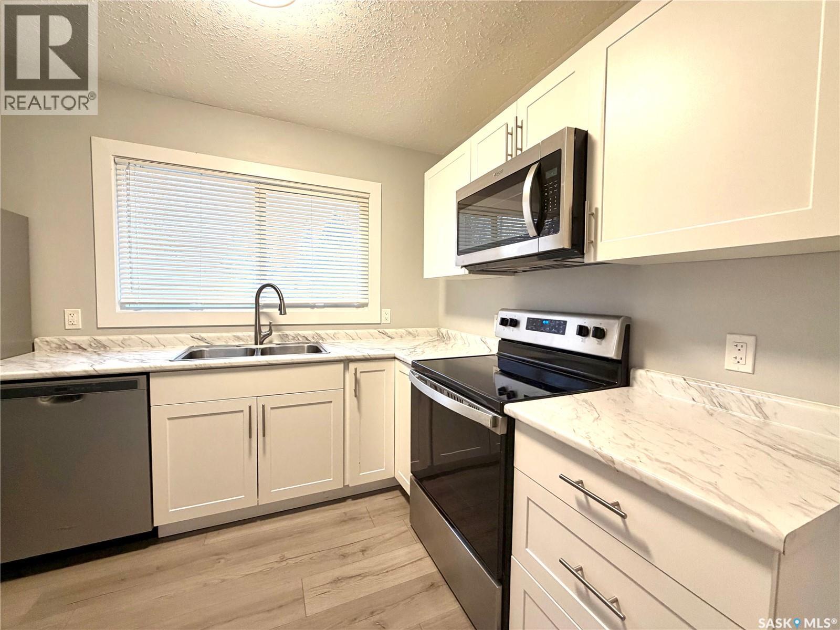
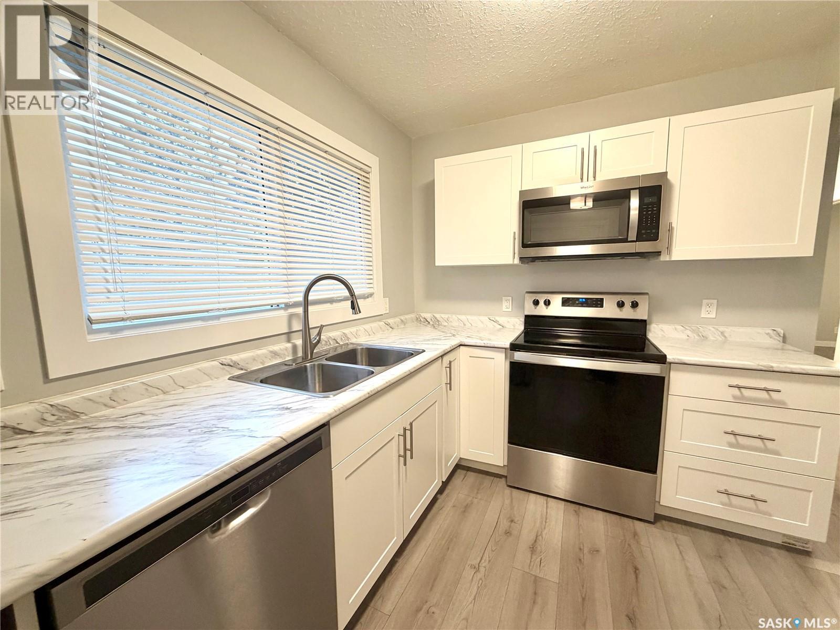
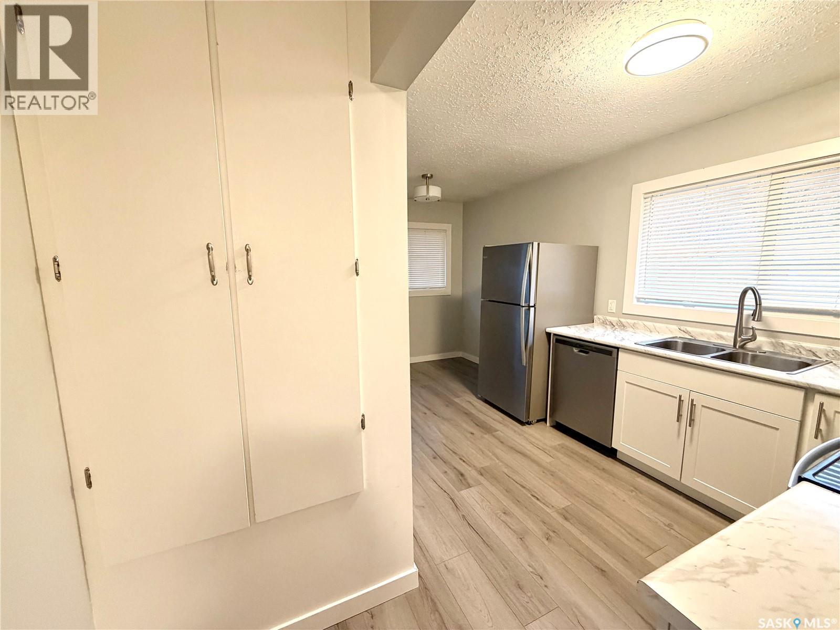
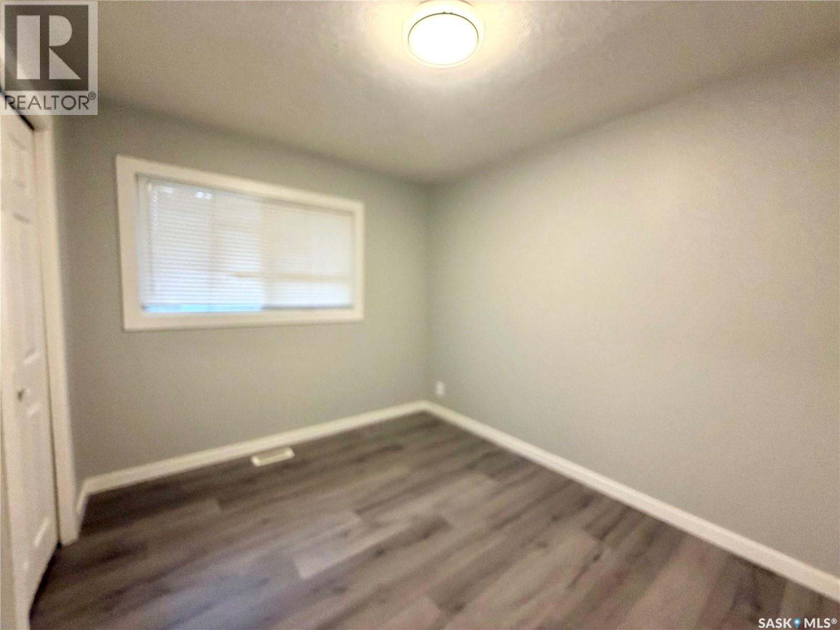
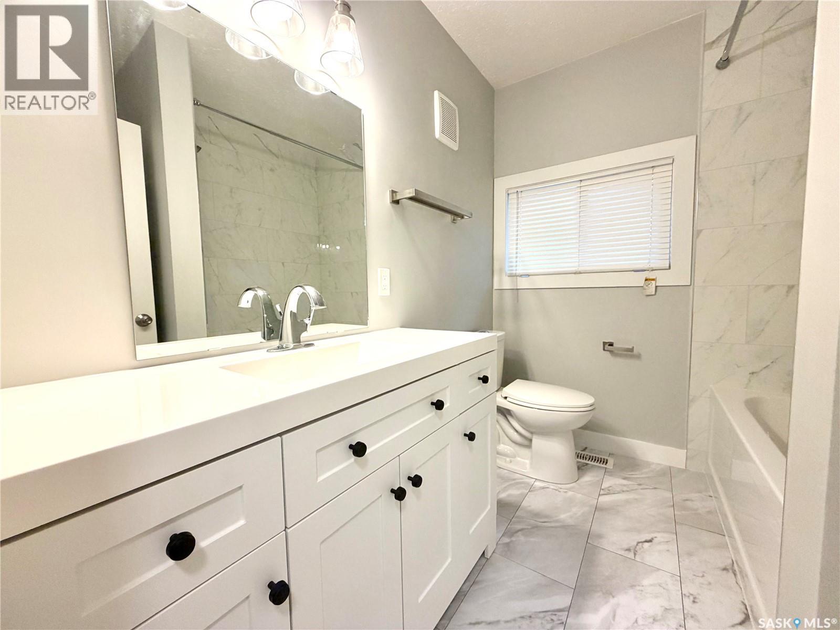
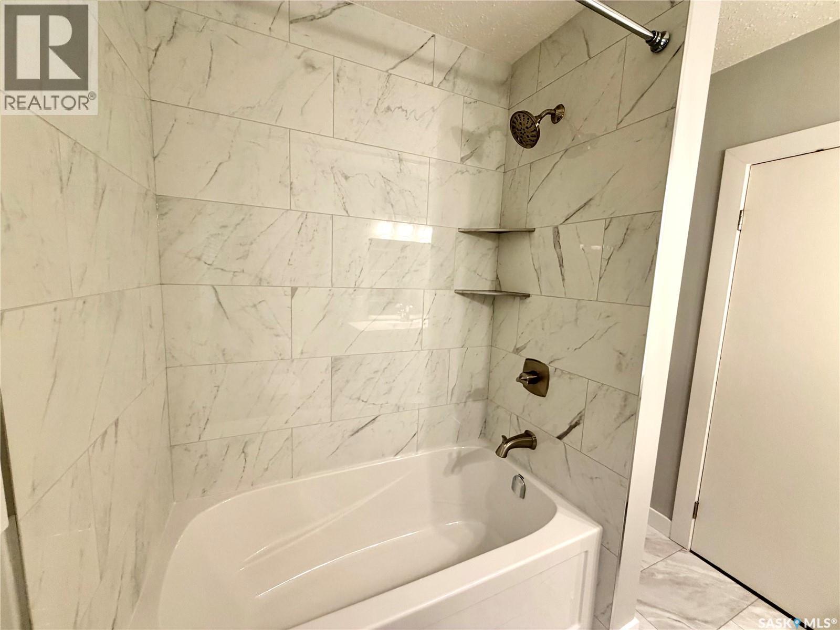
This meticulously renovated home is sure to check all the boxes! Extensively renovated in 2020 to include plumbing, electrical , shingles, windows, kitchen cabinets and countertops , flooring, doors, trim, exterior doors, furnace, water heater, front and side steps and more! More recently, the exterior was just painted this year , the main floor bathroom has been completely renovated and downstairs the bathroom has received new flooring making this home perfectly move-in ready with nothing left to do. Enjoy the thoughtfully design layout with a spacious living room, two large bedrooms on the main, a bright and inviting kitchen with additional storage ideal for a pantry at the end of the hall. There’s a large window overlooking the backyard and a beautifully renovated bathroom to complete the main floor. Downstairs you will find an ample sized recreation room, three-quarter bath, and the third bedroom with a large window. There’s plenty of storage in the laundry area as well as the furnace room. The fully fenced backyard features a 14 x 22 garage with opener and access off the back alley for additional parking. The parking spans the width of the lot providing tons of space to park all your toys. Quick possession is available, be sure to book your showing and take a look at this truly impressive home. (id:44393)
| MLS® Number | SK053642 |
| Property Type | Single Family |
| Neigbourhood | Deanscroft |
| Features | Treed, Rectangular |
| Structure | Patio(s) |
| Bathroom Total | 2 |
| Bedrooms Total | 3 |
| Appliances | Washer, Refrigerator, Dishwasher, Dryer, Stove |
| Architectural Style | Bungalow |
| Basement Development | Finished |
| Basement Type | Full (finished) |
| Constructed Date | 1960 |
| Construction Style Attachment | Detached |
| Heating Fuel | Natural Gas |
| Heating Type | Forced Air |
| Stories Total | 1 |
| Size Interior | 864 Sqft |
| Type | House |
| Detached Garage | |
| Parking Space(s) | 4 |
| Acreage | No |
| Fence Type | Fence |
| Landscape Features | Lawn |
| Size Frontage | 50 Ft |
| Size Irregular | 6000.00 |
| Size Total | 6000 Sqft |
| Size Total Text | 6000 Sqft |
| Level | Type | Length | Width | Dimensions |
|---|---|---|---|---|
| Basement | Other | 10 ft ,4 in | 16 ft ,11 in | 10 ft ,4 in x 16 ft ,11 in |
| Basement | 3pc Bathroom | 4 ft ,1 in | 6 ft ,9 in | 4 ft ,1 in x 6 ft ,9 in |
| Basement | Laundry Room | 6 ft ,11 in | 15 ft ,6 in | 6 ft ,11 in x 15 ft ,6 in |
| Basement | Other | 10 ft ,7 in | 17 ft ,8 in | 10 ft ,7 in x 17 ft ,8 in |
| Basement | Bedroom | 11 ft ,1 in | 10 ft ,4 in | 11 ft ,1 in x 10 ft ,4 in |
| Main Level | Living Room | 19 ft | 11 ft ,1 in | 19 ft x 11 ft ,1 in |
| Main Level | Kitchen | 7 ft ,6 in | 16 ft | 7 ft ,6 in x 16 ft |
| Main Level | Bedroom | 12 ft ,10 in | 11 ft ,1 in | 12 ft ,10 in x 11 ft ,1 in |
| Main Level | Bedroom | 10 ft ,11 in | 8 ft ,9 in | 10 ft ,11 in x 8 ft ,9 in |
| Main Level | 4pc Bathroom | 6 ft ,1 in | 7 ft ,6 in | 6 ft ,1 in x 7 ft ,6 in |
https://www.realtor.ca/real-estate/30527235/821-112th-street-north-battleford-deanscroft
Contact us for more information
Kandice Tomaz
Branch Manager
(306) 445-8885
(306) 445-8884
boyesgrouprealty.com/
Michelle Tomanek
Salesperson
(306) 445-8885
(306) 445-8884
boyesgrouprealty.com/

The trademarks REALTOR®, REALTORS®, and the REALTOR® logo are controlled by The Canadian Real Estate Association (CREA) and identify real estate professionals who are members of CREA. The trademarks MLS®, Multiple Listing Service® and the associated logos are owned by The Canadian Real Estate Association (CREA) and identify the quality of services provided by real estate professionals who are members of CREA. The trademark DDF® is owned by The Canadian Real Estate Association (CREA) and identifies CREA's Data Distribution Facility (DDF®)