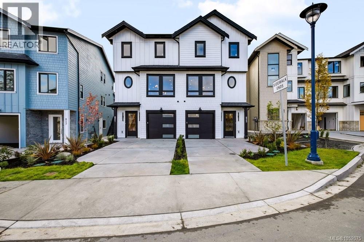
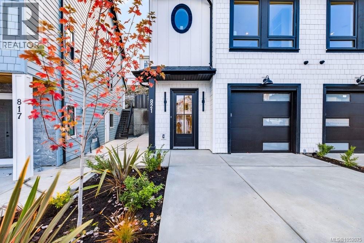
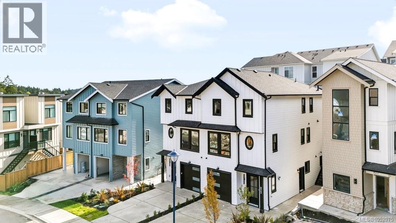
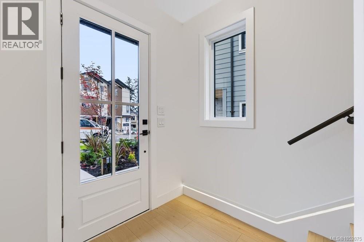
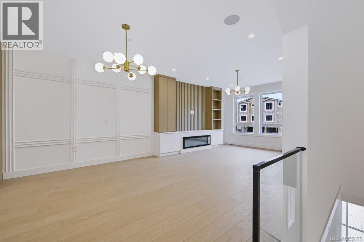
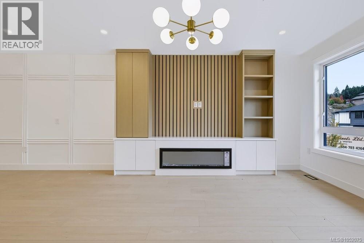
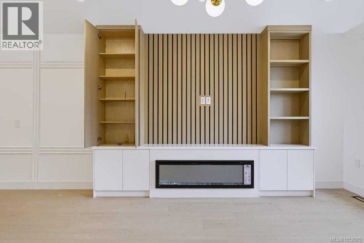
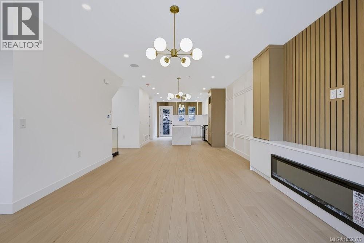
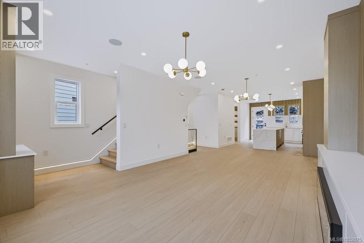
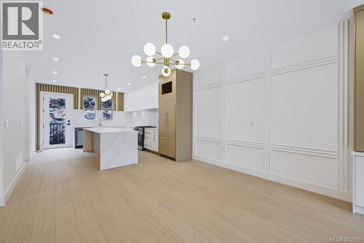
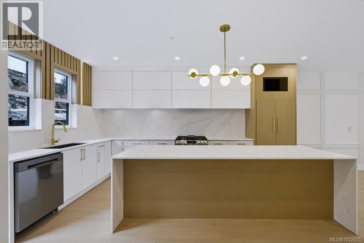
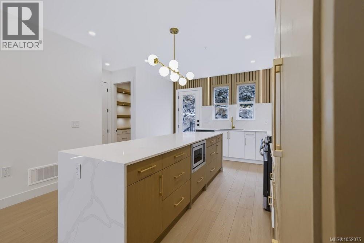
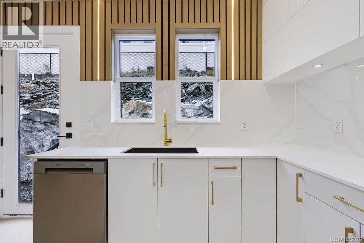
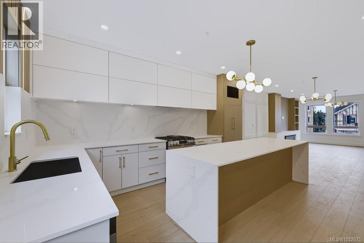
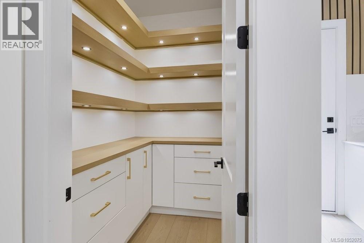
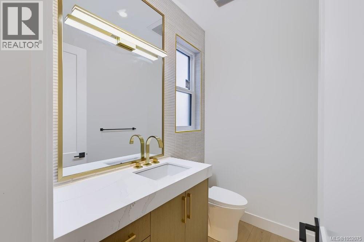
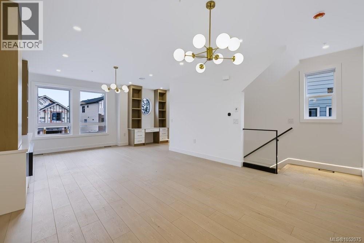
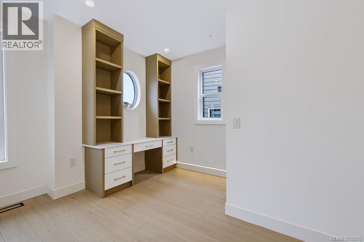
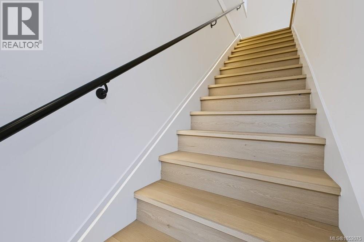
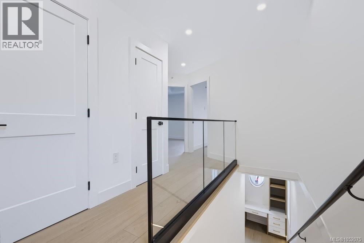
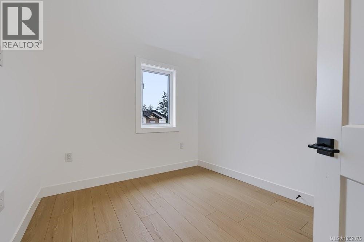
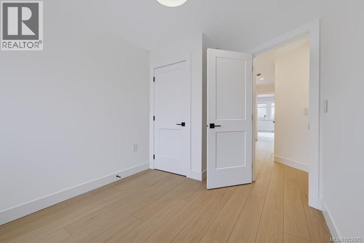
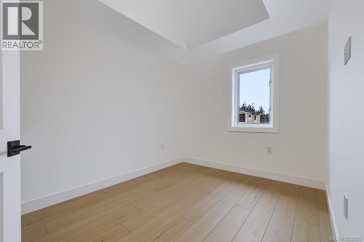
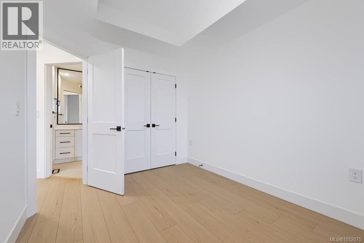
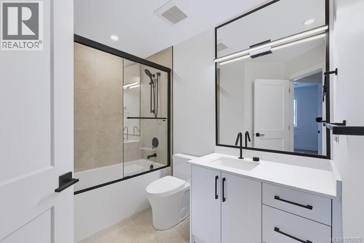
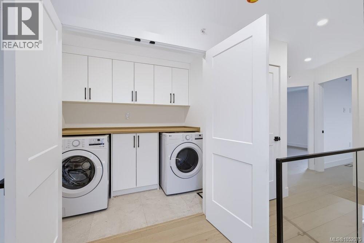
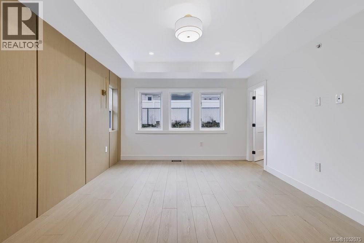
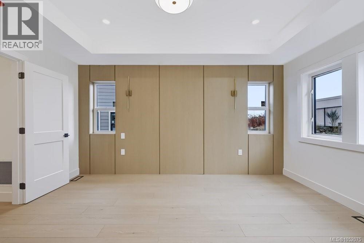
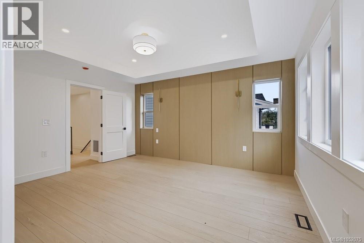
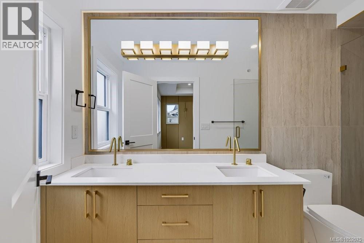
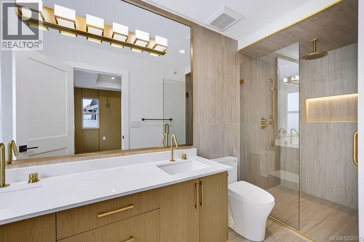
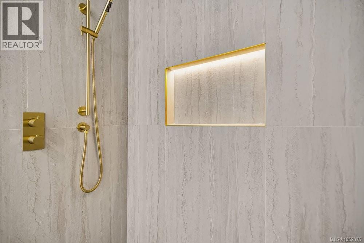
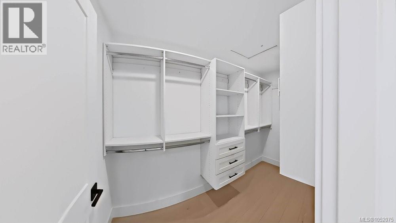
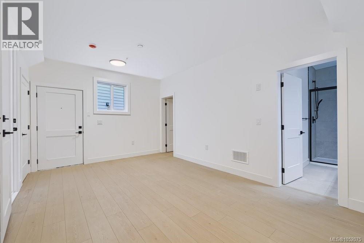
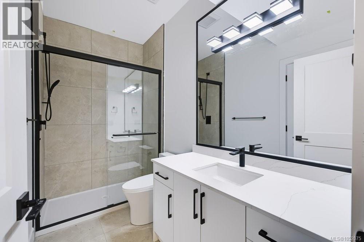
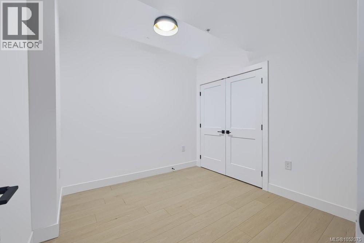
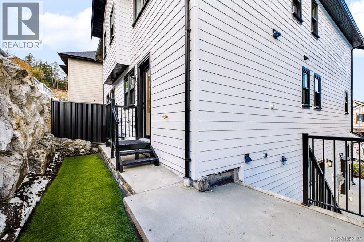
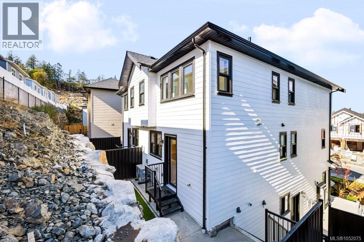
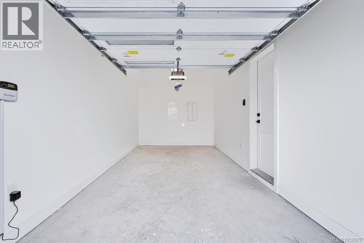
Brand new and thoughtfully designed across three levels, this 4 bed, 4 bath half duplex offers nearly 2,260 sq ft of finished living in one of Bear Mountain's newest neighbourhoods. High-end finishes and expertly designed, the main floor is made for gathering. A bright, open kitchen with a walk-in pantry flows into a generous dining area and a sunny living room. Spacious built-in desk for sunny workdays. Upstairs, the primary bedroom is a true retreat, with a walk-in closet and a spa-inspired ensuite. Two more bedrooms, a full bathroom and a laundry room complete the floor. The ground level adds real flexibility: a spacious family room, plus a fourth bedroom with its own 3-piece bath. It's ideal for teens, guests or extended family. You're minutes from Bear Mountain's trails and golf, Westshore shopping and the highway, and you get the peace of mind of a new home warranty. Some buyers may also qualify for GST and Property Transfer Tax rebates. (id:44393)
| MLS® Number | 1052075 |
| Property Type | Single Family |
| Neigbourhood | Bear Mountain |
| Community Features | Pets Allowed, Family Oriented |
| Features | Cul-de-sac, Other |
| Parking Space Total | 3 |
| Plan | Epp140819 |
| Structure | Patio(s) |
| Bathroom Total | 4 |
| Bedrooms Total | 4 |
| Appliances | Dishwasher, Dryer, Microwave, Range - Gas |
| Constructed Date | 2026 |
| Cooling Type | Central Air Conditioning |
| Fireplace Present | Yes |
| Fireplace Total | 1 |
| Heating Type | Forced Air |
| Size Interior | 2,257 Ft2 |
| Type | Duplex |
| Attached Garage | |
| Garage |
| Acreage | No |
| Zoning Type | Residential |
| Level | Type | Length | Width | Dimensions |
|---|---|---|---|---|
| Second Level | Ensuite | 12'11 x 4'9 | ||
| Second Level | Laundry Room | 7'7 x 5'2 | ||
| Second Level | Primary Bedroom | 14'11 x 12'5 | ||
| Second Level | Bathroom | 6'10 x 8'10 | ||
| Second Level | Bedroom | 11'6 x 8'10 | ||
| Second Level | Bedroom | 11'4 x 8'10 | ||
| Lower Level | Bathroom | 9'8 x 5'0 | ||
| Lower Level | Utility Room | 3'5 x 2'7 | ||
| Lower Level | Bedroom | 9'10 x 9'7 | ||
| Lower Level | Recreation Room | 11'7 x 18'0 | ||
| Lower Level | Utility Room | 5'8 x 3'7 | ||
| Lower Level | Entrance | 5'10 x 7'2 | ||
| Main Level | Patio | 7'4 x 4'8 | ||
| Main Level | Pantry | 6'5 x 4'8 | ||
| Main Level | Bathroom | 6'6 x 4'9 | ||
| Main Level | Kitchen | 17'4 x 16'4 | ||
| Main Level | Dining Room | 10'4 x 18'0 | ||
| Main Level | Living Room | 14'2 x 18'0 |
https://www.realtor.ca/real-estate/30391418/821-blackbird-pl-langford-bear-mountain
Contact us for more information
Sophia Song
Personal Real Estate Corporation

(604) 620-6788
(604) 620-7970

The trademarks REALTOR®, REALTORS®, and the REALTOR® logo are controlled by The Canadian Real Estate Association (CREA) and identify real estate professionals who are members of CREA. The trademarks MLS®, Multiple Listing Service® and the associated logos are owned by The Canadian Real Estate Association (CREA) and identify the quality of services provided by real estate professionals who are members of CREA. The trademark DDF® is owned by The Canadian Real Estate Association (CREA) and identifies CREA's Data Distribution Facility (DDF®)