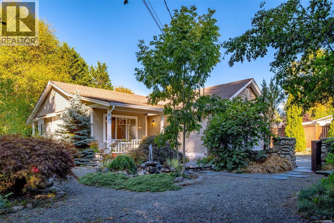
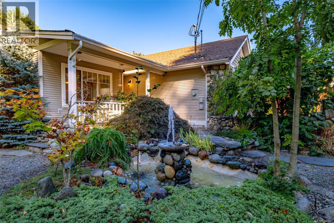
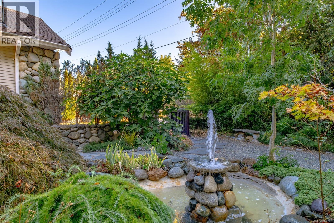
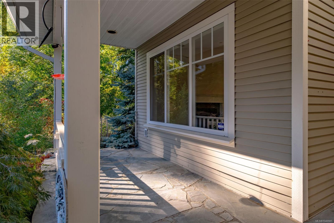
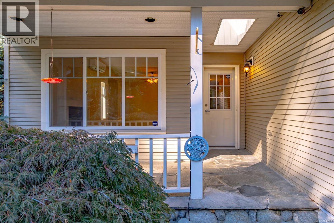
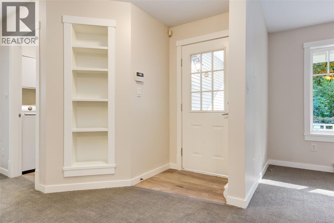
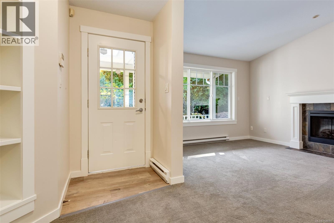
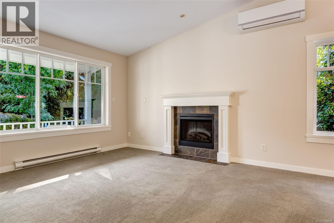
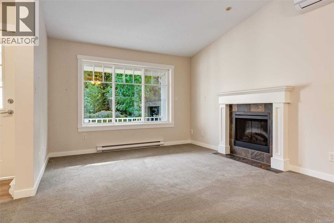
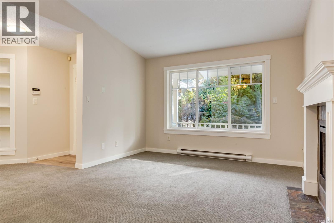
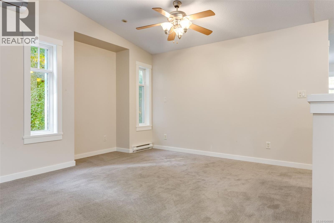
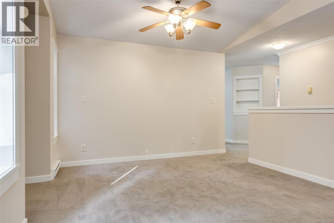
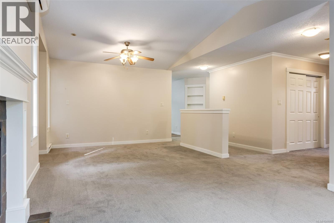
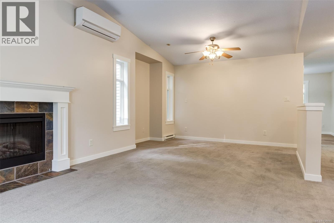
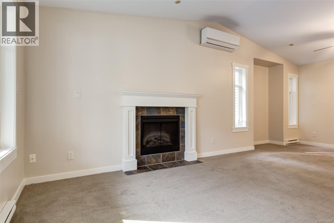
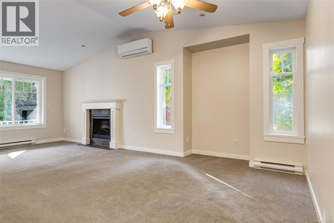
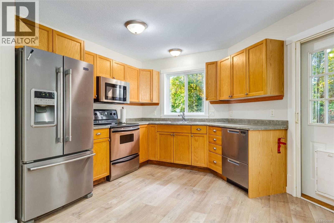
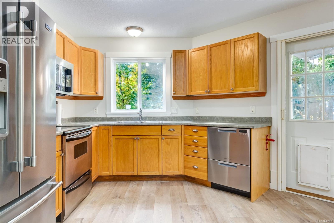
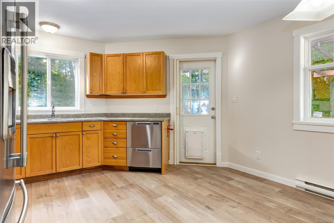
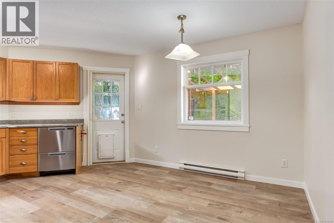
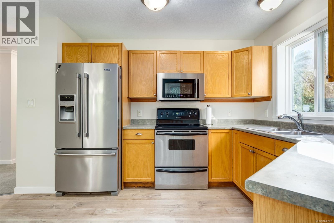
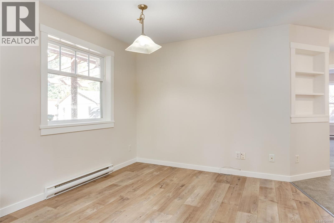
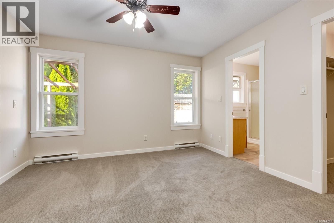
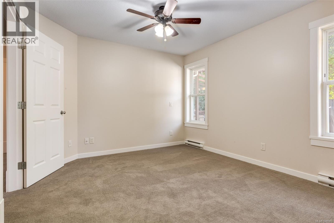
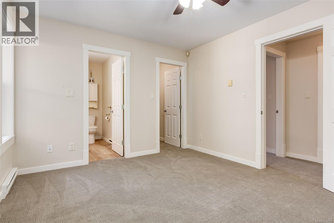
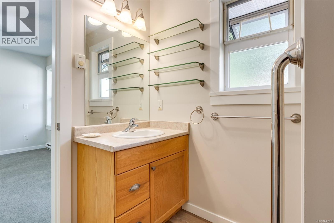
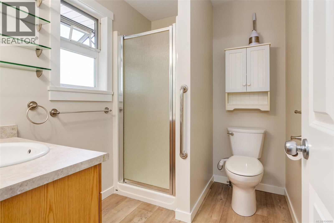
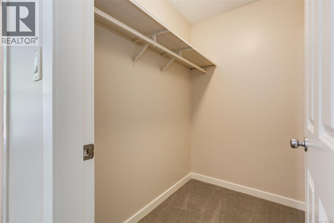
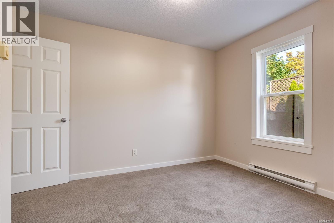
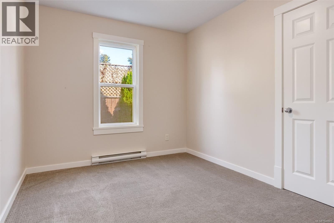
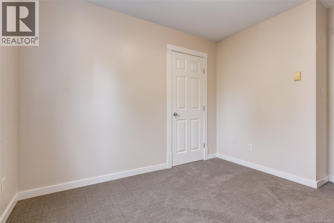
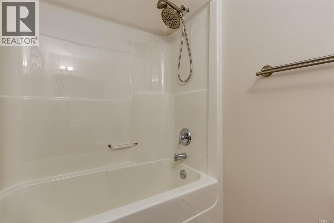
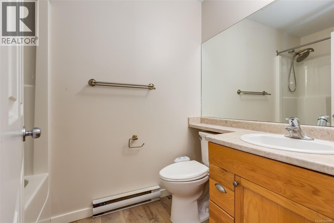
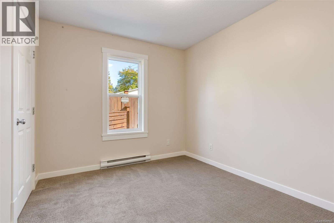
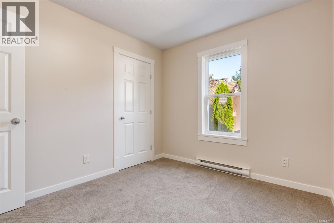
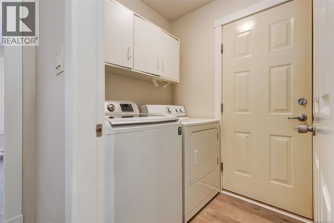
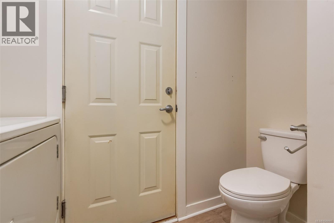
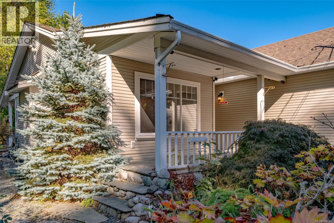
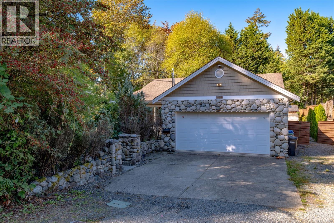
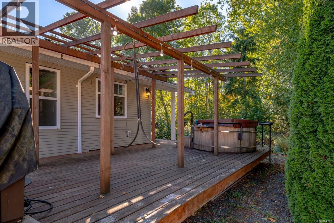
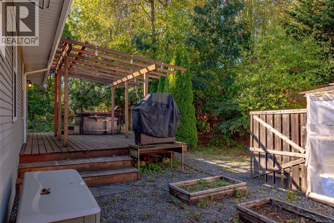
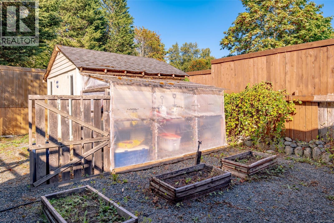
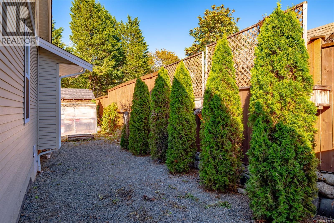
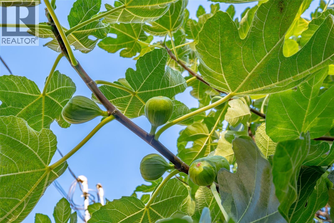
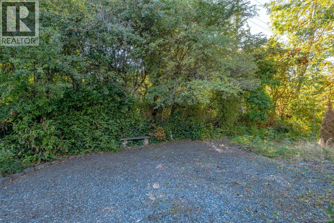
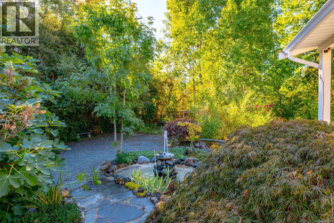
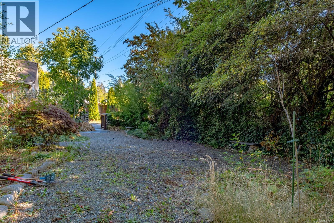
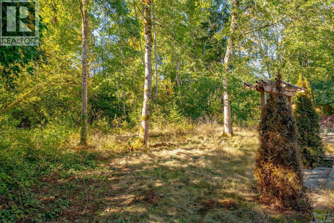
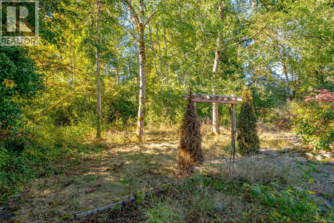
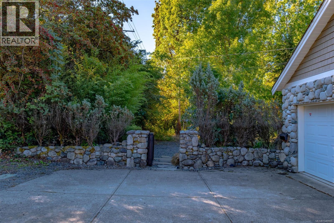
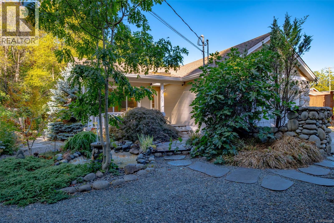
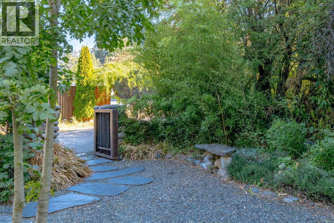
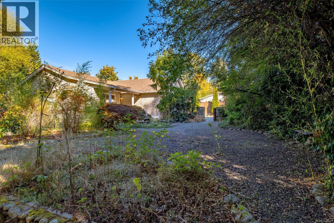
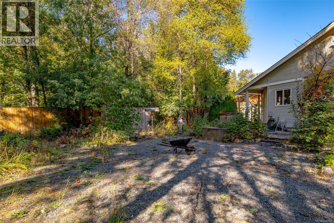
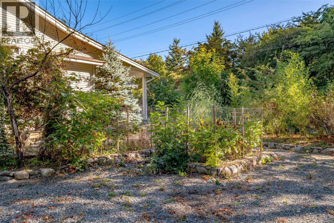
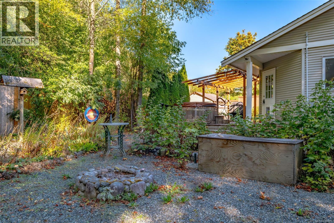
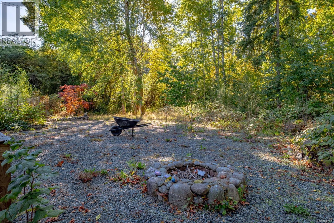
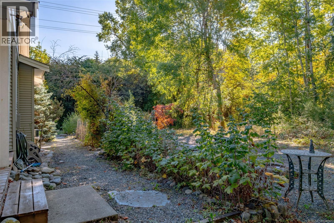
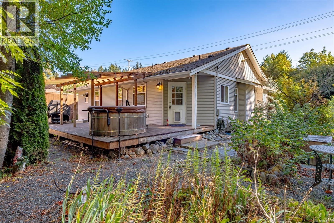
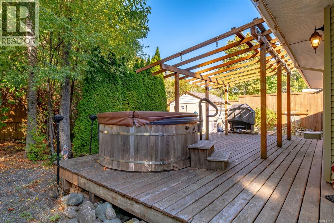
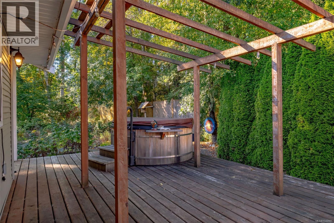
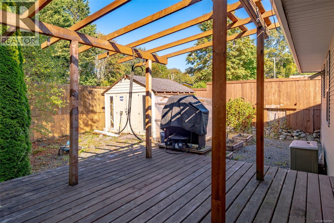
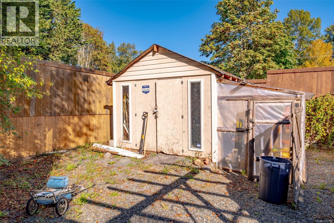
A private oasis in the city! This beautifully maintained 2004 rancher sits on an impressive .34-acre level lot bordering the Chase River watercourse. The landscaped yard features mature gardens, slate pathways, a tranquil water feature and plenty of space to relax or entertain. Inside, the home feels fresh and move-in ready with new carpeting, vinyl flooring and paint. The spacious kitchen opens to the back deck and expansive yard, creating an easy indoor-outdoor connection. With 3 bedrooms and 2 bathrooms all on one level, the home offers comfortable, flexible living. R5 zoning and the positioning of the existing home may also provide future development potential. Buyers to verify permitted uses with the City of Nanaimo. A rare combination of privacy, space and convenience. (id:44393)
1:00 pm
Ends at:3:00 pm
| MLS® Number | 1049985 |
| Property Type | Single Family |
| Neigbourhood | South Nanaimo |
| Features | Central Location, Level Lot, Park Setting, Southern Exposure, Other |
| Parking Space Total | 4 |
| Plan | Vip6898 |
| Bathroom Total | 2 |
| Bedrooms Total | 3 |
| Appliances | Dishwasher, Dryer, Microwave, Range - Electric, Refrigerator, Washer |
| Architectural Style | Westcoast |
| Constructed Date | 2004 |
| Cooling Type | Air Conditioned, Wall Unit |
| Fireplace Present | Yes |
| Fireplace Total | 1 |
| Heating Fuel | Electric |
| Heating Type | Baseboard Heaters |
| Size Interior | 1,267 Ft2 |
| Type | House |
| Access Type | Road Access |
| Acreage | No |
| Size Irregular | 14810 |
| Size Total | 14810 Sqft |
| Size Total Text | 14810 Sqft |
| Zoning Description | R5 |
| Zoning Type | Residential |
| Level | Type | Length | Width | Dimensions |
|---|---|---|---|---|
| Main Level | Laundry Room | 8'2 x 5'2 | ||
| Main Level | Ensuite | 3-Piece | ||
| Main Level | Bathroom | 4-Piece | ||
| Main Level | Bedroom | 10'5 x 8'11 | ||
| Main Level | Bedroom | 9 ft | Measurements not available x 9 ft | |
| Main Level | Primary Bedroom | 12'4 x 10'11 | ||
| Main Level | Eating Area | 8 ft | Measurements not available x 8 ft | |
| Main Level | Kitchen | 10'5 x 10'2 | ||
| Main Level | Dining Room | 11'6 x 9'6 | ||
| Main Level | Living Room | 13'3 x 11'6 | ||
| Main Level | Entrance | 8'11 x 4'1 |
https://www.realtor.ca/real-estate/30305278/821-park-ave-nanaimo-south-nanaimo
Contact us for more information
Susan Webster
Personal Real Estate Corporation

(250) 758-7653
(250) 758-8477
royallepagenanaimo.ca/
Brittany Angus
Personal Real Estate Corporation
(250) 758-7653
(250) 758-8477
royallepagenanaimo.ca/
Shannon Norris

(250) 245-2252
(250) 245-5617
www.royallepageladysmith.ca/
www.facebook.com/royallepageladysmith/

The trademarks REALTOR®, REALTORS®, and the REALTOR® logo are controlled by The Canadian Real Estate Association (CREA) and identify real estate professionals who are members of CREA. The trademarks MLS®, Multiple Listing Service® and the associated logos are owned by The Canadian Real Estate Association (CREA) and identify the quality of services provided by real estate professionals who are members of CREA. The trademark DDF® is owned by The Canadian Real Estate Association (CREA) and identifies CREA's Data Distribution Facility (DDF®)