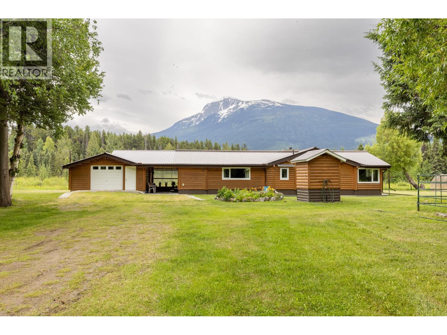
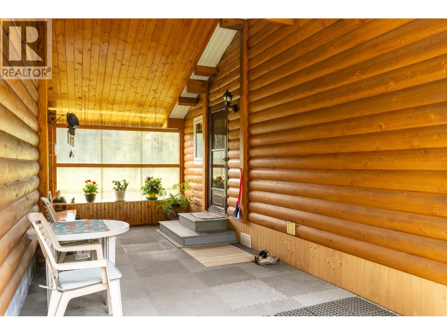
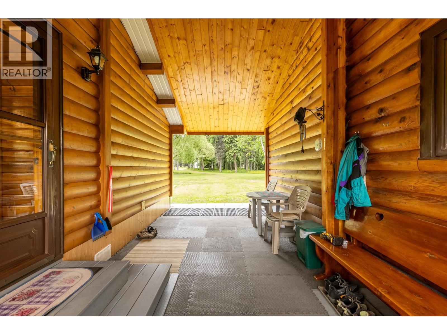
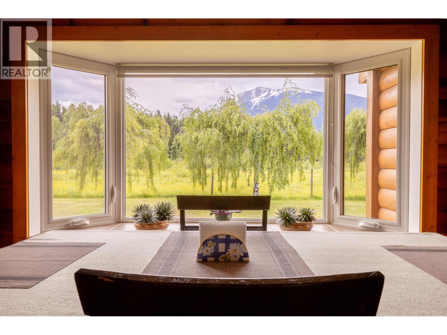
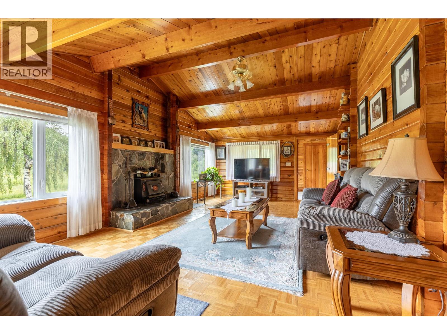
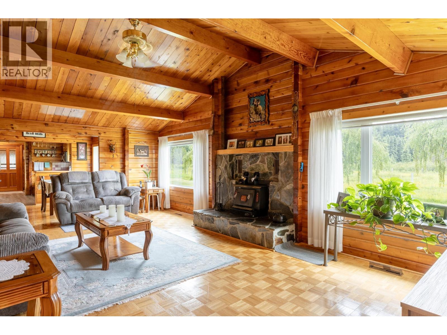
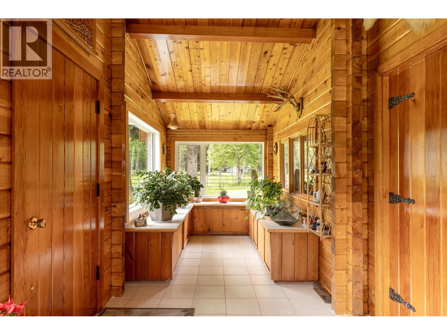
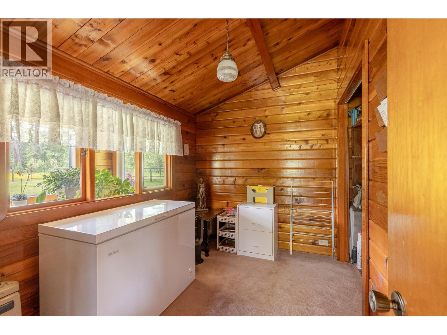
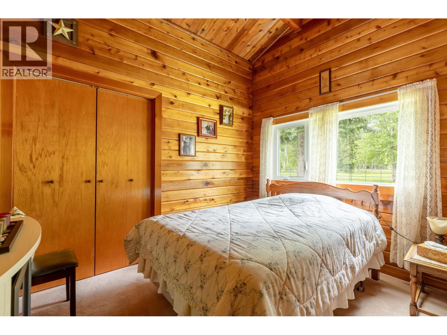
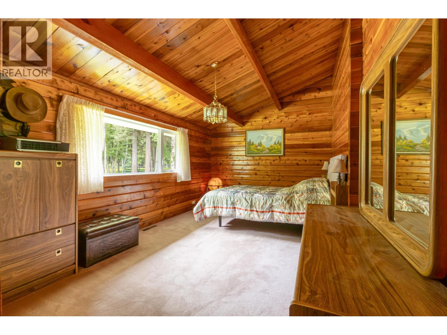
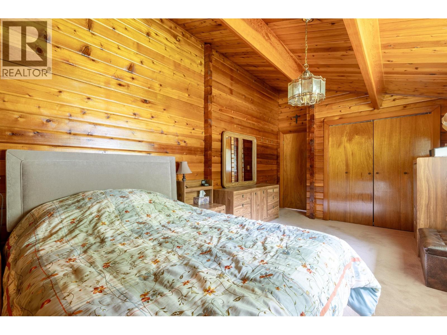
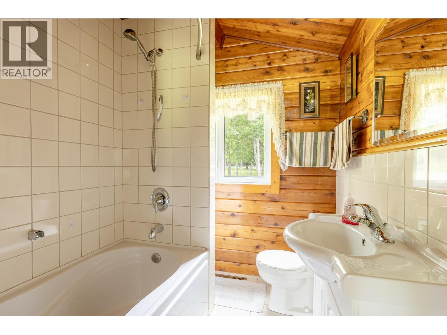
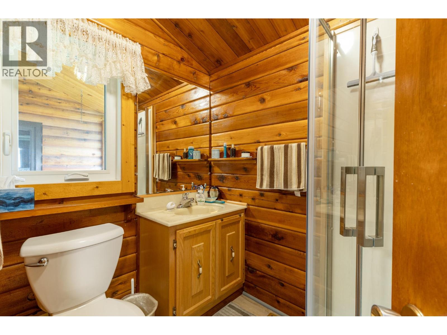
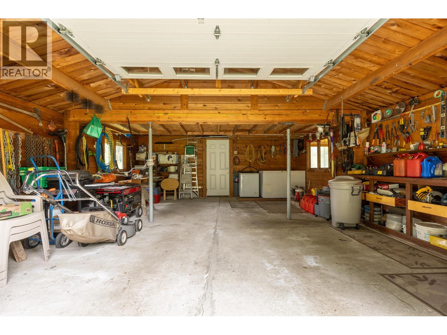
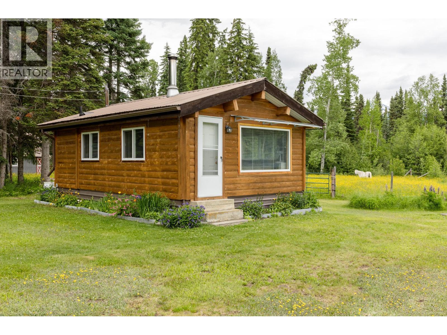
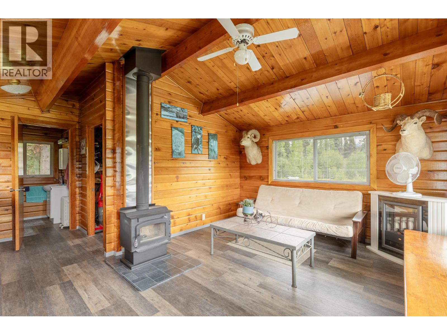
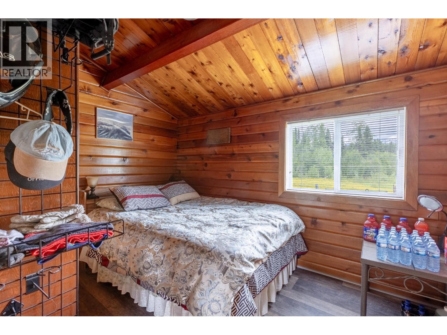
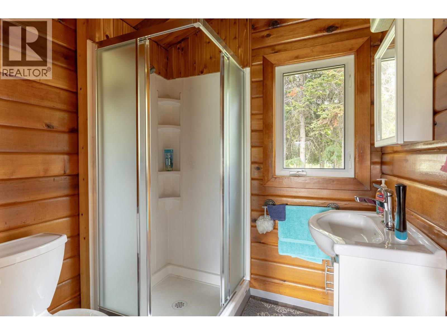
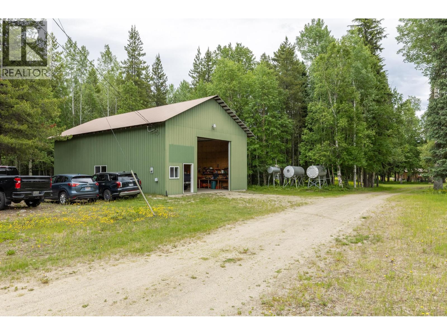
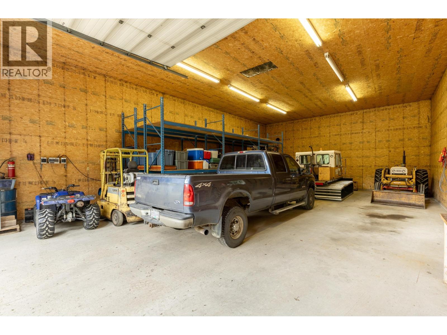
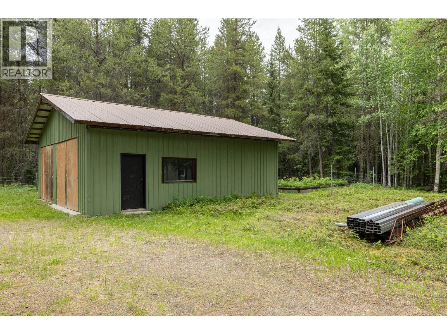
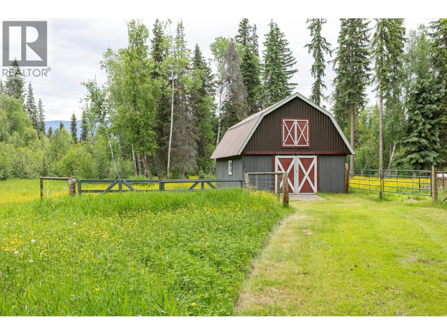
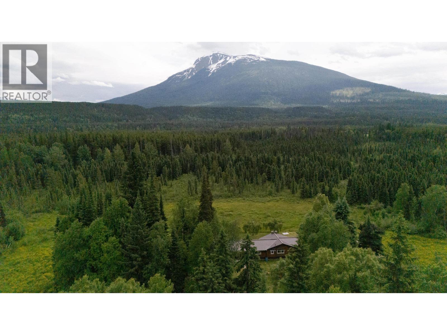
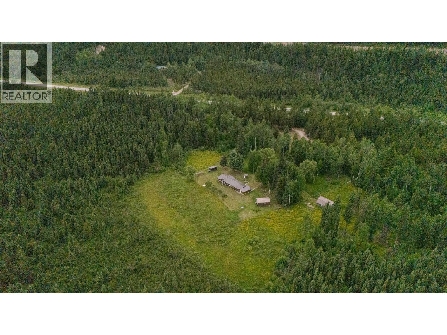
Escape to nearly 78 acres just minutes from town, where privacy, breathtaking views, and endless adventure come together. Backing directly onto Crown Land, this immaculate property offers a charming 2-bedroom, 2-bathroom bungalow with office space that could easily serve as a third bedroom, and a sunroom for your morning sun salutations. Step outside to a fenced hobby farm, a small barn with hay loft, a large shop with 16' ceilings and 200-amp service, plus a wood/hay shed. A 1-bedroom cabin provides a cozy retreat for guests. Whether falling in love with your horses, exploring the backcountry, or simply soaking in the beauty of the valley, this remarkable property offers a lifestyle that's increasingly hard to find. A truly special place to call home. (id:44393)
| MLS® Number | R3136442 |
| Property Type | Single Family |
| View Type | Mountain View |
| Bathroom Total | 2 |
| Bedrooms Total | 2 |
| Amenities | Fireplace(s) |
| Appliances | Washer/dryer Combo, Refrigerator, Stove |
| Architectural Style | Ranch |
| Basement Type | Crawl Space |
| Constructed Date | 1972 |
| Construction Style Attachment | Detached |
| Exterior Finish | Wood |
| Fireplace Present | Yes |
| Fireplace Total | 1 |
| Fixture | Drapes/window Coverings |
| Foundation Type | Concrete Perimeter |
| Heating Fuel | Electric, Wood |
| Heating Type | Forced Air |
| Roof Material | Metal |
| Roof Style | Conventional |
| Stories Total | 1 |
| Size Interior | 1,482 Ft2 |
| Total Finished Area | 1482 Sqft |
| Type | House |
| Utility Water | Drilled Well |
| Garage | 2 |
| Garage | 1 |
| Open |
| Acreage | Yes |
| Size Irregular | 77.85 |
| Size Total | 77.85 Ac |
| Size Total Text | 77.85 Ac |
| Level | Type | Length | Width | Dimensions |
|---|---|---|---|---|
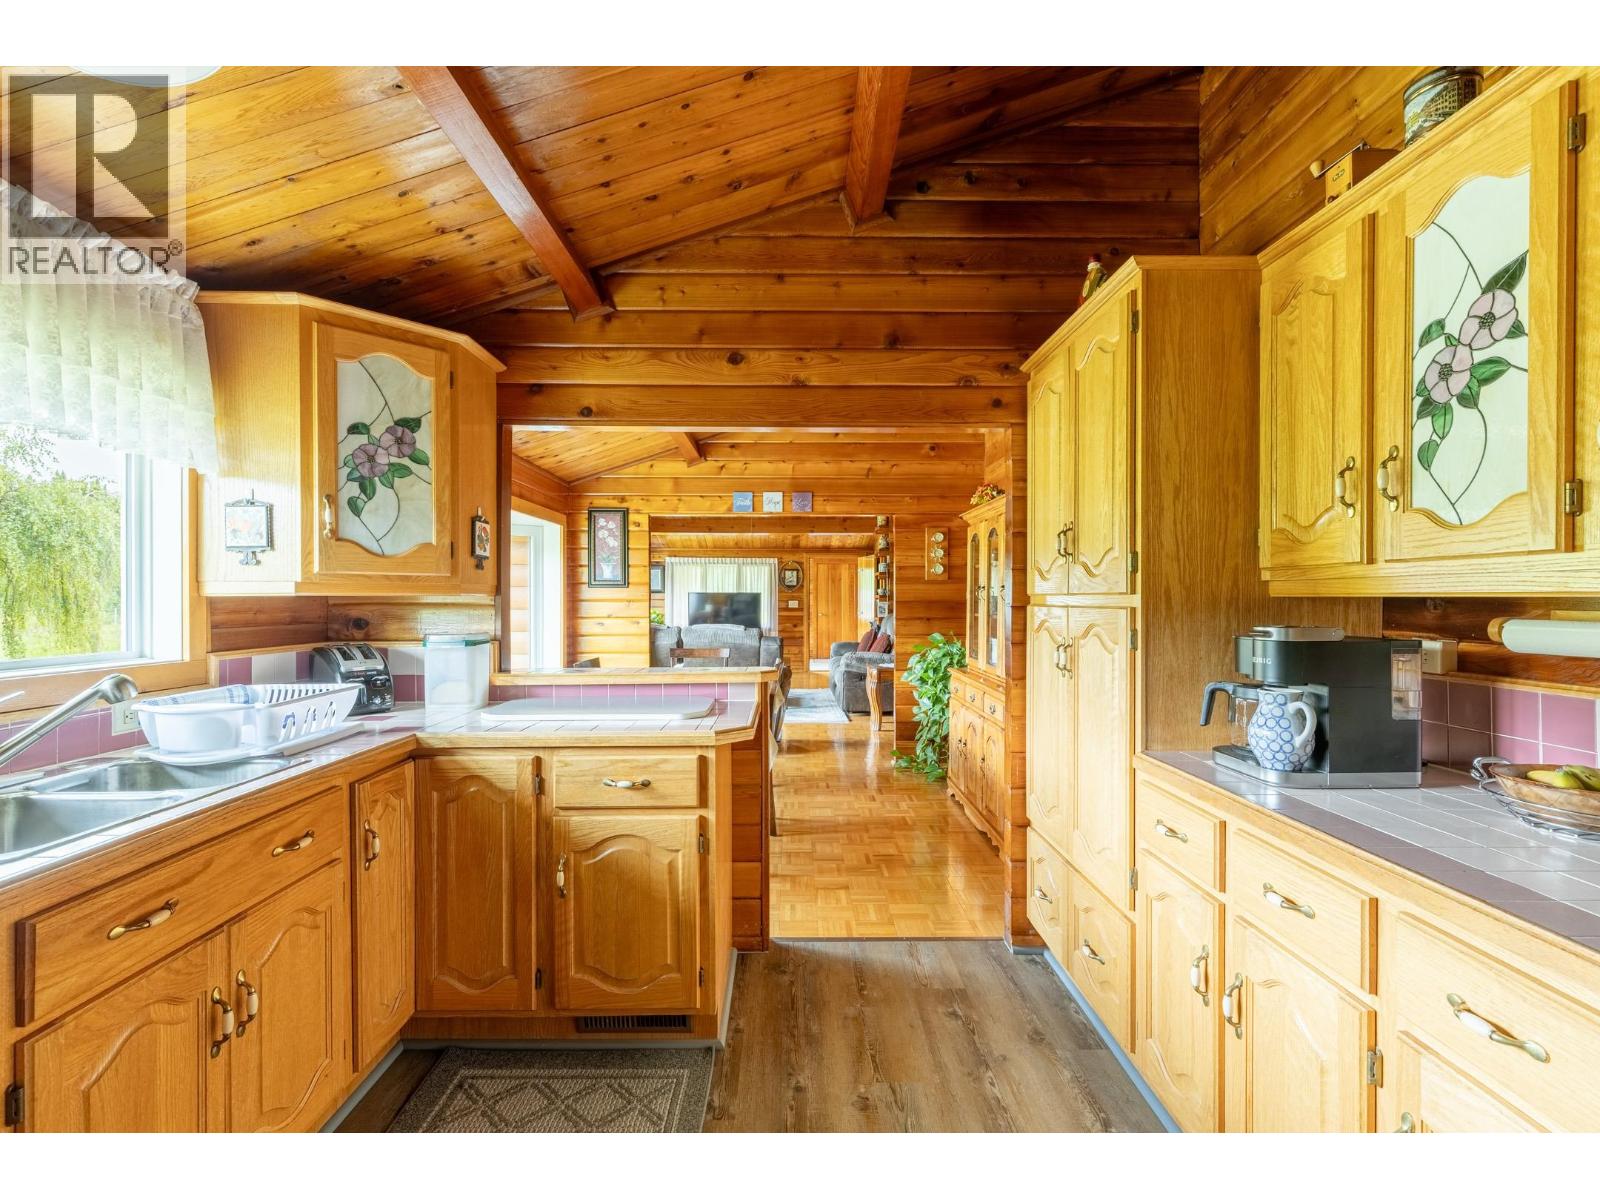
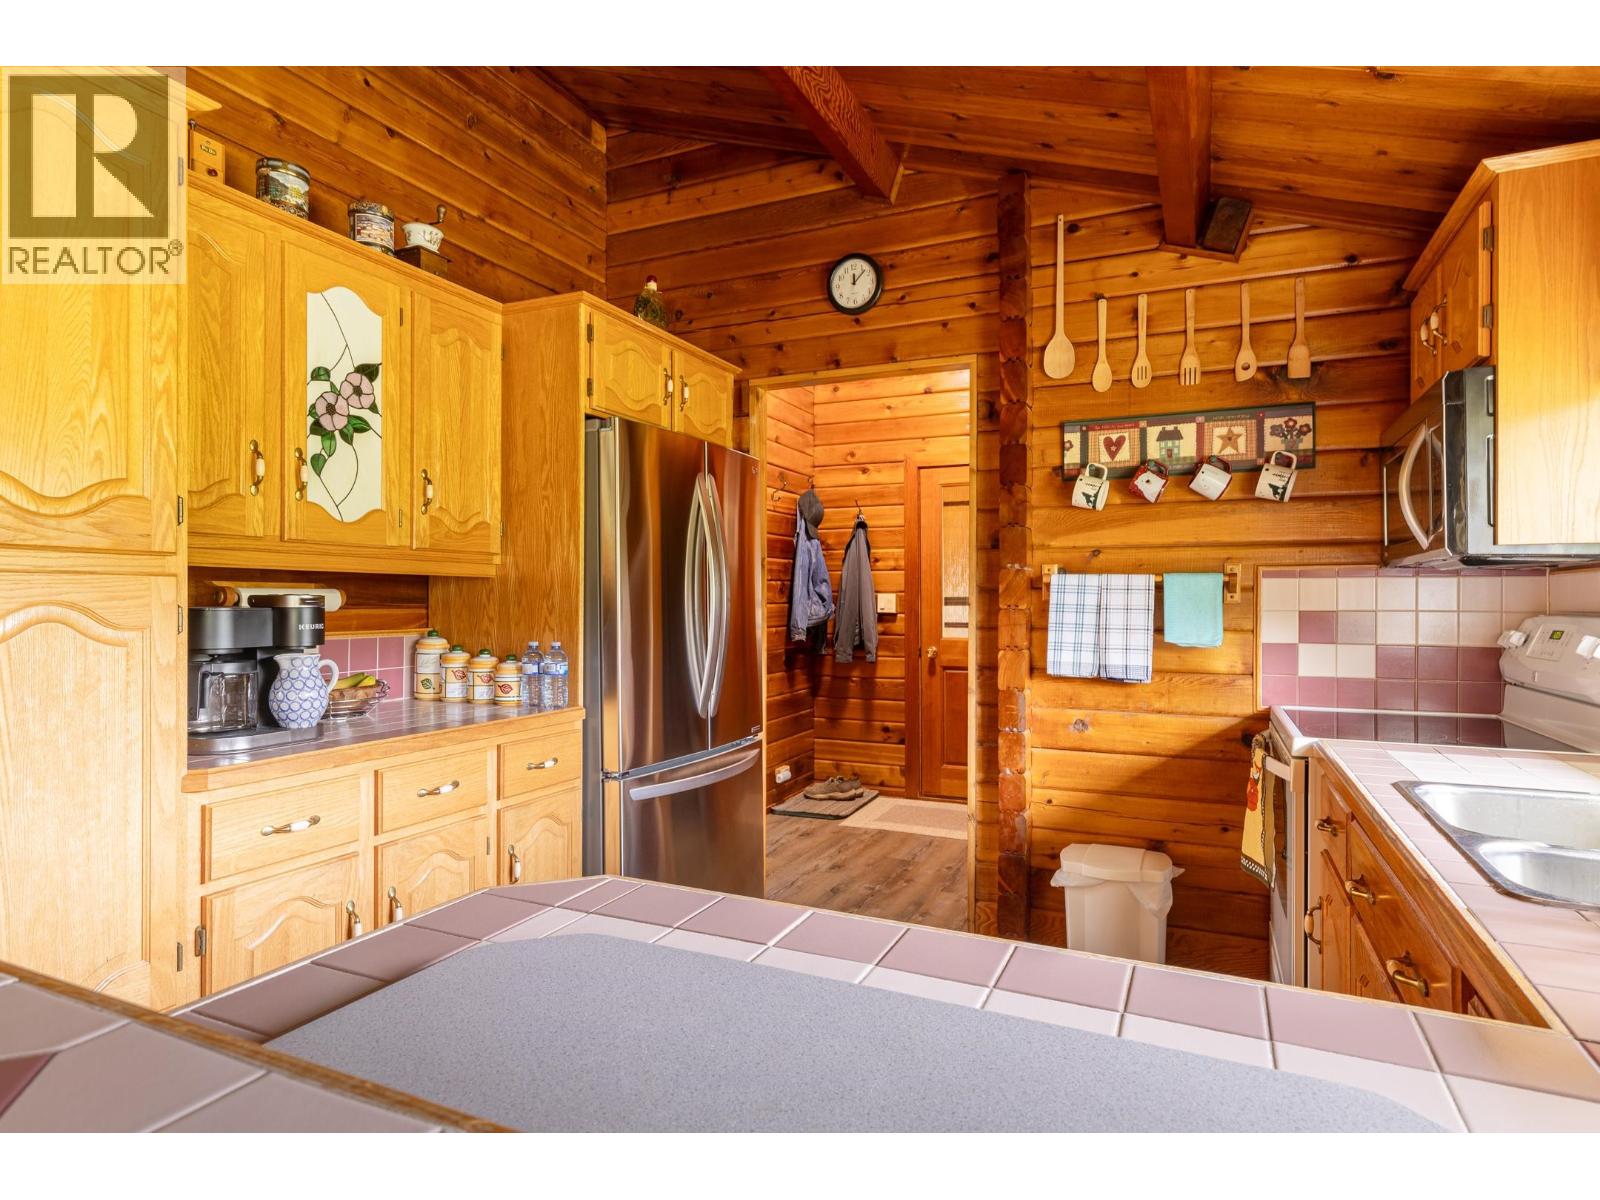
| Main Level | Kitchen | 10 ft ,1 in | 10 ft ,4 in | 10 ft ,1 in x 10 ft ,4 in |
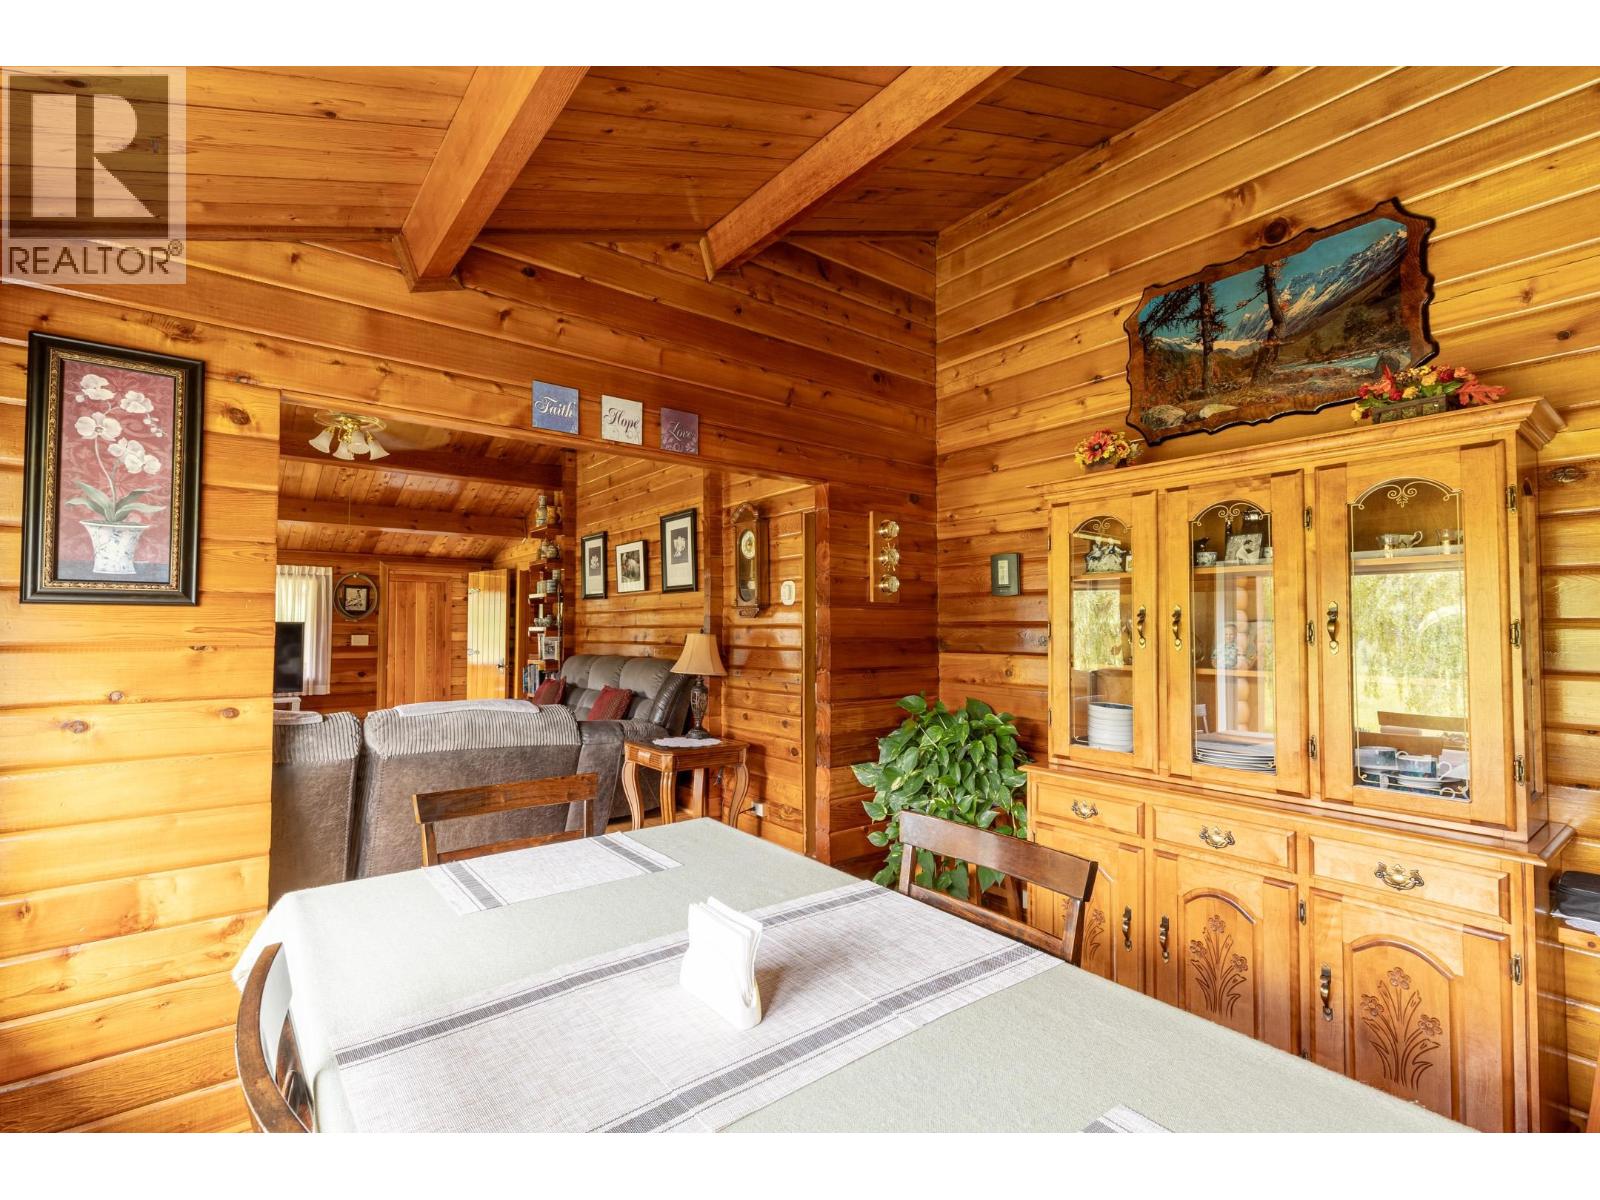
| Main Level | Dining Room | 9 ft ,2 in | 10 ft ,4 in | 9 ft ,2 in x 10 ft ,4 in |
| Main Level | Living Room | 23 ft ,4 in | 13 ft ,6 in | 23 ft ,4 in x 13 ft ,6 in |
| Main Level | Office | 6 ft ,1 in | 10 ft ,4 in | 6 ft ,1 in x 10 ft ,4 in |
| Main Level | Primary Bedroom | 16 ft ,1 in | 10 ft ,4 in | 16 ft ,1 in x 10 ft ,4 in |
| Main Level | Bedroom 2 | 8 ft ,5 in | 10 ft ,4 in | 8 ft ,5 in x 10 ft ,4 in |
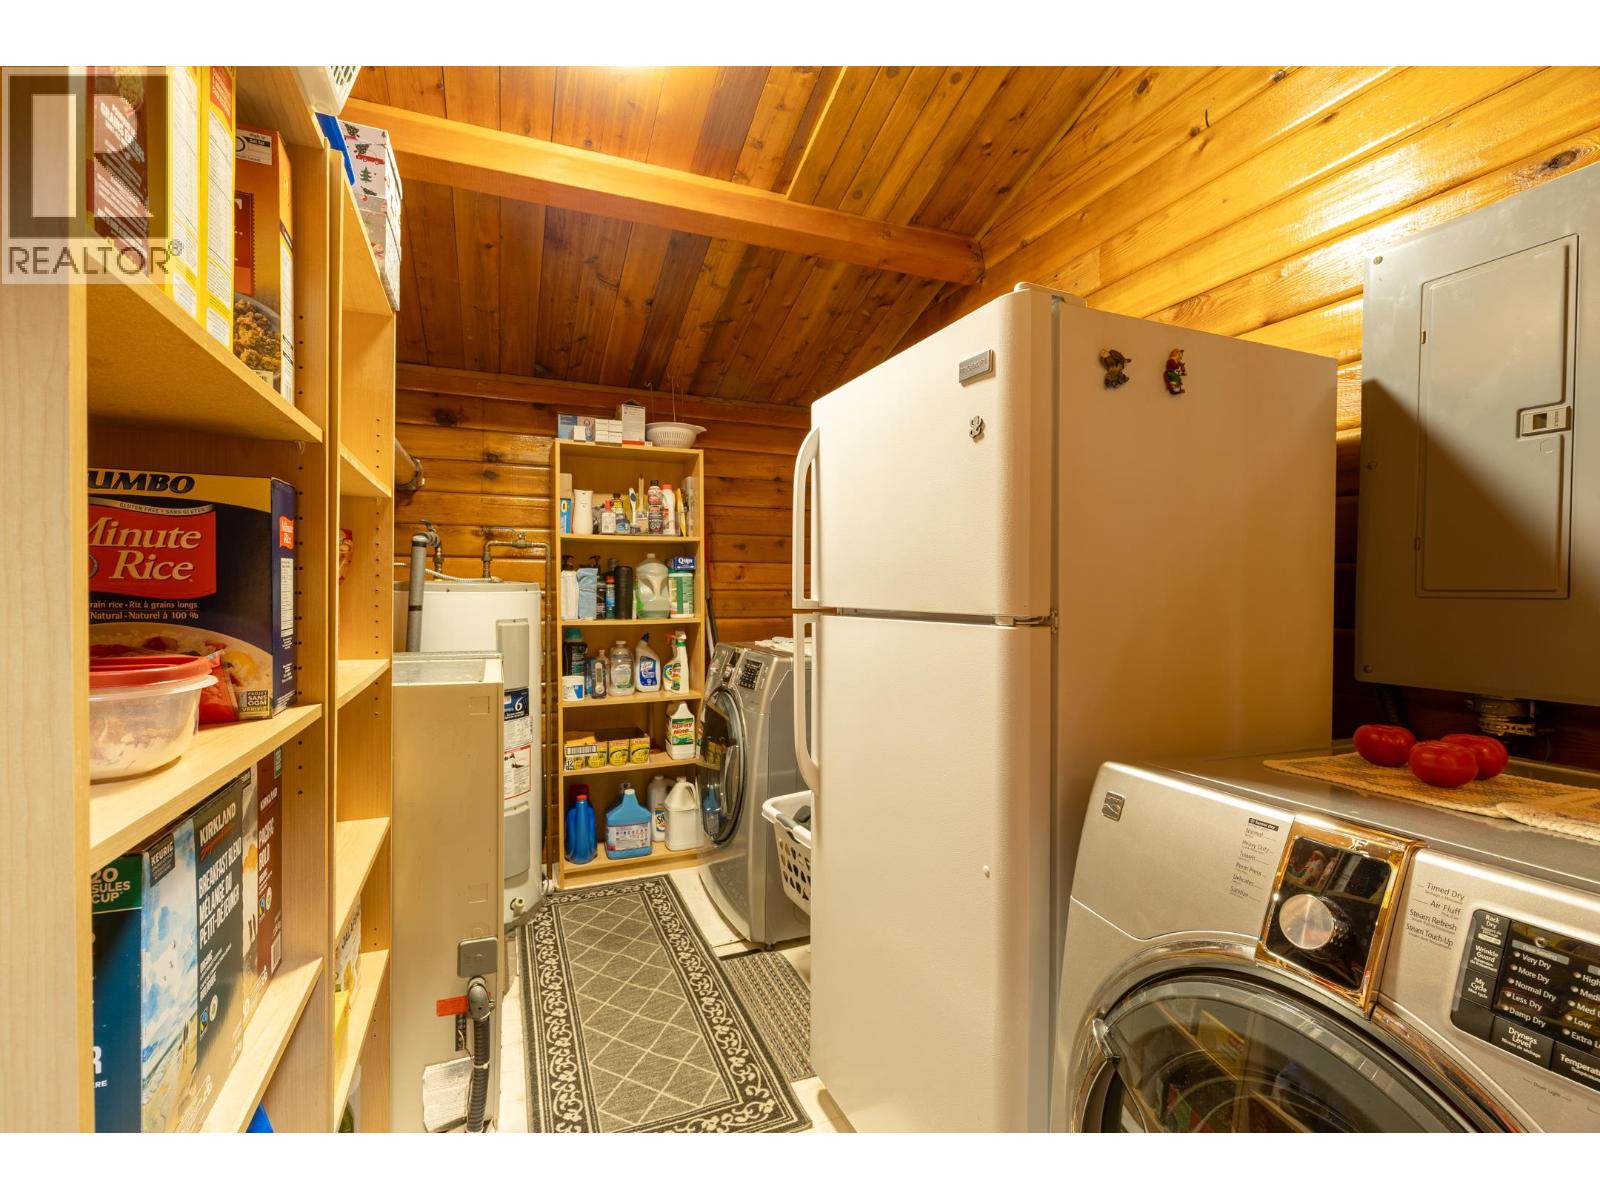
| Main Level | Utility Room | 6 ft ,1 in | 10 ft ,4 in | 6 ft ,1 in x 10 ft ,4 in |
https://www.realtor.ca/real-estate/29910812/8210-s-5-highway-valemount
Contact us for more information
Shelly Battensby

(250) 645-5055
(250) 563-1820

The trademarks REALTOR®, REALTORS®, and the REALTOR® logo are controlled by The Canadian Real Estate Association (CREA) and identify real estate professionals who are members of CREA. The trademarks MLS®, Multiple Listing Service® and the associated logos are owned by The Canadian Real Estate Association (CREA) and identify the quality of services provided by real estate professionals who are members of CREA. The trademark DDF® is owned by The Canadian Real Estate Association (CREA) and identifies CREA's Data Distribution Facility (DDF®)