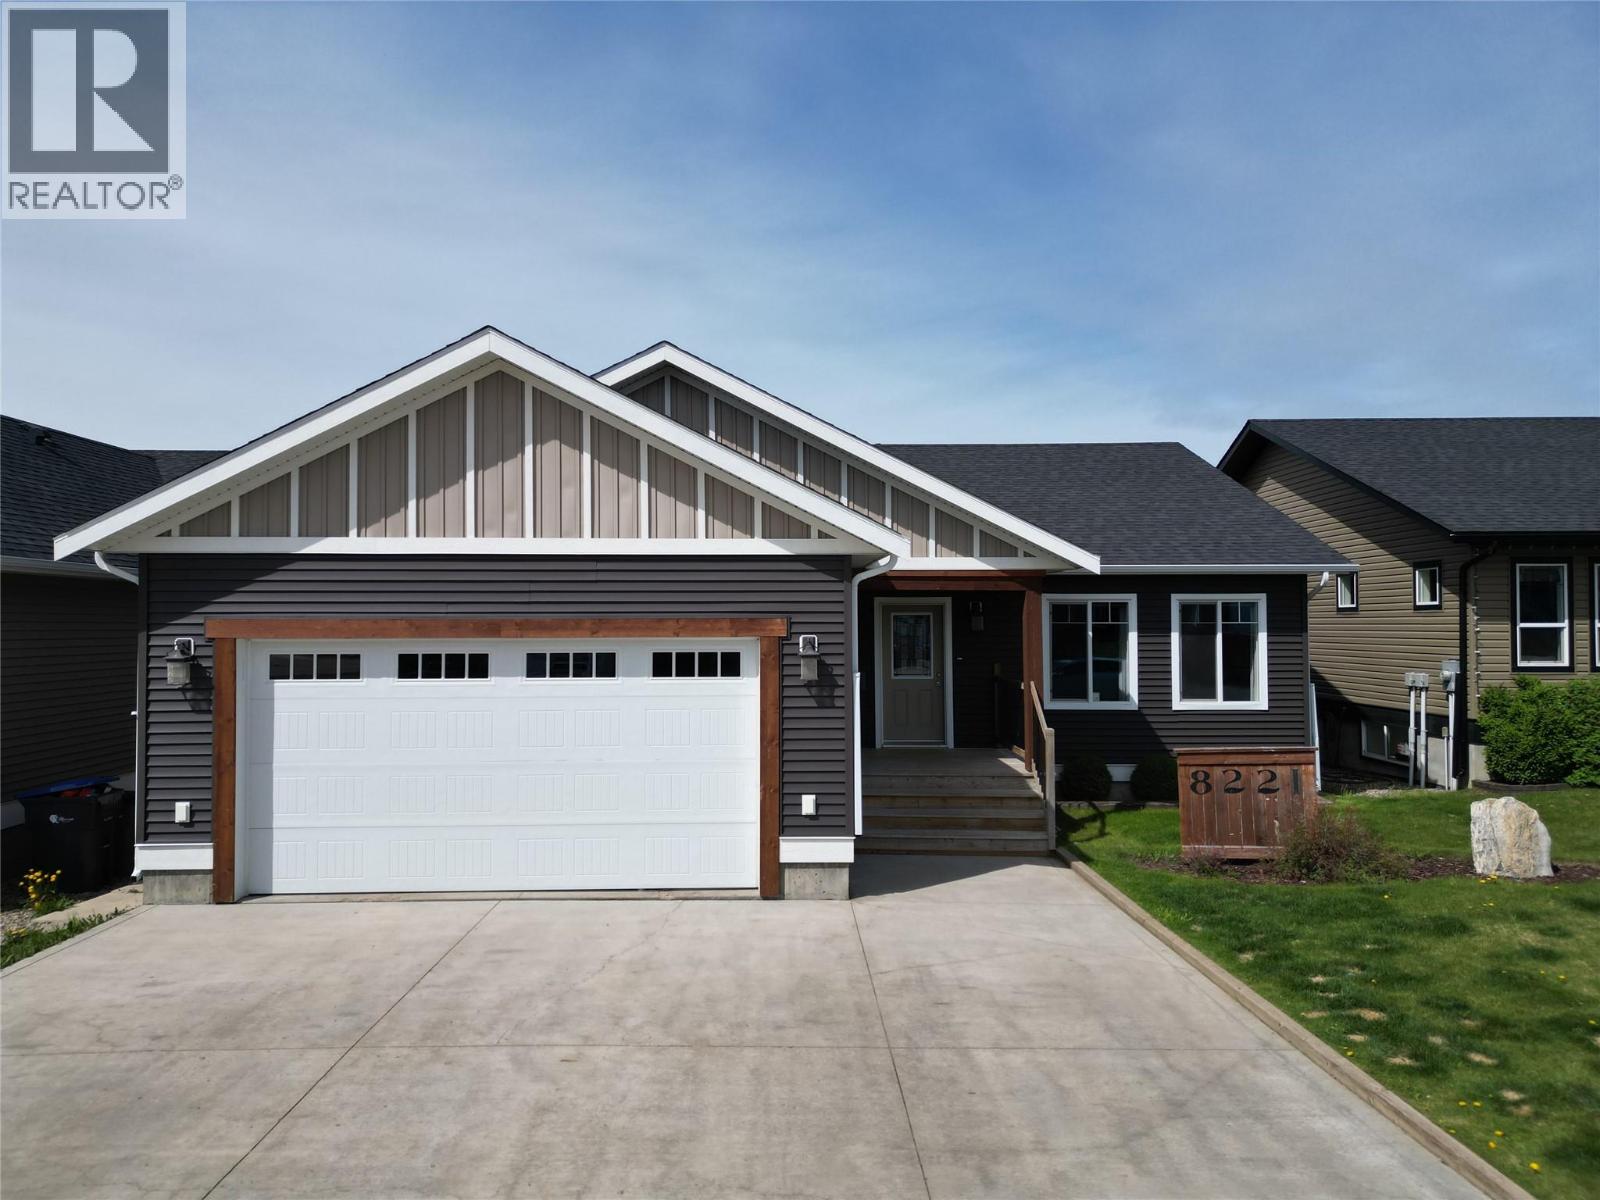
This 2016 built, beautifully finished house features a 4 bed 2.5 bath primary living space, plus a very well appointed, self-contained 2 bed 1 bath suite. This is your best available option to have your house pay for itself without sacrificing your comfort or privacy. With over 1500 SF on the main floor, the wide-open floor plan is spacious, comfortable and flows wonderfully. The gourmet kitchen features stainless steel appliances and waterfall countertops. 3 comfortable bedrooms on the main, including the Master suite with a 4 piece ensuite and walk-in closet. Downstairs is a rec room, another bedroom, perfect for guests, and a 2 piece bathroom. The 2 bed 1 bath suite is always rented and rents in Dawson Creek are on the move. The yard is fully fenced. Loads of parking and an extra-deep double attached garage. All this, and the curb appeal is on point. Call now for a private showing. (id:44393)
| MLS® Number | 10396407 |
| Property Type | Single Family |
| Neigbourhood | Dawson Creek |
| Parking Space Total | 5 |
| View Type | Valley View |
| Bathroom Total | 4 |
| Bedrooms Total | 6 |
| Architectural Style | Ranch |
| Basement Type | Full |
| Constructed Date | 2016 |
| Construction Style Attachment | Detached |
| Half Bath Total | 1 |
| Heating Fuel | Electric |
| Heating Type | Baseboard Heaters, Forced Air, See Remarks |
| Roof Material | Asphalt Shingle |
| Roof Style | Unknown |
| Stories Total | 2 |
| Size Interior | 3,150 Ft2 |
| Type | House |
| Utility Water | Municipal Water |
| Attached Garage | 2 |
| Acreage | No |
| Sewer | Municipal Sewage System |
| Size Irregular | 0.14 |
| Size Total | 0.14 Ac|under 1 Acre |
| Size Total Text | 0.14 Ac|under 1 Acre |
| Level | Type | Length | Width | Dimensions |
|---|---|---|---|---|
| Basement | 2pc Bathroom | Measurements not available | ||
| Basement | Bedroom | 11'10'' x 11'8'' | ||
| Basement | Recreation Room | 14'5'' x 14'0'' | ||
| Main Level | Laundry Room | 12'0'' x 7'7'' | ||
| Main Level | 4pc Ensuite Bath | Measurements not available | ||
| Main Level | Bedroom | 10'6'' x 10'0'' | ||
| Main Level | Bedroom | 11'10'' x 11'8'' | ||
| Main Level | Primary Bedroom | 13'8'' x 11'10'' | ||
| Main Level | 4pc Bathroom | Measurements not available | ||
| Main Level | Dining Room | 10'4'' x 9'7'' | ||
| Main Level | Kitchen | 14'10'' x 13'11'' | ||
| Main Level | Living Room | 14'4'' x 12'0'' | ||
| Additional Accommodation | Full Bathroom | Measurements not available | ||
| Additional Accommodation | Bedroom | 10'1'' x 9'8'' | ||
| Additional Accommodation | Bedroom | 10'0'' x 10'0'' | ||
| Additional Accommodation | Dining Room | 6'5'' x 5'5'' | ||
| Additional Accommodation | Kitchen | 10'4'' x 9'8'' | ||
| Additional Accommodation | Living Room | 13'10'' x 10'1'' |
https://www.realtor.ca/real-estate/30096842/8221-19a-street-dawson-creek-dawson-creek
Contact us for more information
Kevin Kurjata
Personal Real Estate Corporation
(250) 782-8181
www.dawsoncreekrealty.britishcolumbia.remax.ca/

The trademarks REALTOR®, REALTORS®, and the REALTOR® logo are controlled by The Canadian Real Estate Association (CREA) and identify real estate professionals who are members of CREA. The trademarks MLS®, Multiple Listing Service® and the associated logos are owned by The Canadian Real Estate Association (CREA) and identify the quality of services provided by real estate professionals who are members of CREA. The trademark DDF® is owned by The Canadian Real Estate Association (CREA) and identifies CREA's Data Distribution Facility (DDF®)