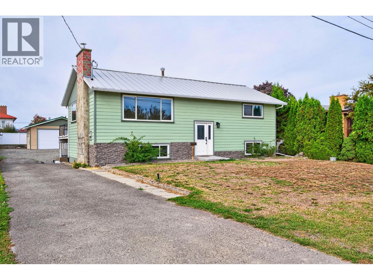
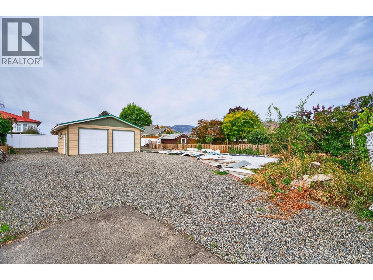
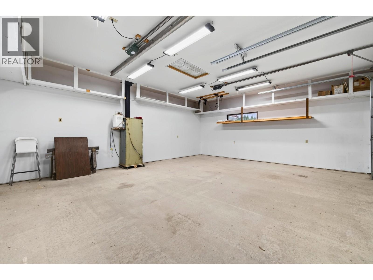
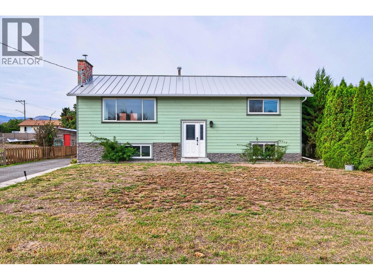
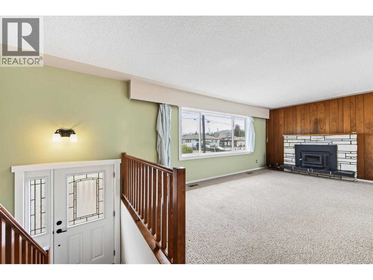
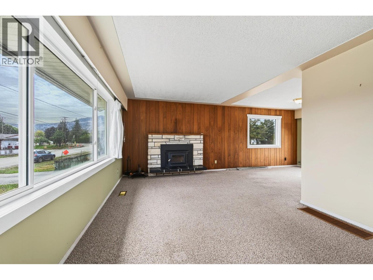
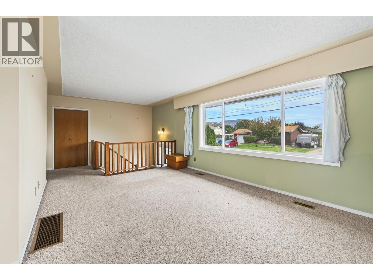
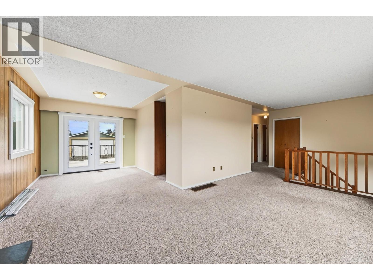
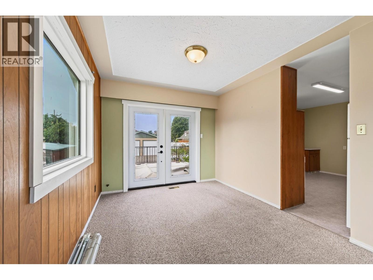
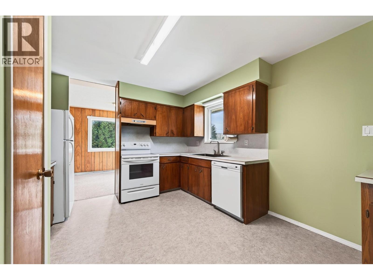
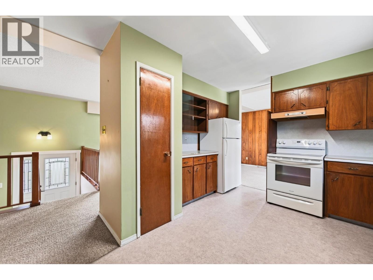
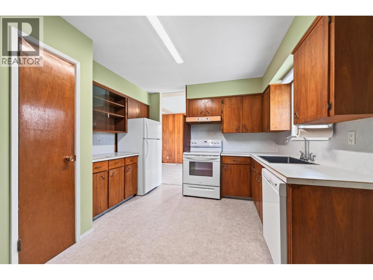
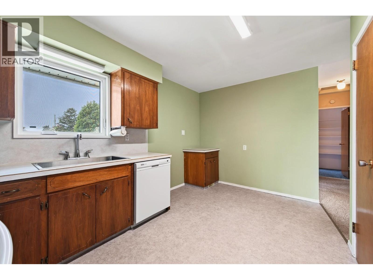
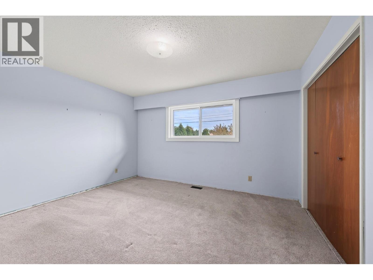
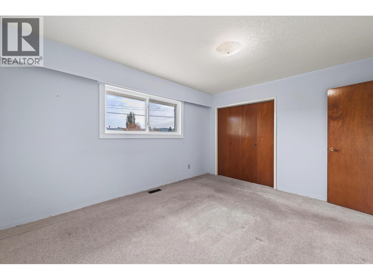
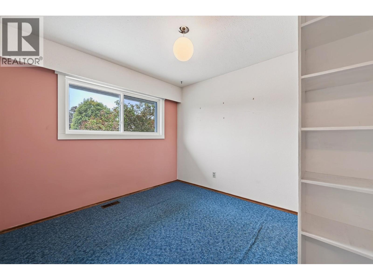
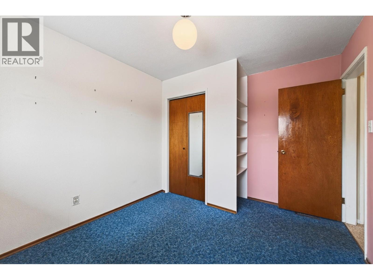
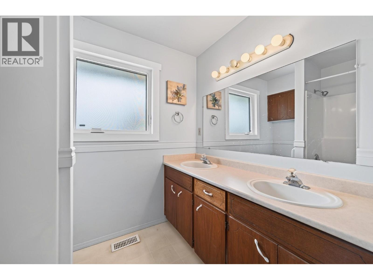
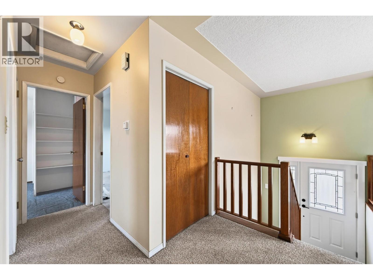
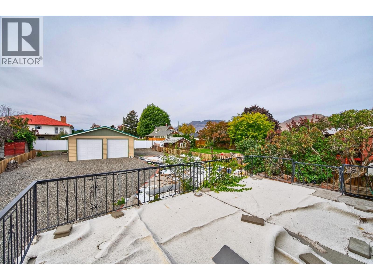
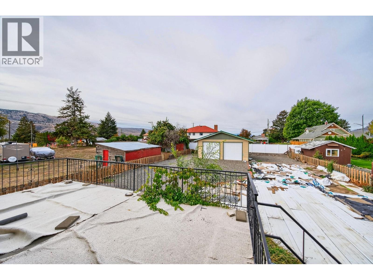
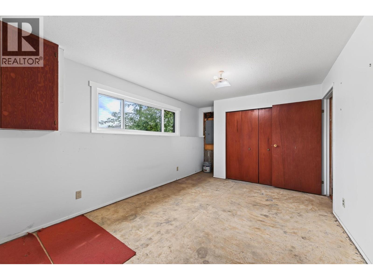
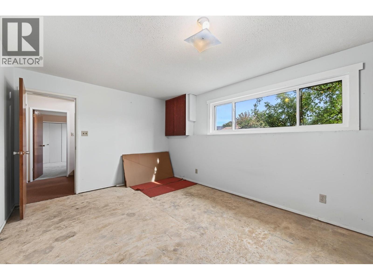
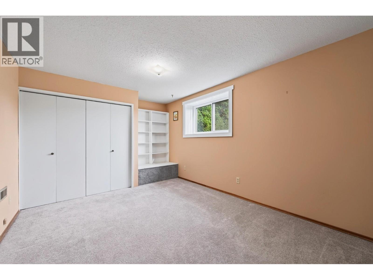
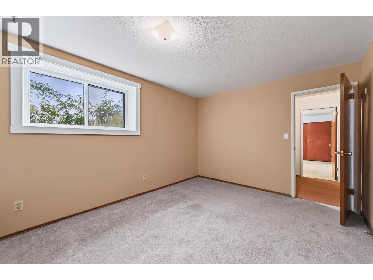
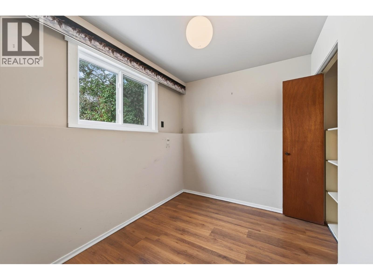
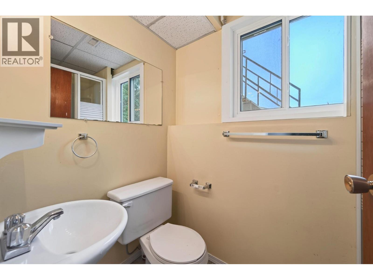
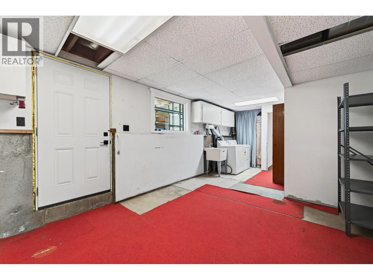
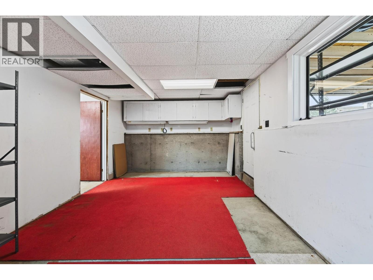
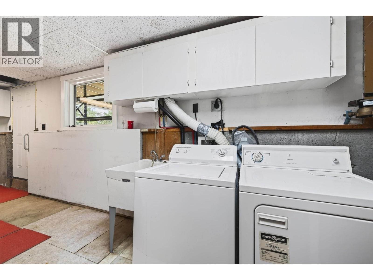
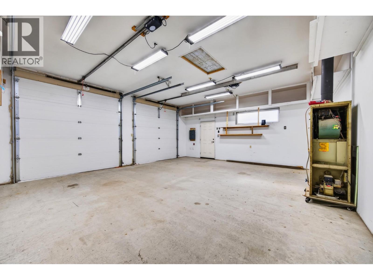
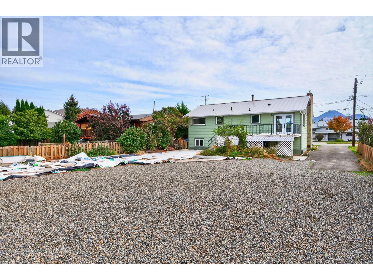
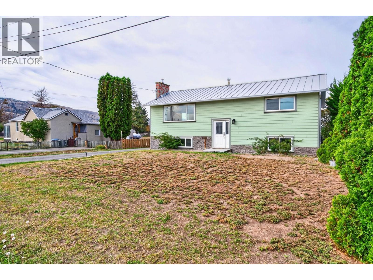
BIG LOT, DETACHED SHOP, SUITE POTENTIAL & SO MANY OF THE BIG-TICKET UPGRADES DONE! 828 McBride in Brock checks all the boxes! Situated on a generous 0.23-acre lot, this 5-bedroom, 2-bathroom home is priced competitively for a quick sale! Let's start with the expensive stuff that's already done! Updated siding, metal roof, vinyl windows and exterior doors, plus upgraded 200-amp electrical service! Then there's the nearly new 26' x 22' fully insulated double-bay SHOP featuring 10-foot ceilings, 8-inch concrete floor, two 9' x 9' insulated doors and 100-amp electrical service wired for a welder! Inside, you'll find a spacious kitchen with plenty of cabinetry, dining area with access to the large deck and mountain views, bright living room, two bedrooms and a five-piece bathroom. Downstairs offers three additional bedrooms (one could make a great family room), a three-piece bathroom, laundry room and separate exterior entrance providing excellent suite potential, subject to approvals. Outside, enjoy a huge, usable yard with room for kids, pets, gardens or a pool, plus RV parking, space for multiple vehicles and covered storage or parking beneath the deck. A large lot, incredible shop, suite potential AND major upgrades already completed? This one checks a lot of boxes! Quick possession possible. Don't wait to book your showing! (id:44393)
| MLS® Number | 10402308 |
| Property Type | Single Family |
| Neigbourhood | Brocklehurst |
| Amenities Near By | Golf Nearby, Public Transit, Airport, Park, Recreation, Schools, Shopping |
| Community Features | Family Oriented |
| Features | Cul-de-sac, Level Lot, Private Setting, Balcony |
| Parking Space Total | 10 |
| Road Type | Cul De Sac |
| View Type | Mountain View |
| Bathroom Total | 2 |
| Bedrooms Total | 5 |
| Appliances | Range, Refrigerator, Dishwasher, Washer & Dryer |
| Basement Type | Full |
| Constructed Date | 1969 |
| Construction Style Attachment | Detached |
| Cooling Type | Central Air Conditioning |
| Exterior Finish | Wood Siding |
| Fireplace Fuel | Wood |
| Fireplace Present | Yes |
| Fireplace Total | 1 |
| Fireplace Type | Conventional |
| Flooring Type | Carpeted, Linoleum, Mixed Flooring |
| Heating Type | Forced Air, See Remarks |
| Roof Material | Metal |
| Roof Style | Unknown |
| Stories Total | 2 |
| Size Interior | 2,016 Ft2 |
| Type | House |
| Utility Water | Municipal Water |
| Additional Parking | |
| Detached Garage | 2 |
| R V | 5 |
| Access Type | Easy Access |
| Acreage | No |
| Land Amenities | Golf Nearby, Public Transit, Airport, Park, Recreation, Schools, Shopping |
| Landscape Features | Landscaped, Level |
| Sewer | Municipal Sewage System |
| Size Irregular | 0.23 |
| Size Total | 0.23 Ac|under 1 Acre |
| Size Total Text | 0.23 Ac|under 1 Acre |
| Level | Type | Length | Width | Dimensions |
|---|---|---|---|---|
| Basement | Utility Room | 4'3'' x 8' | ||
| Basement | Storage | 3'5'' x 11'7'' | ||
| Basement | Bedroom | 9'2'' x 7'3'' | ||
| Basement | 3pc Bathroom | 4' x 7'5'' | ||
| Basement | Laundry Room | 11'4'' x 23'6'' | ||
| Basement | Bedroom | 15'3'' x 10'8'' | ||
| Basement | Bedroom | 15'2'' x 10'7'' | ||
| Main Level | Dining Room | 11'9'' x 9'5'' | ||
| Main Level | Living Room | 18'4'' x 11'5'' | ||
| Main Level | Kitchen | 13'9'' x 8'10'' | ||
| Main Level | 5pc Bathroom | 7'11'' x 7'5'' | ||
| Main Level | Bedroom | 11'4'' x 9'7'' | ||
| Main Level | Primary Bedroom | 11'5'' x 13'5'' | ||
| Main Level | Foyer | 6'3'' x 3'6'' |
https://www.realtor.ca/real-estate/30357193/828-mcbride-street-kamloops-brocklehurst
Contact us for more information
Cindy Burroughs
Personal Real Estate Corporation
(888) 828-8447
www.onereal.com/

The trademarks REALTOR®, REALTORS®, and the REALTOR® logo are controlled by The Canadian Real Estate Association (CREA) and identify real estate professionals who are members of CREA. The trademarks MLS®, Multiple Listing Service® and the associated logos are owned by The Canadian Real Estate Association (CREA) and identify the quality of services provided by real estate professionals who are members of CREA. The trademark DDF® is owned by The Canadian Real Estate Association (CREA) and identifies CREA's Data Distribution Facility (DDF®)