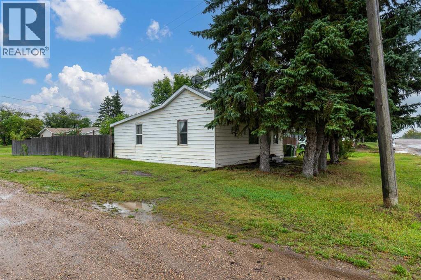
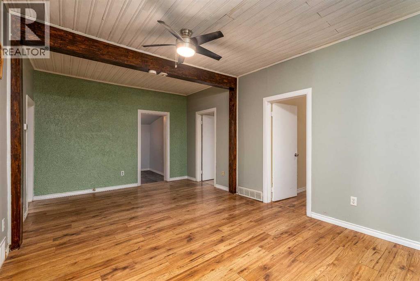
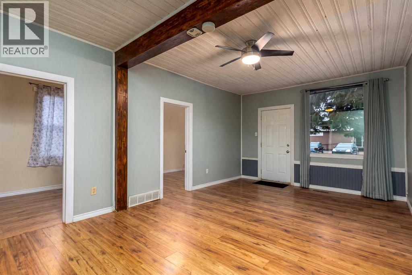
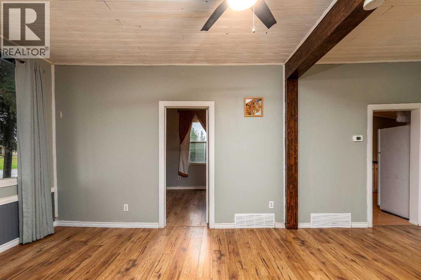
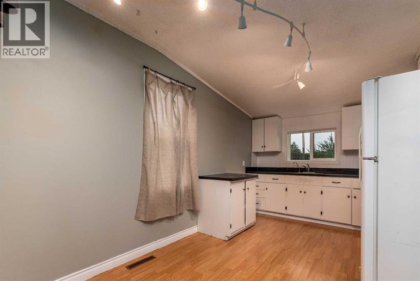
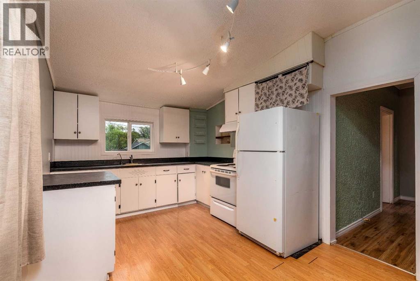
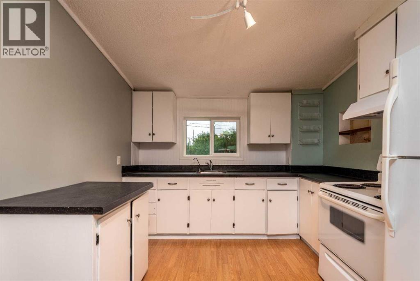
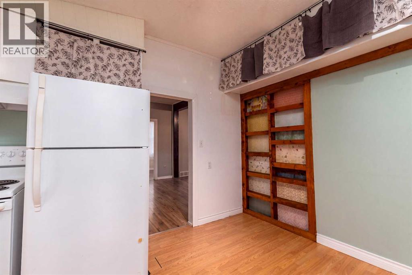
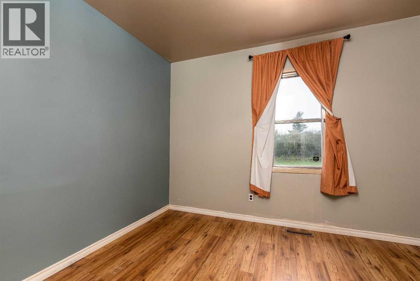
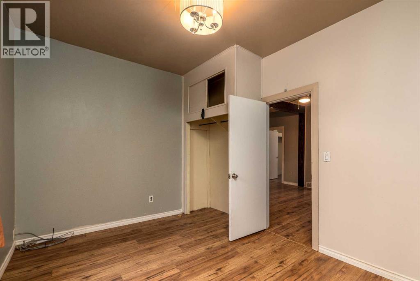
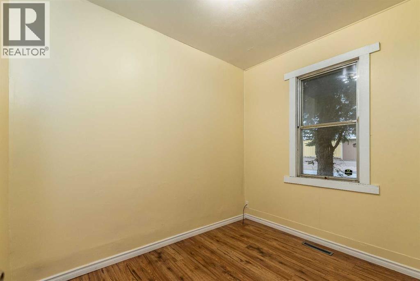
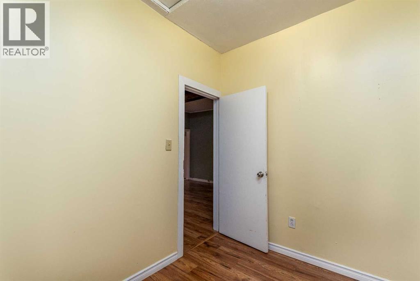
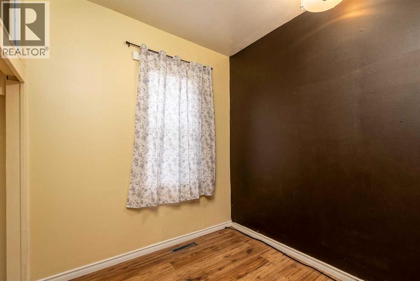
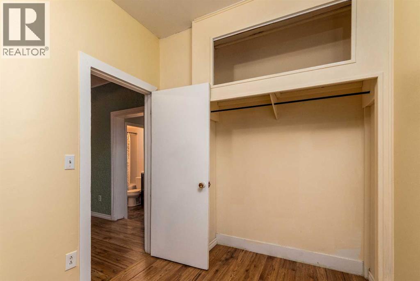
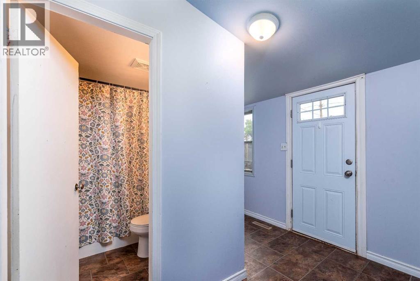
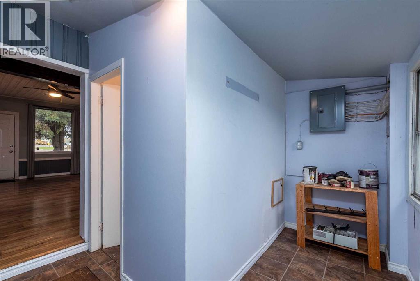
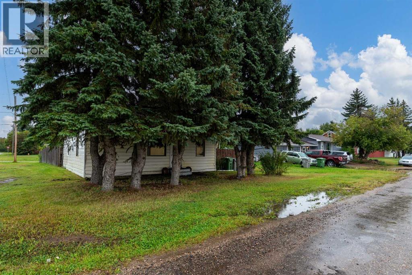
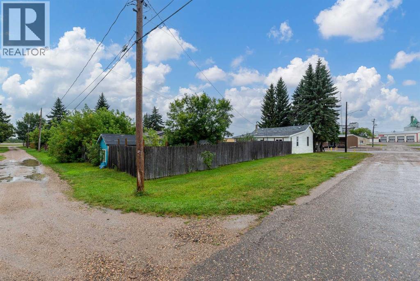
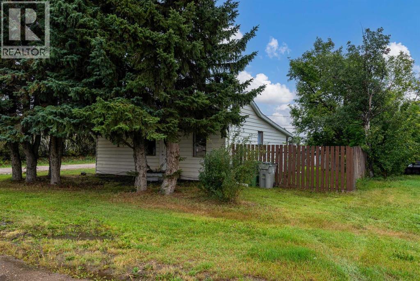
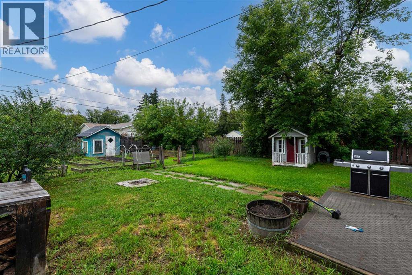
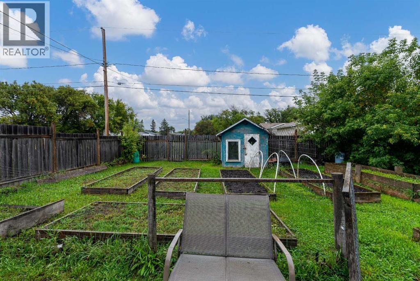
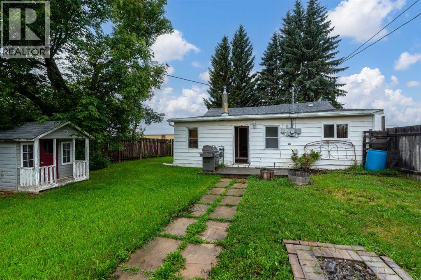
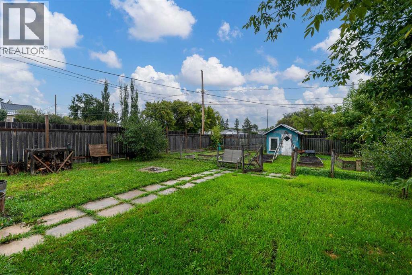
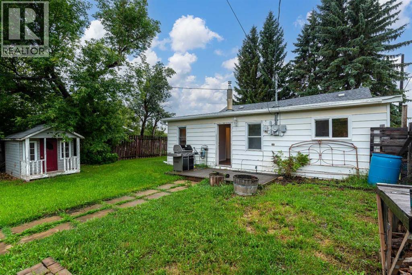
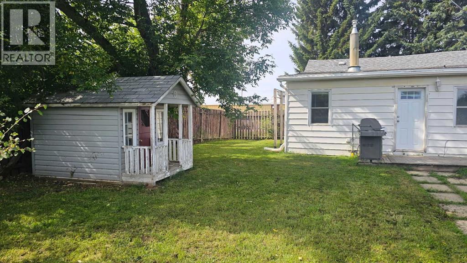
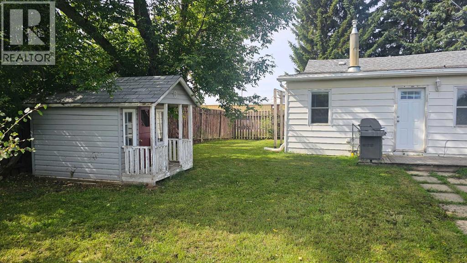
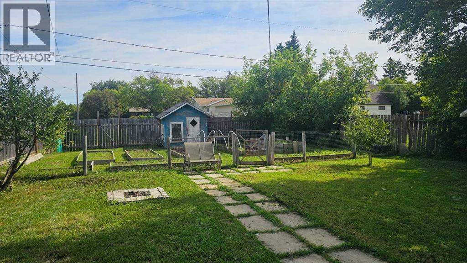
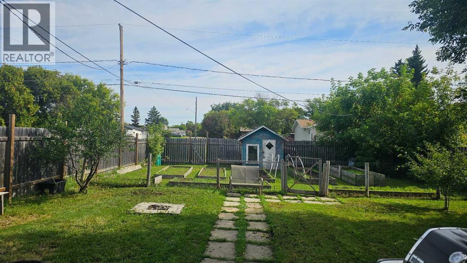
Affordable bungalow in the heart of Lashburn! This charming 3-bedroom home offers 898 sq. ft. of comfortable living space and sits on a large corner lot. The main floor features a spacious 12' x 19' living room, three bedrooms, and a practical kitchen with appliances included. The home is heated with forced-air natural gas and also offers a crawl space for additional storage. Outside, you'll appreciate the large corner lot, and mature trees providing plenty of yard space and convenient off-street parking. With an affordable price point and a great location in Lashburn, this property is an excellent opportunity for a first-time buyer, investor, or anyone looking for an affordable home in a quiet community. A solid opportunity to own rather than rent—come take a look! Check out the 3D virtual tour! (id:44393)
| MLS® Number | A2343649 |
| Property Type | Single Family |
| Amenities Near By | Schools |
| Features | See Remarks |
| Parking Space Total | 1 |
| Plan | C1774 |
| Structure | Shed, None |
| Bathroom Total | 1 |
| Bedrooms Above Ground | 3 |
| Bedrooms Total | 3 |
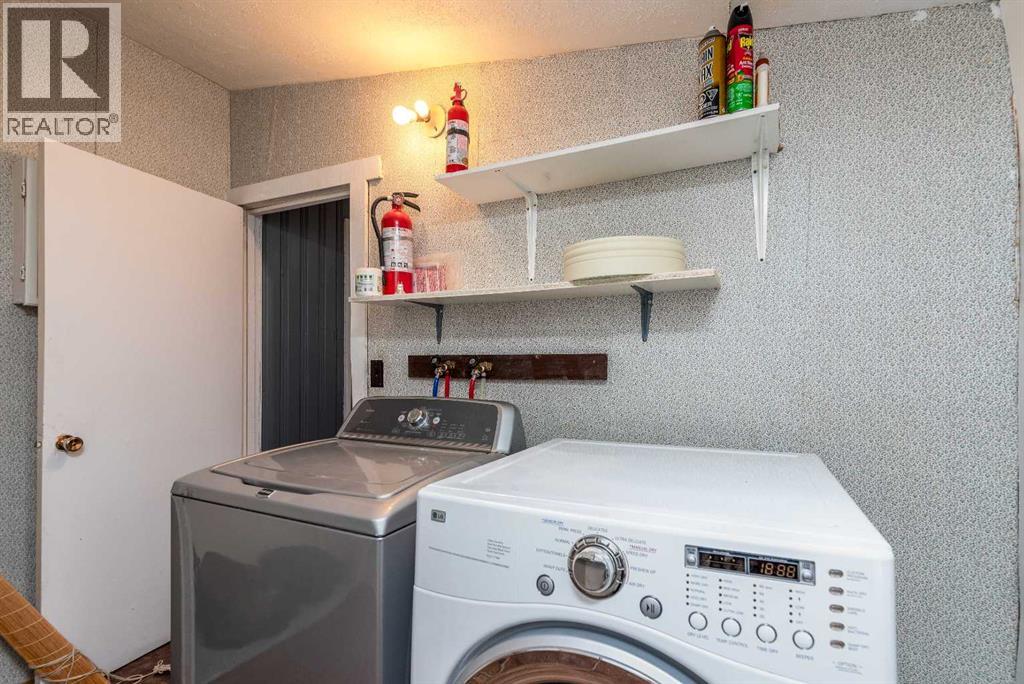
| Appliances | Refrigerator, Stove, Hood Fan, Washer & Dryer |
| Architectural Style | Bungalow |
| Basement Type | Crawl Space |
| Constructed Date | 1918 |
| Construction Material | Wood Frame |
| Construction Style Attachment | Detached |
| Cooling Type | None |
| Exterior Finish | Vinyl Siding |
| Flooring Type | Laminate, Linoleum |
| Foundation Type | See Remarks |
| Heating Fuel | Natural Gas |
| Heating Type | Other, Forced Air |
| Stories Total | 1 |
| Size Interior | 898 Ft2 |
| Total Finished Area | 898 Sqft |
| Type | House |
| Other |
| Acreage | No |
| Fence Type | Fence |
| Land Amenities | Schools |
| Size Depth | 36.63 M |
| Size Frontage | 15.25 M |
| Size Irregular | 6098.00 |
| Size Total | 6098 Sqft|4,051 - 7,250 Sqft |
| Size Total Text | 6098 Sqft|4,051 - 7,250 Sqft |
| Zoning Description | Residential |
| Level | Type | Length | Width | Dimensions |
|---|---|---|---|---|
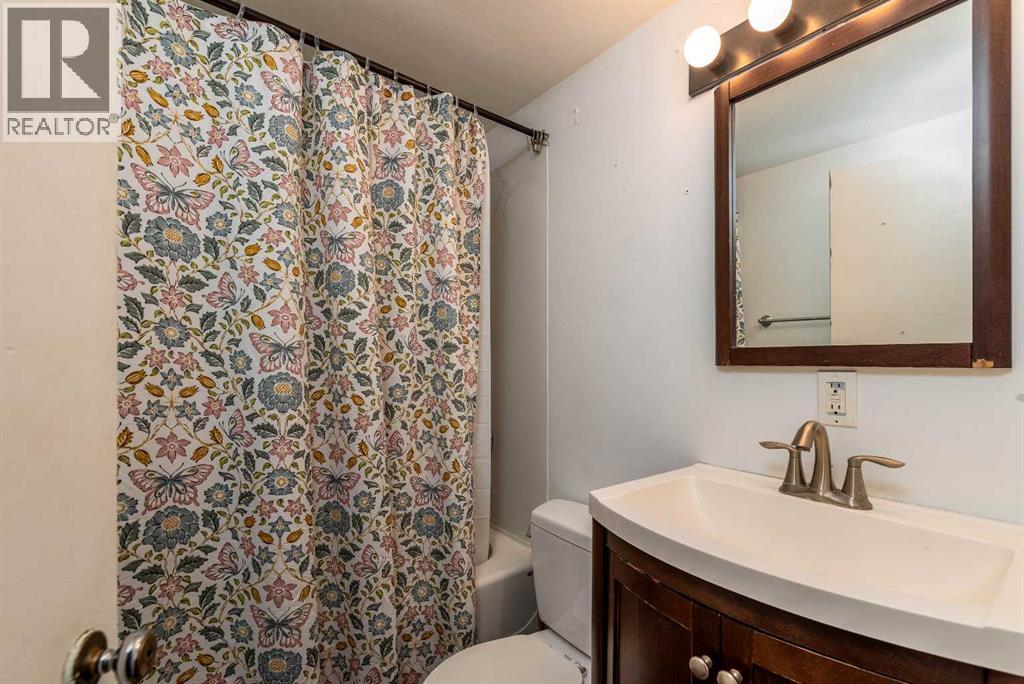
| Main Level | 4pc Bathroom | 6.50 Ft x 5.00 Ft | ||
| Main Level | Living Room | 11.67 Ft x 19.25 Ft | ||
| Main Level | Kitchen | 9.67 Ft x 16.08 Ft | ||
| Main Level | Bedroom | 7.17 Ft x 9.42 Ft | ||
| Main Level | Primary Bedroom | 9.67 Ft x 12.92 Ft | ||
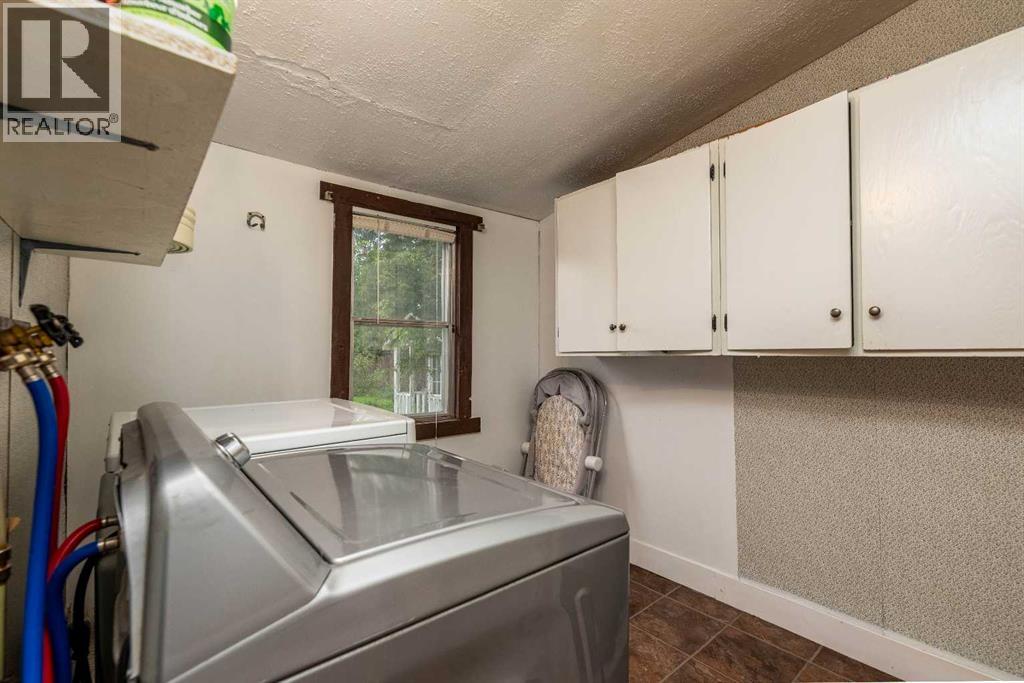
| Main Level | Laundry Room | 7.25 Ft x 9.67 Ft | ||
| Main Level | Bedroom | 7.17 Ft x 9.25 Ft | ||
| Main Level | Other | 11.33 Ft x 9.42 Ft |
https://www.realtor.ca/real-estate/30258978/83-2-street-e-lashburn
Contact us for more information
Ryan Topley
Associate Broker

(306) 825-3700
drive.c21.ca/

The trademarks REALTOR®, REALTORS®, and the REALTOR® logo are controlled by The Canadian Real Estate Association (CREA) and identify real estate professionals who are members of CREA. The trademarks MLS®, Multiple Listing Service® and the associated logos are owned by The Canadian Real Estate Association (CREA) and identify the quality of services provided by real estate professionals who are members of CREA. The trademark DDF® is owned by The Canadian Real Estate Association (CREA) and identifies CREA's Data Distribution Facility (DDF®)