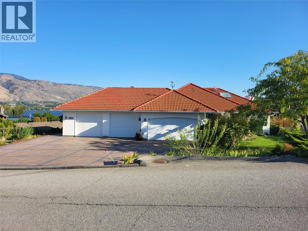
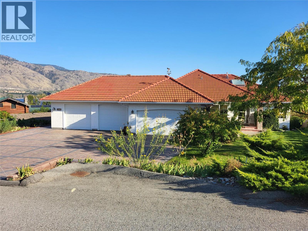
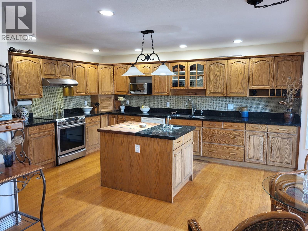
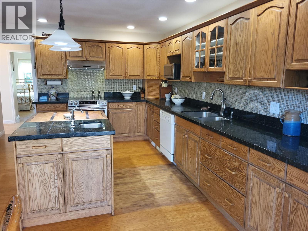
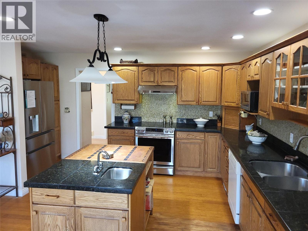
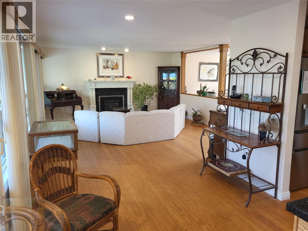
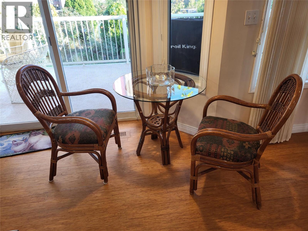
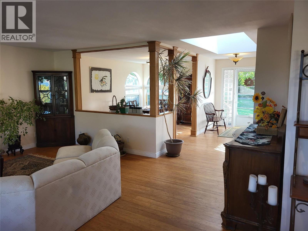
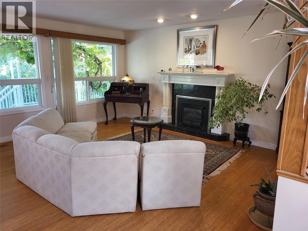
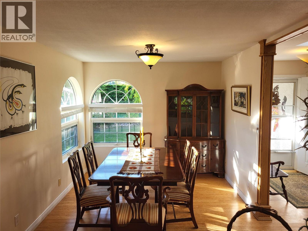
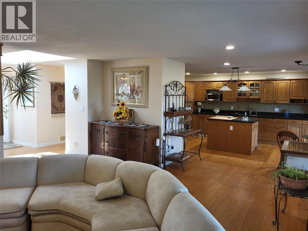
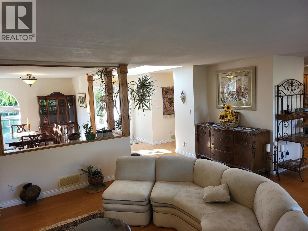
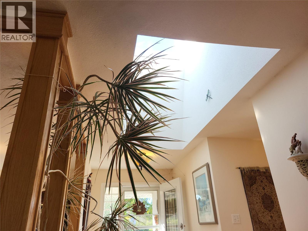
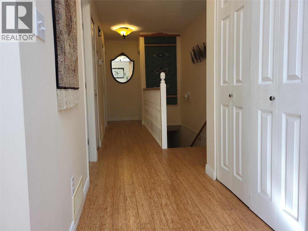
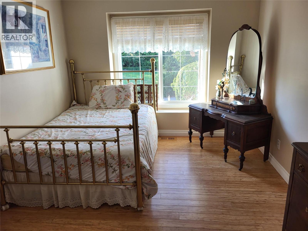
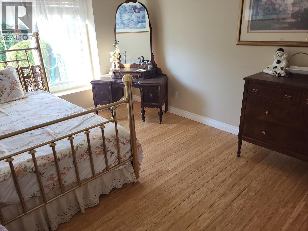
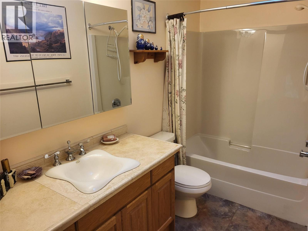
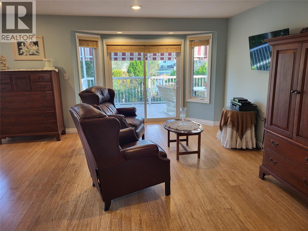
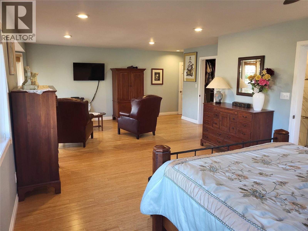
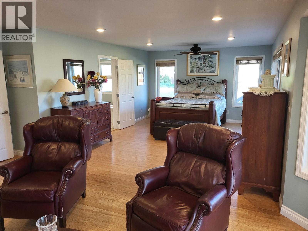
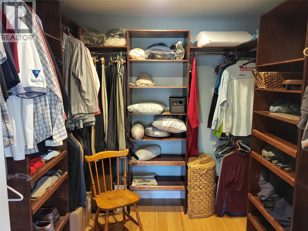
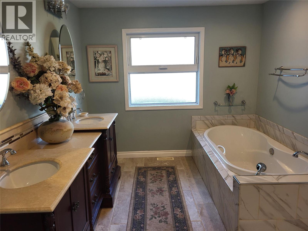
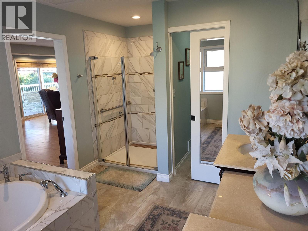
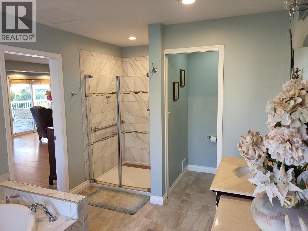
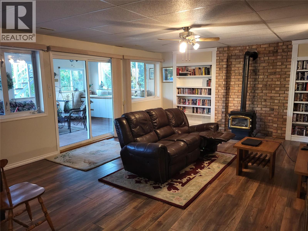
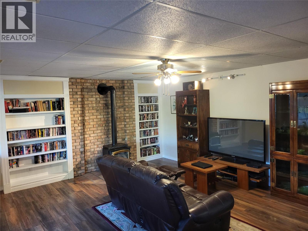
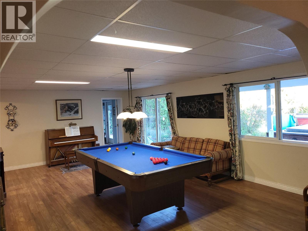
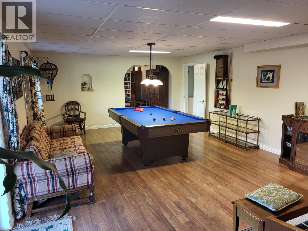
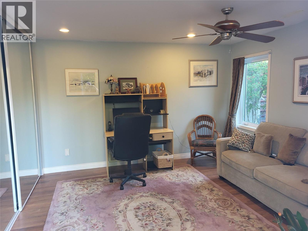
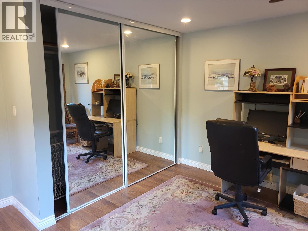
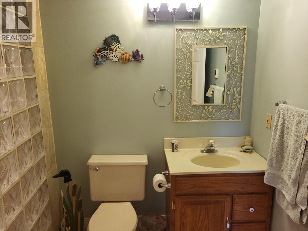
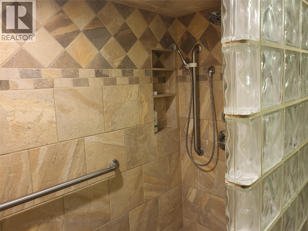
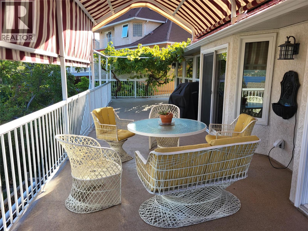
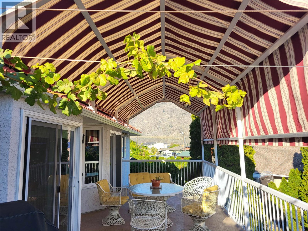
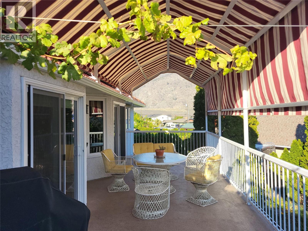
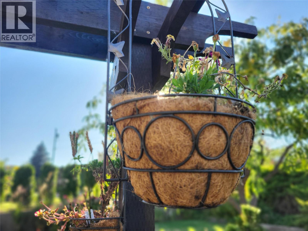
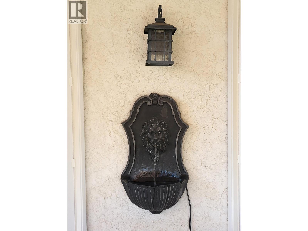
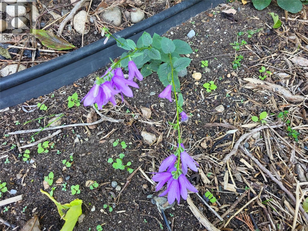
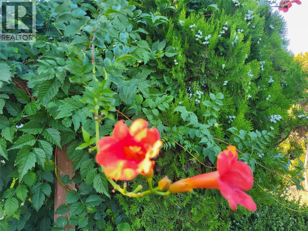
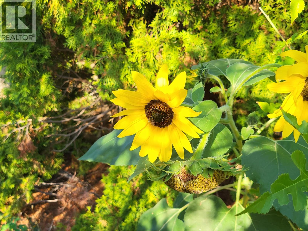
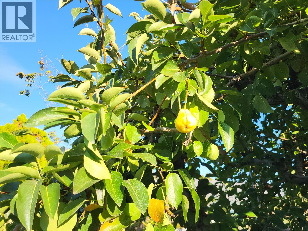
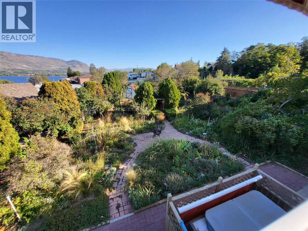
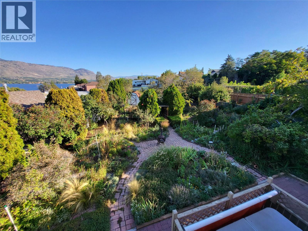
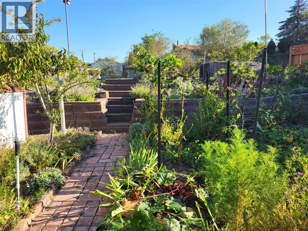
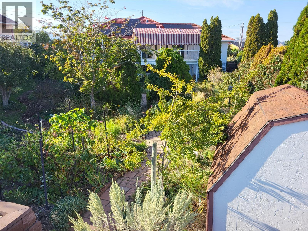
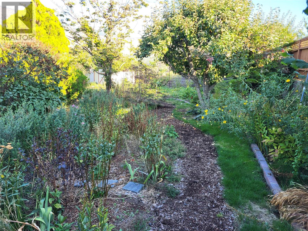
Perched on a generous 0.33 acre lot, this custom-built 3,646-square-foot residence features 3 bedrooms and 4 bathrooms, providing plenty of room for family living or entertaining guests. The main level welcomes you with an abundance of natural light and an open-concept layout that flows effortlessly from the living areas to the outdoors. The large kitchen is highly functional and ideal for hosting, while the adjoining living spaces feature expansive windows designed to frame the beautiful surrounding views of the lake and valley. The primary suite serves as a peaceful retreat, complete with a private ensuite bathroom and ample closet space. Two additional well-appointed bedrooms ensure comfortable accommodations for everyone. Downstairs, the finished lower level provides an expansive versatile area that can easily serve as a media room, home gym, or a separate lounge for guests. Step outside to enjoy the sun-drenched backyard and wonderful garden, or enjoy the waters in the hot tub. The home also boasts a full solar panel array to keep your expenses down. And, there are 2 attached 2 car garages for all your toys! Call today to view this gem. (id:44393)
| MLS® Number | 10401558 |
| Property Type | Single Family |
| Neigbourhood | Osoyoos |
| Amenities Near By | Park |
| Community Features | Rural Setting, Pets Allowed |
| Features | Level Lot, Private Setting, Balcony |
| Parking Space Total | 8 |
| View Type | Lake View, Mountain View |
| Bathroom Total | 3 |
| Bedrooms Total | 3 |
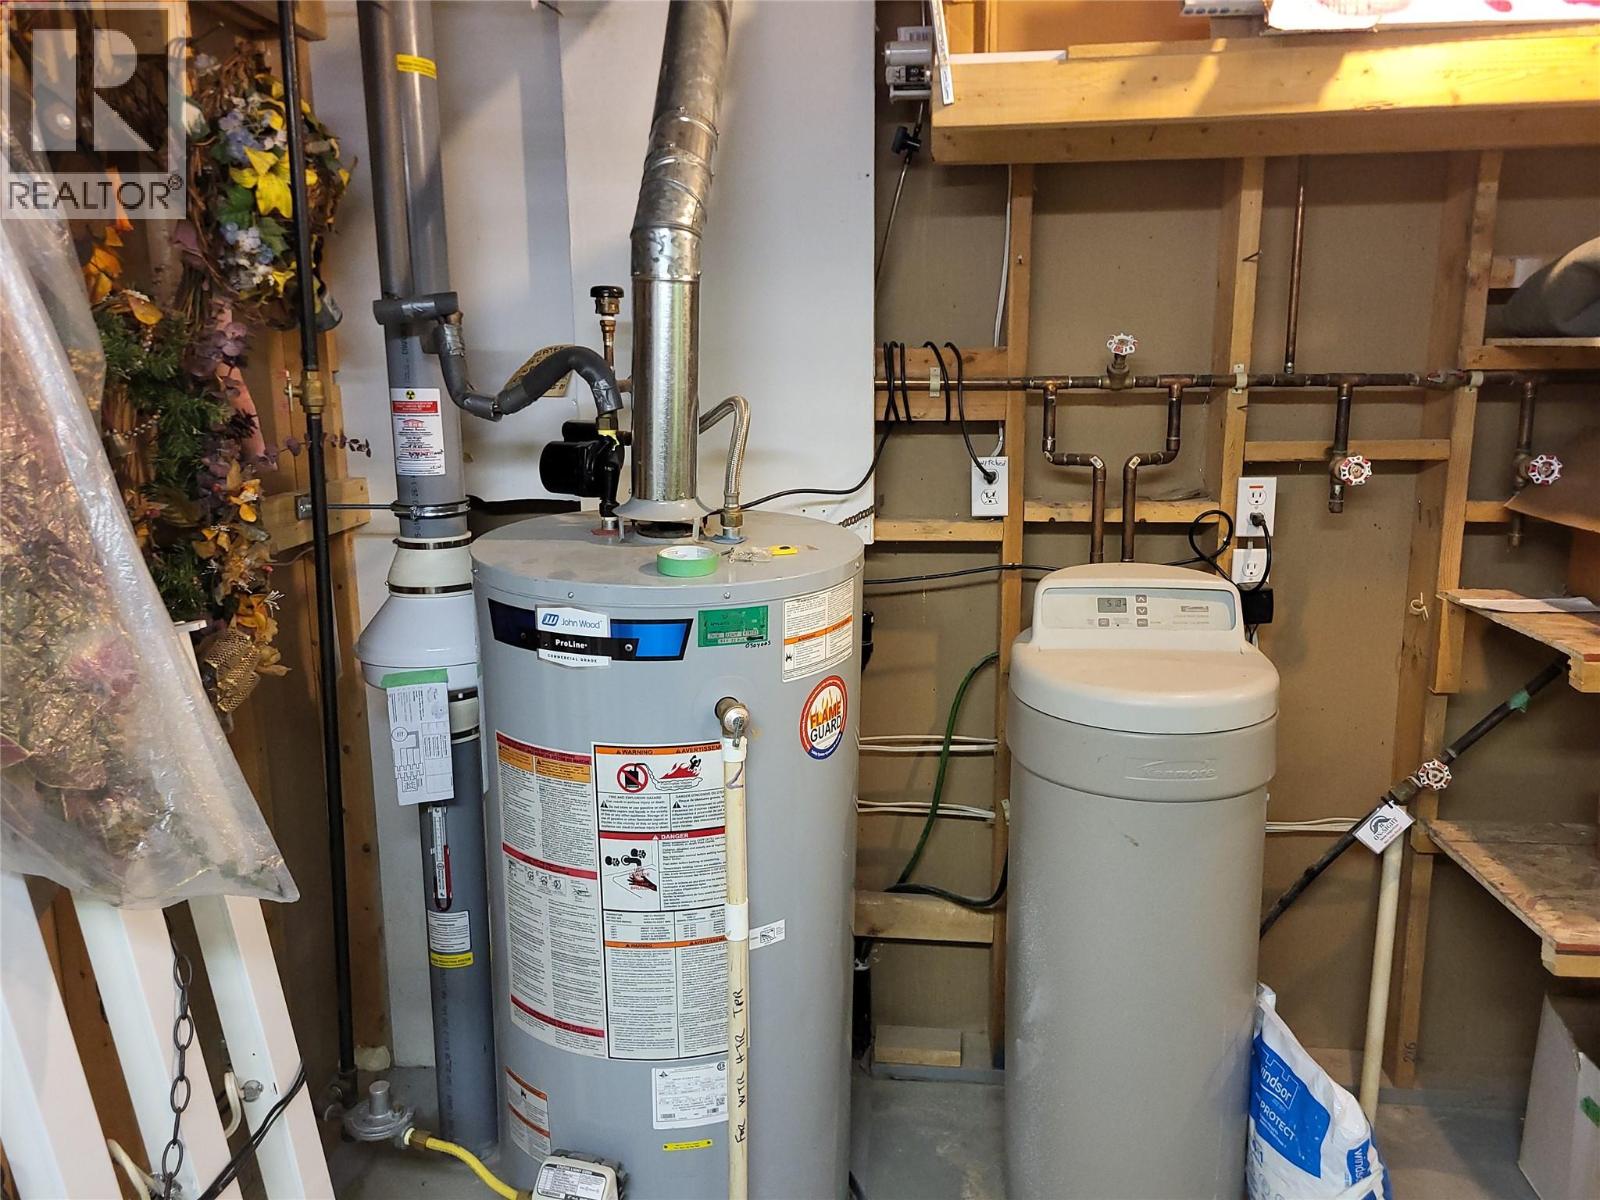
| Appliances | Refrigerator, Dishwasher, Dryer, Oven - Electric, Hood Fan, Washer, Water Softener |
| Architectural Style | Ranch |
| Constructed Date | 1992 |
| Construction Style Attachment | Detached |
| Cooling Type | Central Air Conditioning |
| Exterior Finish | Stucco |
| Fireplace Fuel | Gas |
| Fireplace Present | Yes |
| Fireplace Total | 2 |
| Fireplace Type | Unknown |
| Flooring Type | Bamboo, Laminate |
| Heating Type | Forced Air, See Remarks |
| Roof Material | Tile |
| Roof Style | Unknown |
| Stories Total | 2 |
| Size Interior | 3,646 Ft2 |
| Type | House |
| Utility Water | Municipal Water |
| Attached Garage | 4 |
| Oversize |
| Acreage | No |
| Fence Type | Fence |
| Land Amenities | Park |
| Landscape Features | Landscaped, Level, Underground Sprinkler |
| Sewer | Municipal Sewage System |
| Size Irregular | 0.33 |
| Size Total | 0.33 Ac|under 1 Acre |
| Size Total Text | 0.33 Ac|under 1 Acre |
| Level | Type | Length | Width | Dimensions |
|---|---|---|---|---|
| Basement | 3pc Bathroom | Measurements not available | ||
| Basement | Bedroom | 14' x 13' | ||
| Basement | Library | 20' x 15'6'' | ||
| Basement | Family Room | 24'3'' x 15' | ||
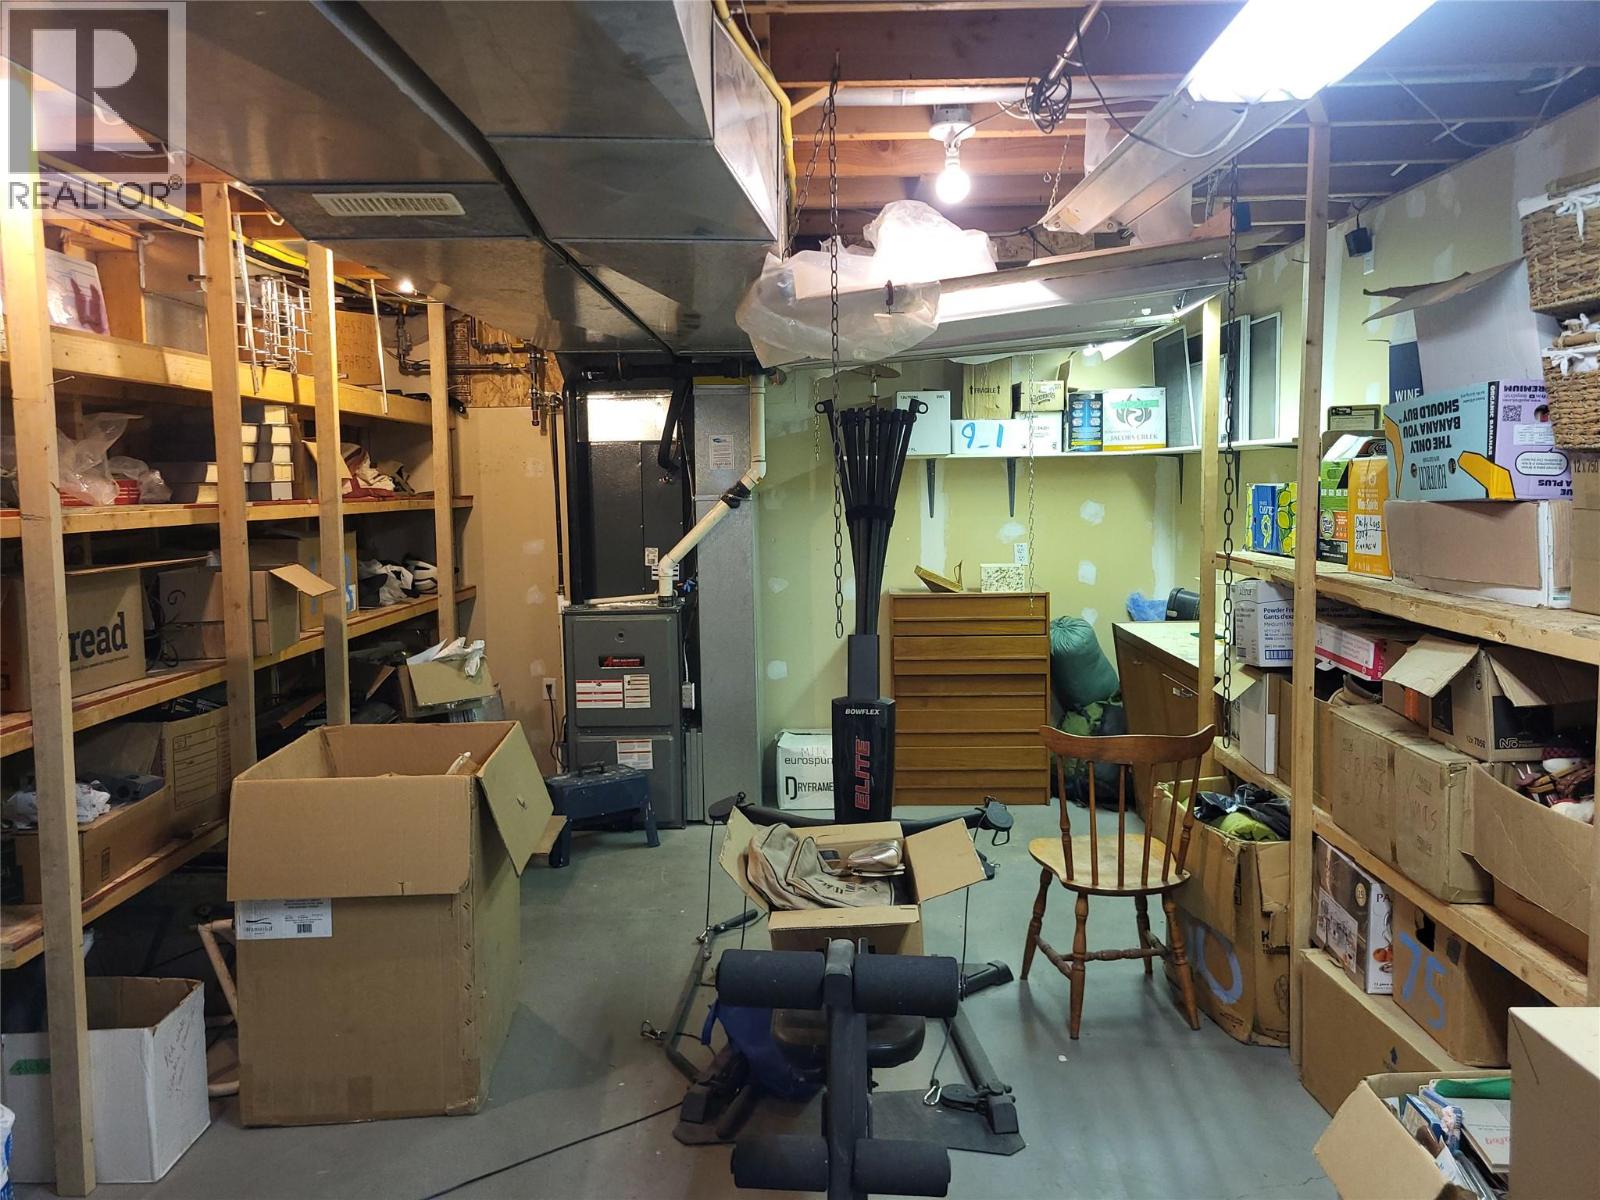
| Basement | Storage | 19' x 13'5'' | ||
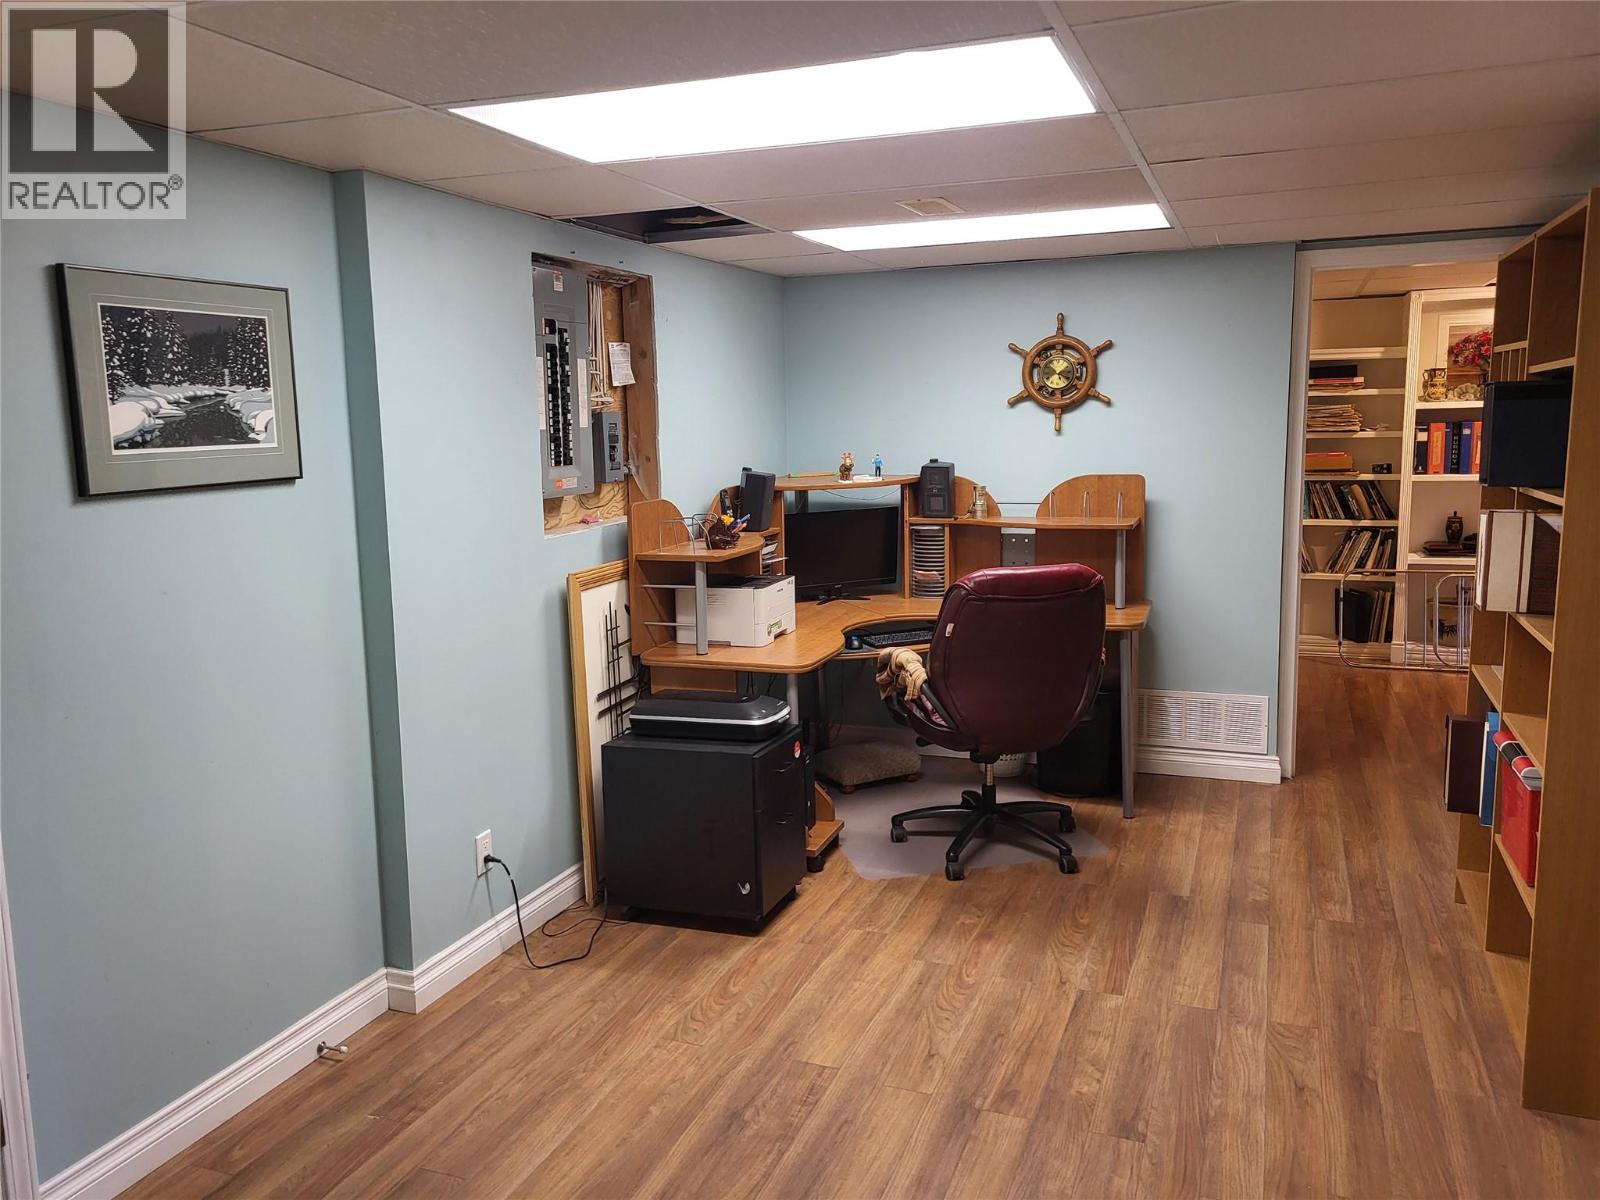
| Basement | Office | 15'6'' x 9'10'' | ||
| Main Level | 4pc Ensuite Bath | 10'4'' x 9'9'' | ||
| Main Level | Other | 11'7'' x 8'4'' | ||
| Main Level | Primary Bedroom | 28'8'' x 13' | ||
| Main Level | Laundry Room | 5'6'' x 12'6'' | ||
| Main Level | 4pc Bathroom | Measurements not available | ||
| Main Level | Bedroom | 14'2'' x 10' | ||
| Main Level | Dining Room | 14'2'' x 10' | ||
| Main Level | Living Room | 22'2'' x 16'10'' | ||
| Main Level | Kitchen | 17'10'' x 12'4'' |
| Electricity | Available |
| Natural Gas | Available |
| Telephone | Available |
| Sewer | Available |
| Water | Available |
https://www.realtor.ca/real-estate/30309911/8311-92nd-avenue-osoyoos-osoyoos
Contact us for more information
Ken Davreux

(250) 495-2100

The trademarks REALTOR®, REALTORS®, and the REALTOR® logo are controlled by The Canadian Real Estate Association (CREA) and identify real estate professionals who are members of CREA. The trademarks MLS®, Multiple Listing Service® and the associated logos are owned by The Canadian Real Estate Association (CREA) and identify the quality of services provided by real estate professionals who are members of CREA. The trademark DDF® is owned by The Canadian Real Estate Association (CREA) and identifies CREA's Data Distribution Facility (DDF®)